Project description
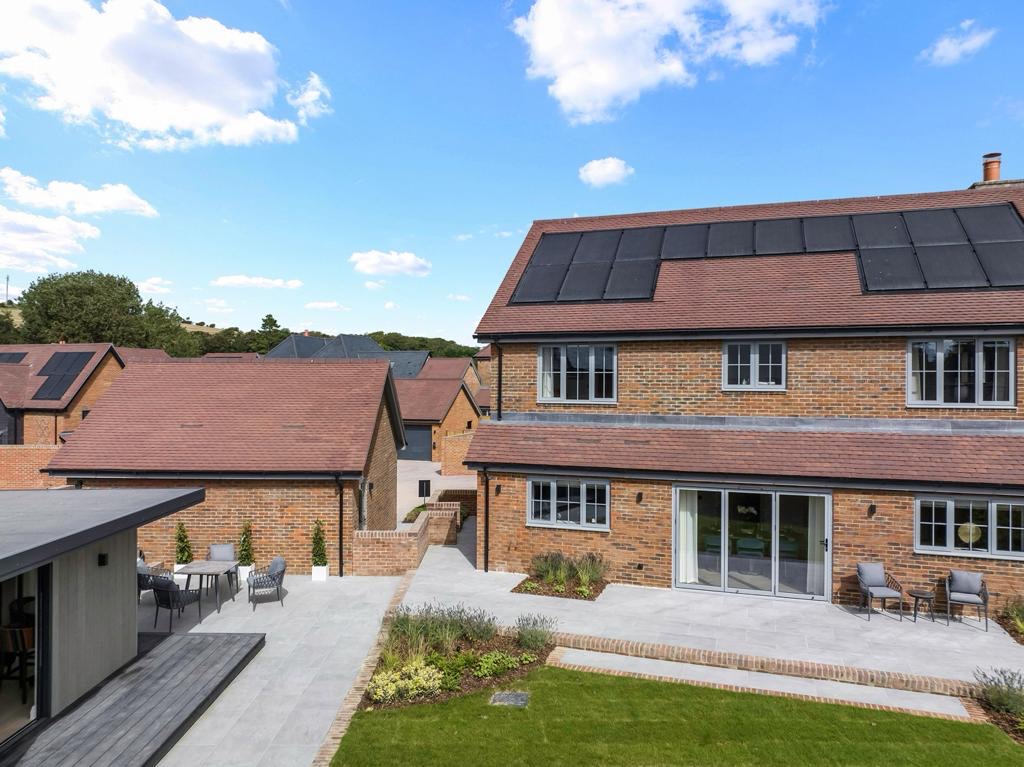
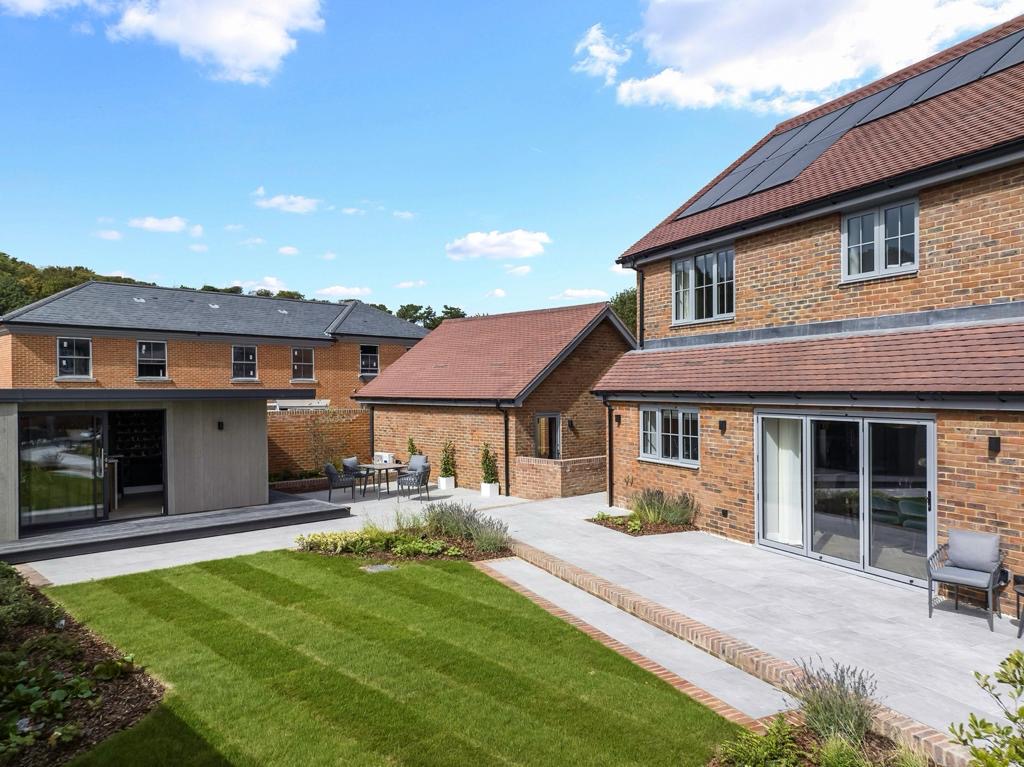
Project Showcase: Bespoke – Garden room /lounge /Bar /
Client: Brockworth Homes – Showroom
Location: Roddingdean- Sussex
Project Type: Fully Bespoke Garden Room
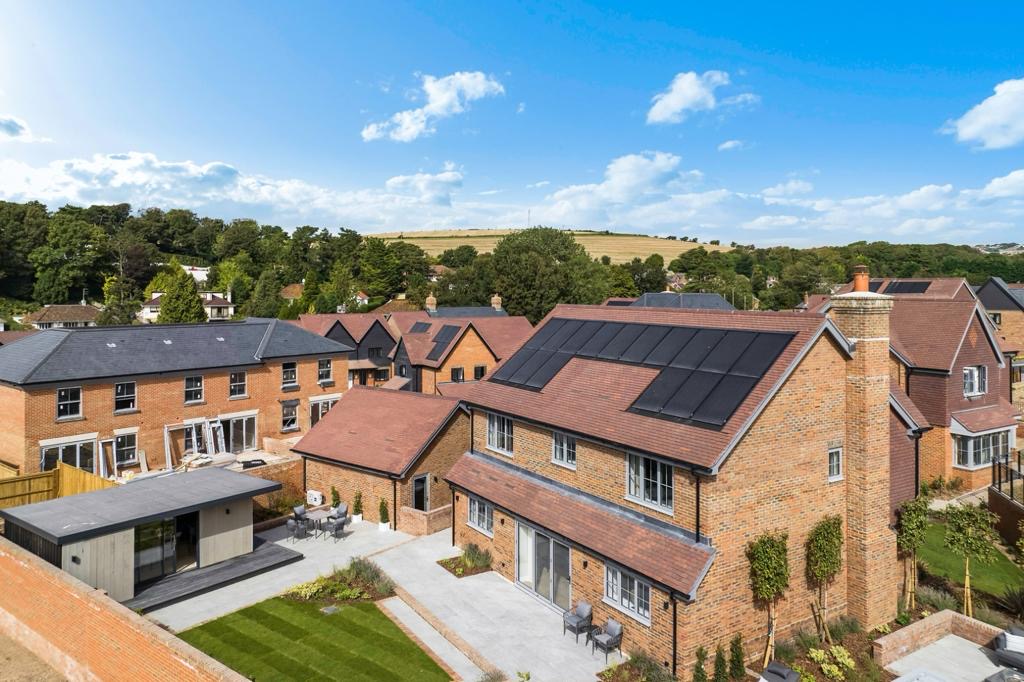
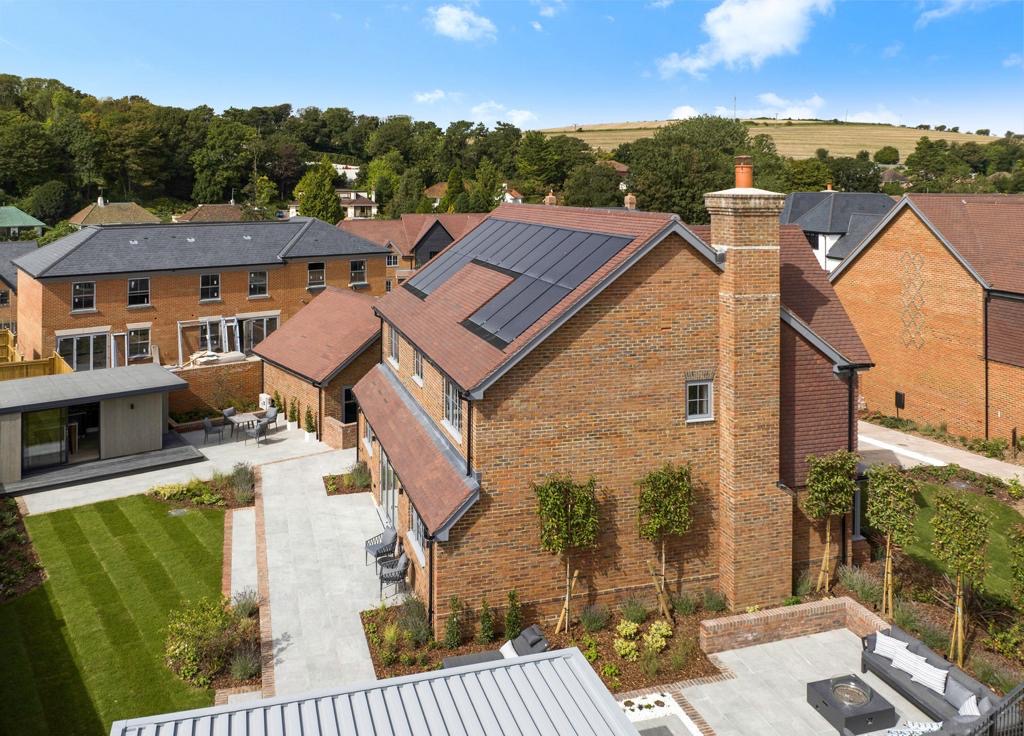
Project Overview: Designed and built, project managed a bespoke room – 5 mtrs x 4 mtrs = 20 sq mtrsf 2.5m bespoke garden room
-
- Design Basis: Fully bespoke style design – Primary Use: Multi-functional -Showroom- Spare Lounge /Bar – decking area
- Structural Design:
- Configuration:
- Fiully bespoke design-
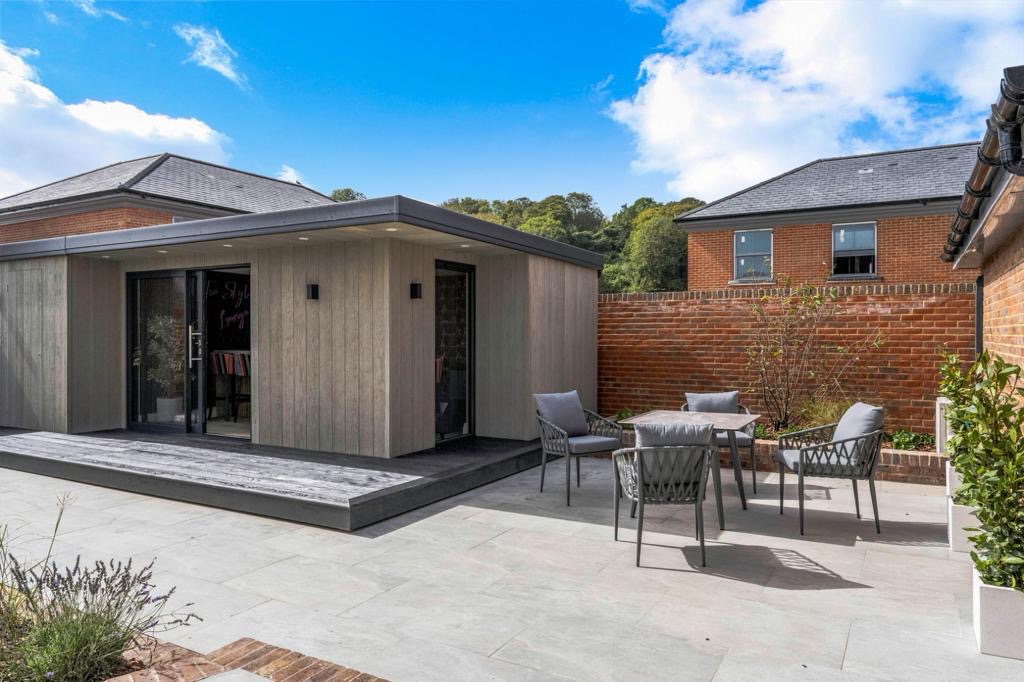
- Exterior Feature: wrap around 300mm Canopy
- Exterior Finishes:
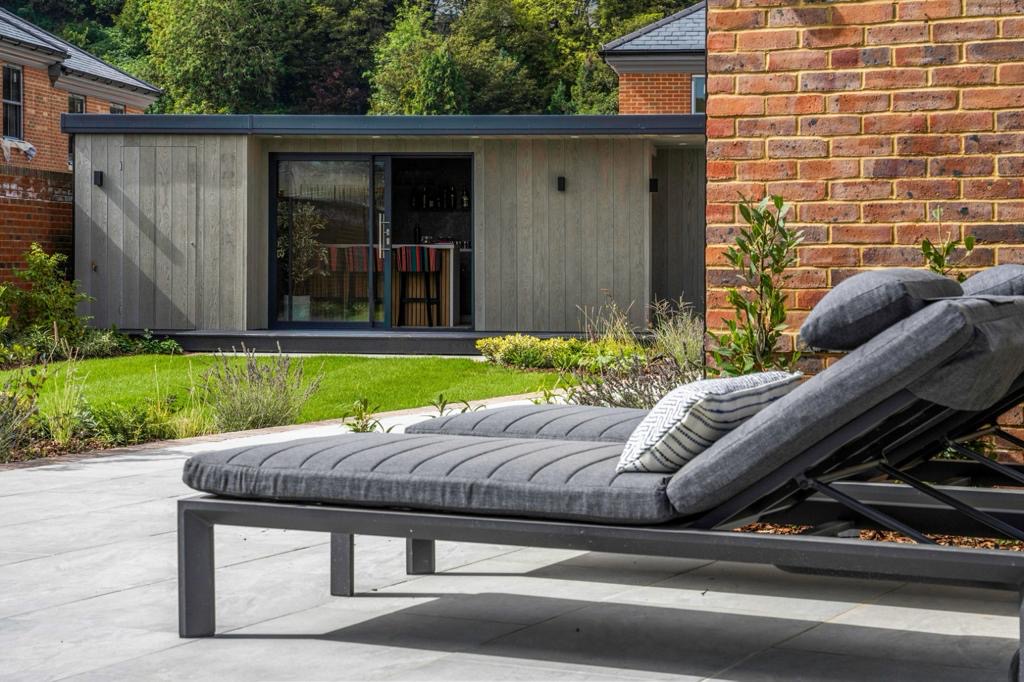
- Millboard shadow line cladding -to front and one side, Rhino cladding to the rear and one side
- Glazing:
• One set of aluminium 2-leaf sliding doors - One large floor-to-ceiling window on one side
- integrated storage with a hidden door in cladding
- Recessed side for definition
- Interior Specifications:
-
- Flooring: Engineered Oak
- Walls: Plastered and painted finish
- Dual air conditioning
- Lighting:
- • Interior: Downlights and multiple wall lights – multiple double sockets
• Exterior: 4 x Chrome up/downlights
- Specialised Features:
- Connectivity: Full hard-wired network
- Bespoke bar
- exterior Landscaping:
-
- Sitting within existing
- We added a full wrap-around millboard decking
- Client-Specific Requirements:
- Project Outcome:
Delivered a luxurious, multifunctional space that seamlessly blends indoor comfort with outdoor living, meeting the family’s needs for a lounge and bar with integrated storage with lots of natural daylight, a spare room away from home to focus
Project Details
Date Build Completed
2025
Features
Project Gallery