
As featured in


Who We Are
About Into The Garden Room
We design and build architectural garden spaces that extend how people live at home.
Into The Garden Room was created from a simple idea. The garden should be more than something you look at. It should be a place that supports the way you live, work, relax, and spend time with others.
Our approach combines architectural design with practical construction expertise. Every project begins with understanding how the space will be used and how it should sit within the garden. From there we shape the building so it feels balanced within the landscape and connected to the home.
We focus on creating spaces that are calm, well proportioned, and built to last. Whether the room becomes a workspace, a wellness studio, a social lounge, or a quiet retreat, the design always begins with the lifestyle it needs to support.
All of our buildings are designed by our architect and constructed by our in house team. This allows the design vision and the construction process to work closely together from the first conversation through to the final installation.
The result is a garden building that feels considered, comfortable, and naturally part of the garden rather than simply placed within it.
How We Work
Our
Principles.
Design Led Thinking
Every project begins with design. We focus on how the space will be used, how it sits within the garden, and how the architecture connects with the home. The aim is to create buildings that feel calm, balanced, and intentional.
Architecture That Belongs in the Garden
A garden building should feel part of its surroundings. Proportions, materials, glazing, and positioning are all considered carefully so the structure integrates naturally with the landscape rather than dominating it.
Practical Spaces That Work
Good design is not only about appearance. The layout, light, storage, and functionality of the space must support everyday use. Each room is shaped around how people actually live and use their gardens.
Craft and Construction Quality
We combine architectural design with experienced construction. Our in house team focuses on careful detailing, durable materials, and solid construction methods so every building performs well over time.
Clear and Collaborative Process
Designing a garden space should be an enjoyable process. We guide clients through each stage clearly, from early ideas through to final installation, ensuring decisions are well informed and the project develops with confidence.
Built for Long Term Use
Our buildings are designed to be used every day. High levels of insulation, durable materials, and thoughtful detailing ensure the spaces remain comfortable and functional throughout the seasons. These principles guide every project and help us create garden spaces that feel natural, well crafted, and genuinely useful in everyday life.
Our Clients
Who We Work With
Most of our work is with residential homeowners who want to extend the way their home functions by creating additional space in the garden.
Many clients come to us because the home no longer supports everything they want to do. Working from home, exercise, hobbies, relaxation, and social life often compete for the same rooms. A well designed garden building allows these activities to happen in a dedicated space without changing the main house.
Each project begins with understanding how the space will be used and how it should sit within the garden. From there we shape the architecture so it feels balanced within the landscape and naturally connected to the home.
Alongside homeowners, we also collaborate with garden designers and landscape professionals where garden buildings form part of a wider outdoor environment.
In many modern garden projects the building is not an isolated feature. It works alongside terraces, planting schemes, outdoor kitchens, pools, and seating areas. By working closely with landscape designers early in the process, the architecture and the garden can develop together so the final result feels cohesive and intentional.
We also work with property developers, architects, and construction professionals where garden buildings are integrated into larger residential projects. These collaborations allow the garden structure to complement the architecture of the house and the wider landscape design.
Typical collaborations include
- Residential homeowners creating additional living space
- Garden designers developing complete landscape schemes
- Landscape contractors delivering outdoor environments
- Architects designing residential projects
- Property developers building high quality homes
- Construction teams coordinating wider site works
While many of our projects begin with homeowners, this collaborative approach allows garden architecture to work seamlessly within a broader design vision for the property and its landscape.
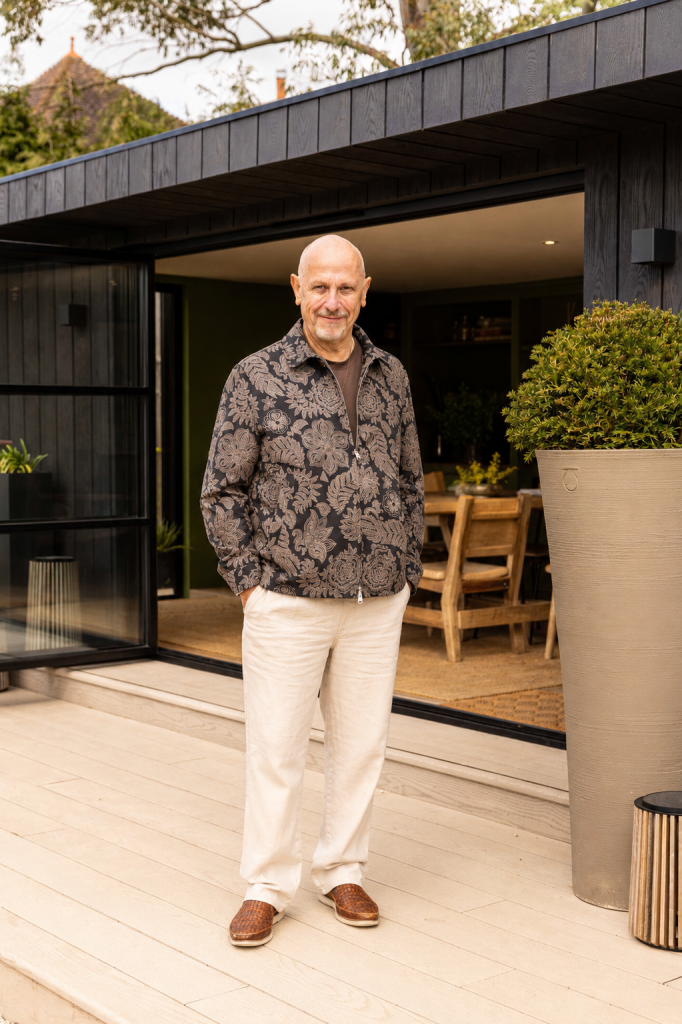
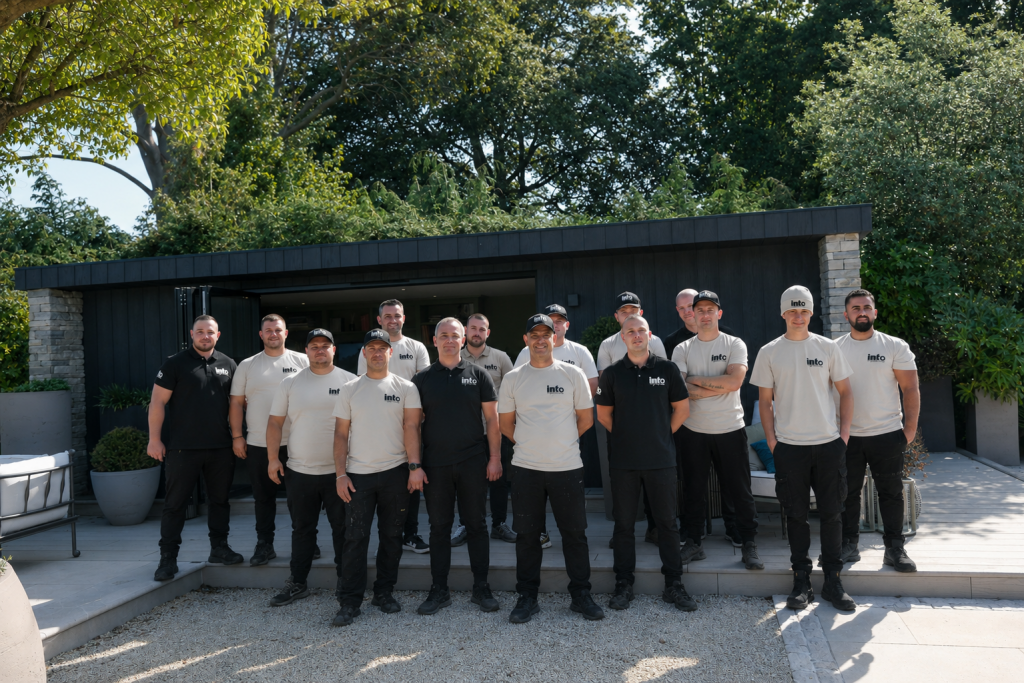
Every project is designed by our architect and built by our own team, from first conversation to final installation.
The People
Our Team
Architectural Design
All garden spaces are shaped through architectural design thinking. Our architect develops the building around the garden, the home, and the way the space will be used. This ensures each project feels considered, balanced, and well integrated into the landscape.
Construction and Craft
Our in house construction team delivers the buildings on site. With experience in timber structures, glazing systems, insulation, and detailed finishing work, the team focuses on precision and durability so the final structure reflects the design that was agreed.
Direct Involvement
Because we remain closely involved throughout the process, communication stays clear and decisions are made with the full understanding of the project. Clients work directly with the directors from the first design conversations through to completion. This ensures every project receives the attention and care it deserves.
Start Your Garden Project
Every project begins with a conversation.
If you are considering a garden room, studio, pavilion, or wellness space, the first step is understanding how the space will be used and how it could sit within your garden.
We can guide you through the possibilities, explore design ideas, and help you understand the most suitable architectural approach for your property.
Start your project by sharing a few details about your garden and how you would like to use the space. From there we can begin shaping the right design direction together.
Our Approach
Our Approach and Design Philosophy
Architecture, Not Boxes
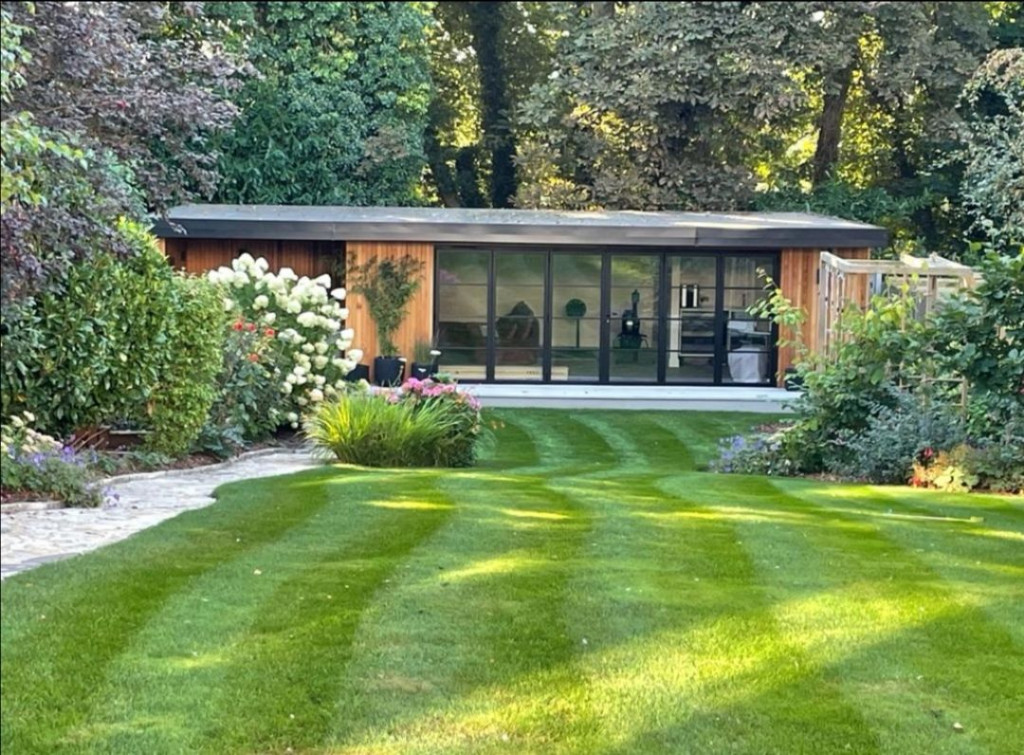
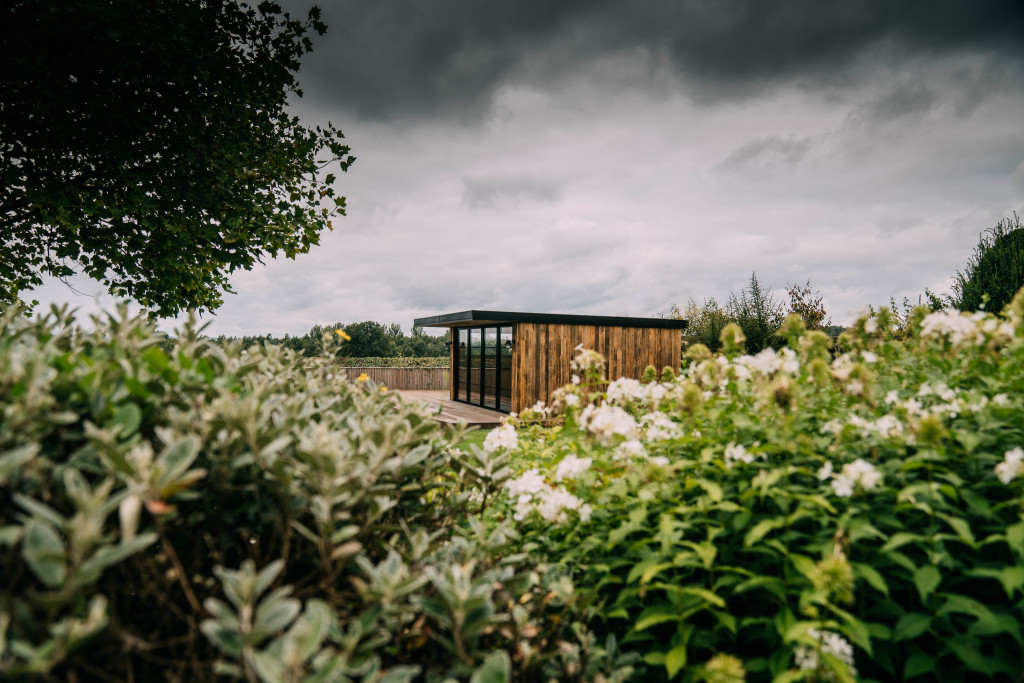
We don’t treat garden buildings as boxes dropped onto a lawn. Each is designed as architecture that responds to the home, the landscape, and how the space will be used.
We begin with proportion, light, and positioning — how the building sits in the garden and connects to views and planting. Clean lines, considered glazing, and durable materials create a space that feels calm, intentional, and built to last.
Human Experience Design
We design around how people actually live — where the morning light falls, where you sit, how the room opens to the garden.
We practise this ourselves. Every director has lived and worked in their own garden room for years, so our decisions come from real experience, not theory. We know how layout, light, insulation, and glazing shape how a room feels day to day.
The aim is simple: garden buildings people genuinely enjoy using.
Our Design
Designed Around How You Live
Landscape Response
Every garden has its own character — its shape, trees, light, and surroundings. Our process starts by understanding the landscape before we shape the building.
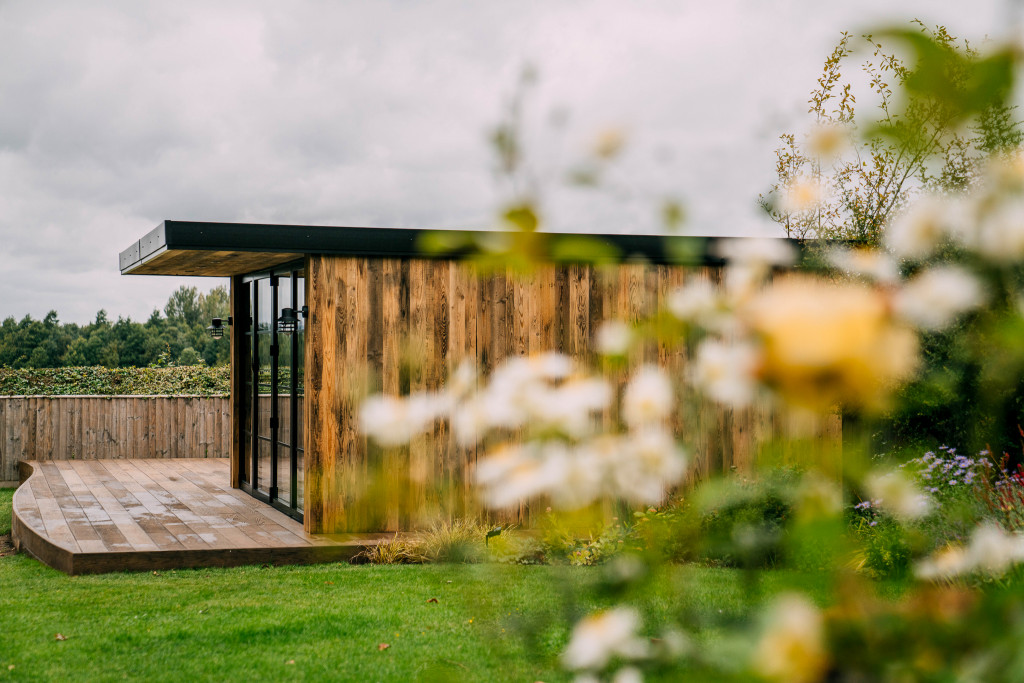
We look at how the garden is used, where the best views are, and how sunlight moves through the space. Years of working alongside garden designers have deepened how we position buildings to frame a view, define a terrace, or sit quietly at the garden’s edge.
The result is architecture that belongs in the garden and strengthens the connection to nature.
Materials and Longevity
We design buildings to last, both structurally and visually. Sitting in the open, a garden building faces sun, rain, and wind year-round, so we choose materials proven to perform outdoors.
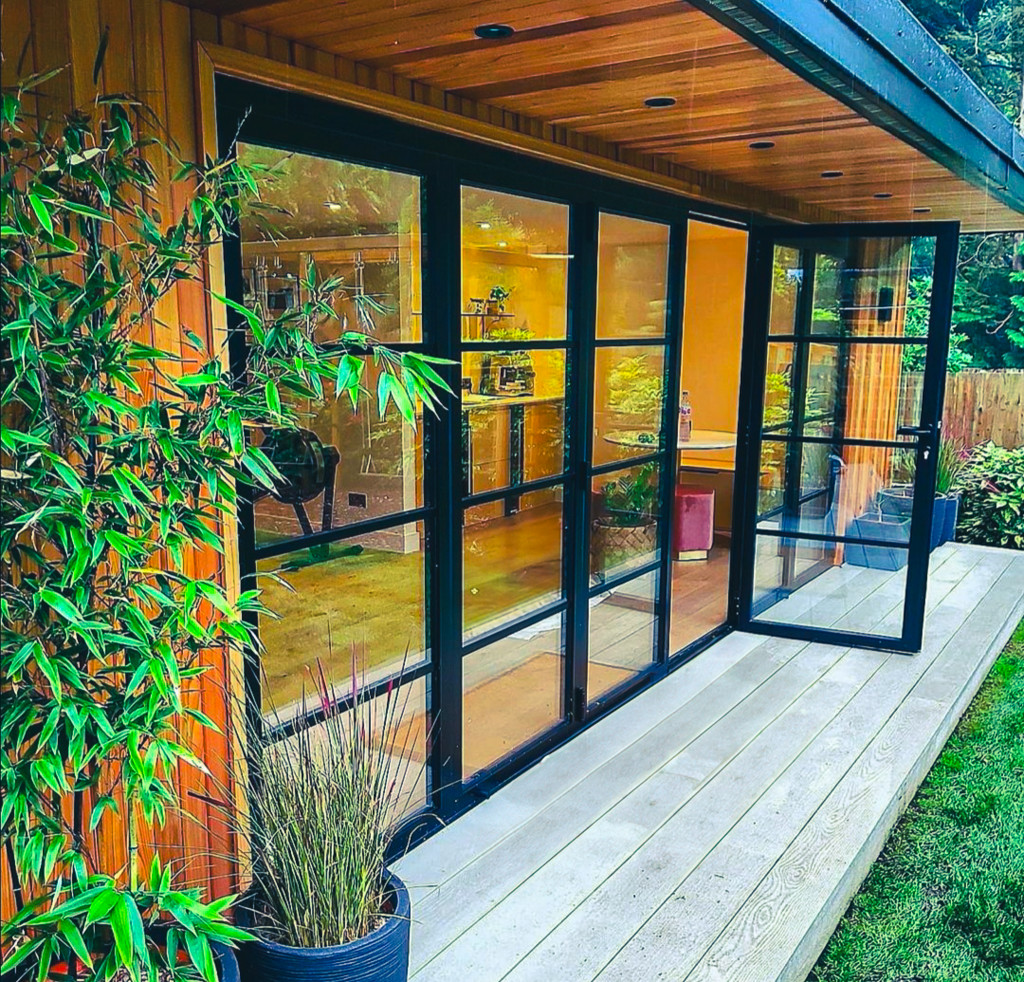
Natural timber cladding weathers gently over time, softening in tone and settling into the landscape. For glazing we use aluminium exclusively — never uPVC — for its durability, stability, and clean architectural finish, working only with market-leading manufacturers.
The result is a building that looks and performs beautifully for years.

Structure
How we work together
Architectural Design
All projects are designed by our in house architect. The architectural process shapes how the building sits within the garden, how the space will be used, and how the structure connects to the home and surrounding landscape. Having architectural design within the studio ensures the design intent is clear from the very beginning and continues to guide the project through every stage.
Construction and Specialist Trades
We work with specialist teams who focus on the key elements required to deliver high quality garden buildings. These include
- Electrical installation specialists
- Plumbing and drainage engineers
- Heating and ventilation specialists
- Landscaping and external works teams
- Bespoke carpentry and joinery craftsmen
Each team brings experience in their particular area while working closely with the core studio team to ensure the design and construction remain aligned. By combining architectural design with trusted specialist trades, we are able to deliver projects that are carefully designed, technically sound, and finished to a high level of detail. This structure allows us to remain small, focused, and closely involved while still delivering complex and highly detailed garden buildings.
Our Journey
Our
Story
How It Began
We had talked for years about creating a garden room of our own. The modular options on the market were practical but lacked the architectural quality and individuality we wanted, so we decided to design and build our own.
From Idea to Business
Together, three long-time friends decided that if we were going to do this, we would do it properly. We chose bespoke design over modular systems, and have never built two garden rooms the same.
Growing Through Word of Mouth
Those first projects for friends and neighbours quickly led to others. As people experienced the spaces in person, word spread and what began as a personal project grew into a design and build studio.
Moving Beyond Modular
Rather than fitting rooms to a system, we shape each building around its site and the people who use it. Every garden has its own light, views, and character, and a bespoke approach lets the architecture respond to that.
The Directors
Leadership
Into The Garden Room is led by the three directors who founded the business together. From the beginning we have taken a hands on approach, remaining closely involved in every stage of the studio and the projects we deliver.
Our leadership style is simple. Stay involved, stay curious, and stay committed to the principles the business was built on.
Each of us brings different experience into the business. Design thinking, construction knowledge, and practical project delivery all combine to guide how the studio operates. Together we shape the direction of the company while remaining directly involved in the work itself.
Clients work directly with the leadership team throughout the process. We do not separate management from delivery. The same people involved in the early design conversations remain involved through site visits, design development, and the final stages of construction.
This approach allows decisions to be made quickly and ensures the original design vision remains intact as the project develops.
The leadership team also shares a genuine passion for gardens, architecture, and the way well designed spaces can improve everyday life. That shared interest continues to guide the studio as it grows.
We remain committed to staying small, focused, and personally involved in the work. For us, leadership is not about stepping away from projects. It is about staying close to them and ensuring every space we create reflects the values the business was founded on.
How We Work
Our 8-stage process.
Complete transparency at every step. We believe creating the garden room of your dreams should be an effortless and enjoyable experience.
Your Initial Enquiry
We begin with a call. You share your ideas, how you want to use the space, your site, and your priorities. We listen, guide, and shape the early thinking with you.
DEFINE YOUR PROJECT
We follow up with a structured questionnaire. This covers layout, budget, materials, glazing, and overall direction. It gives us the detail we need to move forward properly.
INITIAL PROPOSAL
We create a first-stage proposal based on your brief. This sets out the design approach, layout, and key elements of your garden room.
REFINE & DEVELOP
We review the proposal together. We adjust, refine, and evolve the design until it reflects exactly what you want. Nothing is fixed at this stage.
SITE VISIT
We visit your property. We assess access, services, ground conditions, and positioning. We cover practical details like electrics, clearance, and logistics.
SHOWROOM EXPERIENCE
You visit us at The Glasshouse Collective. We walk through your design, review materials, and explore finishes. You see the quality, feel the craftsmanship, and make confident decisions.
APPROVAL & ONBOARDING
Once approved, we move into onboarding. We finalise every detail with you, confirm timelines, and prepare for build. Your project is now fully defined.
BUILD & DELIVERY
We secure your build slot and agree a start date. Our in-house team delivers your project, typically within 6 to 8 weeks. We finish with full snagging and handover, ready for you to step in.
READY TO BEGIN?
Let’s Create Your Garden Space
Every project begins with a simple conversation. Tell us how you would like to use your garden, and we will help you explore the possibilities and shape the right design approach for your home.

