
Designing Architecture Into the Garden
Every Project Begins With the Garden
Every project begins with the garden.
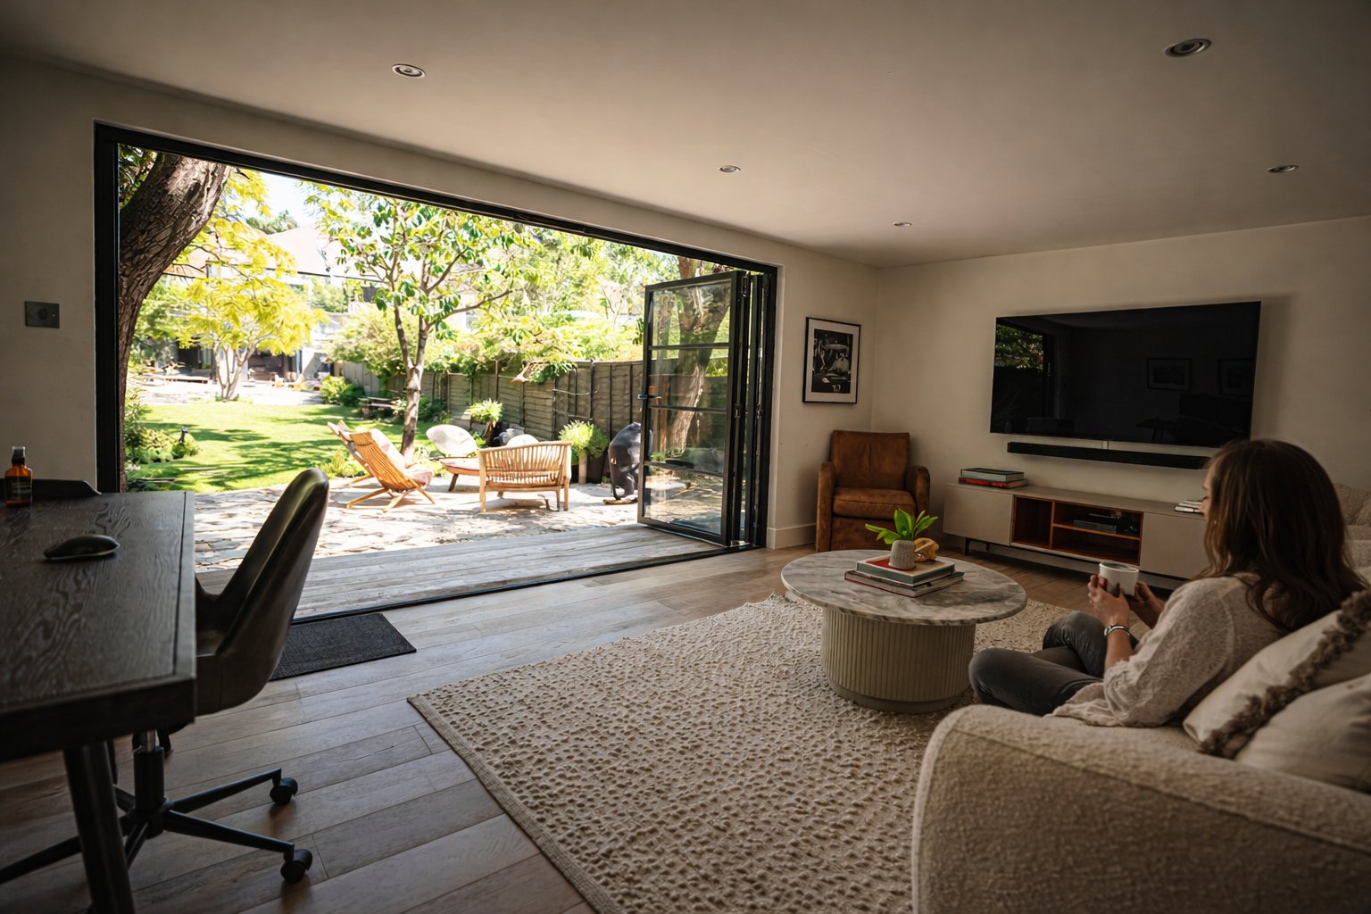
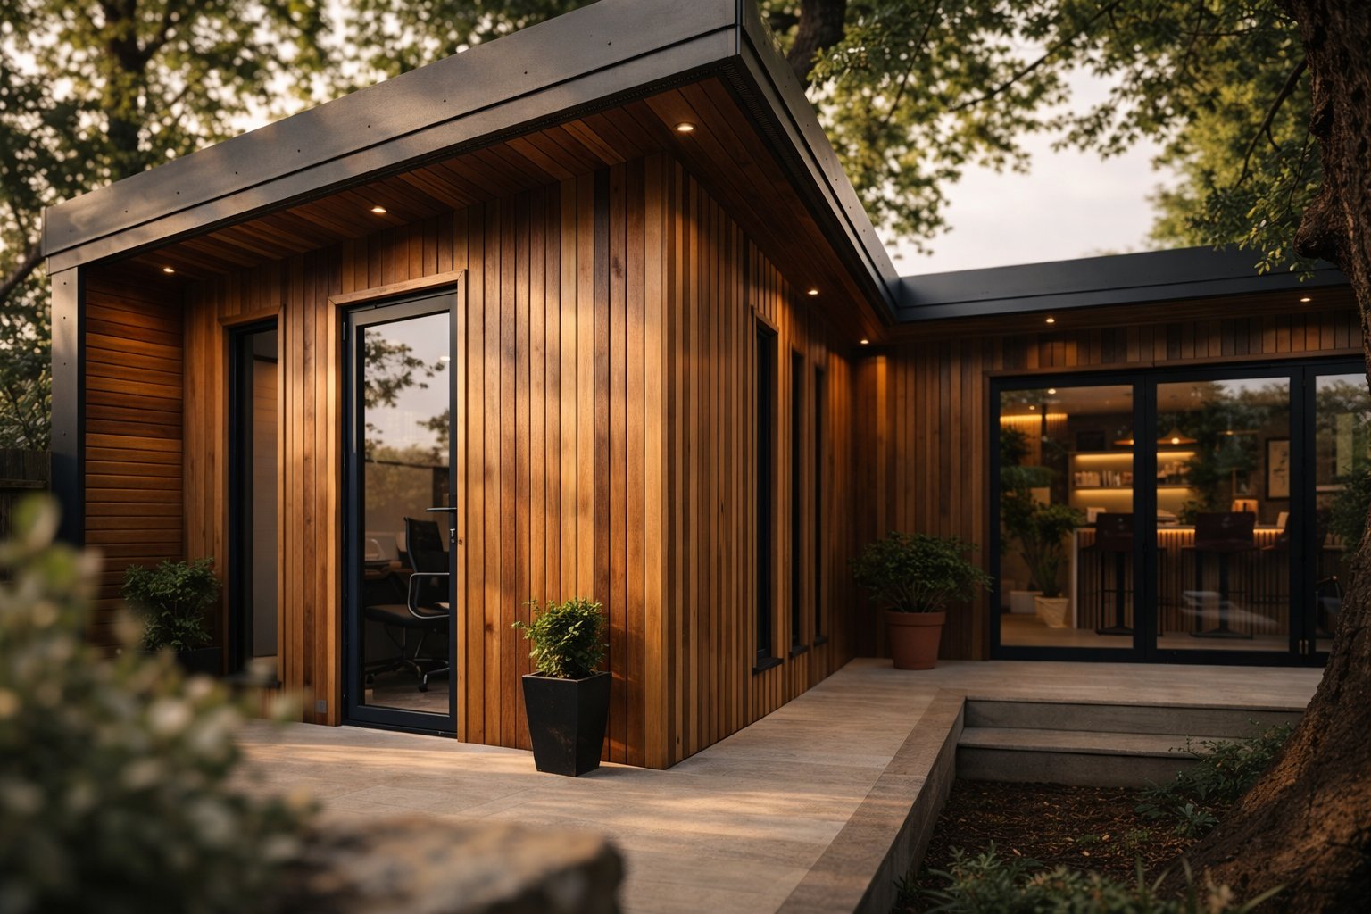
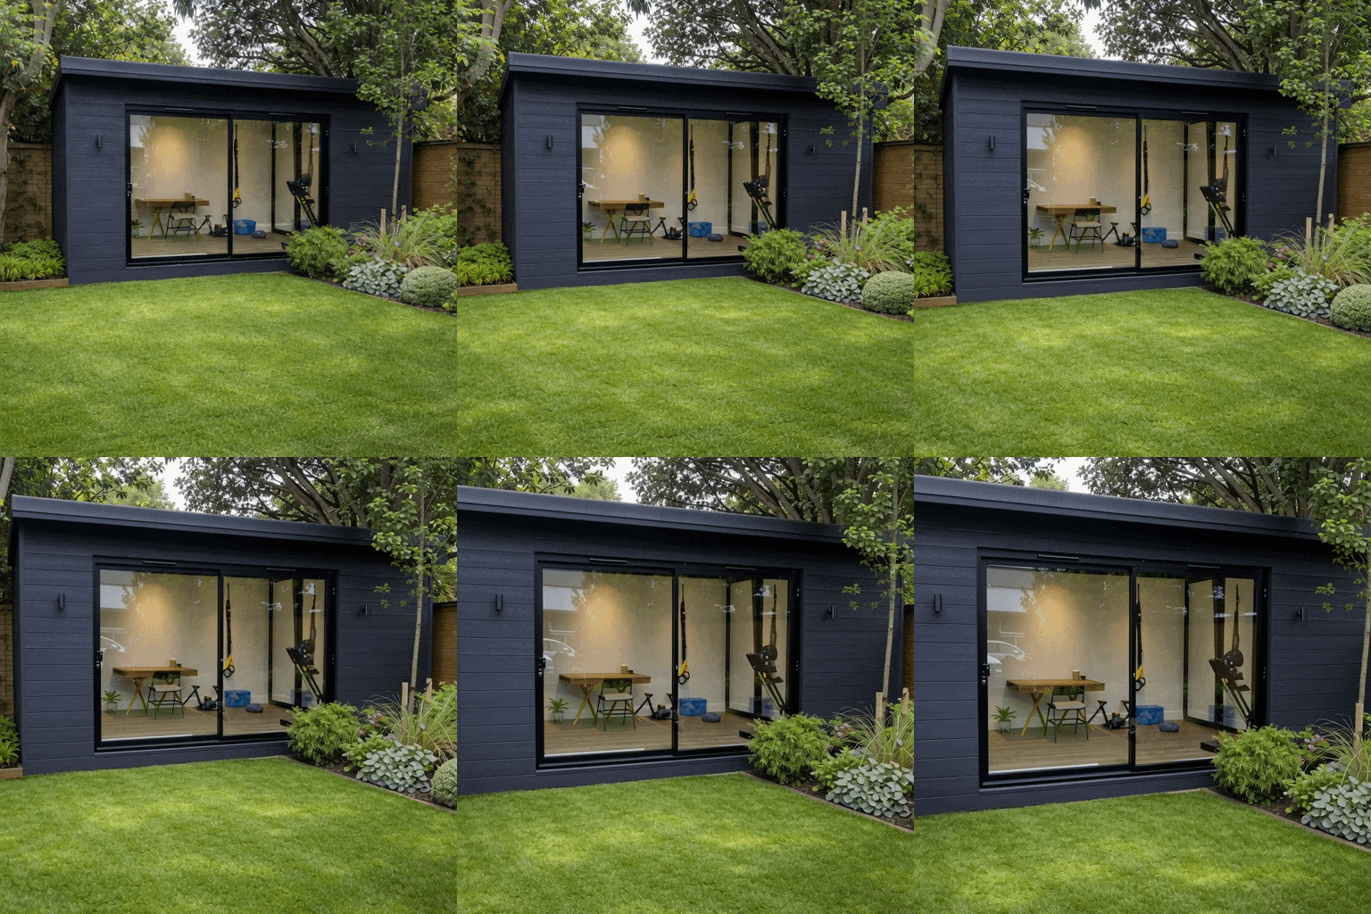
The position of the building, the movement of light, the views across planting, and the way people will use the space all guide the design. Rather than selecting a standard structure, each garden room is shaped through a design process that responds to its surroundings.
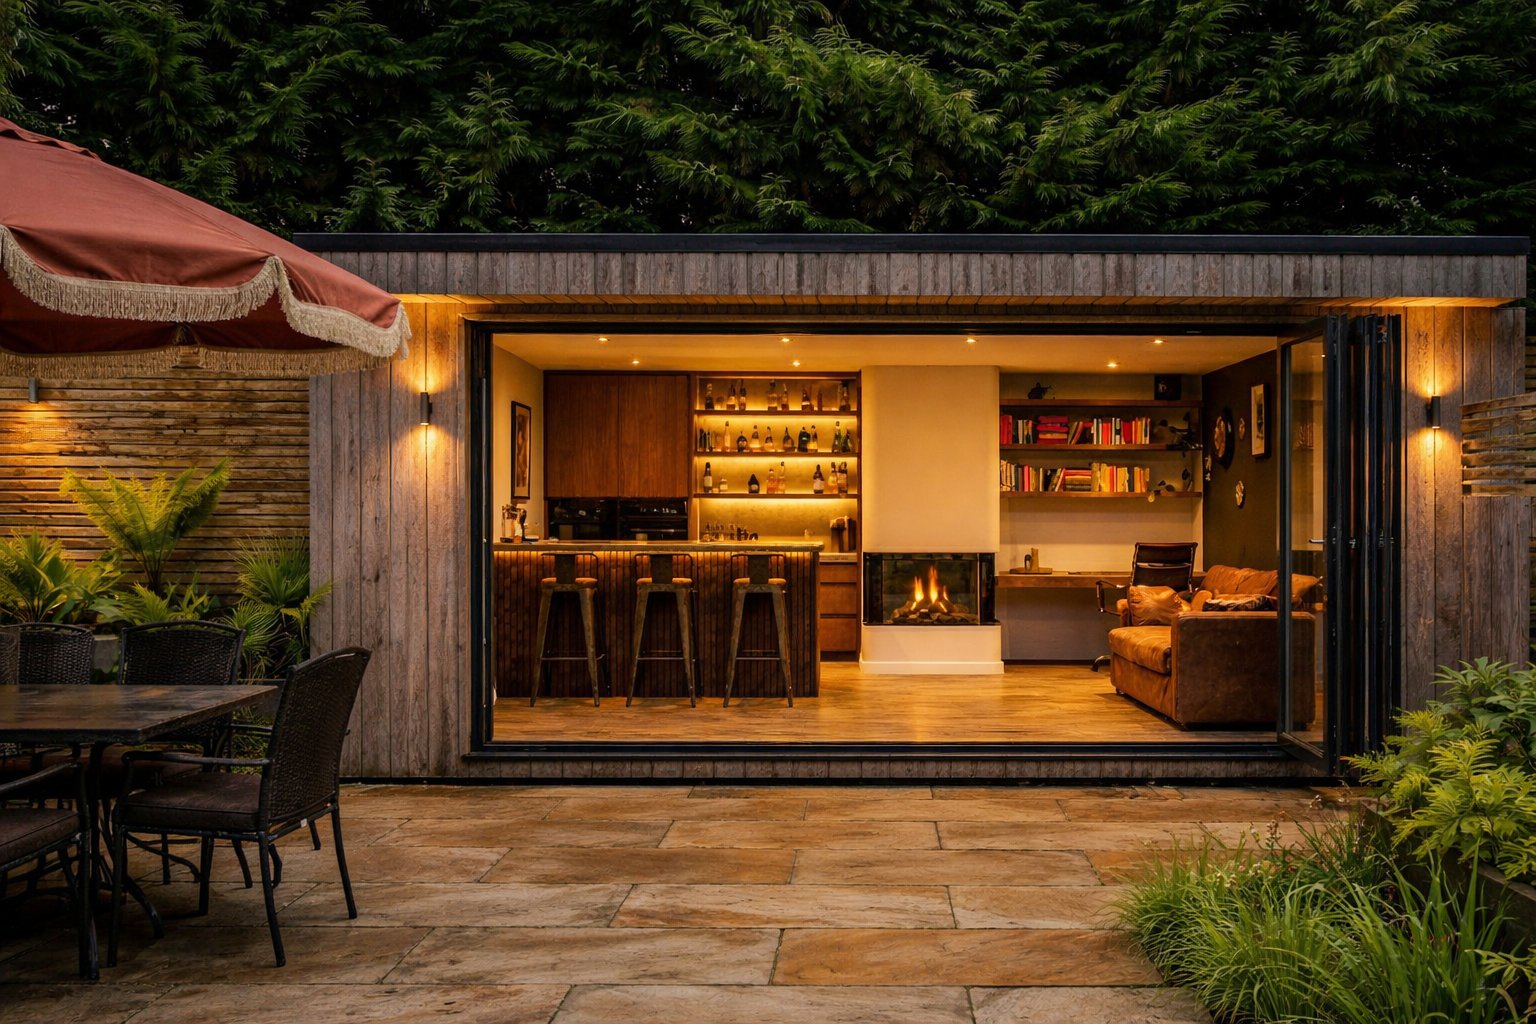
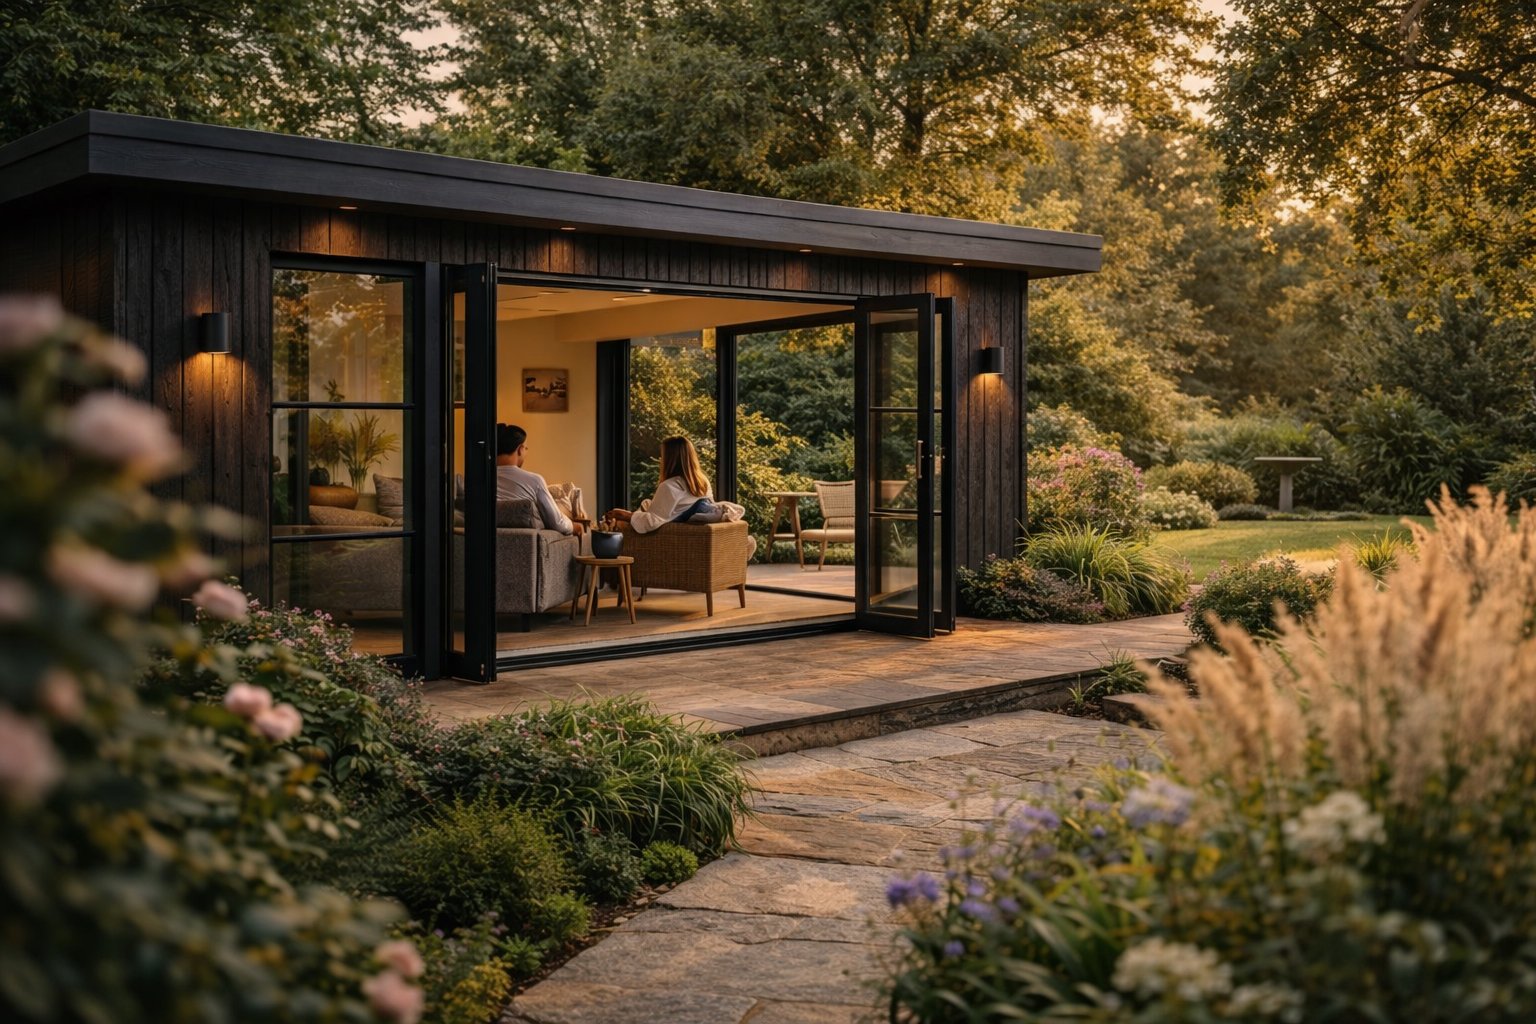
This approach allows the architecture to feel natural within the landscape. The building sits comfortably in its setting, doors open onto terraces, and glazing frames the garden beyond.
By starting with the garden and the experience of the space, the result becomes more than an additional room. It becomes a carefully designed place that improves how the home and garden are used every day.
Architecture, Not Boxes
Design Before Structure, Not a Catalogue of Buildings
Many garden rooms begin as products. Standard sizes. Fixed layouts. Predefined finishes. The result is often a structure that sits in the garden but never truly belongs there.
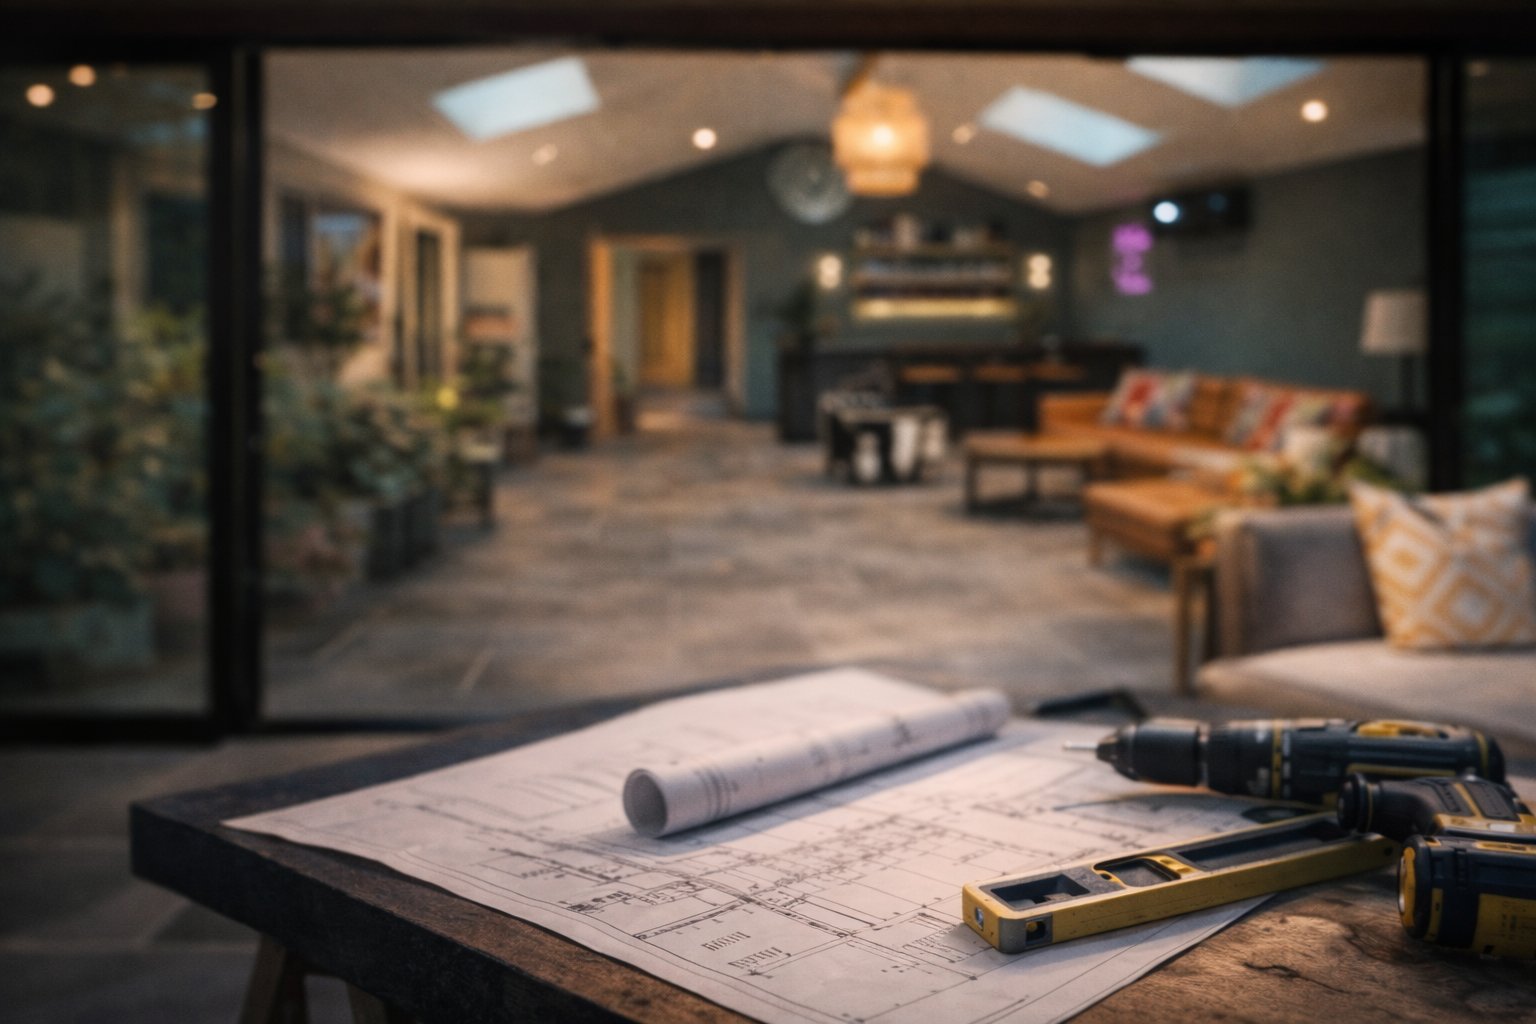
Our approach begins with architecture. Every project starts with the site, and the design is developed around:
Our Approach
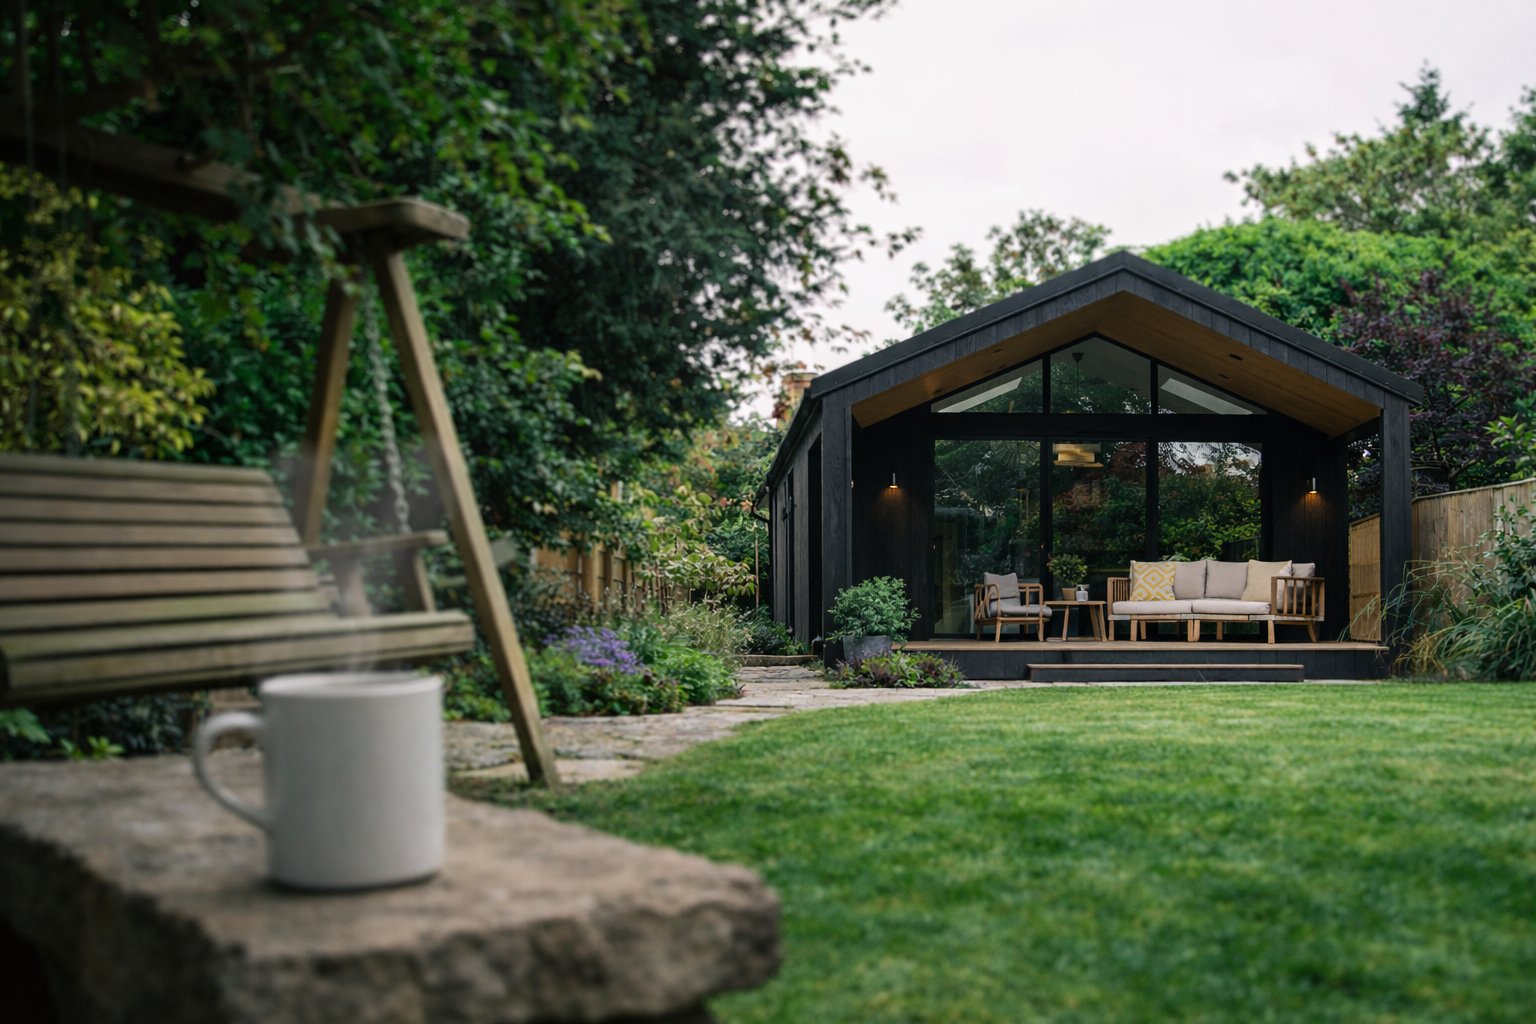
Architecture Into the Garden.
Human Experience
Good architecture begins with people.
Before we consider structure or materials, we consider how the space will feel to use. Some rooms are designed for focused work and quiet thinking, others for creativity, movement or gathering. The building grows around the experience of the people using it.
MATERIALS & CONSTRUCTION
Engineered for year-round comfort
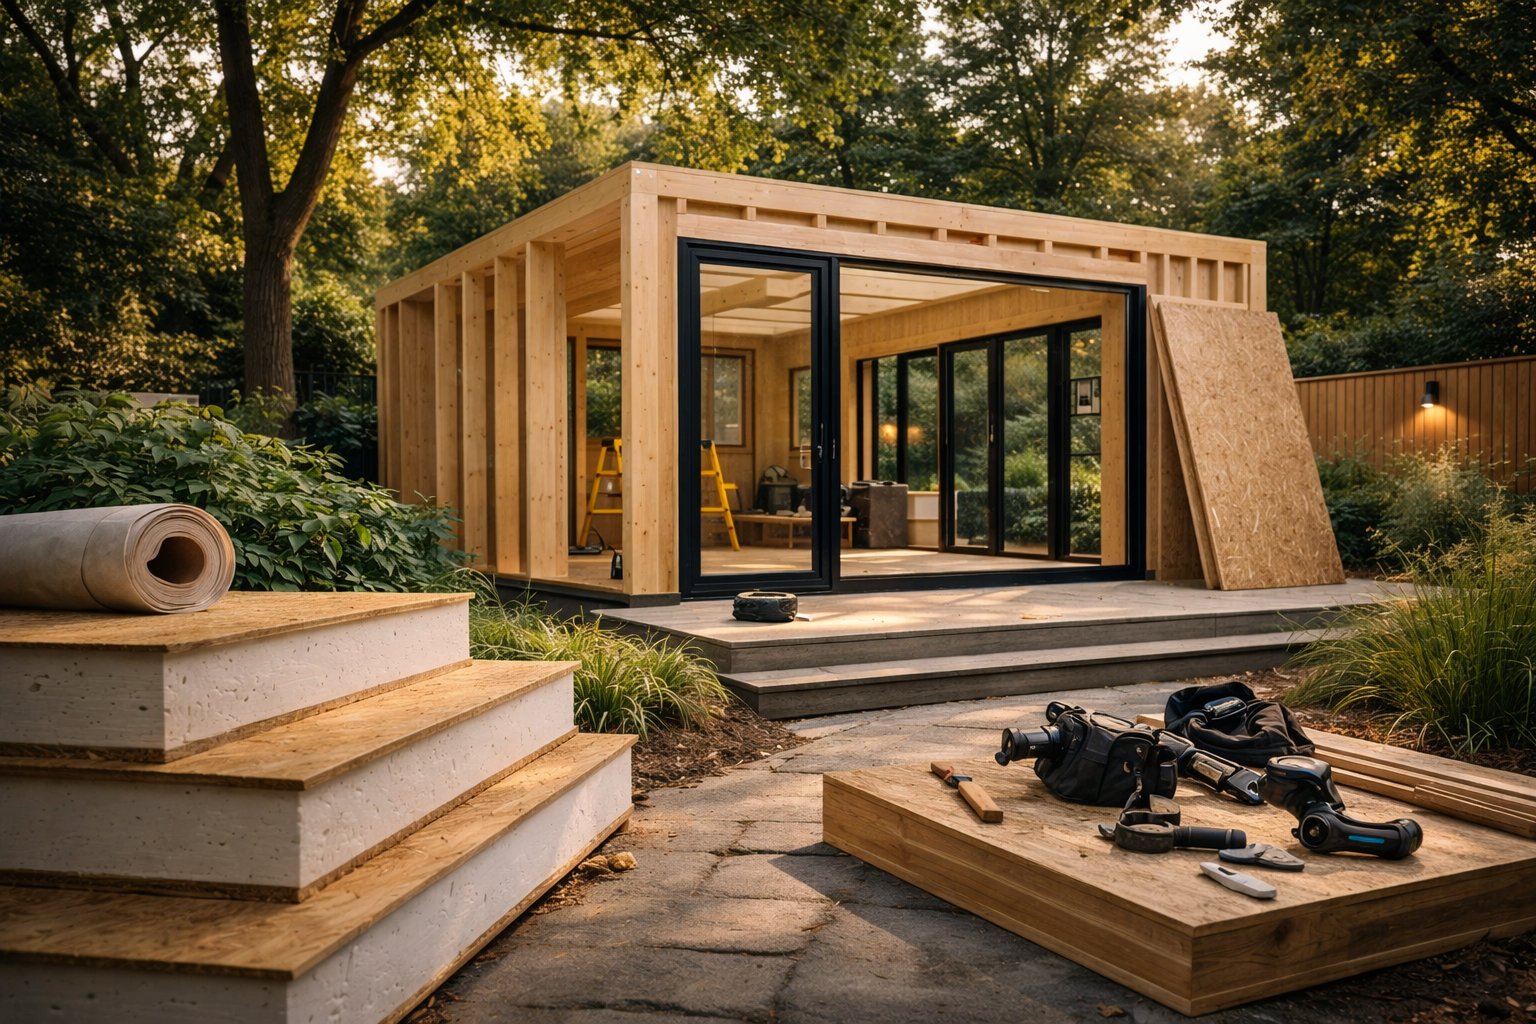
The structure of a garden room defines how it performs for decades. Strength, insulation and stability all begin with the way the building is constructed.
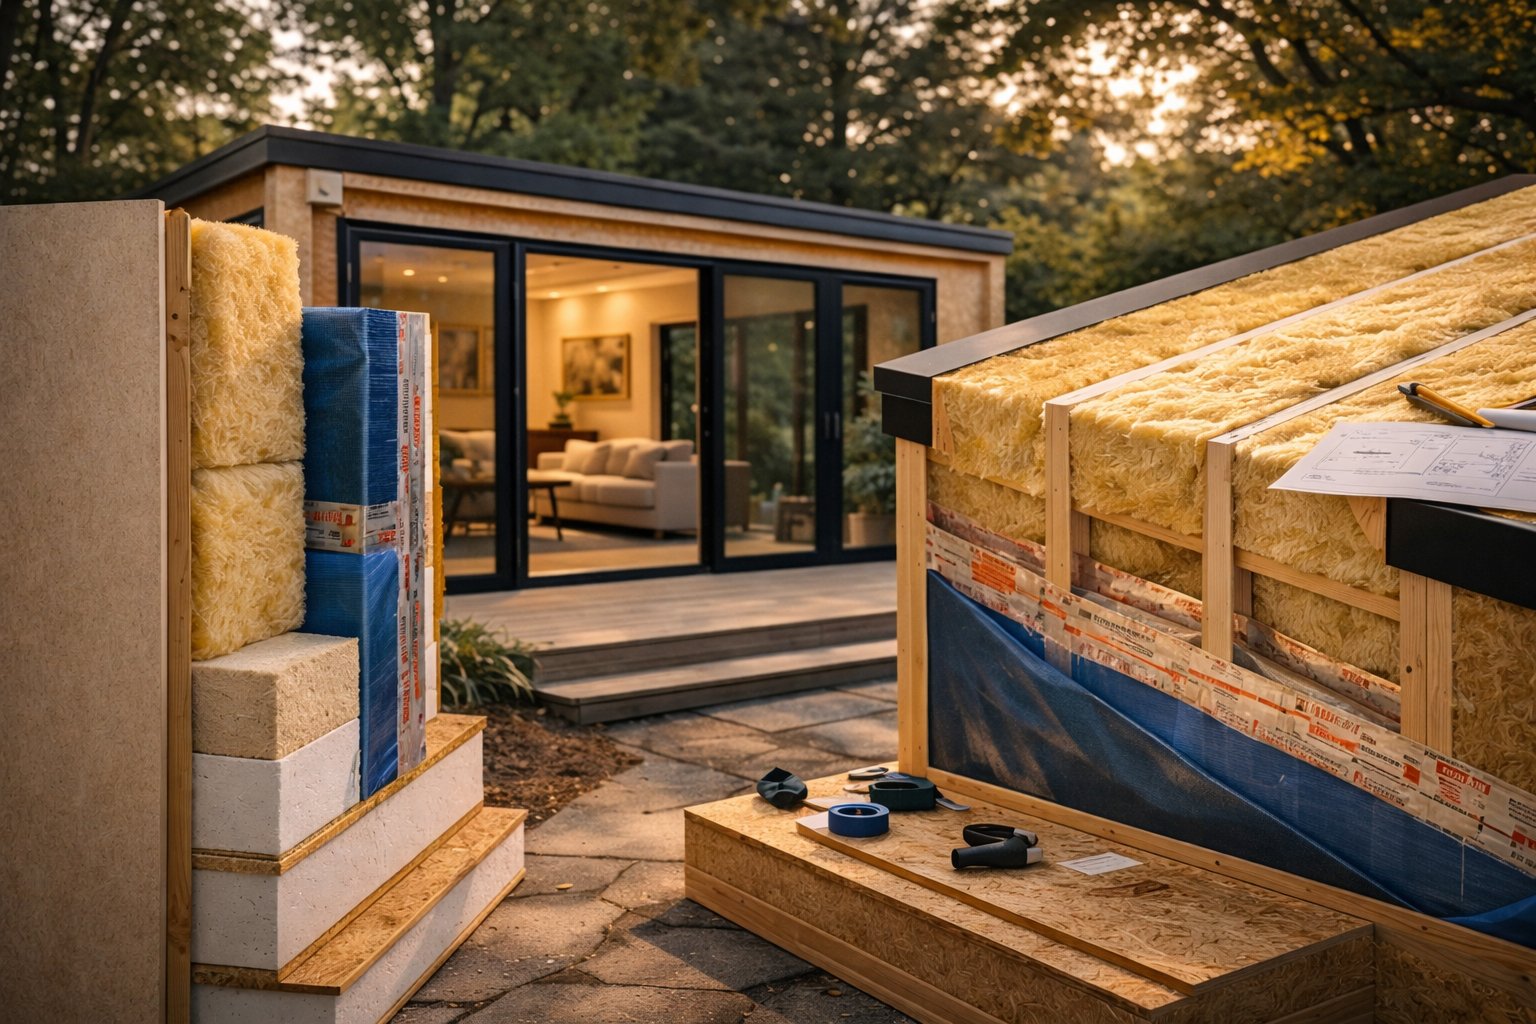
Our approach combines traditional timber frame construction with modern Structural Insulated Panel technology, creating buildings that are strong, energy efficient and capable of supporting larger architectural openings.

Sustainability
Responsible Design and Construction
Sustainability is built into the way we design and construct our garden rooms. A garden room adds living space without extending the footprint of the main house, which reflects a central principle of our studio: living better, not building bigger.
Timber is renewable, naturally insulating and stores carbon throughout its lifespan, and where possible timber products are sourced from responsibly managed forests. Insulated wall systems, high performance glazing and carefully detailed roof and floor construction reduce heat loss, so the building needs less energy through the year.
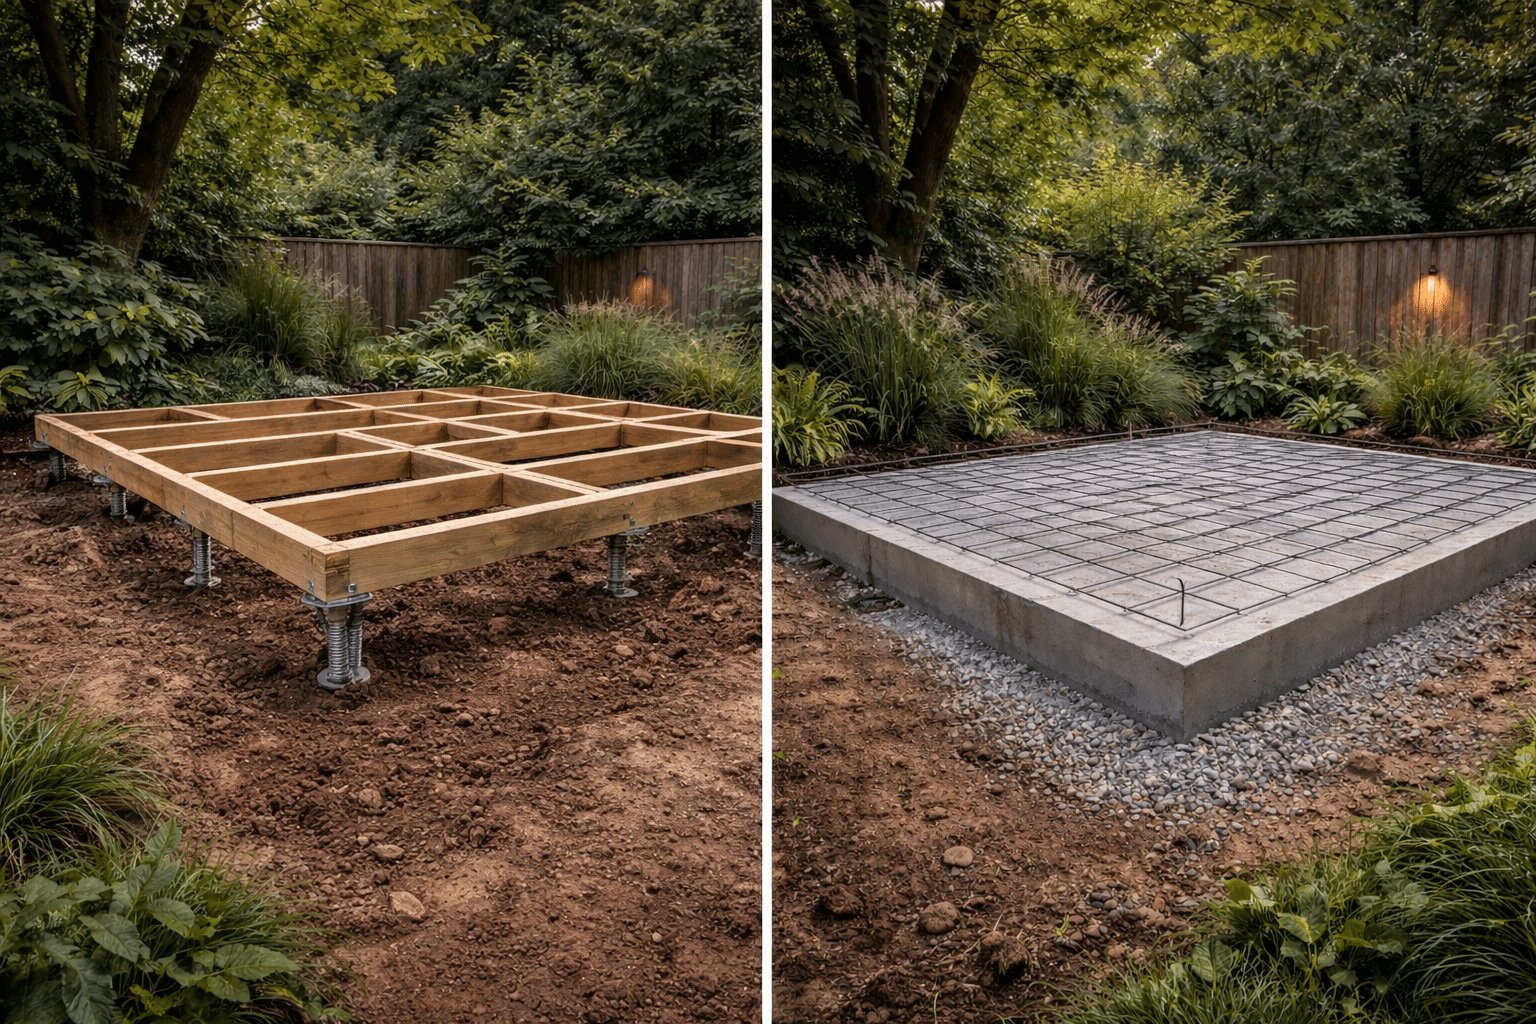
Where possible we use ground screw foundations, which require minimal excavation and reduce disruption to soil and planting. Longevity matters most of all. Buildings that last longer require fewer resources over time.
Materials
The Materials We Specify, and Why
We specify materials for durability, performance and the way they age within a garden. Every element of the building envelope is selected to perform reliably in the British climate.
Timber Frame
A renewable structural system with low embodied carbon, lightweight but strong and highly adaptable to bespoke layouts.
SIP Panels
Rigid insulation bonded between structural boards, giving greater rigidity, wider spans and integrated thermal performance.
Timber Cladding
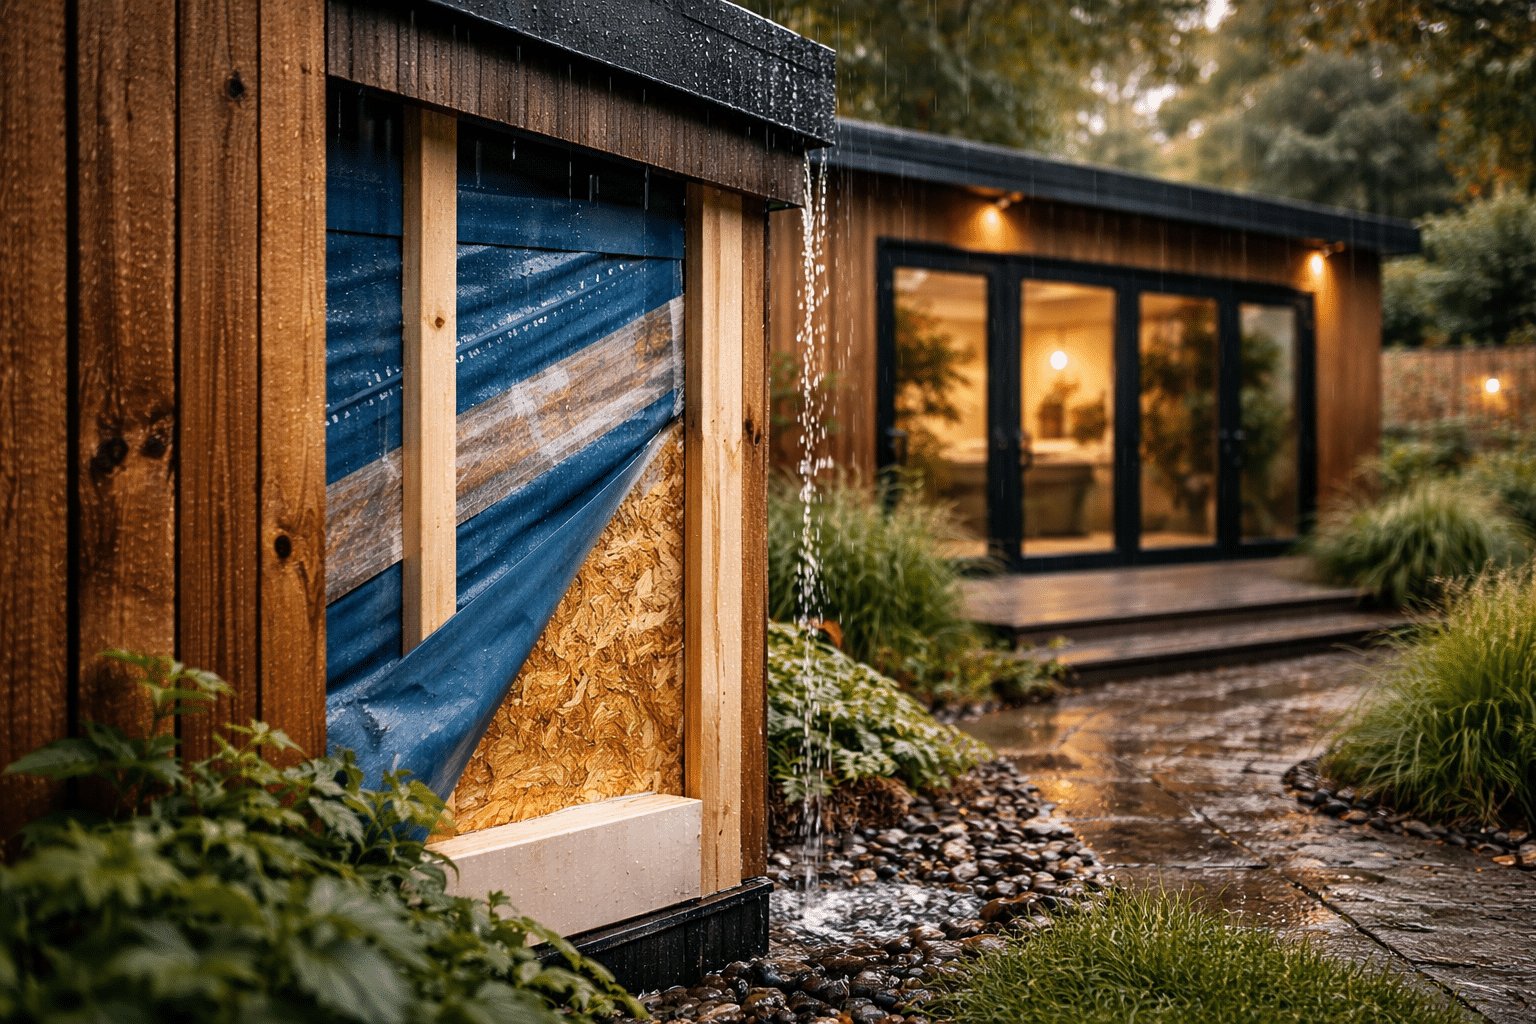
Thermally modified timber, cedar and charred timber, installed over ventilated cavities so the facade breathes and ages naturally.
Aluminium & Glazing
Slim, thermally broken frames with double or triple glazing, argon filled units and low emissivity coatings.
EPDM Roofing
High performance rubber membranes with a 20 year manufacturer guarantee and an expected lifespan of up to 50 years.
Ground Screws
Low impact steel foundations that sit between root systems, suit sloping ground and work well where access is restricted.
Material choices adapt to each site. Architectural intent remains constant.
Technical Performance
Insulation, Airtightness and Thermal Detail
A garden room designed for year-round use needs more than a single layer of insulation. Walls, roof, floor, glazing and structural connections are designed to work together as one building envelope.
Warranty
Backed by Long Term Guarantees
Every garden room is protected by warranties covering the core construction of the building:
Warranties remain valid provided that normal maintenance is carried out. Natural timber cladding varies in tone and changes in appearance over time, which is a natural part of timber architecture.
Start your project
Design & Development
A well designed garden room should perform for decades. Strong structure, durable materials and reliable warranties ensure your space remains comfortable, stable and protected over time.
If you are considering a garden room and want to understand the construction quality and long term performance behind our buildings, we would be happy to talk through the options with you.

