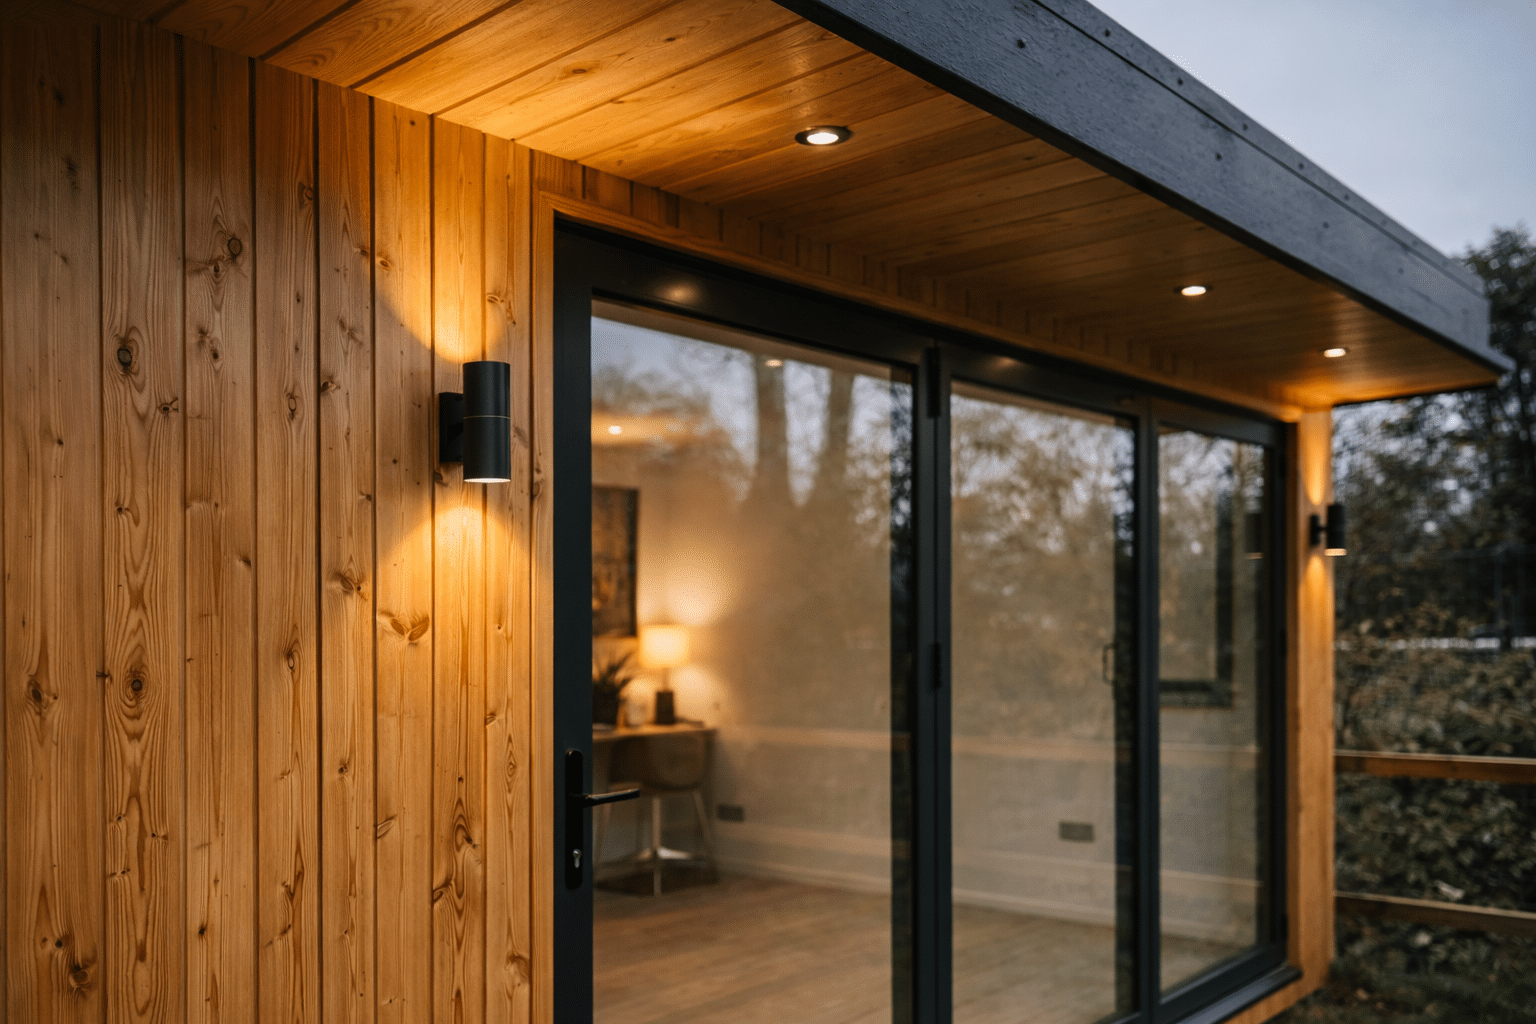
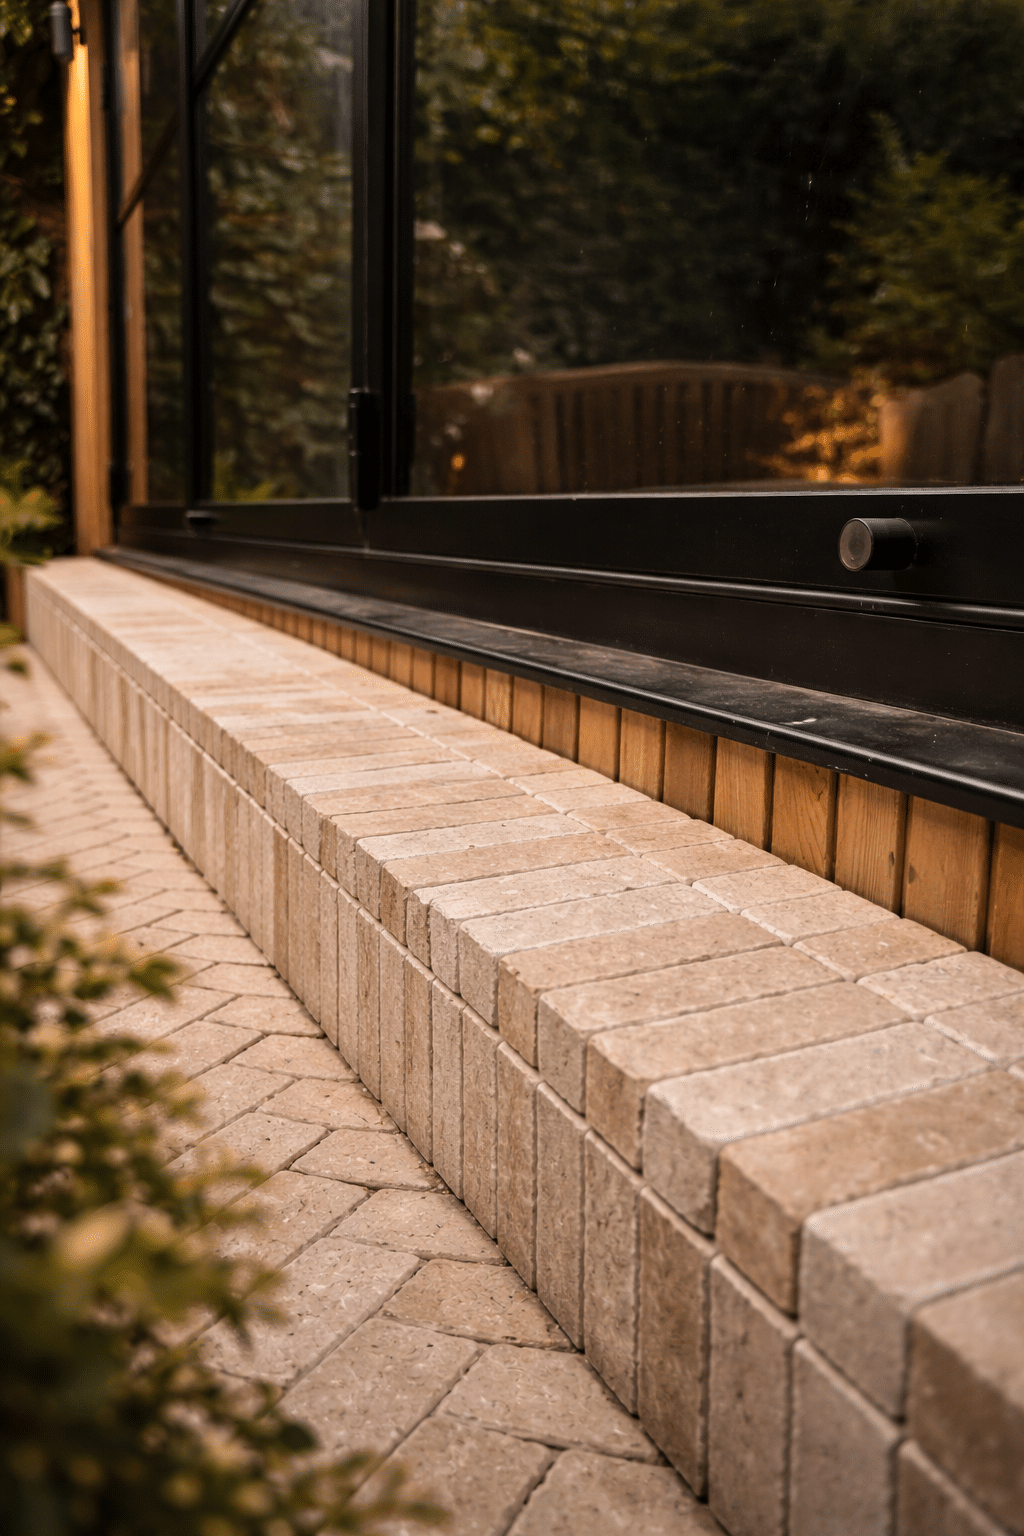
Durable Cladding. Clean Lines.

Cladding does two things. It protects the structure and it defines how the building is experienced.

MATERIALS AND EXPRESSION

Cladding as Both Protection and Design

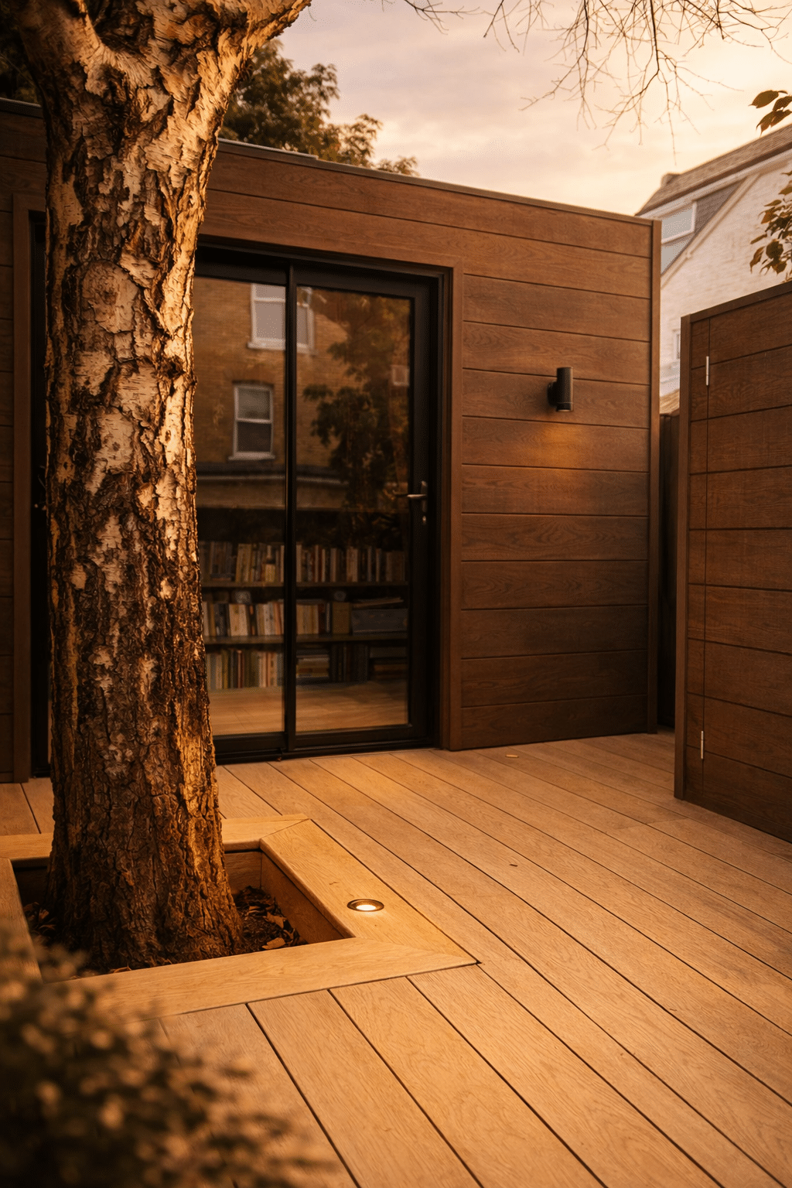
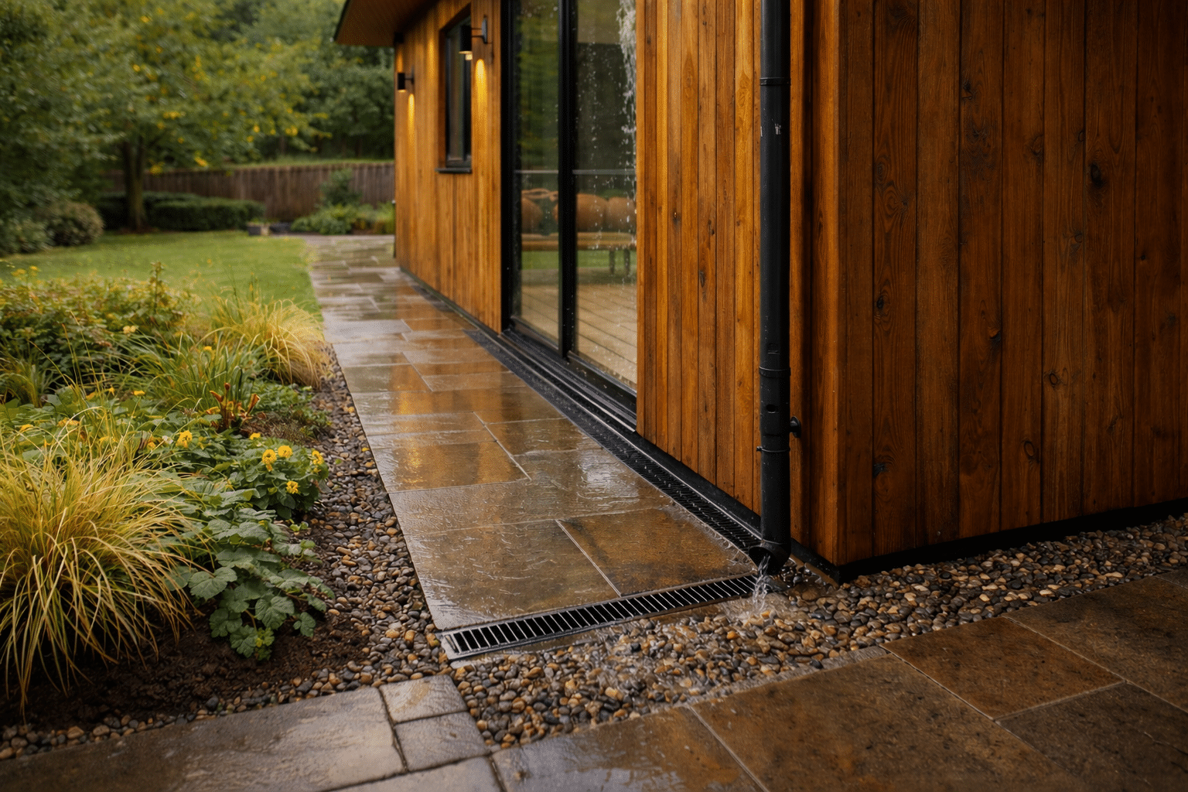
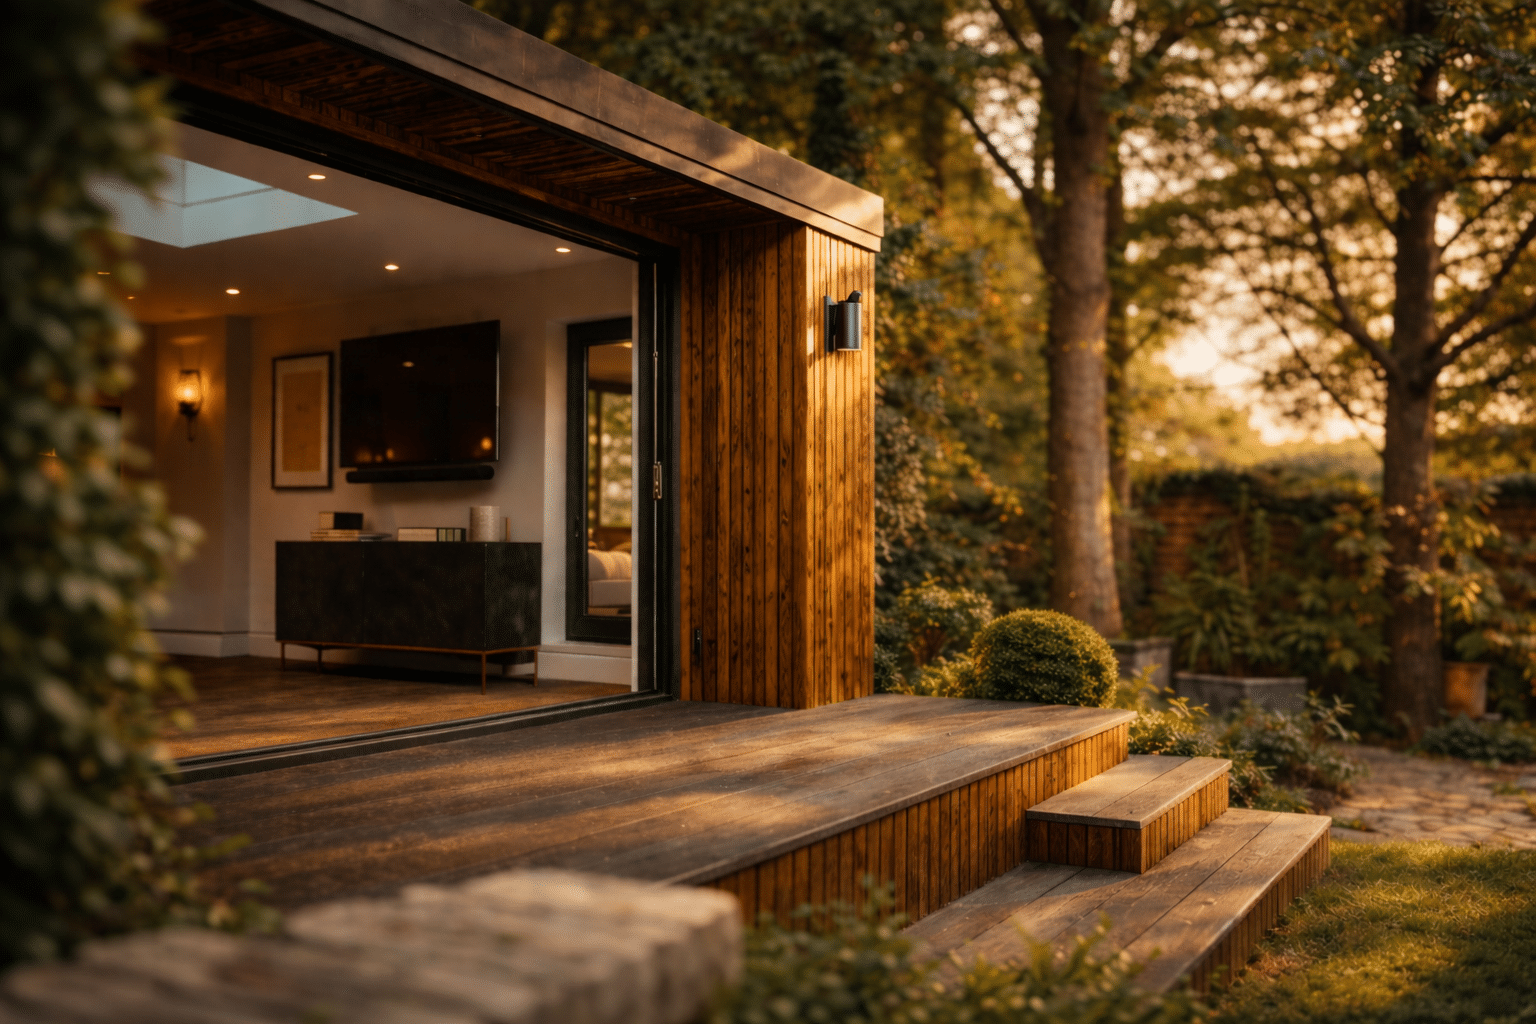
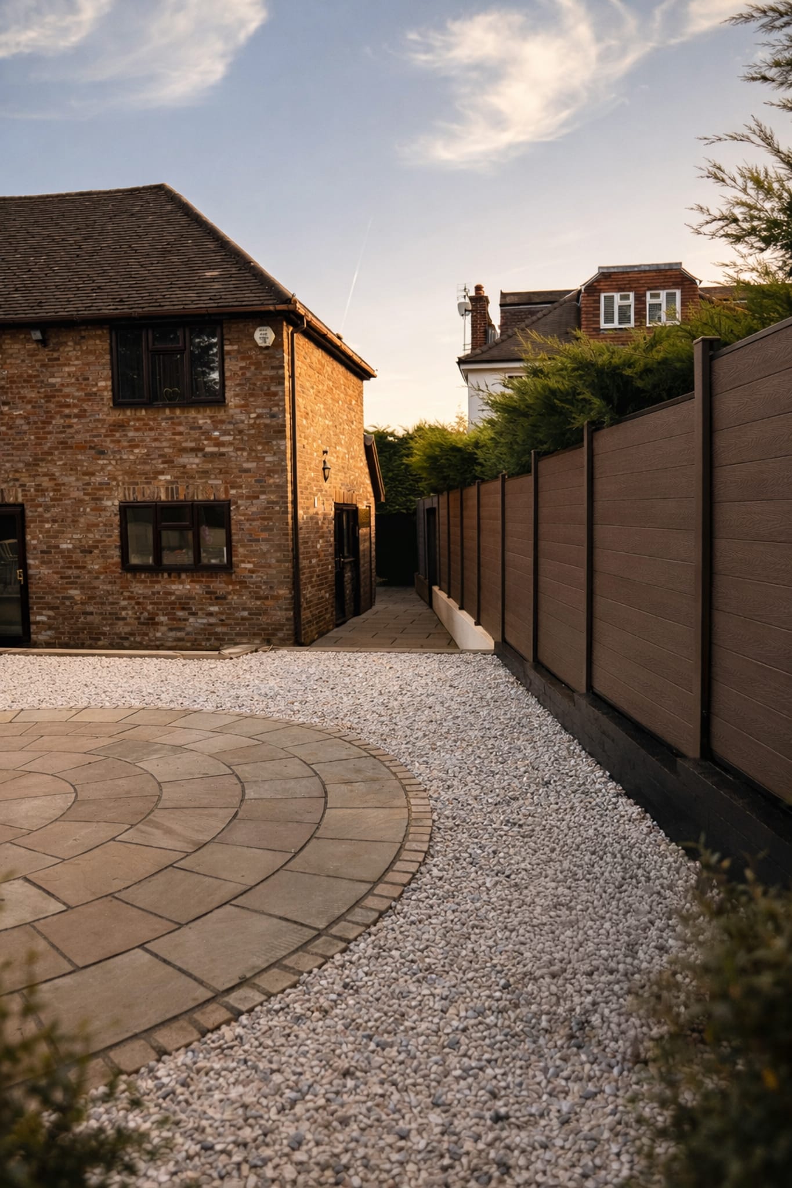
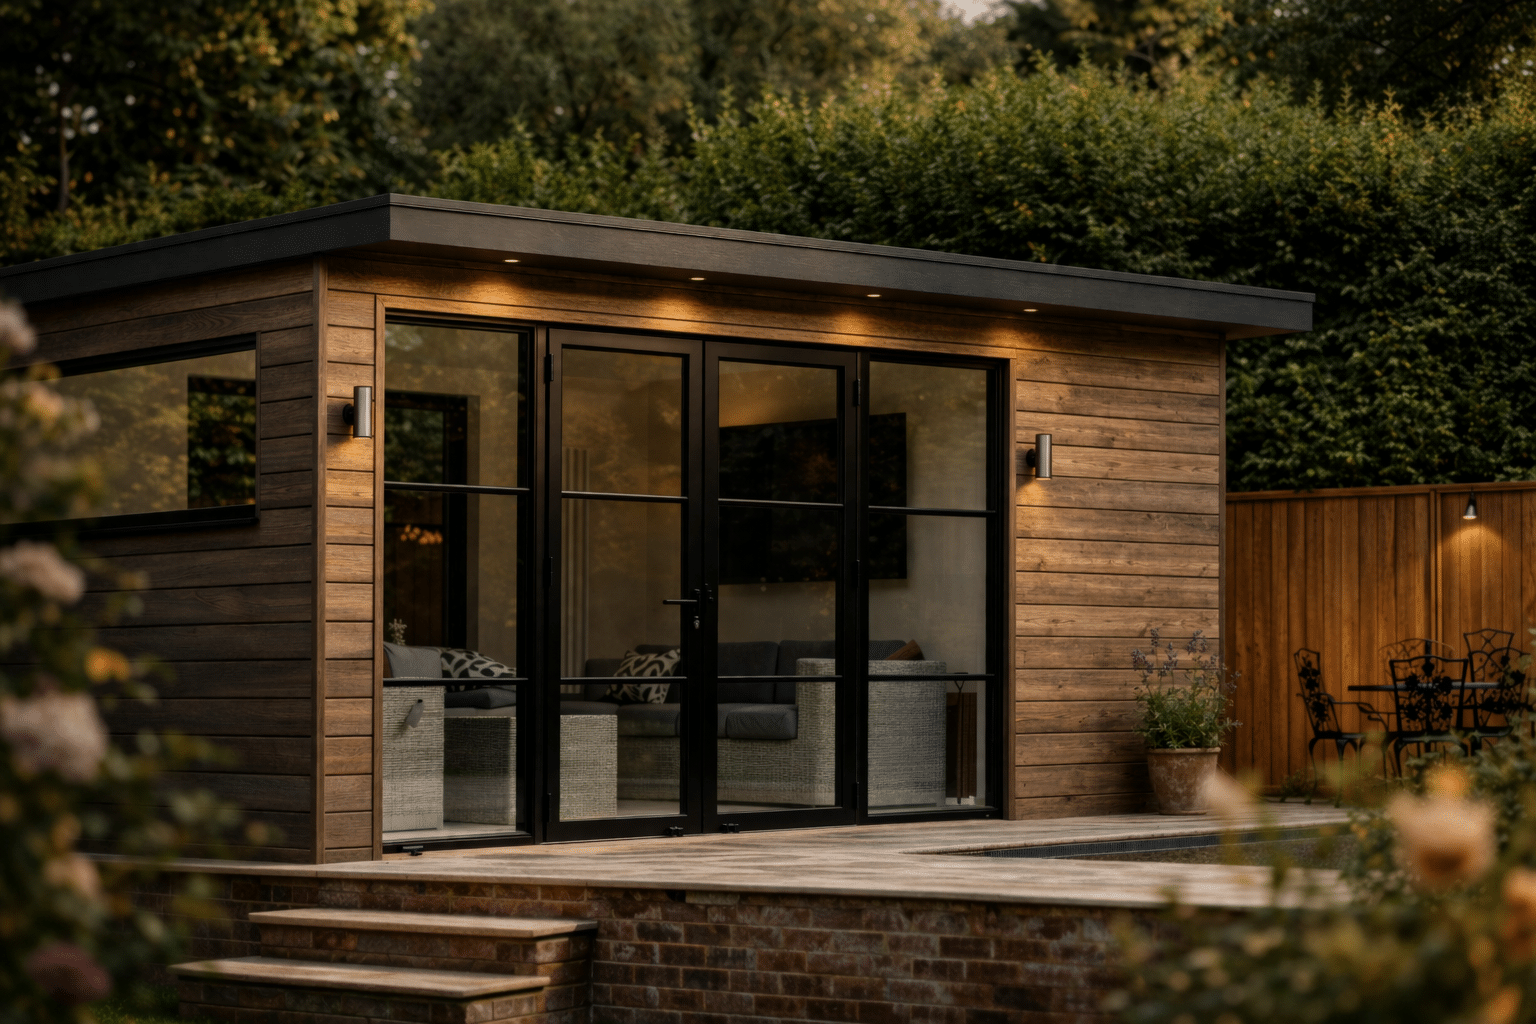
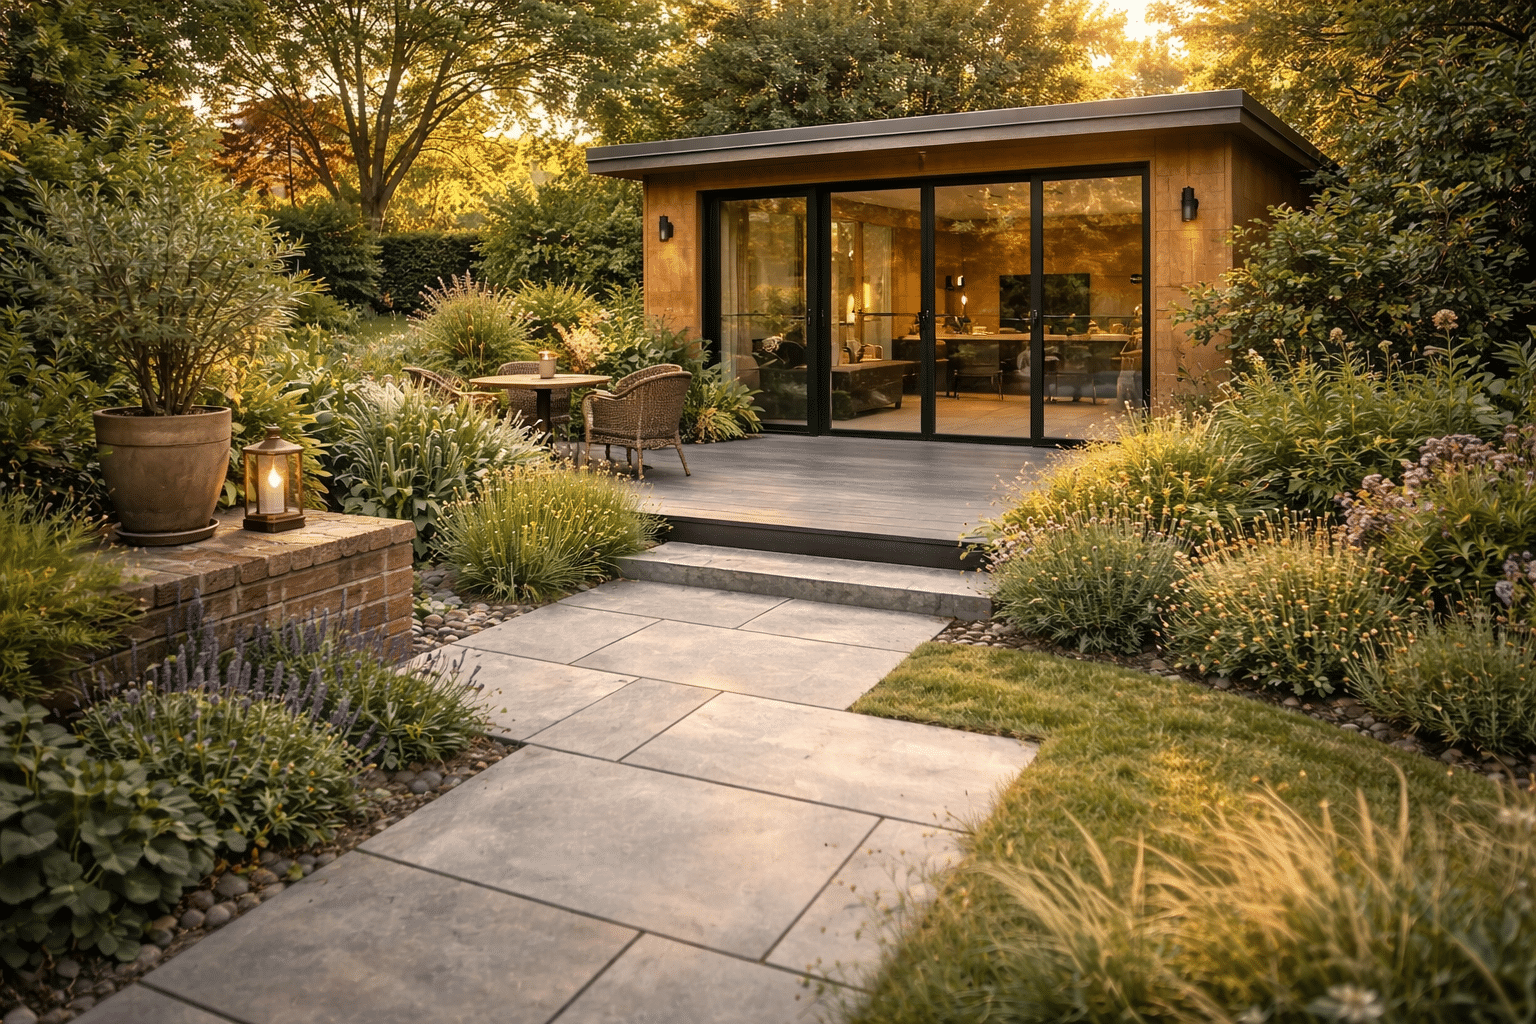
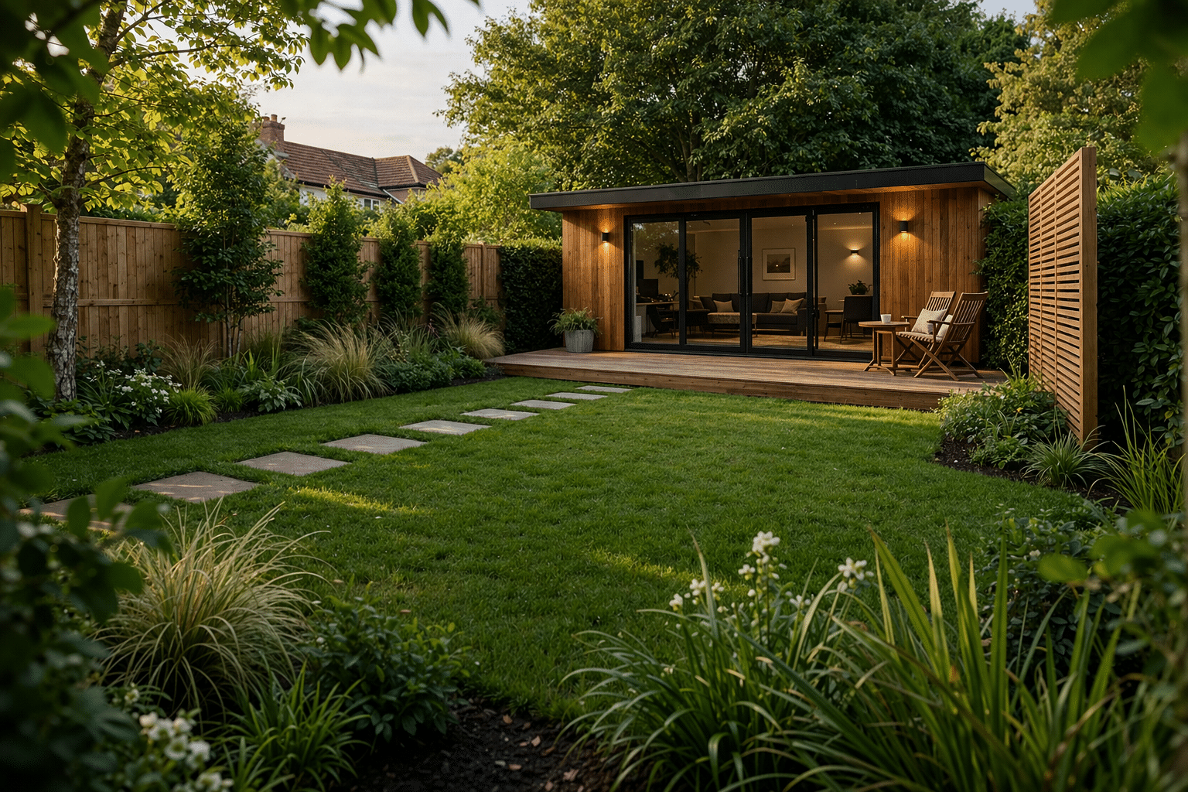
Materials shape the character of a garden room. Timber brings warmth and softness. Composite and aluminium create cleaner architectural lines. The choice of finish, colour and texture changes how the building sits within the garden and how it relates to the house.

We approach cladding as both a technical layer and a design decision. Every material is selected for durability, stability and long term performance in the British climate. At the same time, it lets us create a garden room that feels intentional, balanced and visually calm.

The result is a building that performs well, ages well, and feels like a natural extension of the home and landscape.
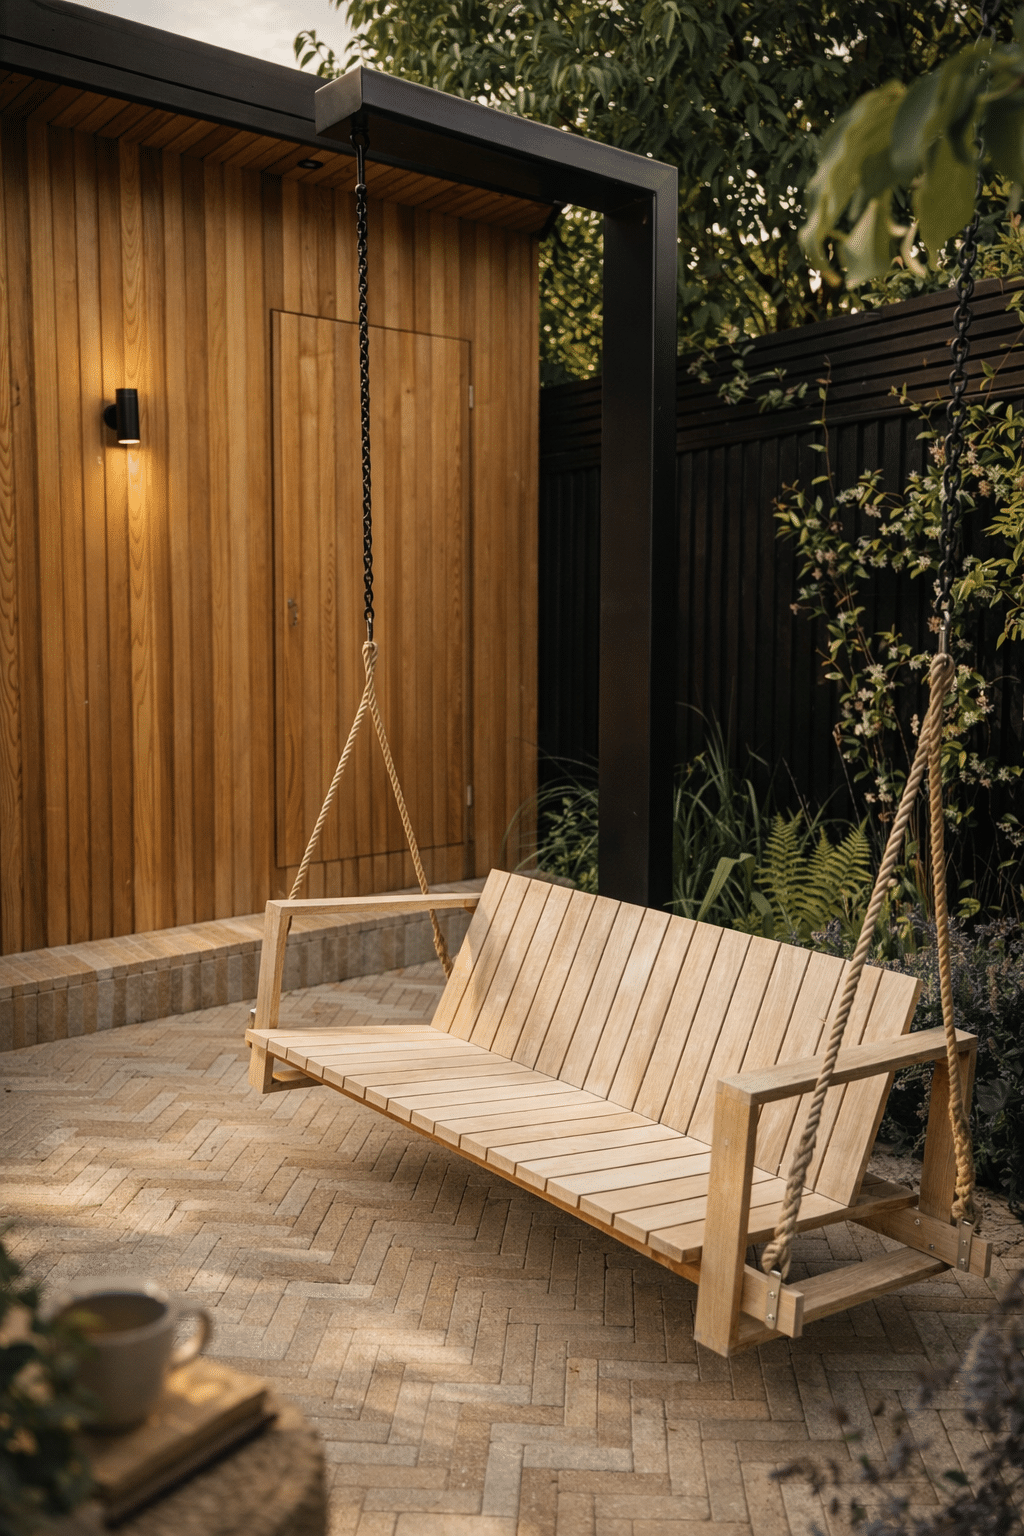
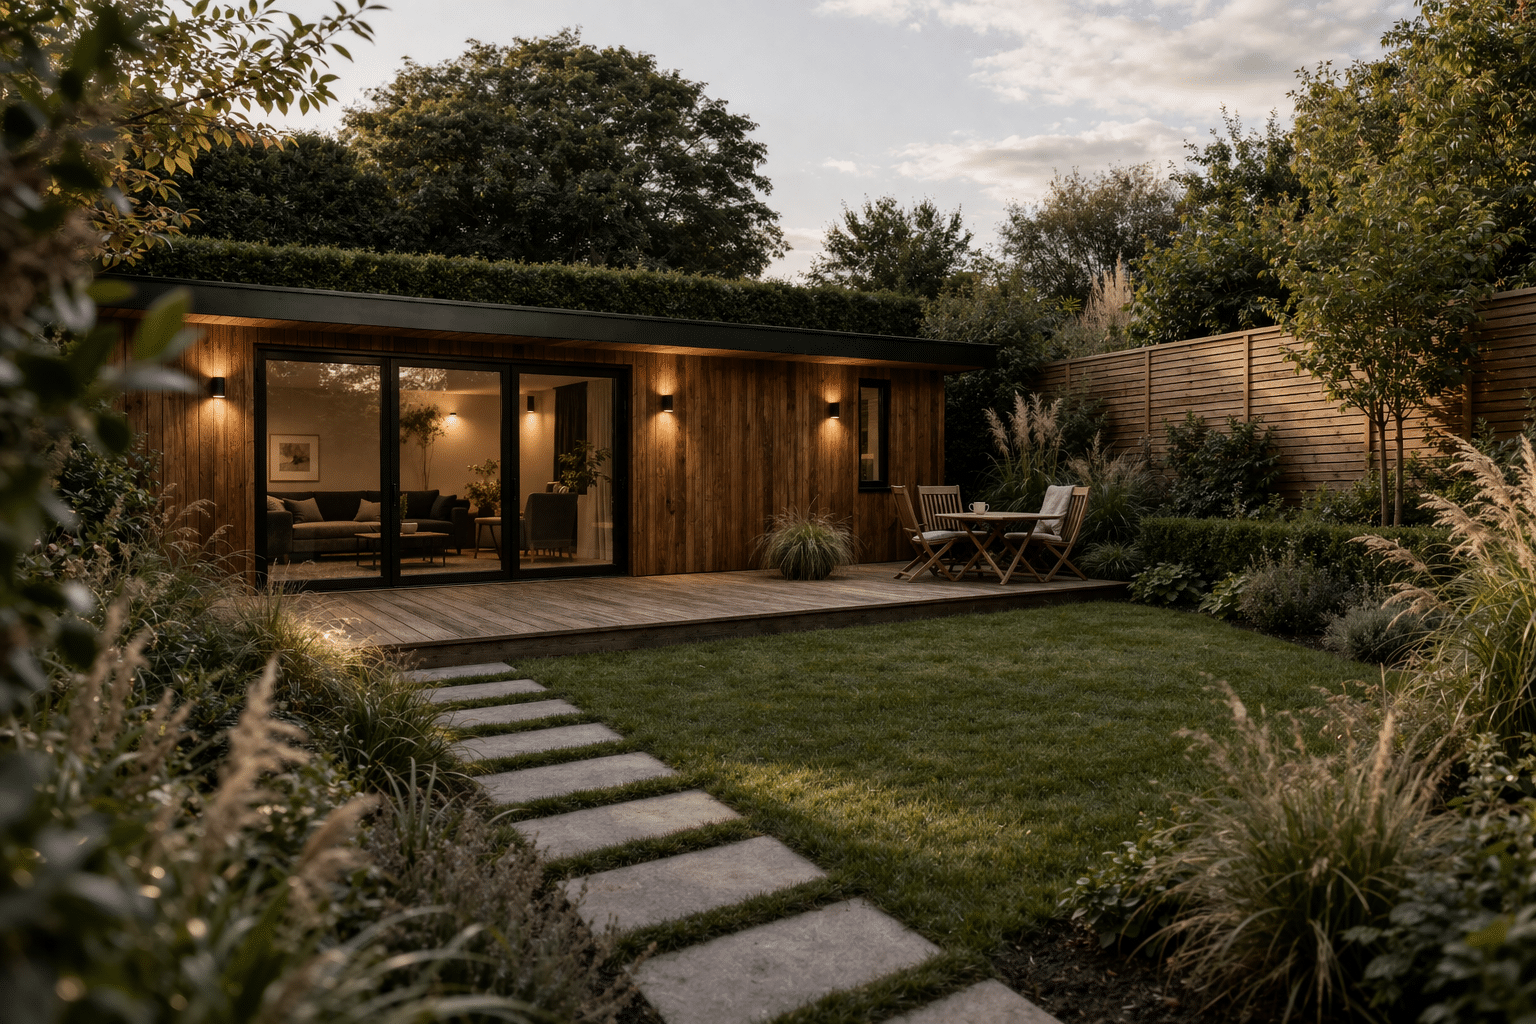
SELECTED FOR PERFORMANCE

Six Ways to Finish the Building

Every material we offer is chosen to stand up to the British climate and to age well. The differences are in character, cost and maintenance.

  • Charred Ebony, Shou Sugi Ban
  • Canadian Western Red Cedar
  • Thermowood
  • Composite cladding
  • Render, brick slips and corten steel
  • Full wrap or feature face

CHARRED

Charred Ebony / Shou Sugi Ban

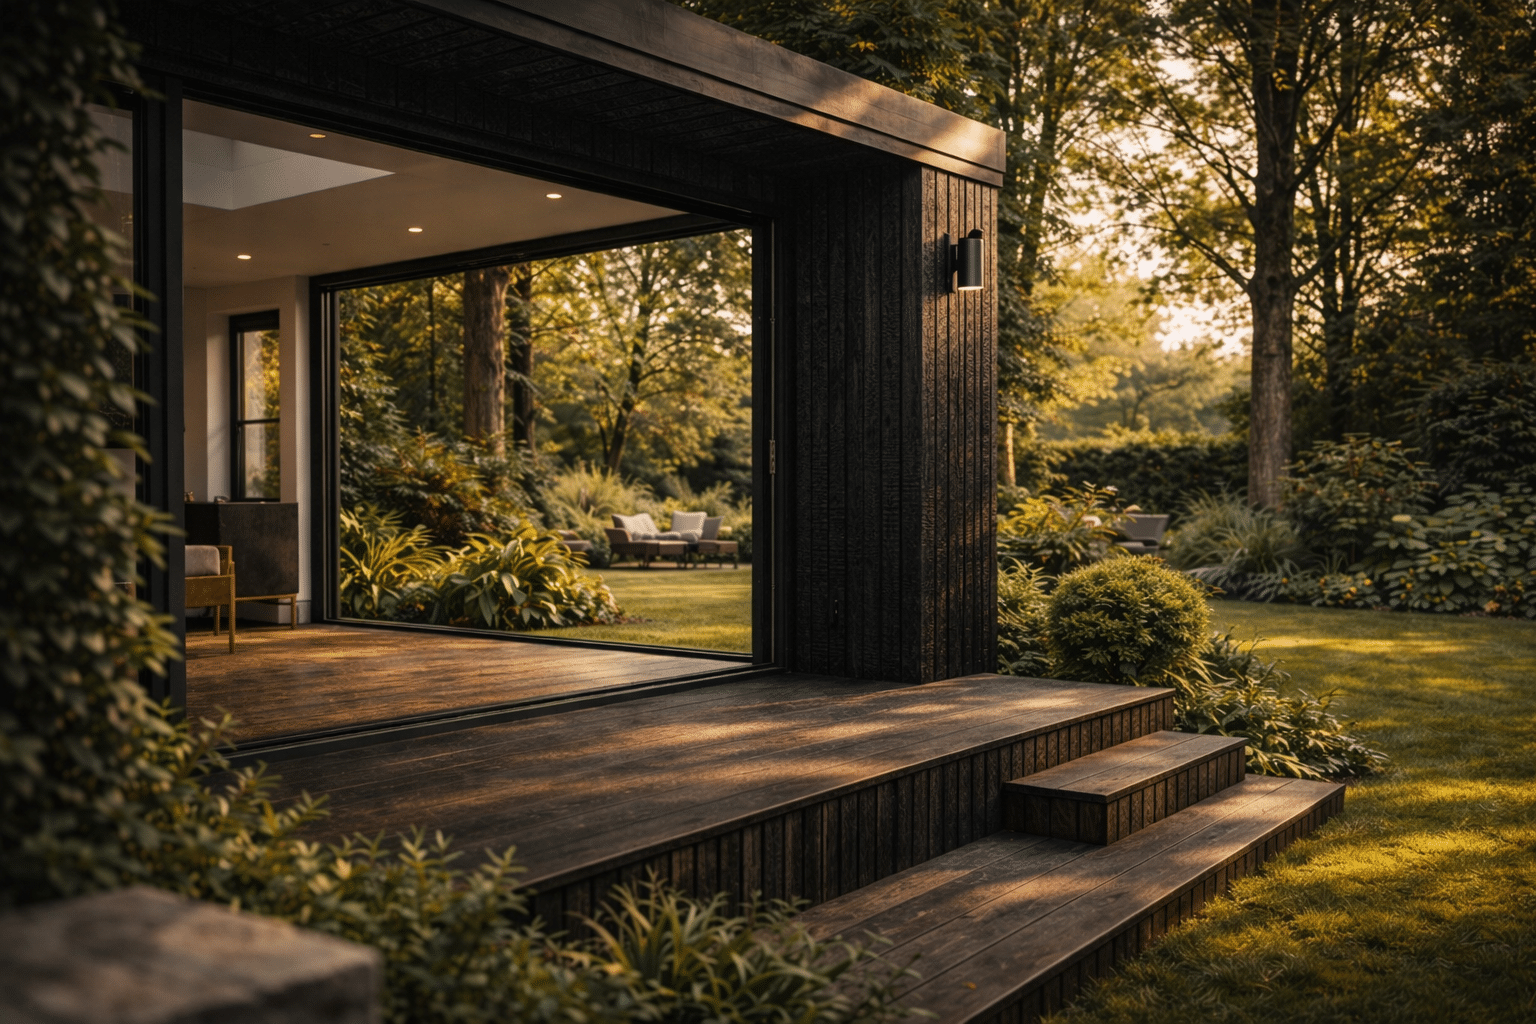
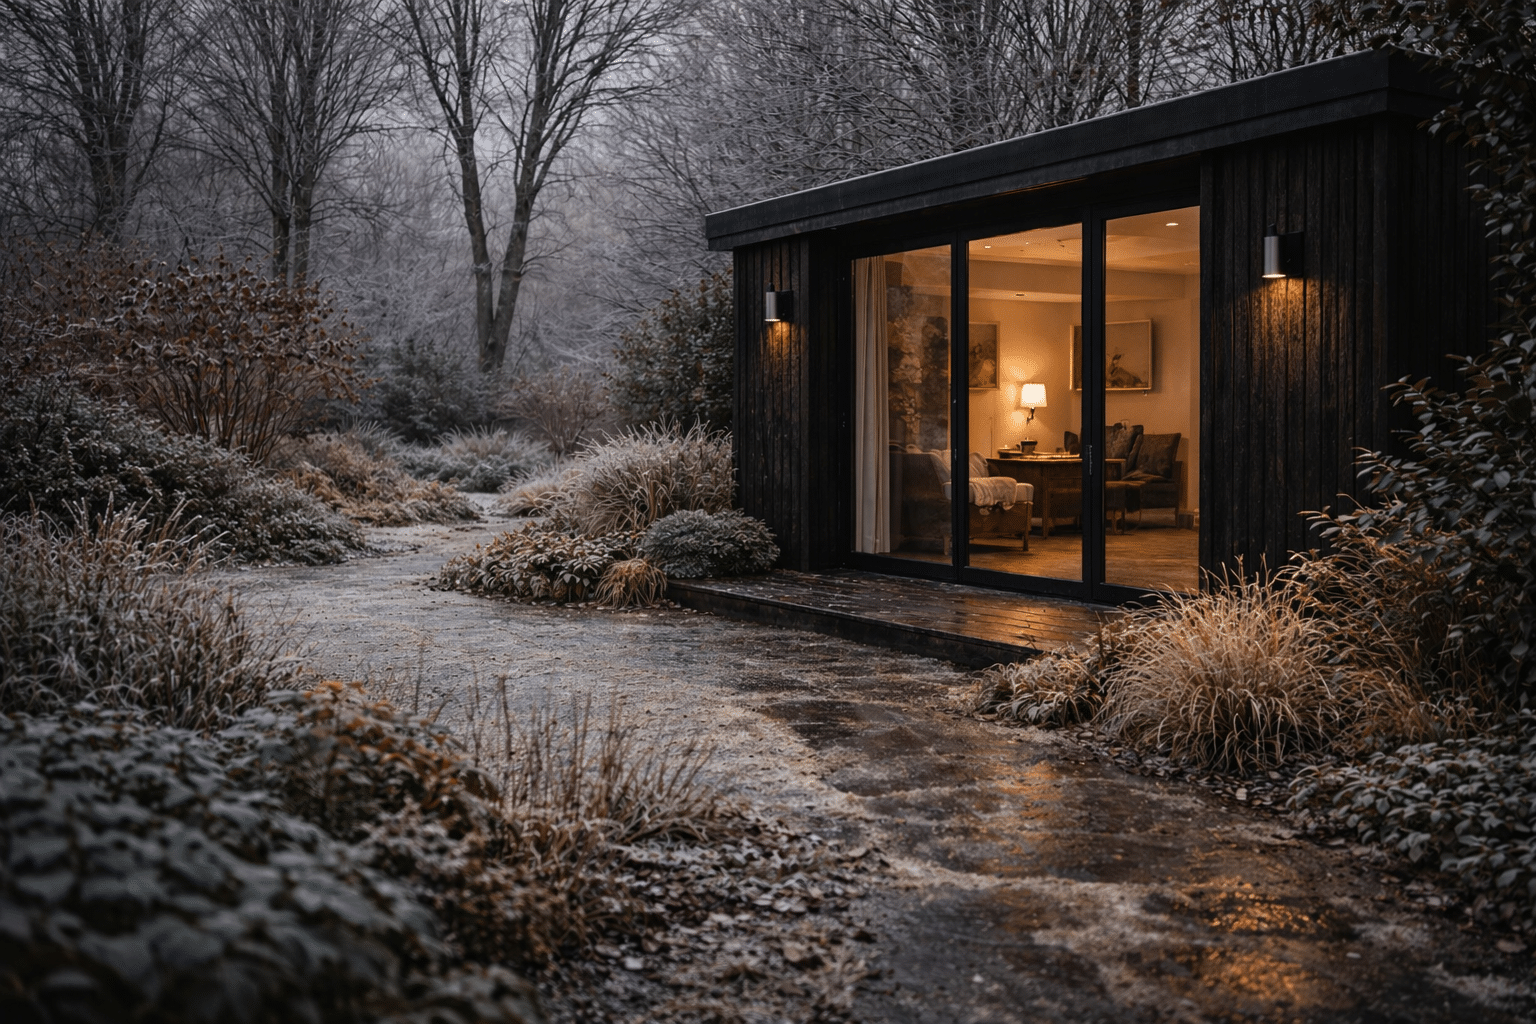
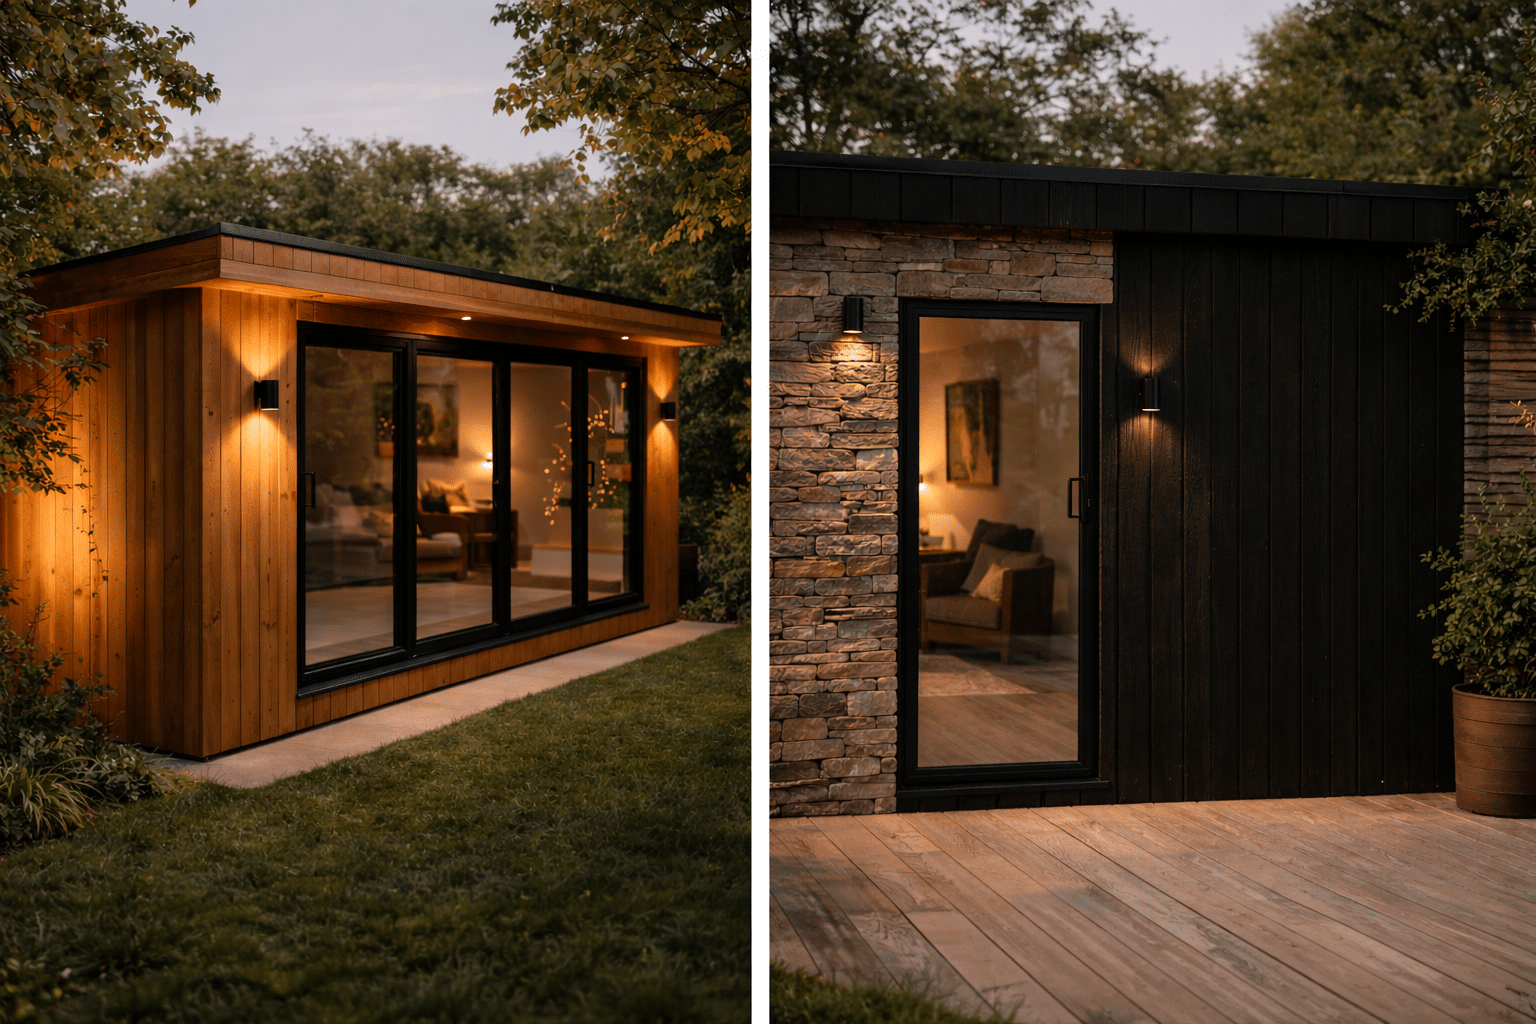
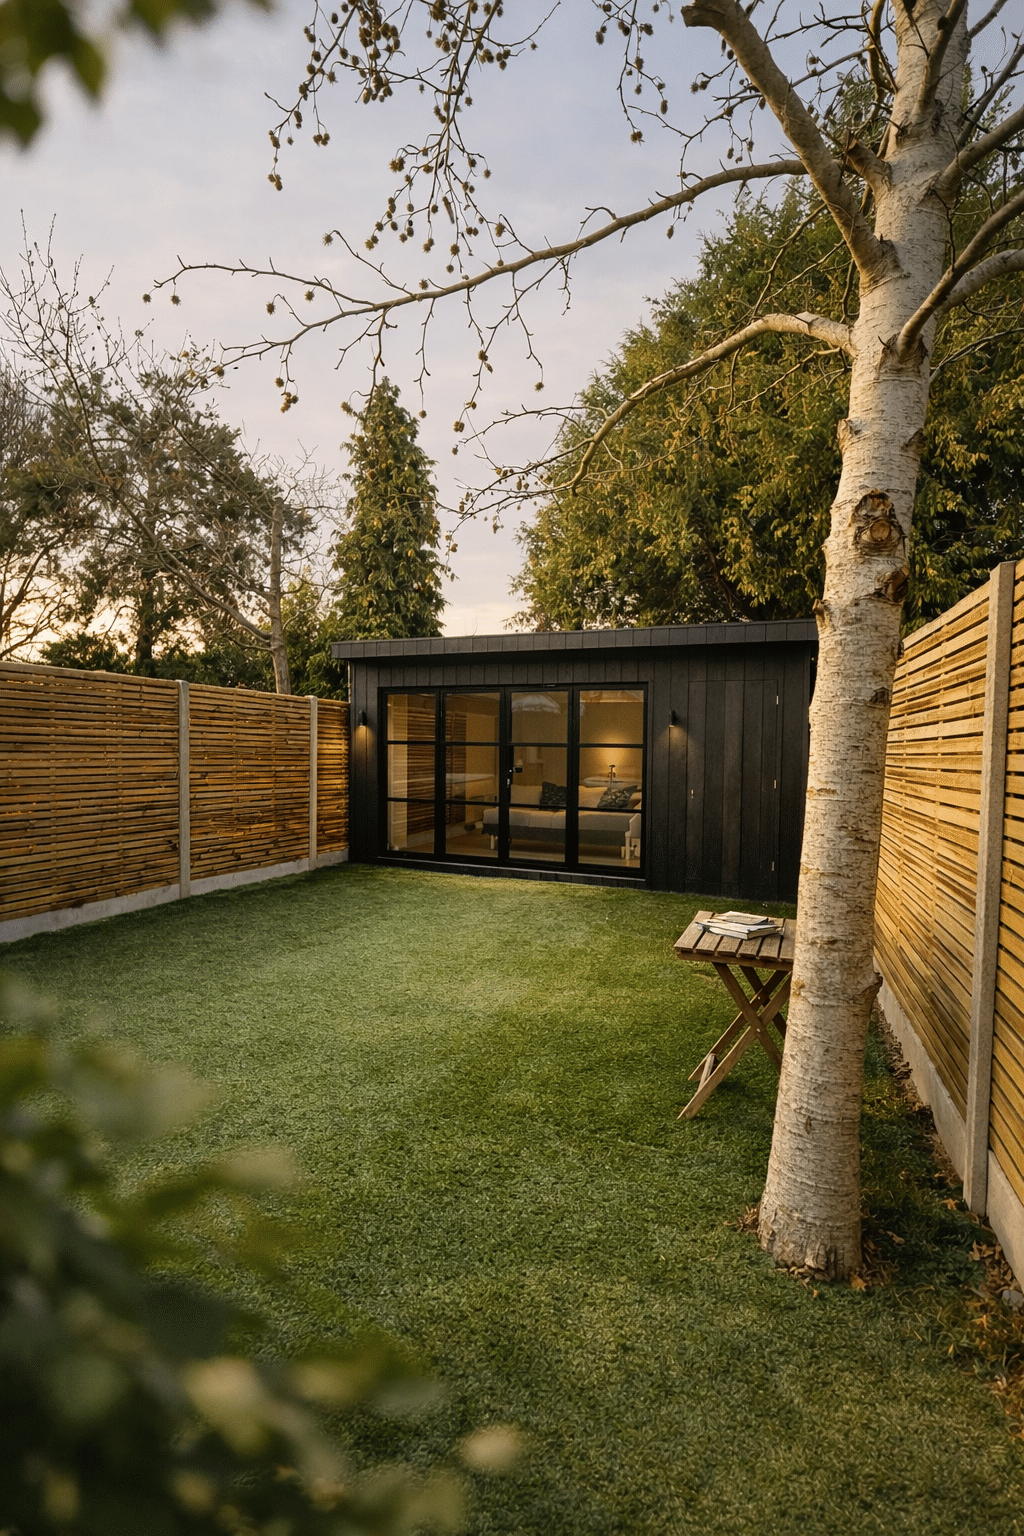
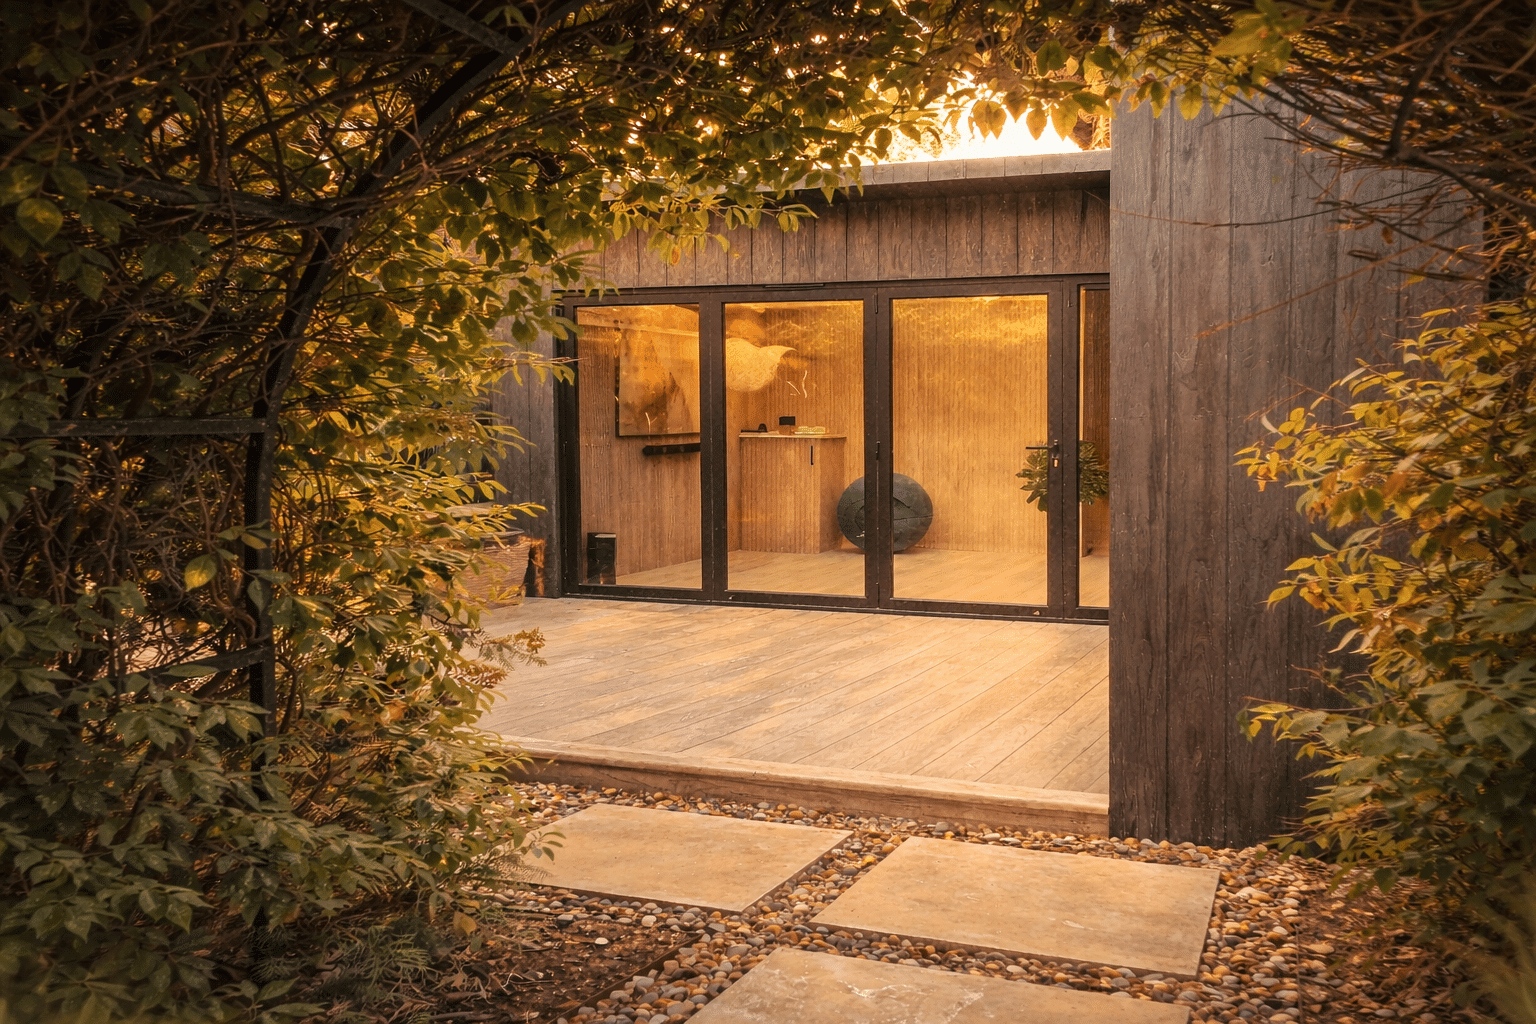
Shou Sugi Ban, or Yakisugi, is a traditional Japanese method of preserving timber. The surface is charred, the carbon layer brushed back, and the board sealed with natural oils, producing a deep architectural black.

The carbonised layer resists moisture, insects and decay, and it ages far more gracefully than paint or stain. Nothing peels or flakes. Light catches the textured grain differently through the day, giving the elevation real depth against glazing, brick and planting.

  • Natural resistance to moisture, insects and decay
  • Increased durability through the charring process
  • Deep architectural black with natural texture
  • Low maintenance compared with treated timber
  • Ages gracefully rather than fading

CEDAR

Canadian Western Red Cedar

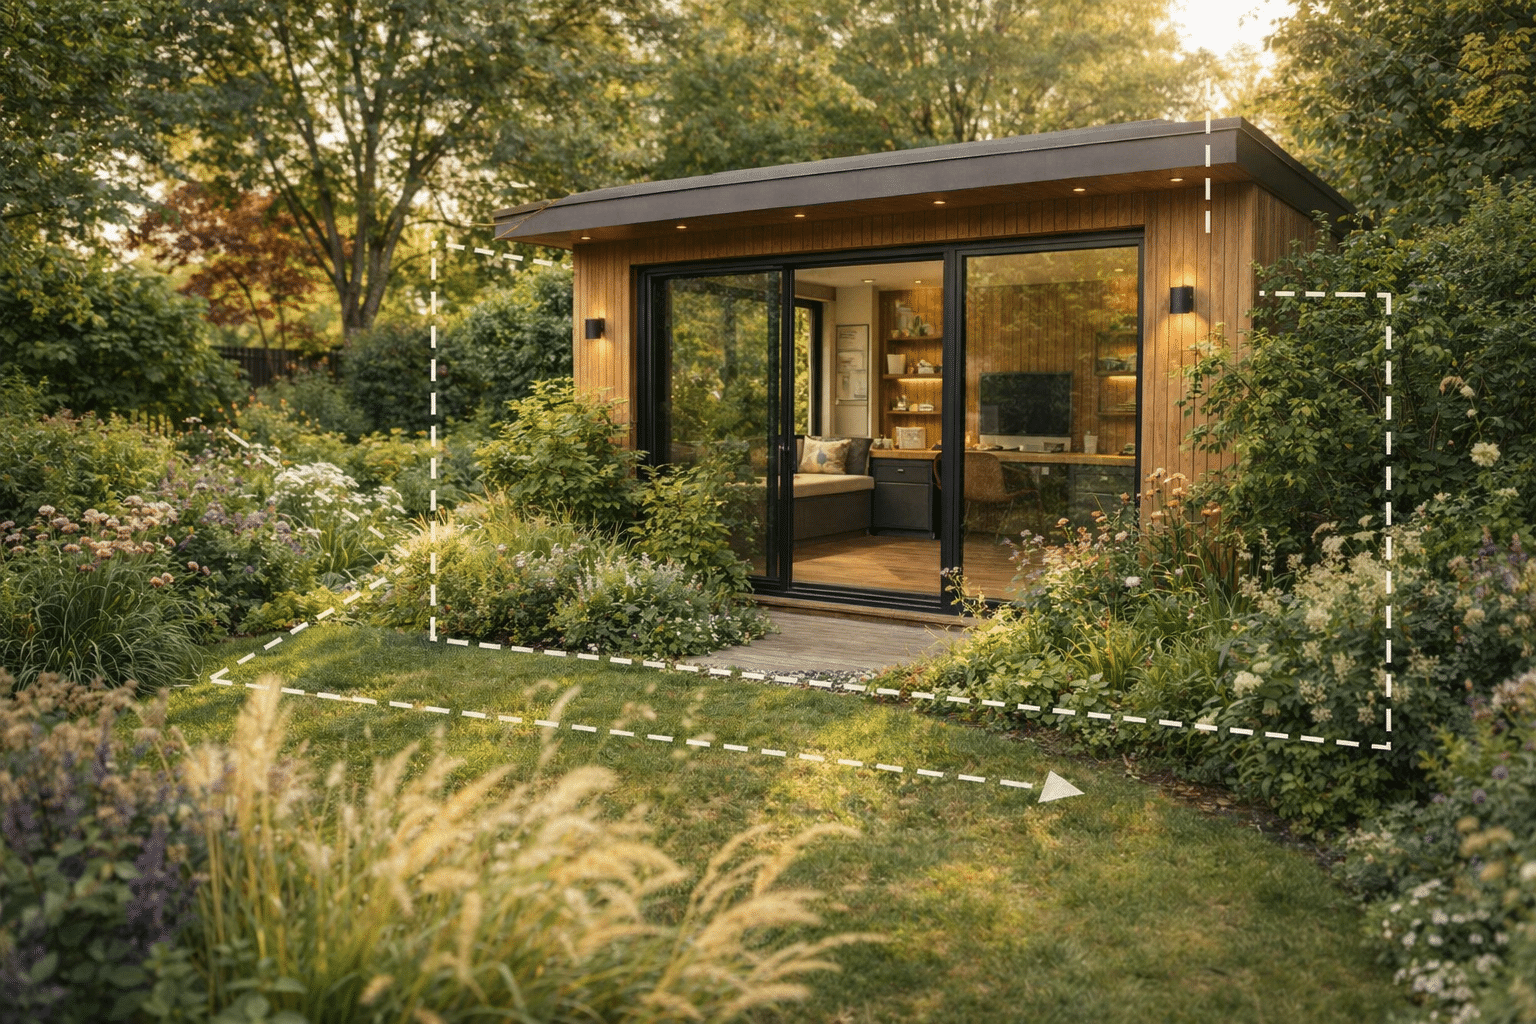
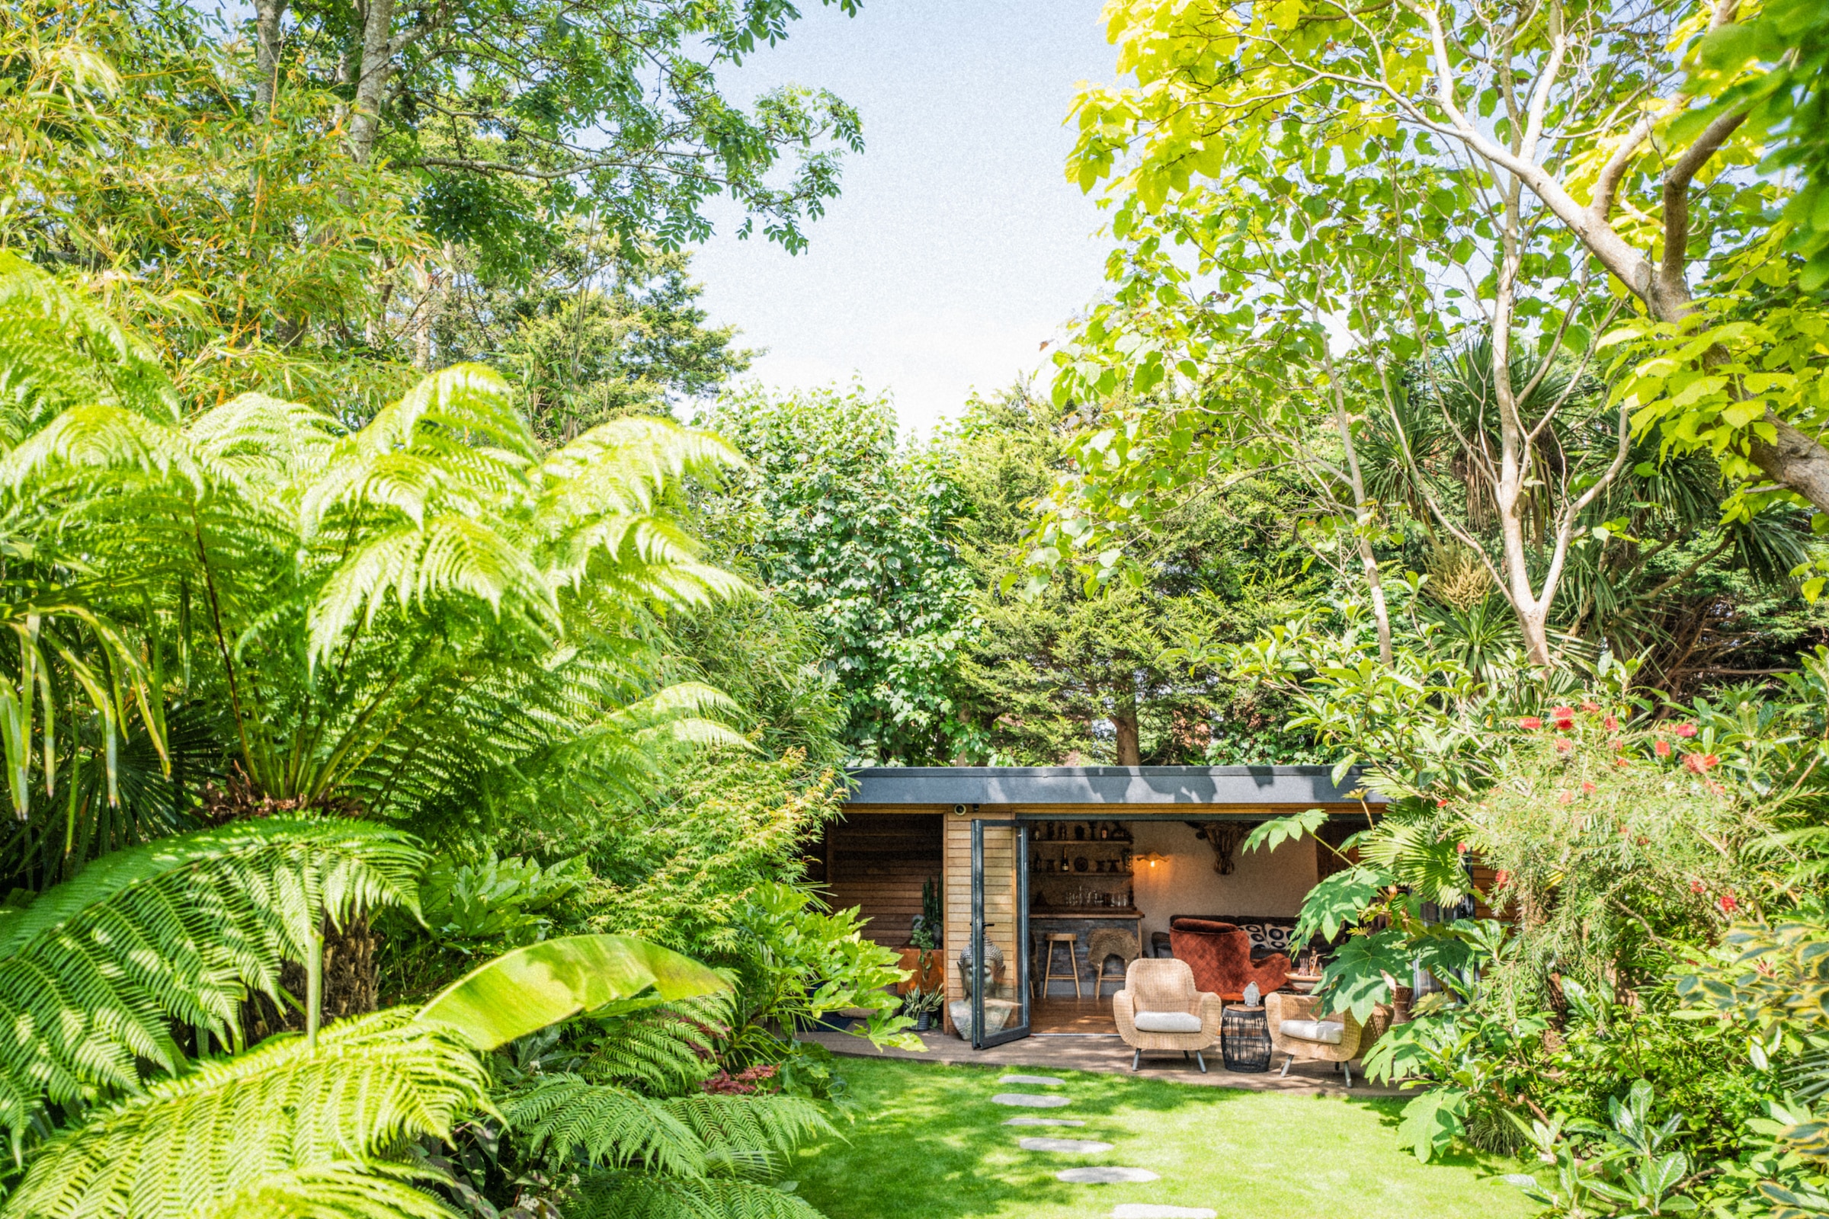
One of the most respected cladding timbers in contemporary architecture. Cedar brings warmth and softness, with tones running from honey through to deep reddish brown and grain that varies board to board.

Natural oils protect it from moisture, insects and decay, and it is light and dimensionally stable, so it moves very little over time. It sits comfortably alongside large glazing and slim aluminium frames. Left untreated it weathers to a soft silver grey; oiled, it keeps its original warmth.

  • Naturally durable and resistant to moisture and insects
  • Lightweight and dimensionally stable
  • Warm tones and distinctive natural grain
  • Suits a wide range of cladding profiles
  • Weather naturally or maintain with oils

THERMOWOOD

Thermowood

Thermowood is natural timber enhanced by heat and steam alone, with no chemicals involved. The process lowers the moisture content and changes the structure of the wood, so it swells, shrinks and moves far less than untreated timber.

The result is a warm, deep tone with a clean consistent grain that suits contemporary architecture. It can run horizontally or vertically, and its uniformity makes it ideal where crisp lines matter. Left alone it weathers to silver grey; oiled, it holds the darker colour.

  • Improved durability through natural heat treatment
  • Greater stability with reduced movement
  • Chemical free modification using heat and steam
  • Warm, consistent colour and clean appearance
  • Ideal for contemporary cladding designs

COMPOSITE

Composite Cladding

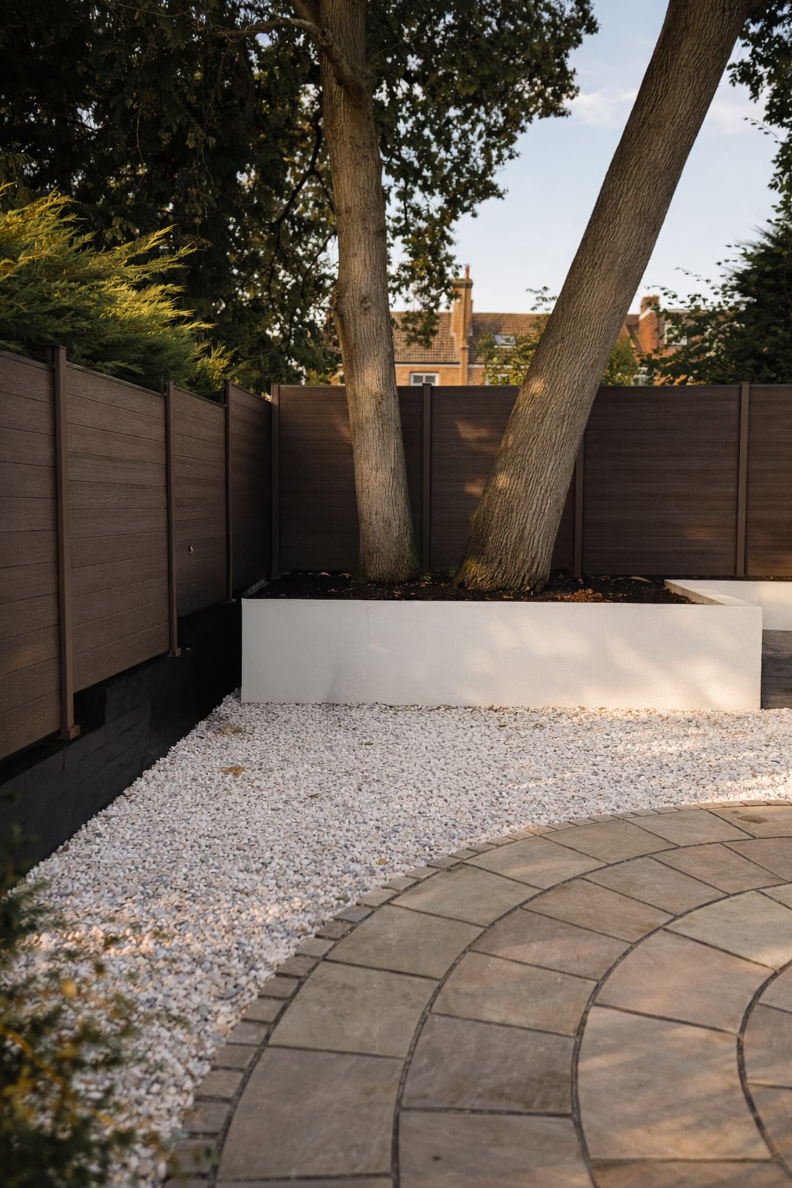
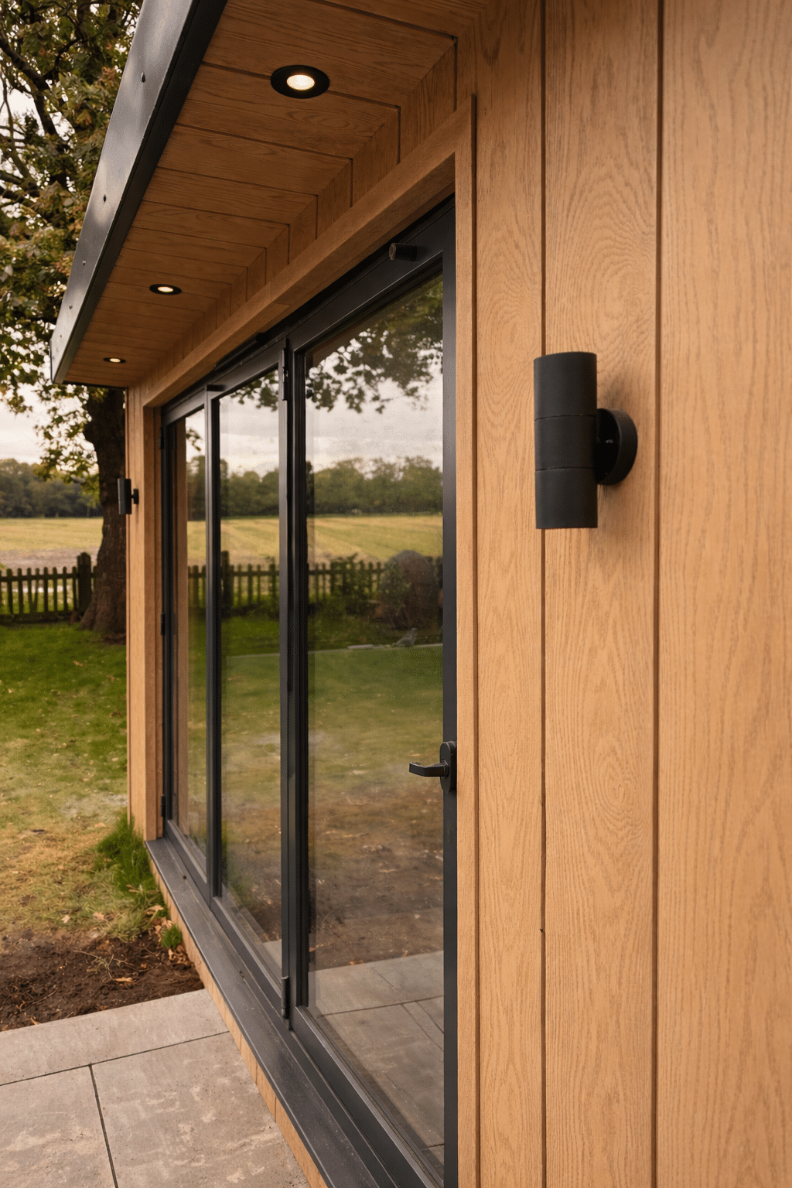
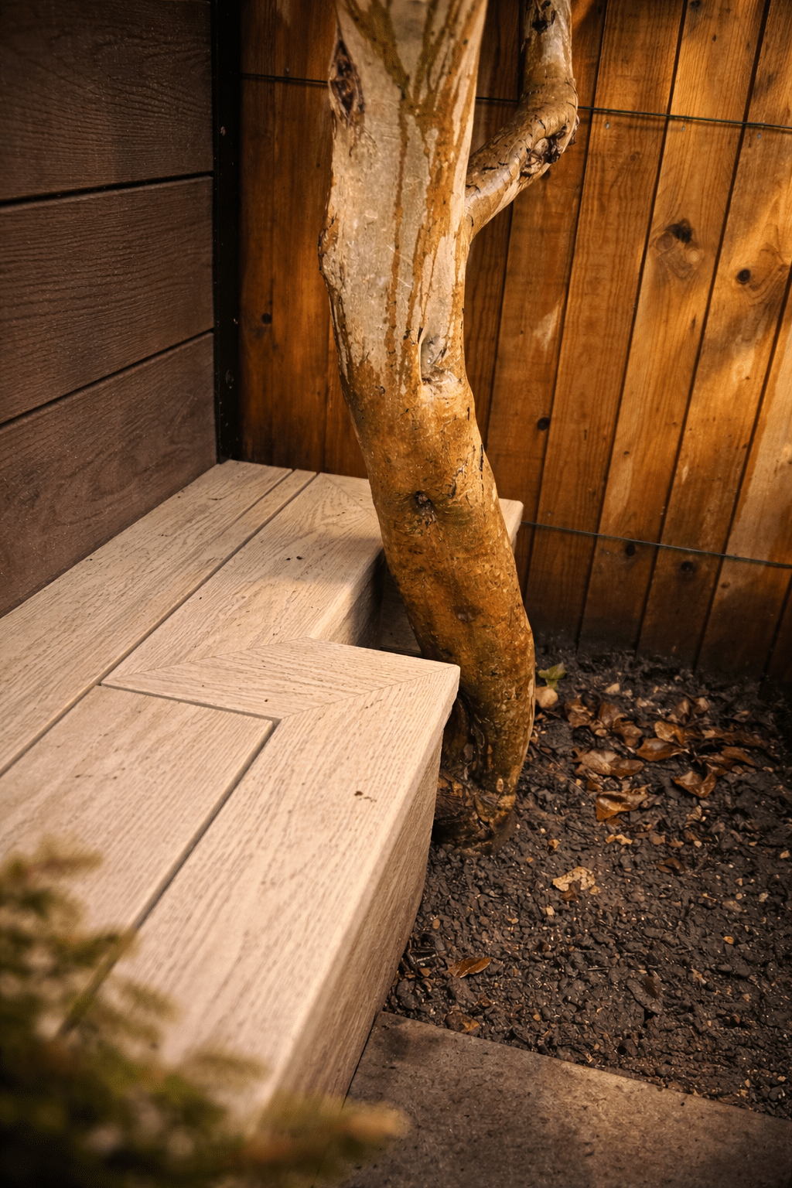
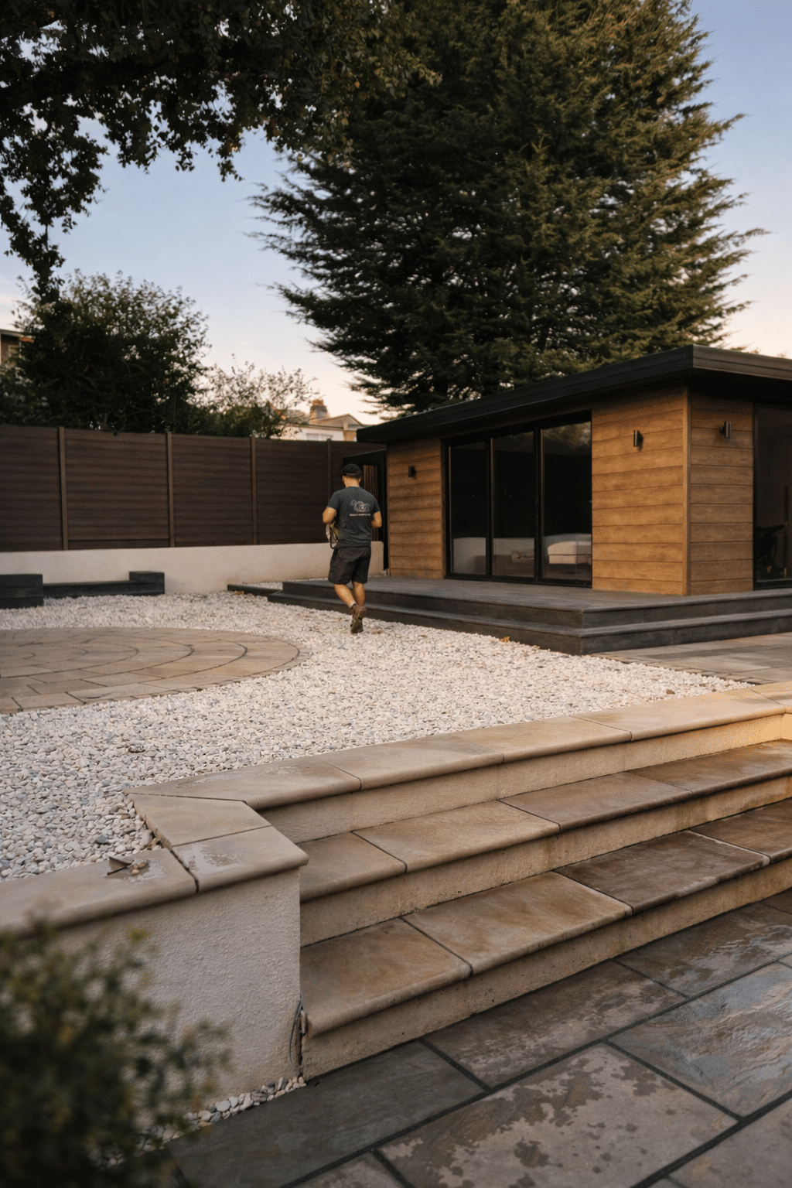
A blend of recycled wood fibres and durable polymers, composite cladding gives the appearance of timber with the stability of an engineered material. It resists moisture, warping and insect damage, and holds its colour over time.

Because the boards are manufactured to a consistent size and finish, installation is precise and detailing around glazing, corners and rooflines stays sharp. Profiles range from timber-like textures to contemporary greys and charcoals.

  • Highly durable in exterior environments
  • Resistant to moisture, insects and rot
  • Minimal maintenance compared with natural timber
  • Consistent colour and finish throughout
  • Wide range of contemporary colours and textures

MIXED MATERIALS

Render and Mixed Material Facades

Cladding does not have to be a single material. Combining finishes creates contrast, texture and architectural balance, and lets the building respond to its surroundings or reference the main house.

Render gives a smooth minimal surface that lets glazing and shadow lines stand out, in soft whites, warm neutrals and greys. Brick slips replicate full masonry while keeping construction lightweight. Corten steel weathers to a rust coloured patina, its warm copper tones contrasting beautifully with timber and planting, often used as a feature panel or entrance detail.

  • Creates visual depth and architectural interest
  • Lets the garden room complement the main house
  • Introduces texture, contrast and colour variation
  • Balances contemporary and traditional materials
  • Highlights entrances, glazing and terraces

MATERIAL STRATEGY

Full Wrap or Feature Face

How cladding is applied affects both the appearance of the building and the cost of the project. A full wrap uses the same material on every visible face, creating a consistent architectural form. It suits open gardens, corner plots, or any building that reads as a focal point from several angles.

A feature face concentrates the premium material on the main elevation where the doors and glazing sit, with a more cost effective finish on sides or rear hidden by fences or planting. The same visual impact where it counts, with a more efficient use of budget.

  • Full wrap: consistent finish, finished from every angle
  • Feature face: premium material where it is most visible
  • Choice depends on visibility, design intent and budget

Ready to get started

Ready to choose your finish?


“Built to last. Designed to be seen.”

DOORS & GLAZING

How the room opens to the garden

Glazing shapes the light, frames the view, and decides how closely the building connects to the outside.
BIFOLD

Bifold Door Options

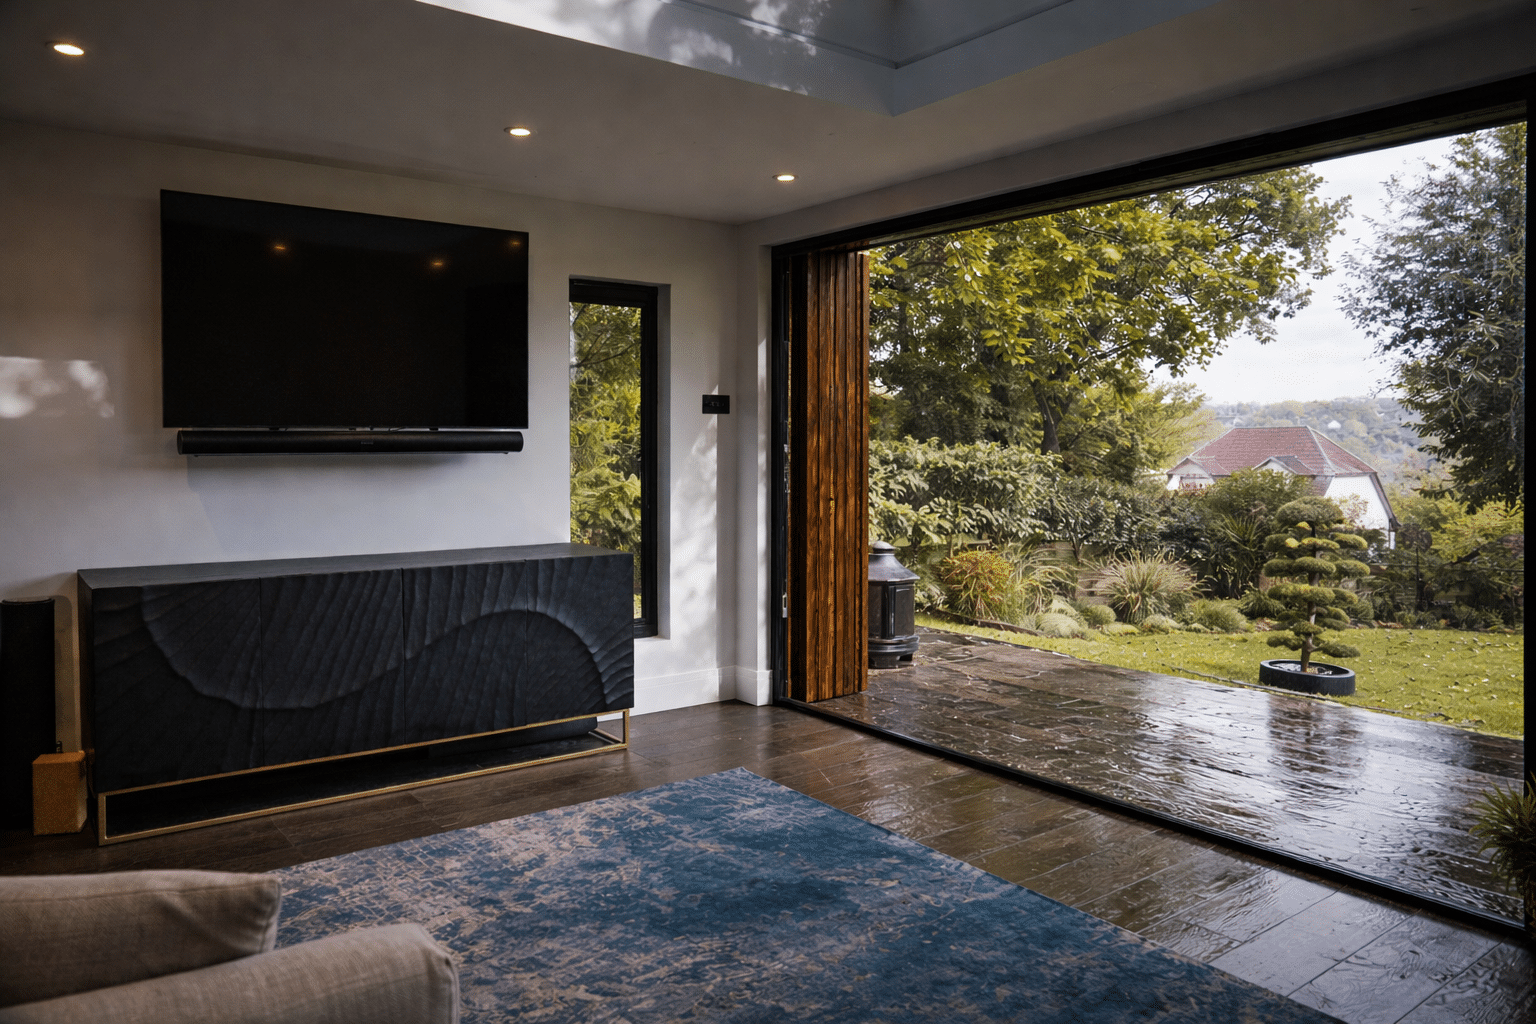
Bifolds let an entire glazed elevation open, removing the barrier between the room and the garden. Closed, large panes fill the space with light and frame the view. Open, the panels fold and stack neatly to one side.

Modern aluminium systems are strong, slim and stable, allowing large glass areas with narrow sightlines. Panel widths typically run from around 400mm to 1200mm, so the doors are designed around the opening rather than the reverse.

  • Two to eight panels, stacking left, right or centre split
  • Inward or outward opening to suit the terrace
  • Corner configurations that remove the corner post
  • Flush, low or rebated threshold options
  • Over 150 RAL colours, including dual colour frames
  • Thermal breaks, weather seals and multi point locking

SLIDING

Sliding Door Systems

Sliding doors create wide glazed openings with minimal frame. Large panels glide on concealed tracks, so there is no folding stack and no swing space to allow for.

Closed, they form a full glass wall. Open, the panels slide behind one another. Slim sightlines and larger panes than most folding systems mean fewer vertical lines and a calmer facade with strong horizontal proportions, well suited to rooms overlooking planting or lawn.

  • Two, three or four panel configurations
  • Large format and corner sliding options
  • Flush, low or fully weather rated thresholds
  • Thermally broken frames with double or triple glazing
  • Precision roller systems for smooth operation

FRENCH DOORS

French Doors

Two glazed doors opening from the centre. Simple, elegant and practical. French doors give a balanced, symmetrical elevation, often paired with side windows or full height glazing for extra light.

One leaf works as the everyday door, and both open when a wider opening is wanted. That makes them ideal for studios, home offices and entertaining spaces where easy garden access matters, with a softer character than a full glazed wall while keeping clean modern lines.

  • Balanced, symmetrical proportions
  • Single leaf everyday use or full width opening
  • Low, flush or weather rated thresholds
  • Wide choice of RAL colours and dual colour options
  • Thermally broken frames with multi point locking

FIXED GLAZING

Fixed Glazing Panels

Fixed panels do one job: bring in light and frame the view. With no moving parts they allow the largest possible panes and the slimmest frames, so attention stays on the landscape rather than the window.

They work particularly well alongside sliding or bifold doors, adding glass without interrupting the elevation with extra opening sections. Positioned carefully, glazing can capture planting and trees while keeping privacy from neighbouring properties.

  • Full height picture windows beside doors
  • Narrow vertical windows to light corners
  • Wide landscape windows framing garden views
  • Corner glazing that removes visible structure
  • Thermally broken frames with argon filled units

CORNER GLAZING

Corner Glazing

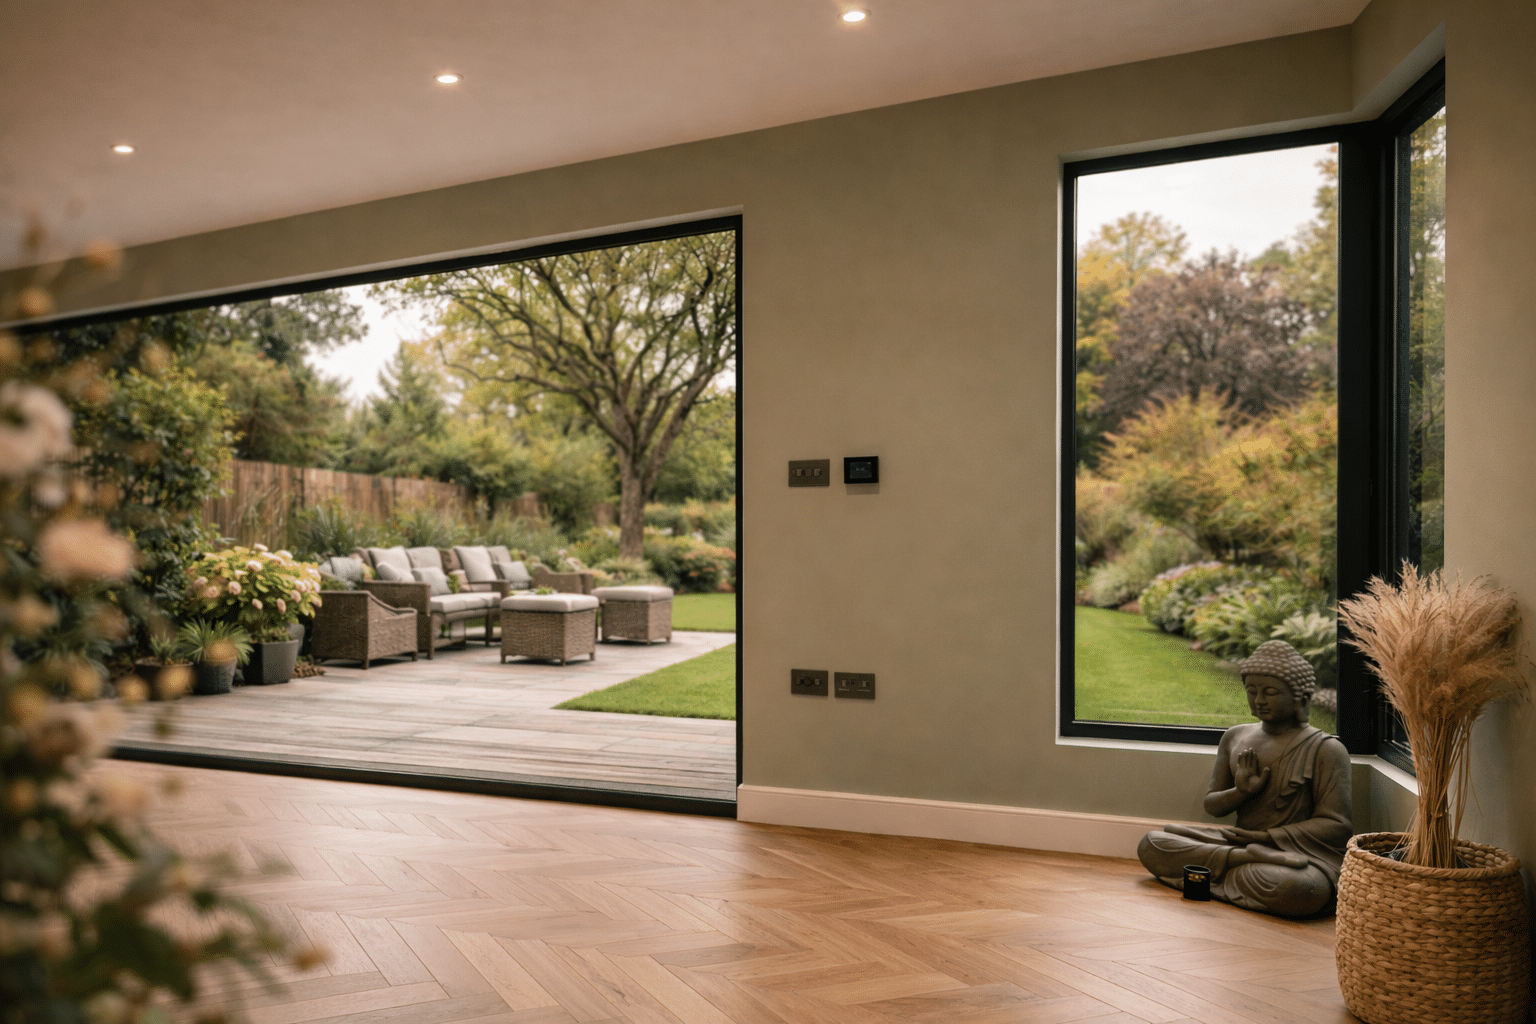
Corner glazing replaces the traditional corner post with glass, so two glazed panels meet at a clean transparent edge. The building reads as lighter, views extend in two directions, and daylight enters from multiple angles through the day.

The structure is still fully engineered. Hidden steel or reinforced timber carries the roof load above while the glazing meets cleanly at the corner. It works especially well where the room looks out over planting, trees or open lawn.

  • Expands views in two directions across the garden
  • More natural light into the building
  • A striking architectural feature externally
  • Fixed, sliding or bifold corner configurations
  • Concealed structure carrying the roof load

ENTRANCE

Entrance Doors

The entrance door sets the tone for the building and marks the transition from garden to interior. It should feel solid, welcoming and secure, and intentional within the architecture rather than an afterthought.

Doors can sit flush within the cladding, be framed by glazing, or be picked out in a contrasting material such as timber, metal or render. Aluminium construction allows slim profiles, precise detailing and durable powder coated finishes that perform well outdoors.

  • Full height glazed, partial or solid door designs
  • Narrow vertical glazing inserts and sidelight panels
  • Wide selection of RAL colours and finishes
  • Coordinated handles and hardware
  • Multi point locking and thermally broken frames

PERFORMANCE

Performance and Thermal Specifications

A garden room should be comfortable in every season, and that comes from the whole construction working together rather than any single element.

Insulation sits within the structural timber frame, combined with breathable membranes and external cladding to control heat, moisture and air movement. Roof and floor are insulated to the same standard, preventing heat loss upward and cold bridging from the ground. Glazing uses thermally broken aluminium with low emissivity coatings, so large areas of glass need not cost comfort. Air tight detailing is balanced with controlled ventilation to keep air fresh and prevent condensation.

  • Structural timber frame with high performance insulation
  • Breathable membranes and vapour control layers
  • Insulated roof and floor build ups
  • Thermally broken frames, argon filled, low E glazing
  • Air tight construction with controlled ventilation

See it in place

Explore finished projects


Example projects


Start your project

Start Your Glazing Design

The right glazing transforms how a garden room feels. It shapes the light, frames the views, and defines the connection between the interior space and the garden.

Our team will help you explore the options for your project, from large sliding systems and bifold doors to corner glazing and fixed picture windows. Tell us about your garden and how you plan to use the space, and we will shape a design that works beautifully for your home.