
Our Ranges
Why we structure buildings this way
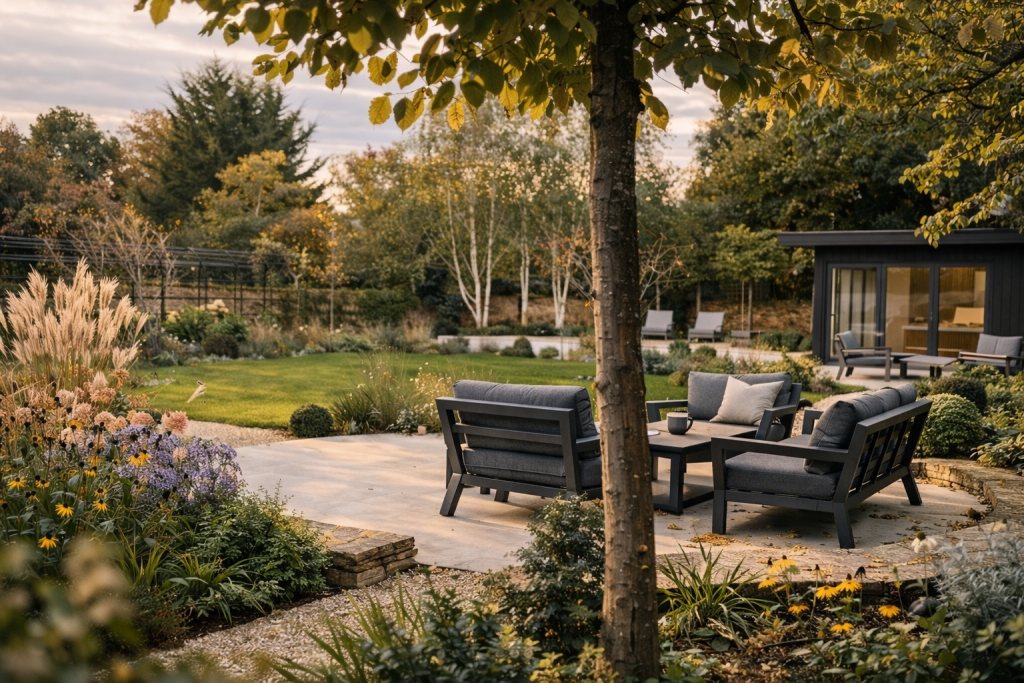
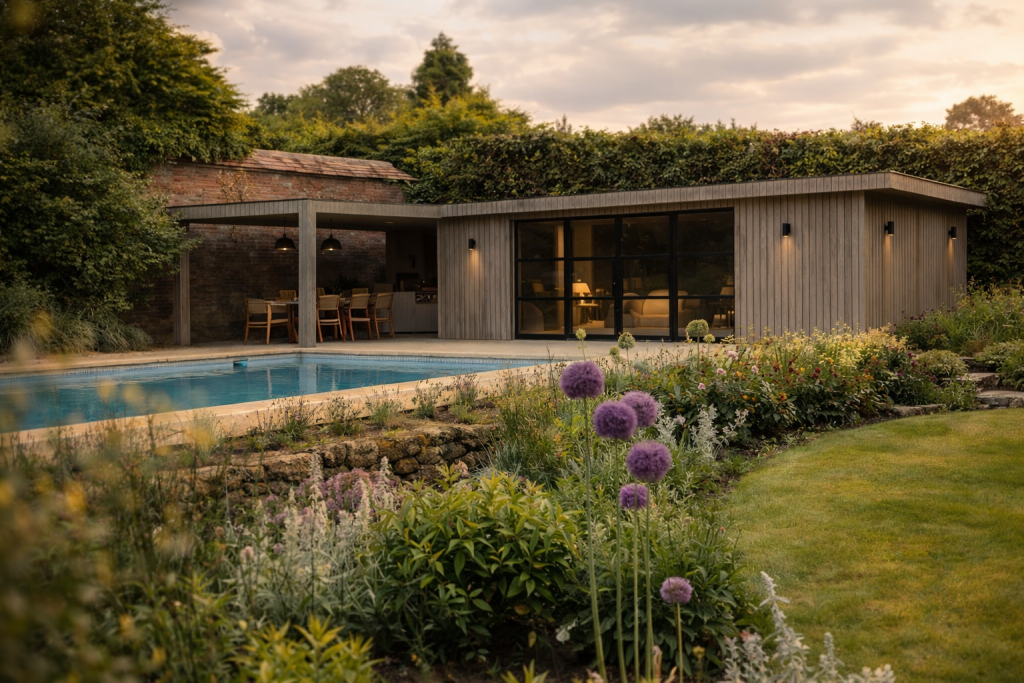
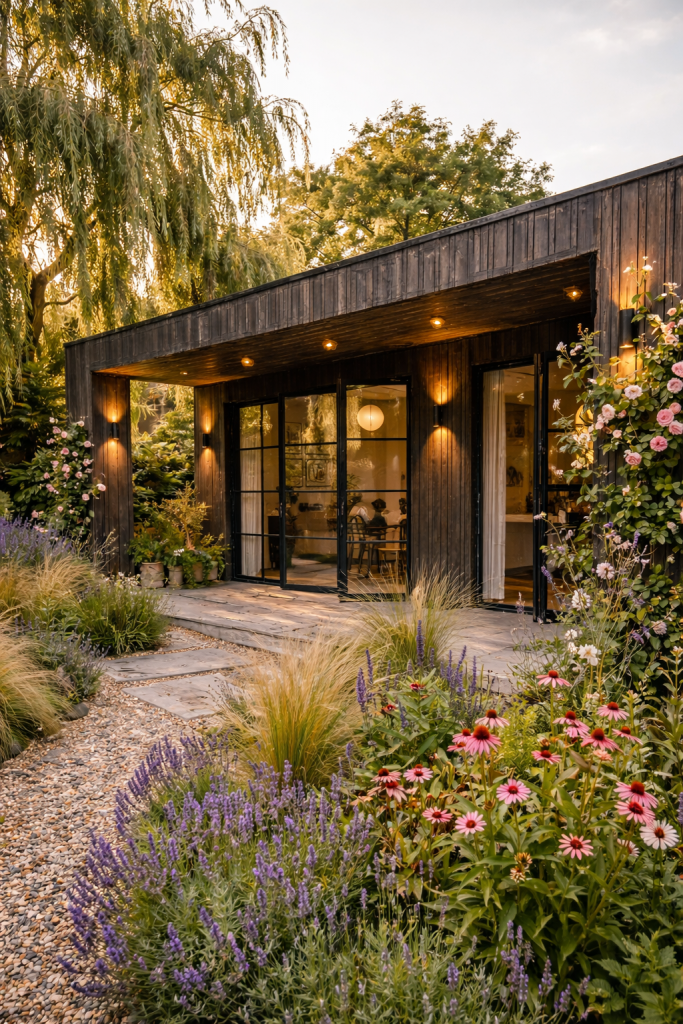
Every garden and every client brief is different. Some projects require compact studios for focused work. Others become larger buildings designed for entertaining, wellness, or multi use living.
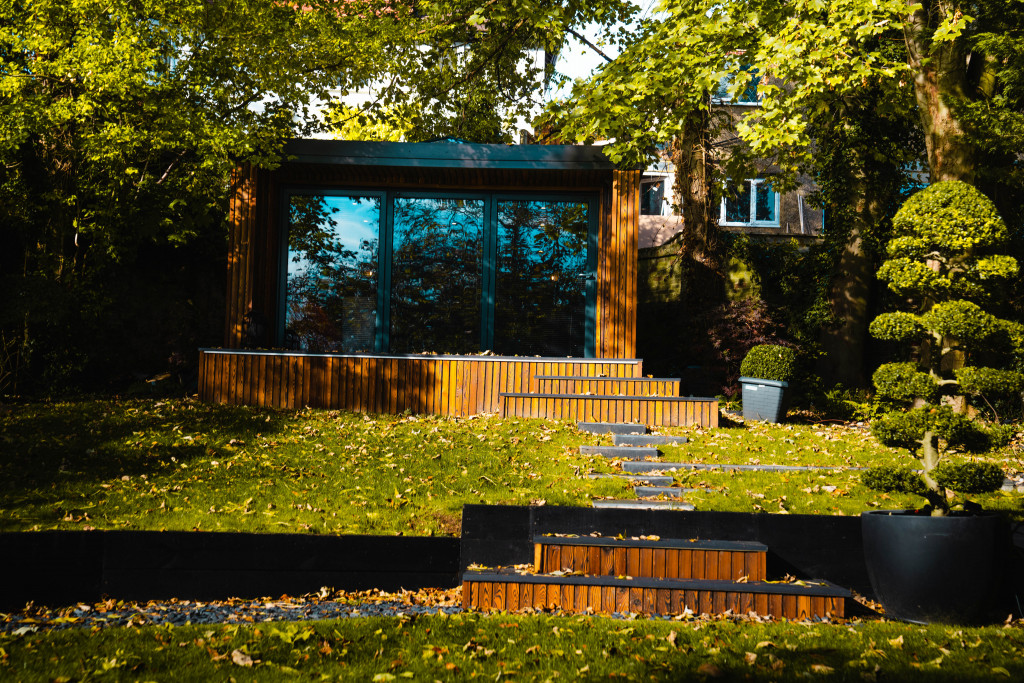
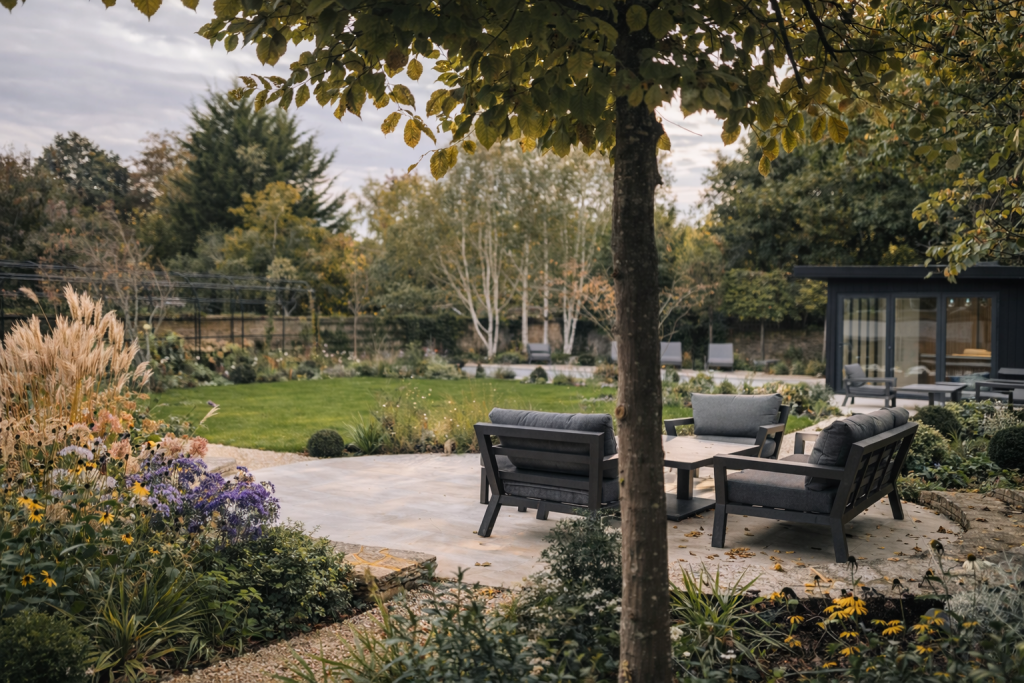
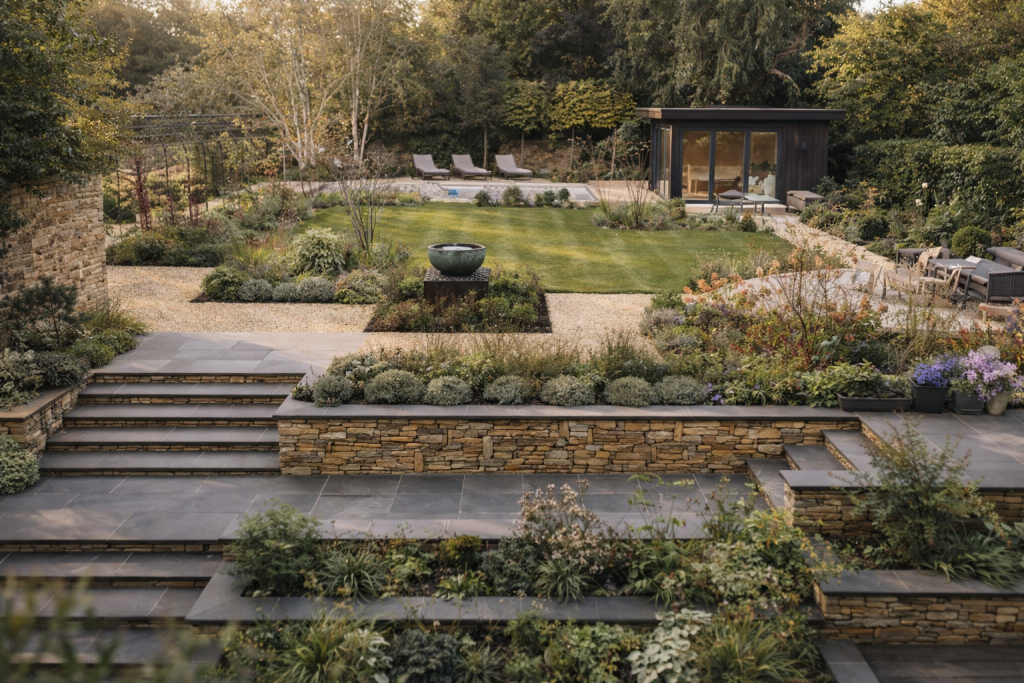
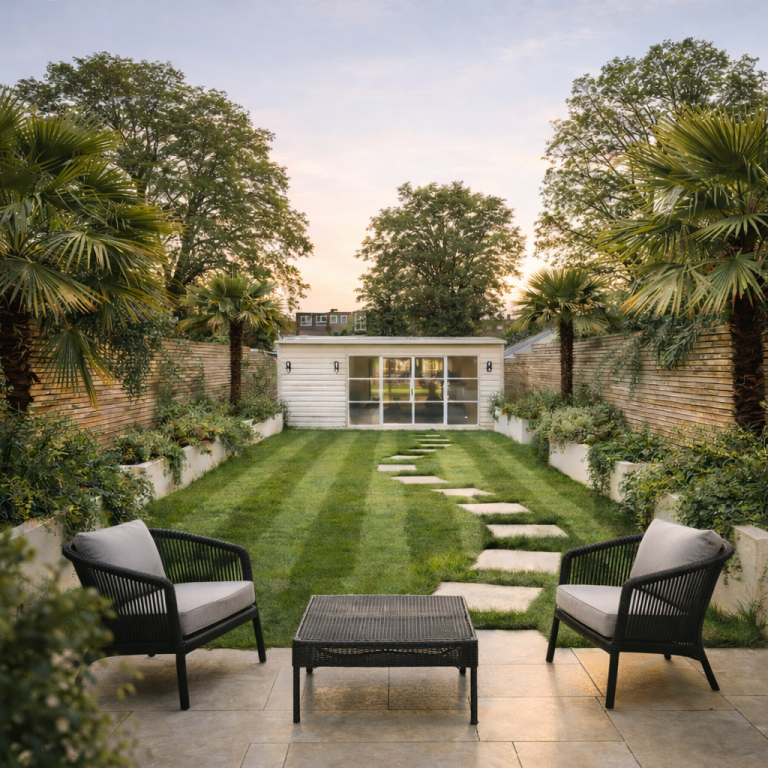
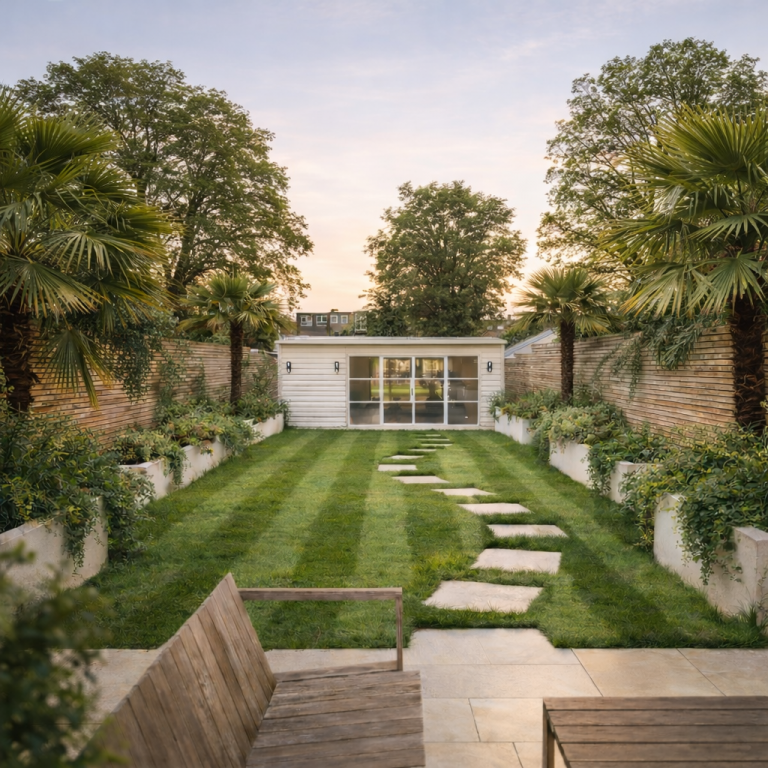
Every garden is different. The size of the space, the position of the house, surrounding buildings, and the direction of light all influence how a garden building should be designed.
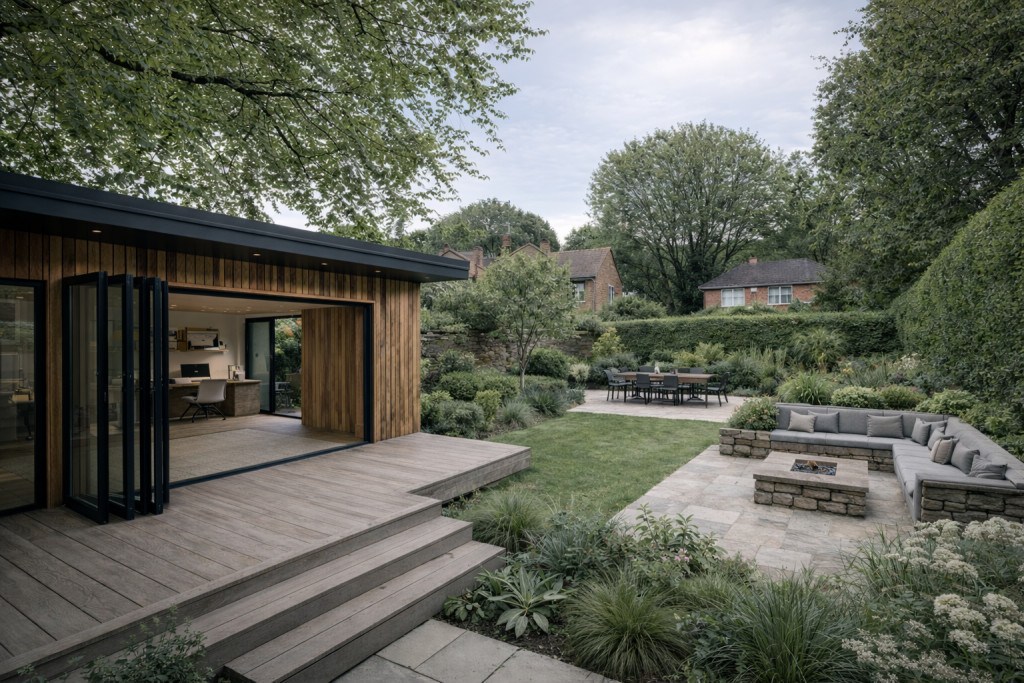
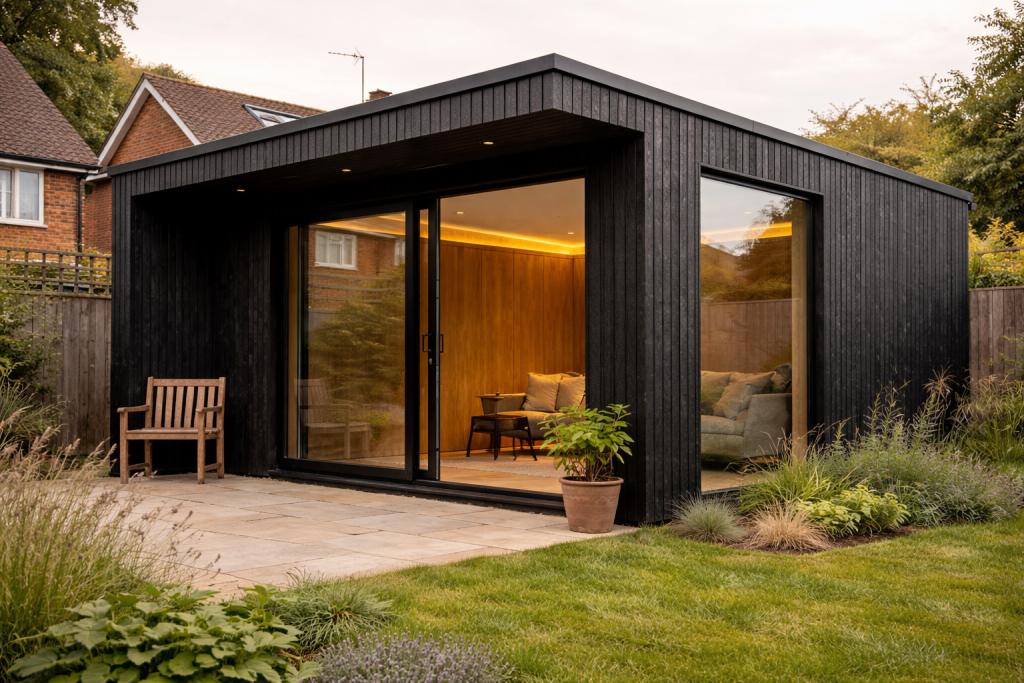
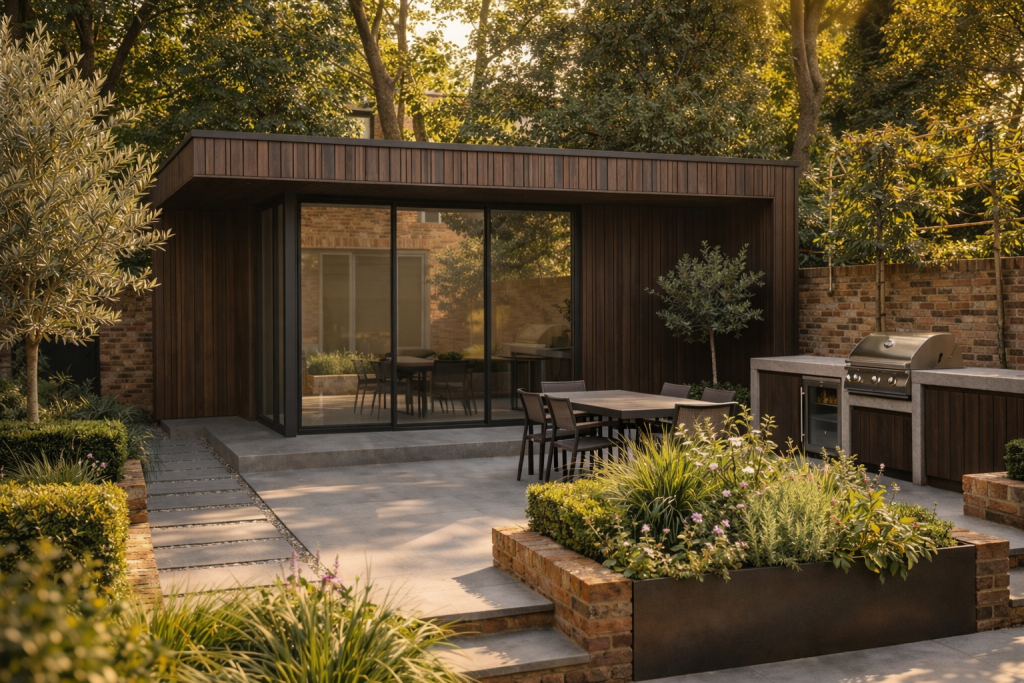
- extended roof canopies
- outdoor terraces and decking
- integrated storage or cabinetry
- bathrooms or changing areas
- landscaped connections to the garden
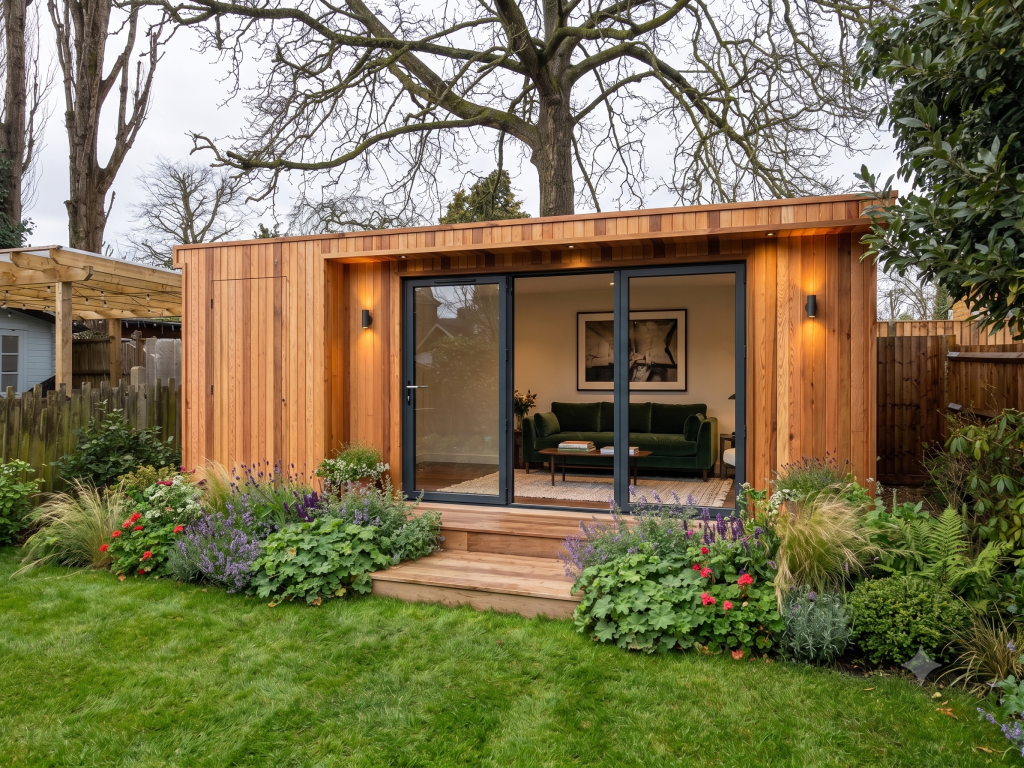
Premier Range
Compact Architectural Garden Rooms
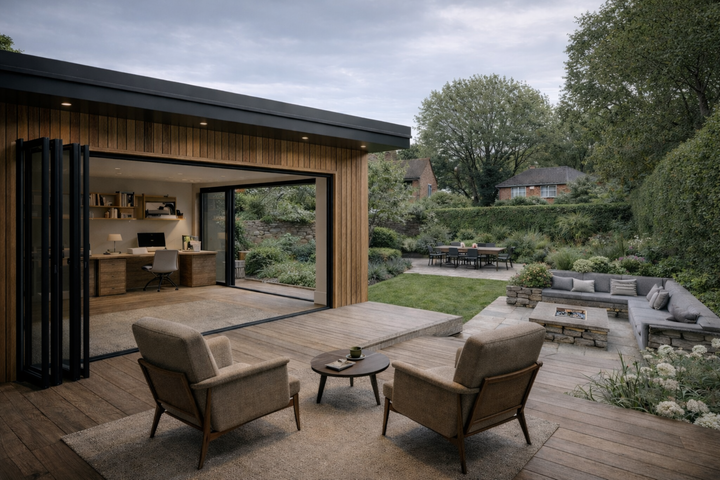
Signature Design System
Architecture That Adapts to Every Garden
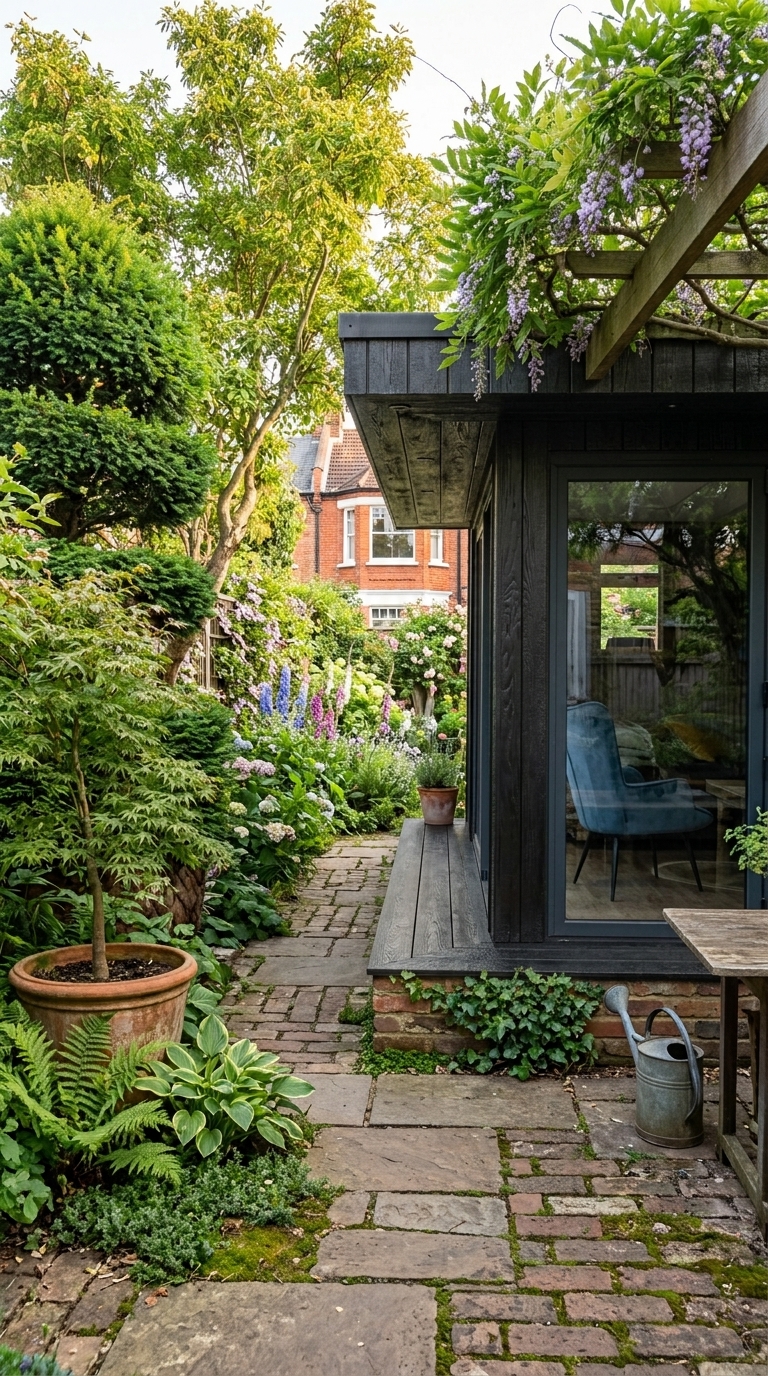
Bespoke Architecture
A Building Designed for the Client and the Garden
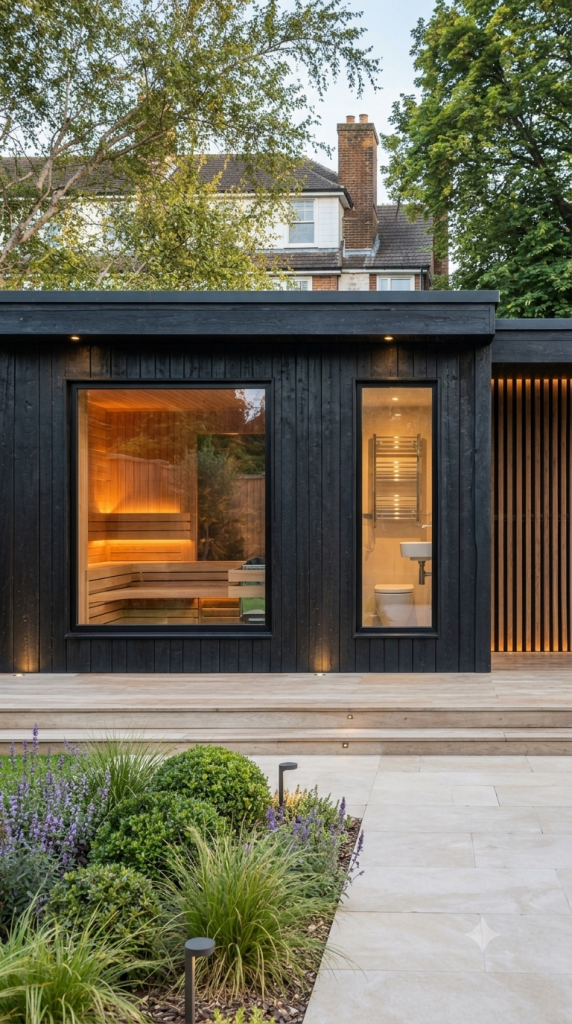
Spa and Wellness
Saunas, Steam and Hydrotherapy
Annexe Architecture
Independent Living Spaces
Premier Range
Compact Architectural Garden Rooms
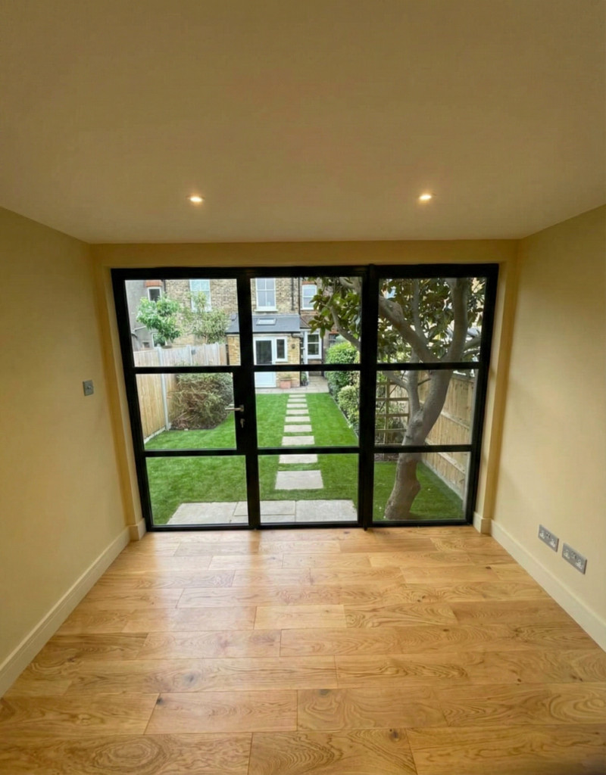
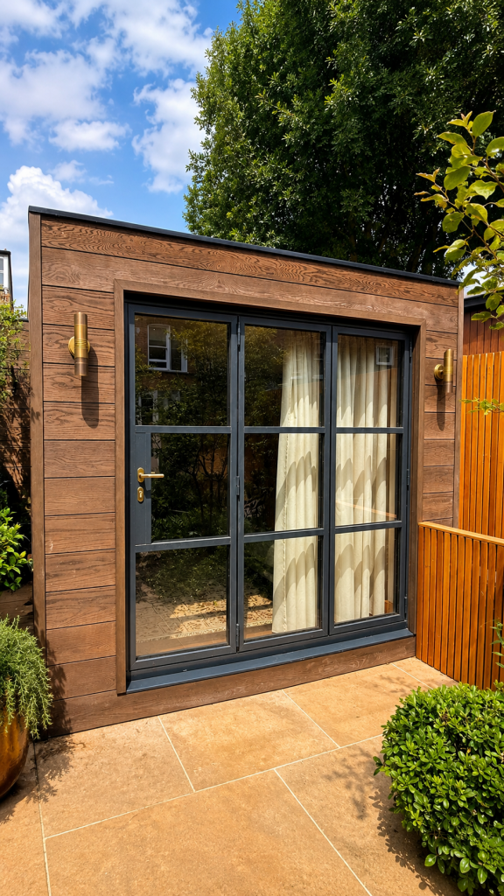
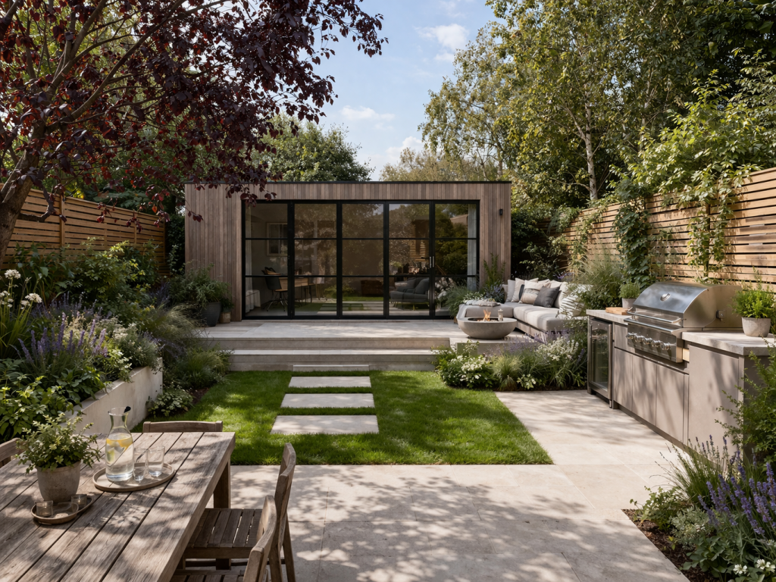
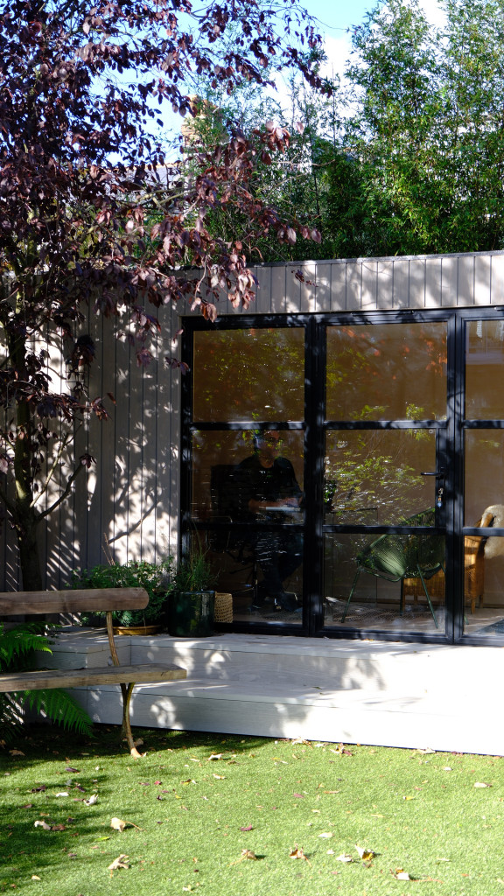
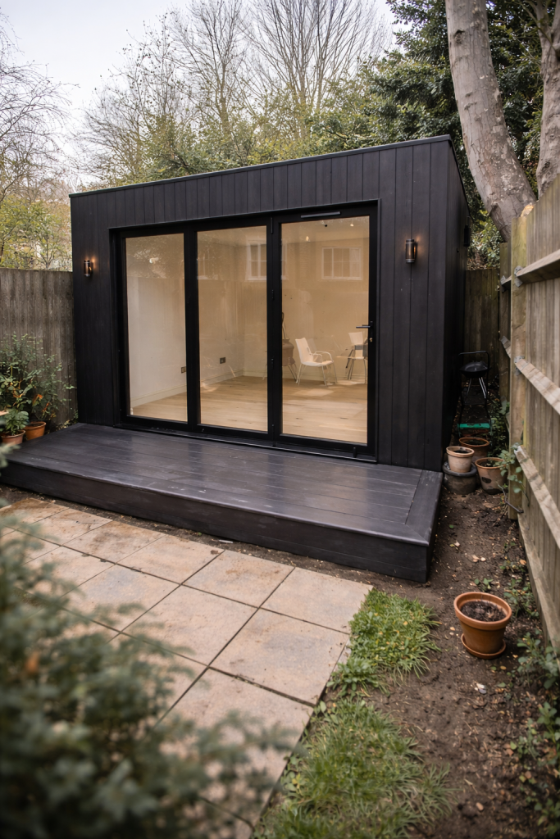
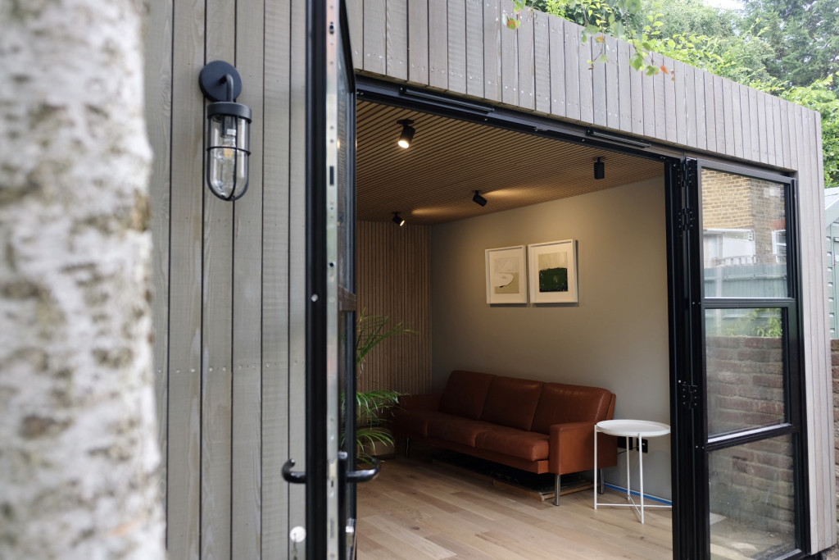
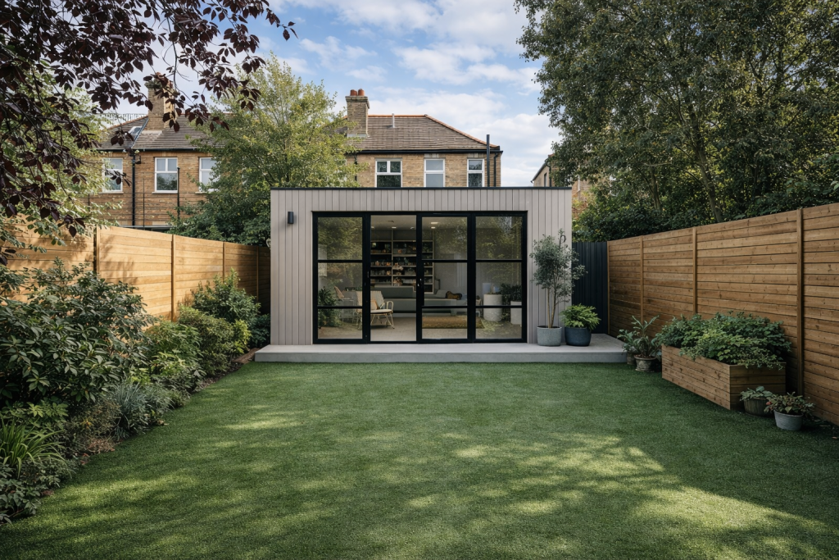
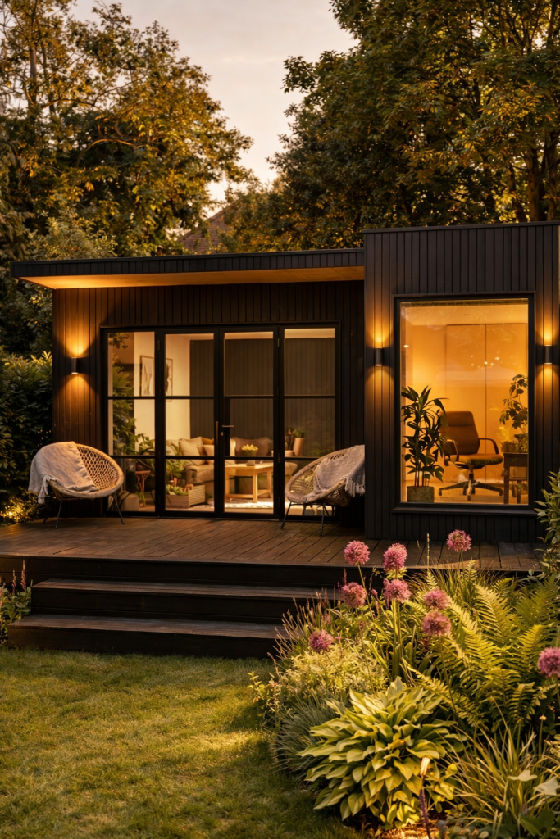
The Premier Range introduces compact architectural garden rooms designed for focused work, creative use, and quiet retreat within the garden.
The Premier Range provides an accessible starting point for architecturally designed garden rooms while maintaining the same construction standards used across all of our buildings.
Premier Range
Included as Standard
Premier Range
Sizes and Configurations
Premier Range
Guide Price
Signature Design System
Architecture That Adapts to Every Garden
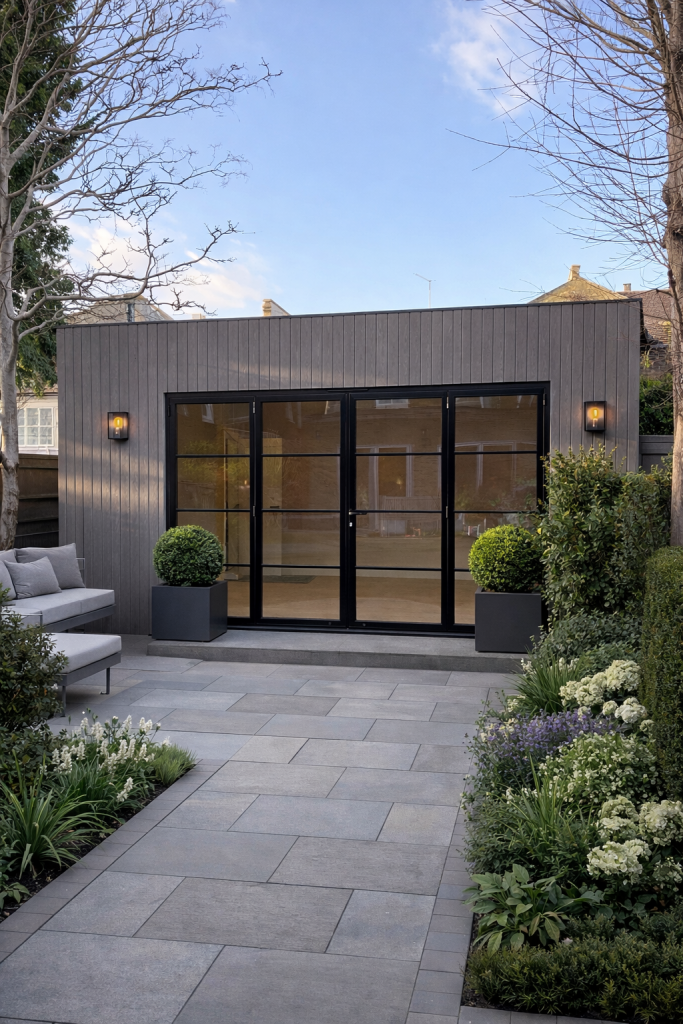
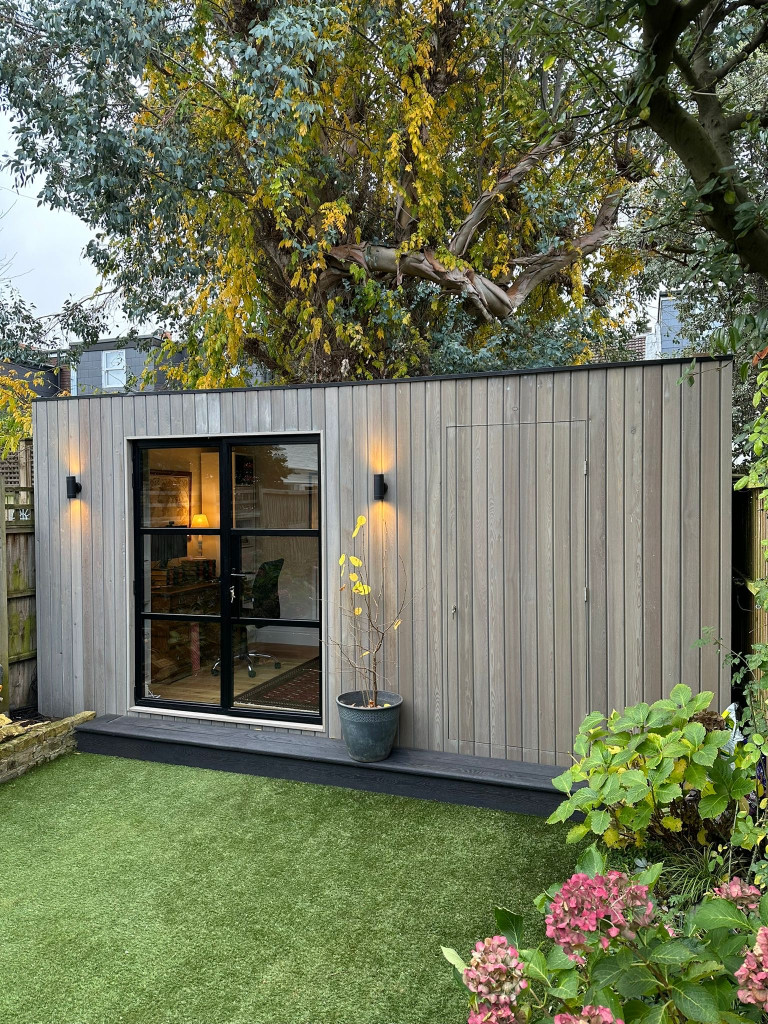
Our buildings follow a clear architectural system that allows each project to remain bespoke while maintaining consistent design quality. Rather than offering fixed models, we work with a flexible design framework that adapts to the garden, the building use, and the architectural language of the home.
Every garden room begins with a purpose. Some spaces become focused work environments. Others are designed for exercise, relaxation, or entertaining. Because every client uses their space differently, the design must remain flexible.
- integrated desks and storage
- bespoke cabinetry and shelving
- acoustic wall finishes for studios
- wellness features such as saunas or recovery spaces
- lighting systems suited to different activities
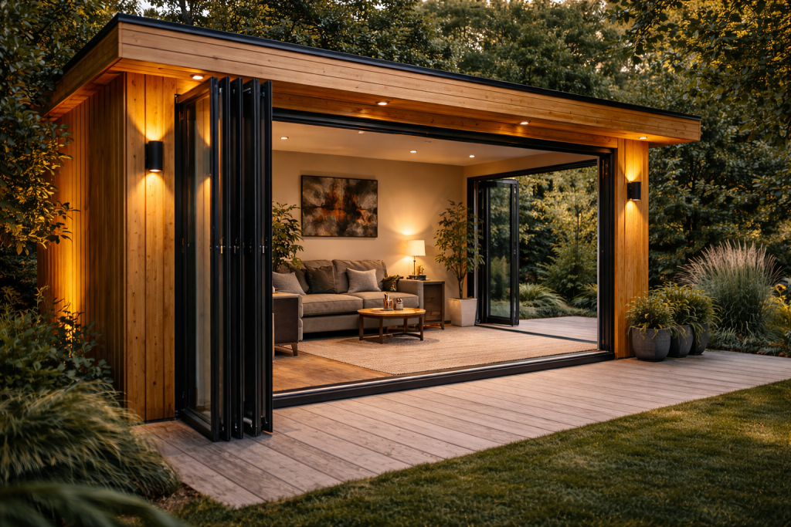
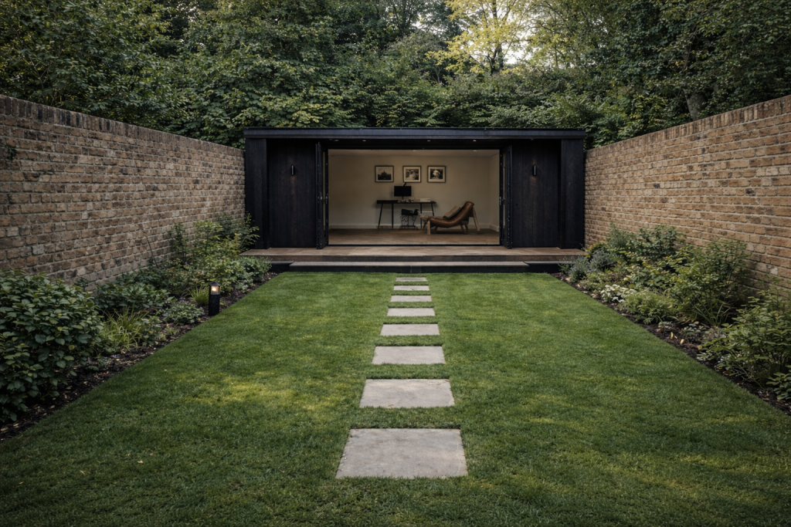
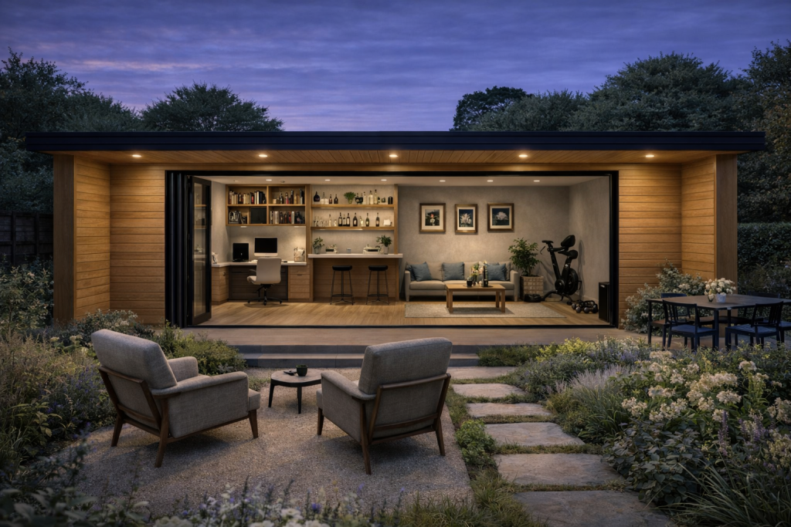
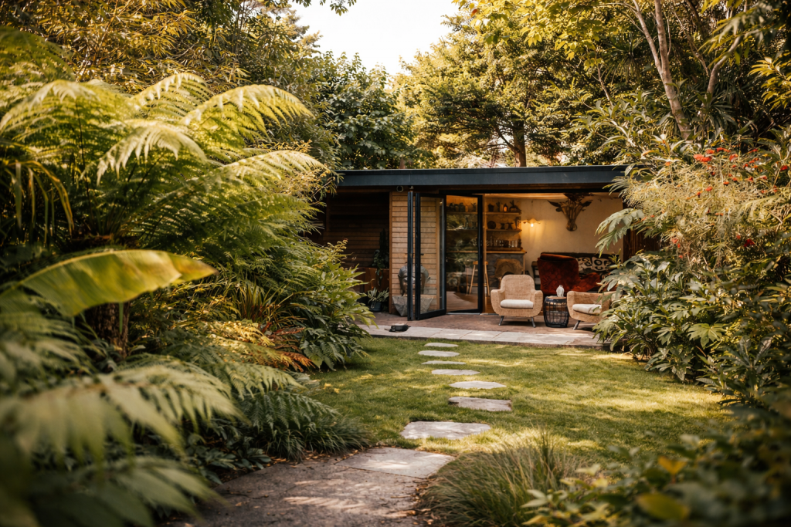
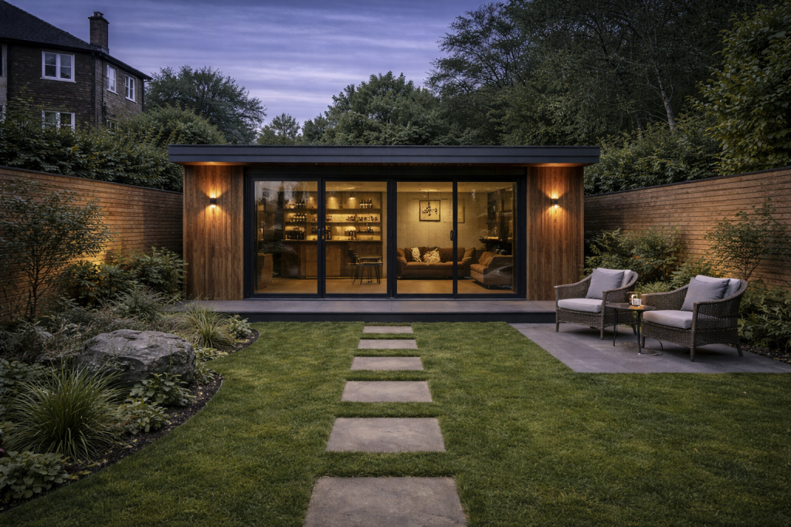
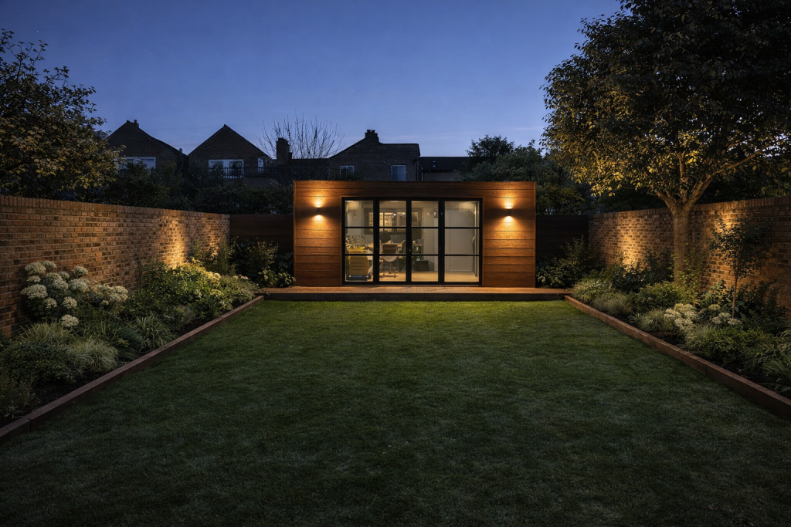
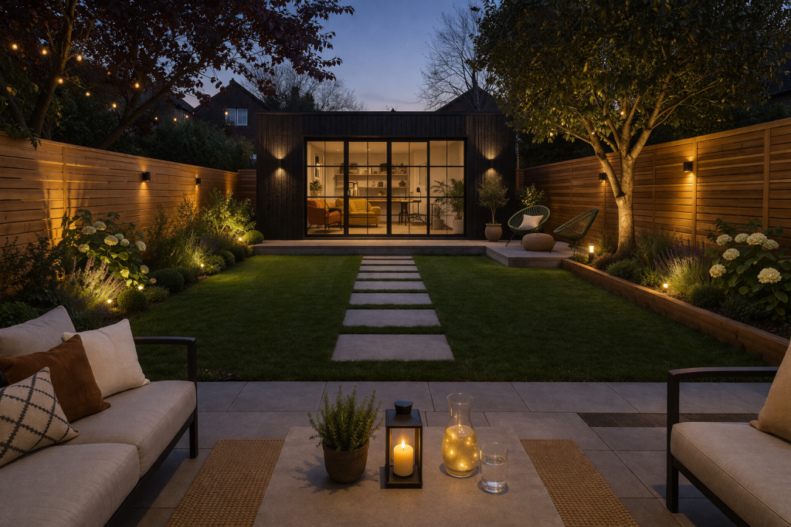
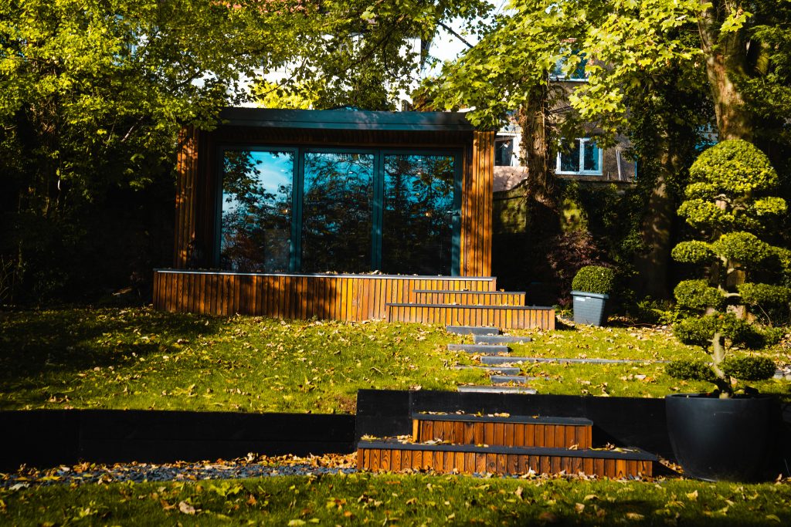
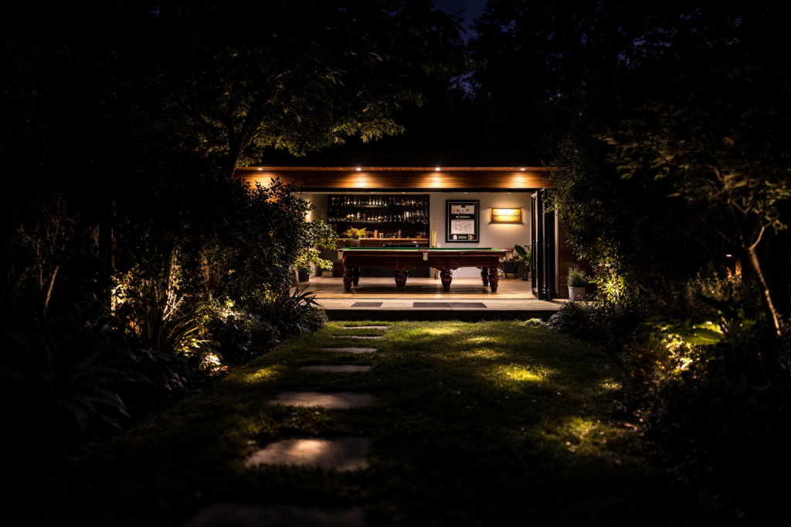
The Signature Design System is expressed through a family of named designs. Each one describes a different architectural approach to the same core building system, from compact studios through to canopies and pavilions.
Signature Design
Moonlight
Signature Design
Daylight
Signature Design
Twilight
Signature Design
Sunset
Signature Design
Dawn
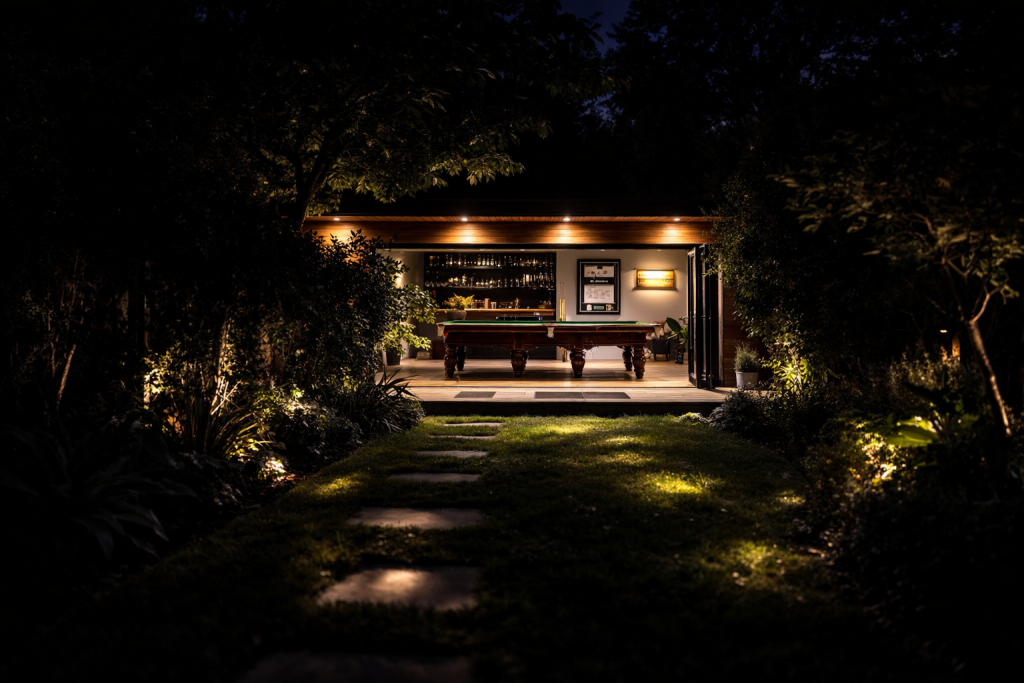
Signature Design
Fold
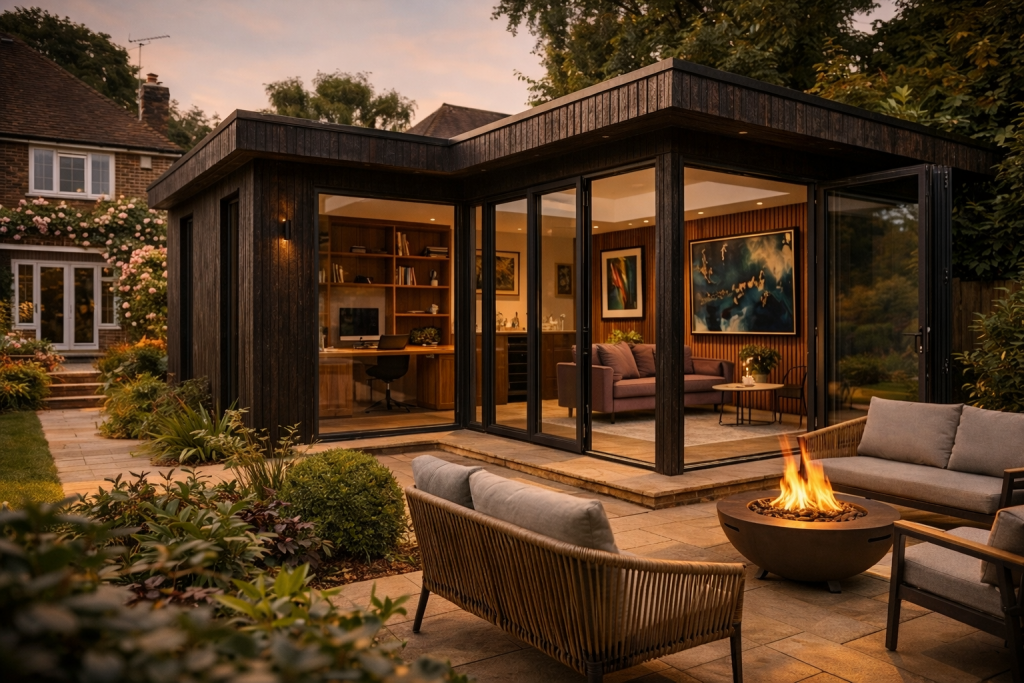
Signature Design
L Shape
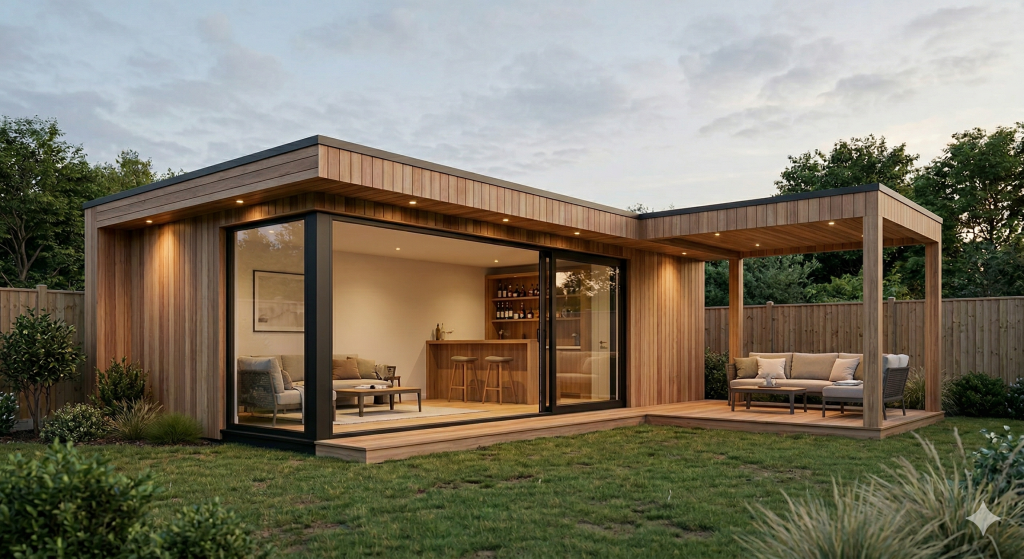
Signature Design
Pavilion
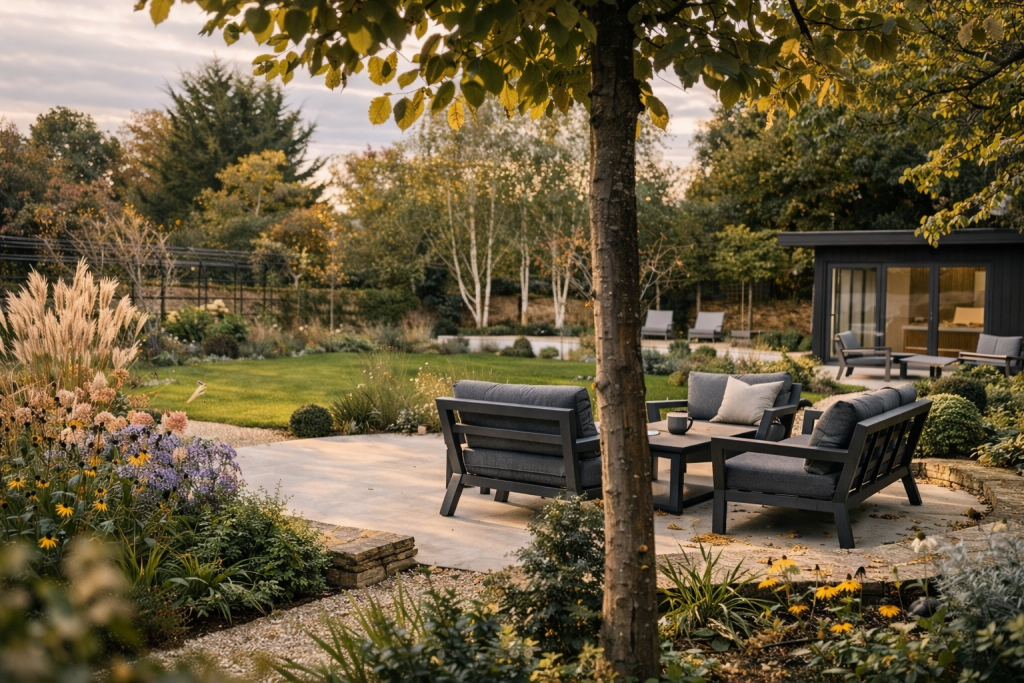
Signature Design
Storage Architecture
Bespoke Architecture
A Building Designed for the Client and the Garden
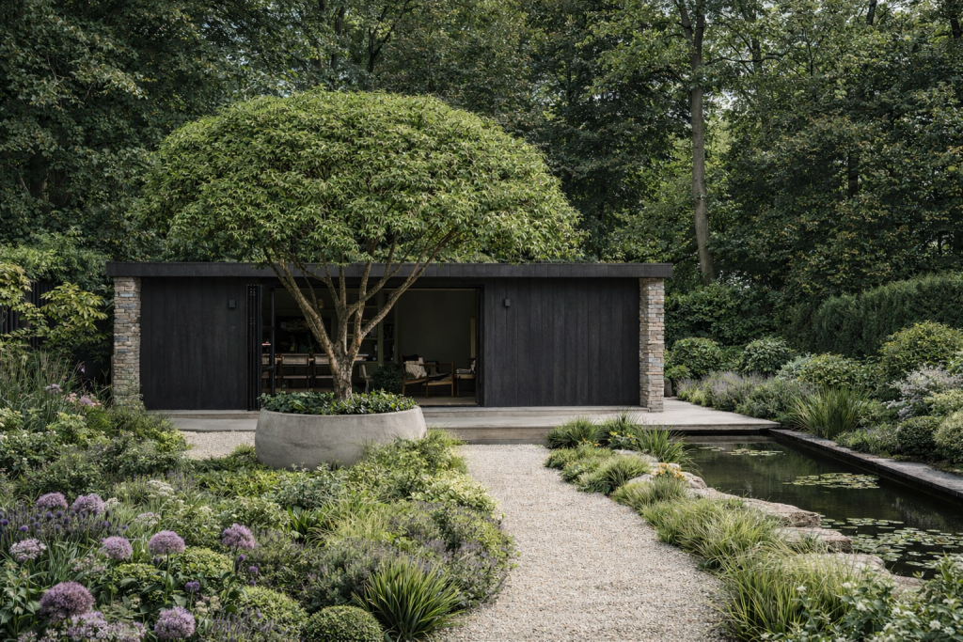
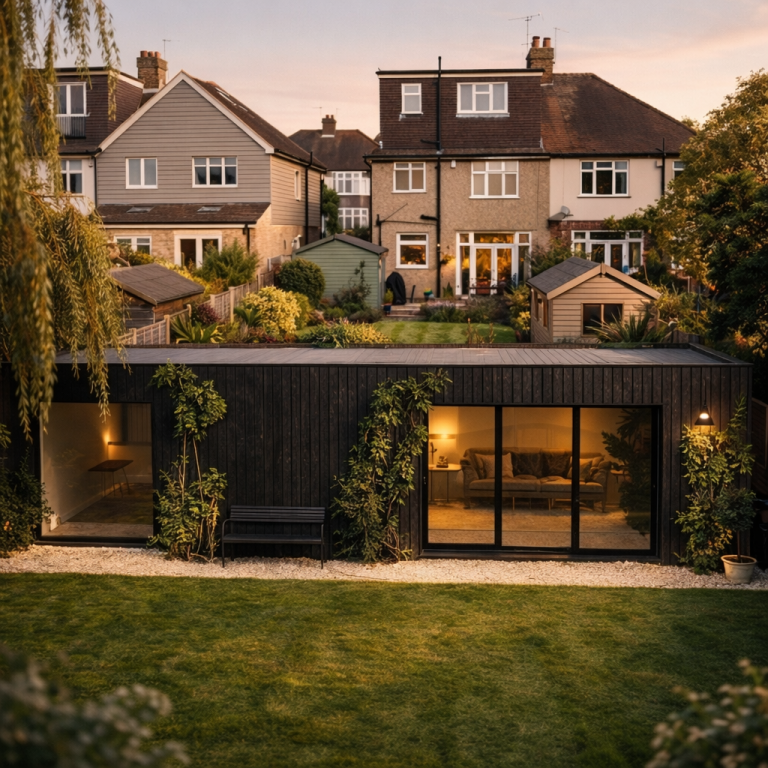
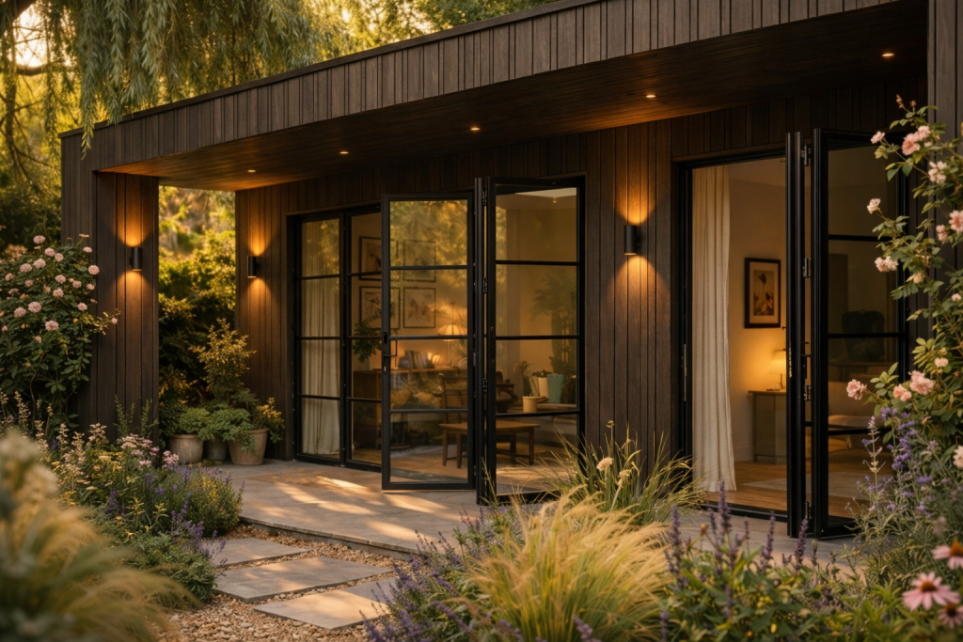
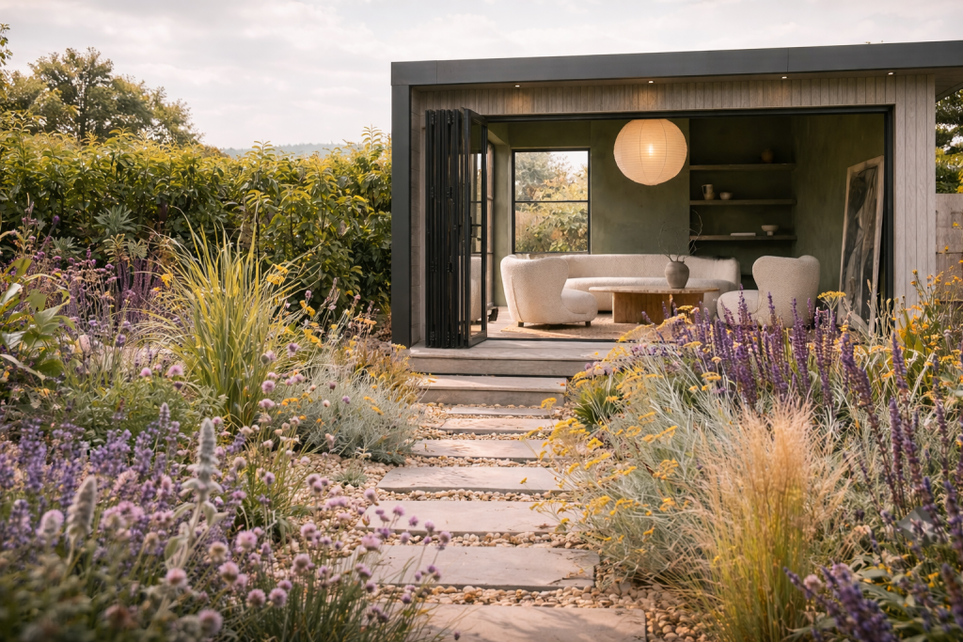
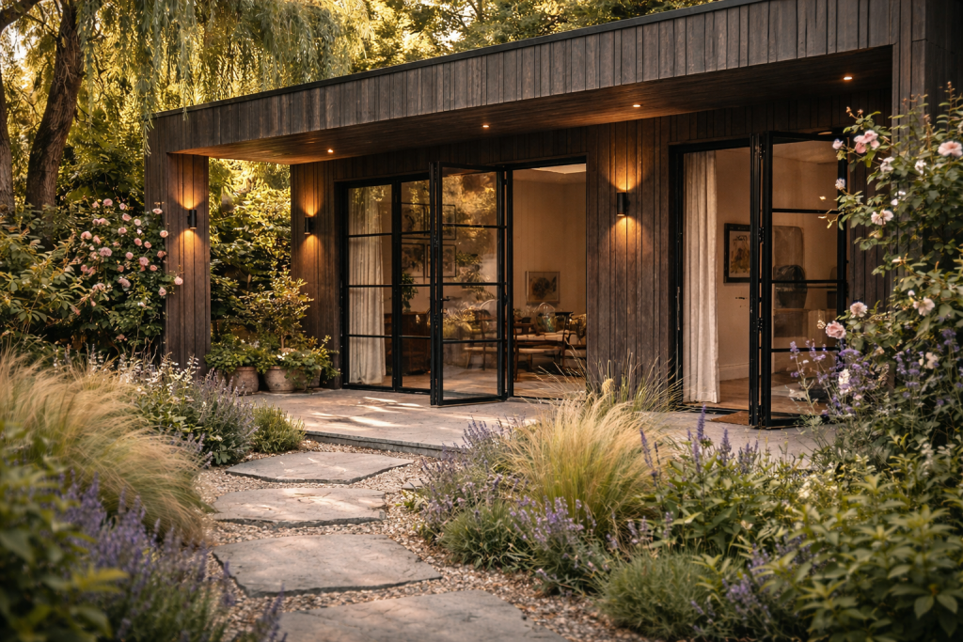
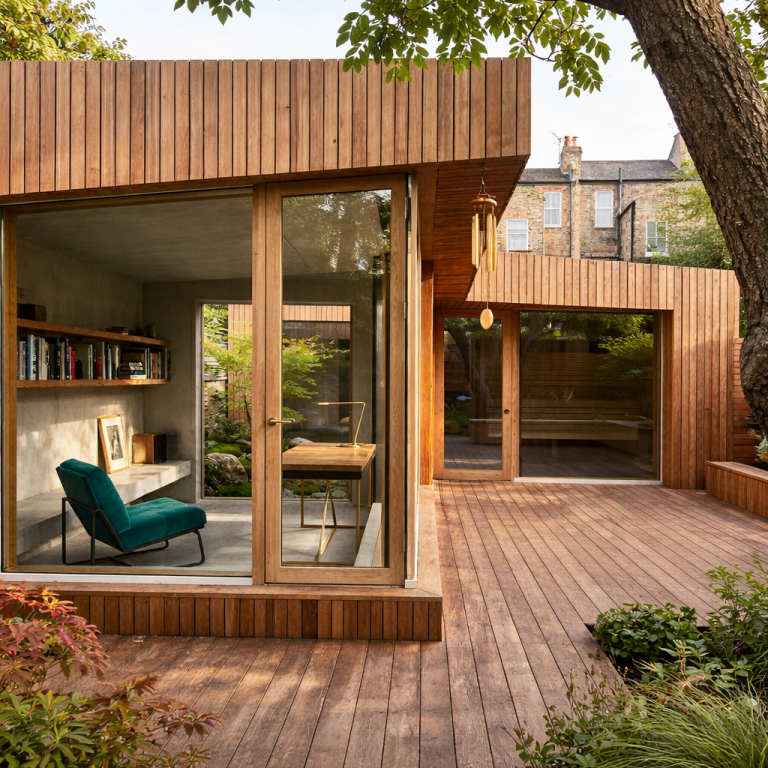
Our bespoke architectural service is designed for projects that require a completely unique building. Rather than selecting from a predefined layout or design, the building is developed specifically for the client, the garden, and the intended use of the space.
Bespoke Architecture
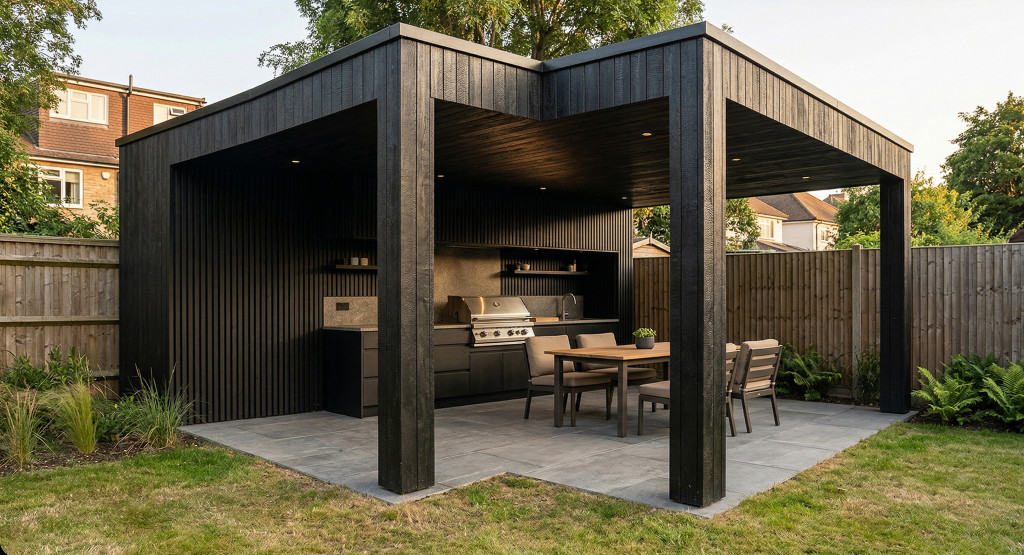
Design Begins with the Garden
Bespoke Architecture
Planning Considerations
Bespoke Architecture
Typical Investment
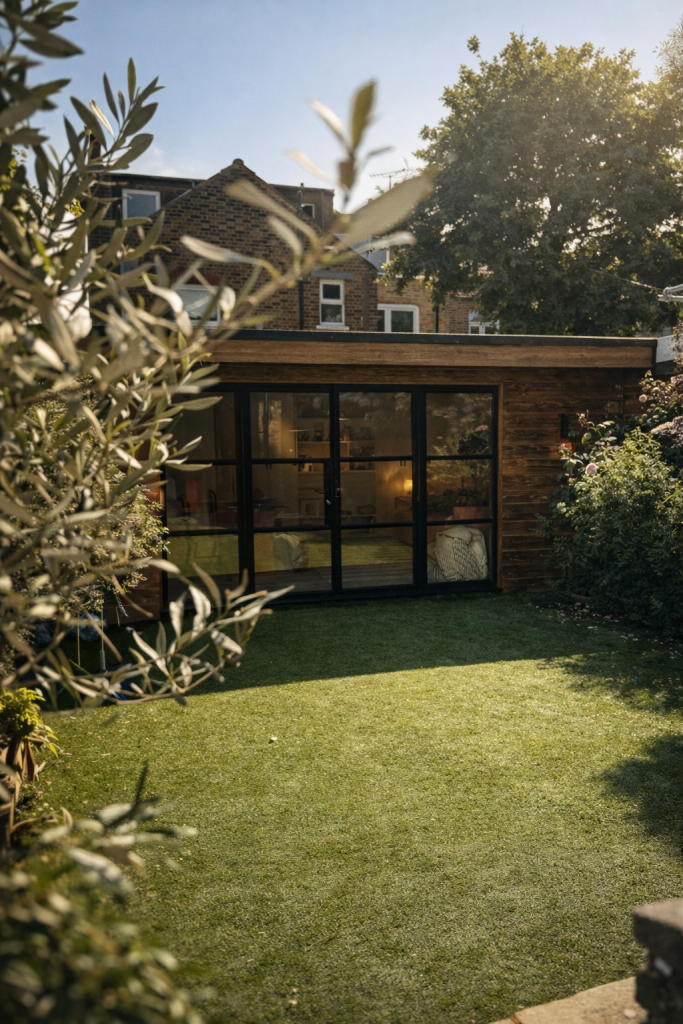
Spa and Wellness Architecture
Saunas, Steam and Hydrotherapy
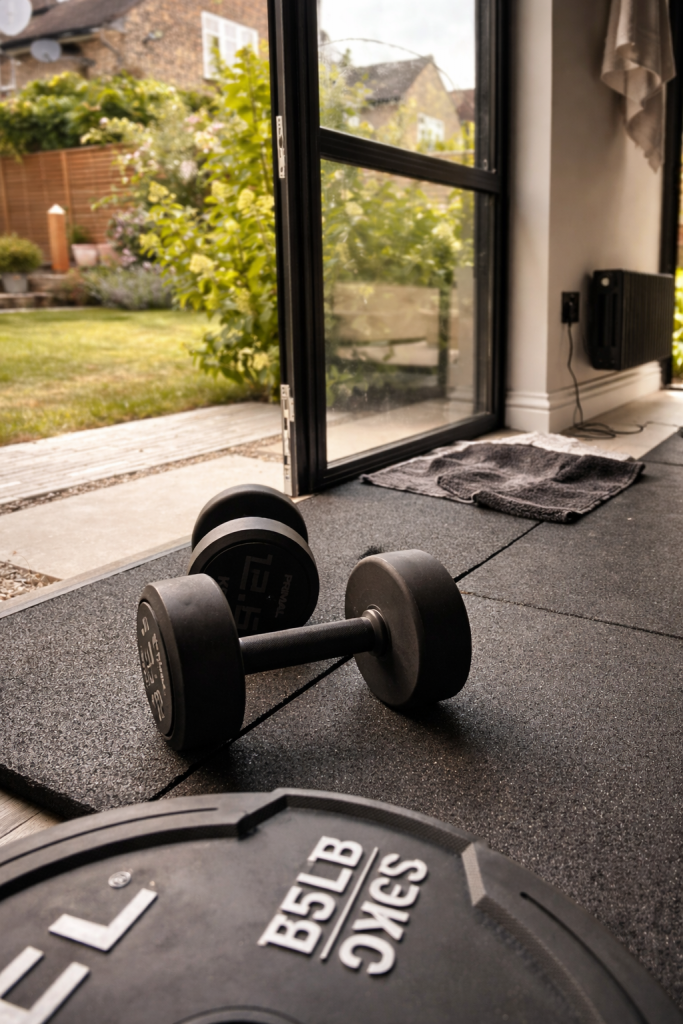
Saunas are increasingly becoming part of garden wellness architecture. Rather than being installed inside the main house, many clients now choose to position sauna spaces within the garden, where they can connect with fresh air, planting, and outdoor relaxation areas.
Wellness spaces such as saunas, steam rooms, and hydrotherapy areas require carefully designed ventilation and humidity control. These environments generate heat and moisture, so the building must be designed to manage air flow and condensation effectively.
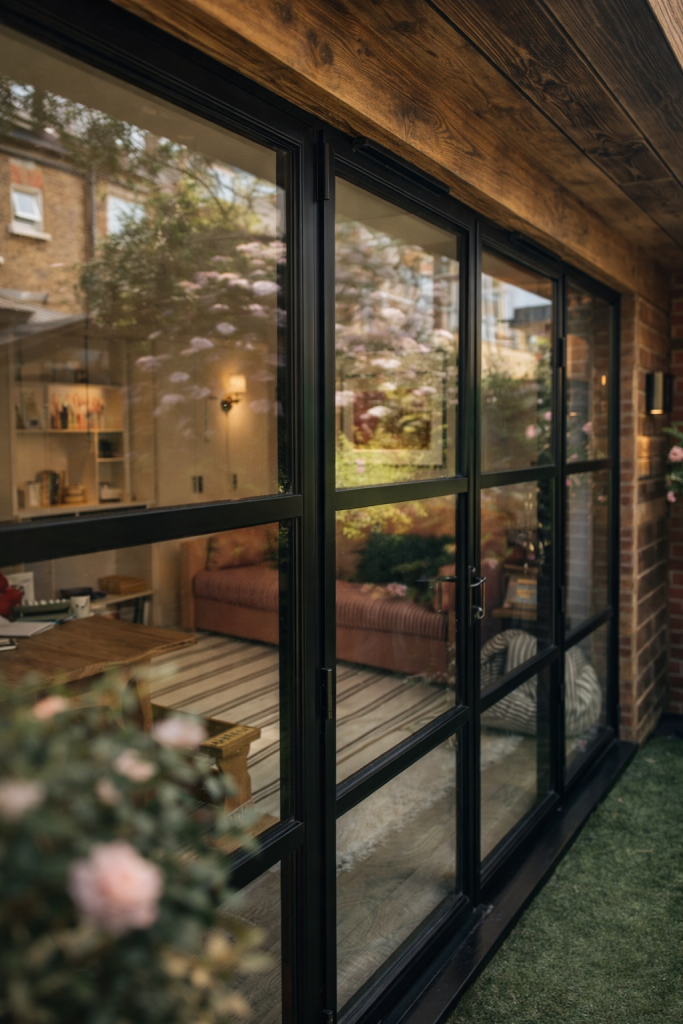
Spa and Wellness
Saunas
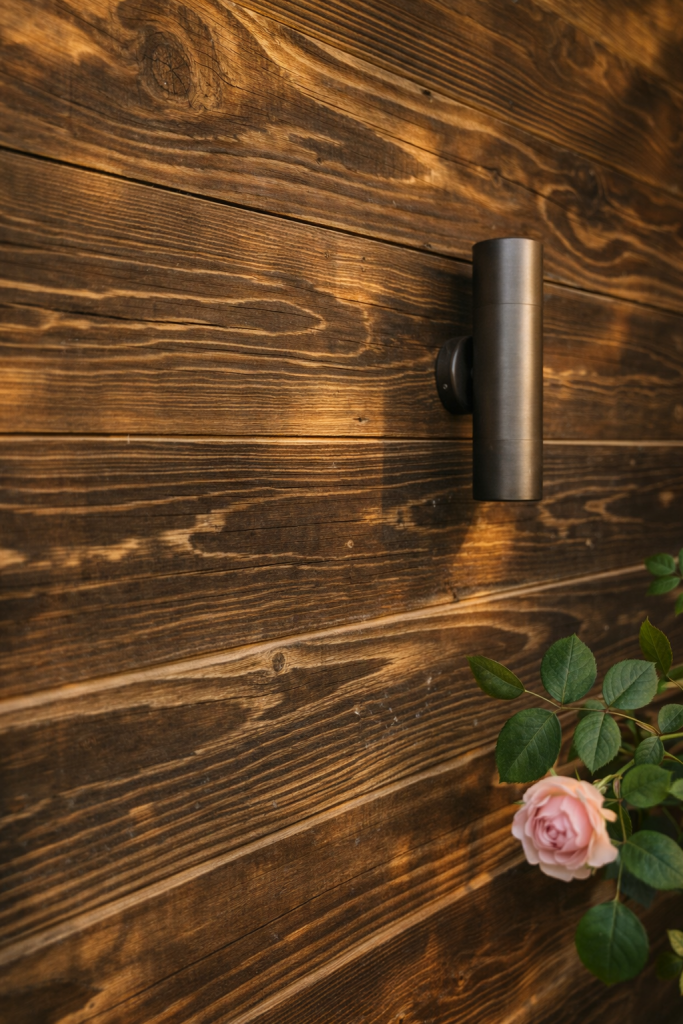
Spa and Wellness
Steam Rooms
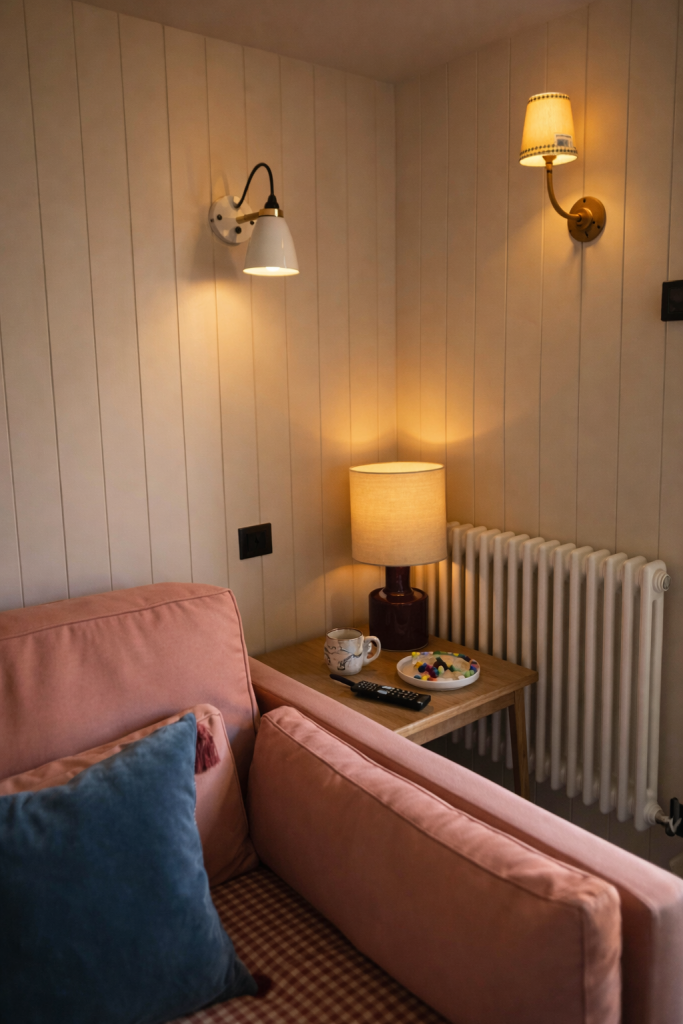
Spa and Wellness
Hydrotherapy and Cold Plunge
Annexe Architecture
Independent Living Spaces
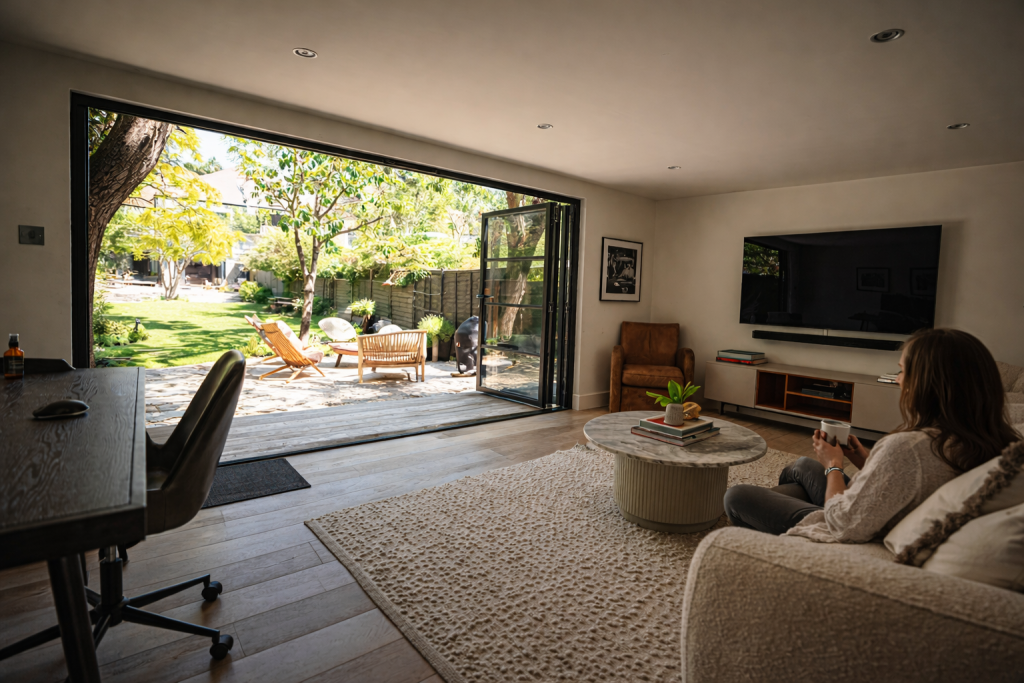
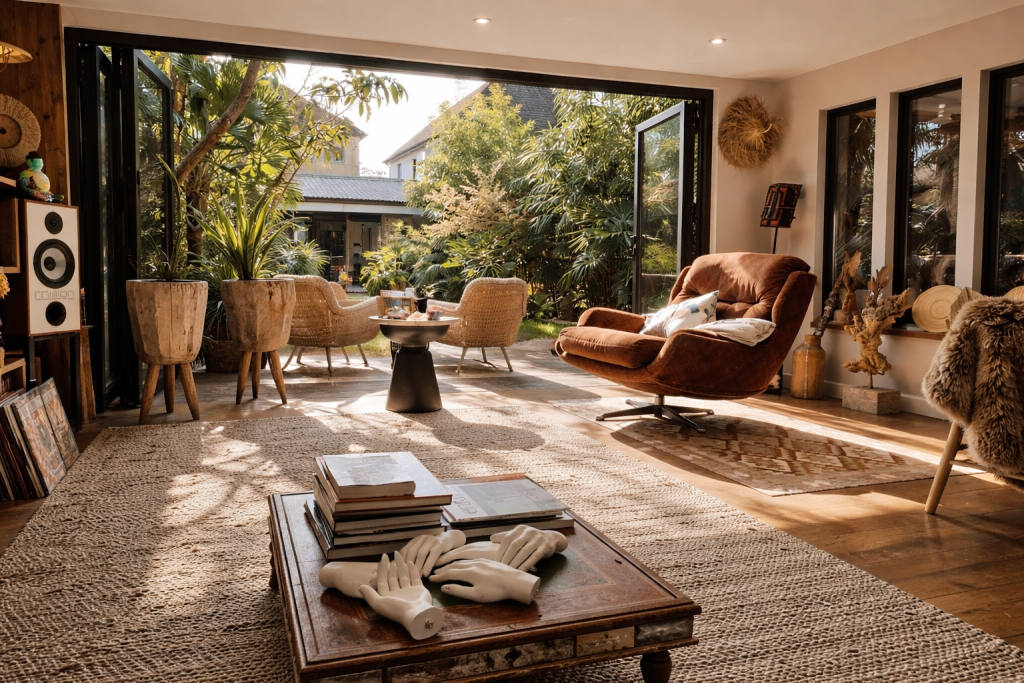
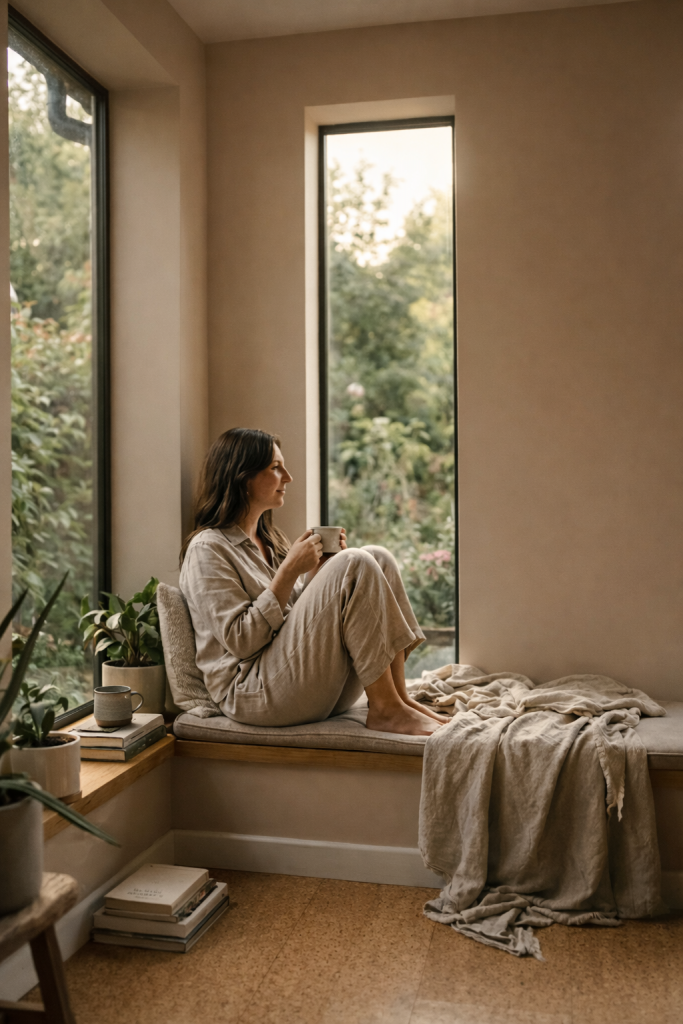
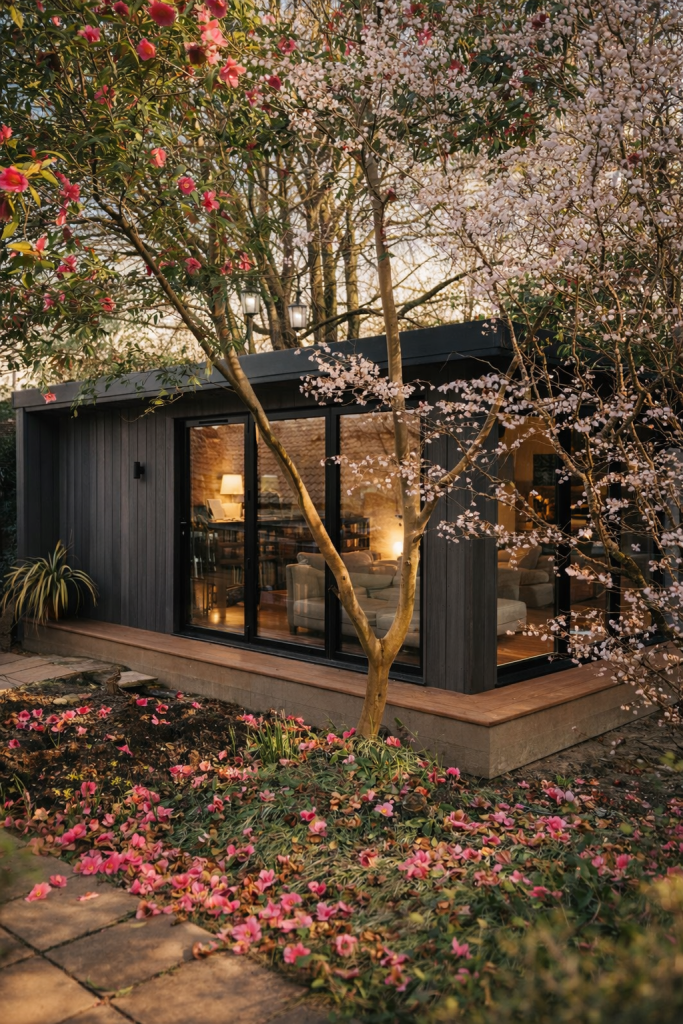
Annexe buildings extend the home by creating an independent living space within the garden. These buildings are designed to provide comfortable, self contained accommodation while remaining visually connected to the main house and landscape.
- guest accommodation for family and visitors
- independent living space for older relatives
- accommodation for young adults or returning family members
- private home office with overnight capability
- long stay guest suites
Annexe Architecture
Generational Living
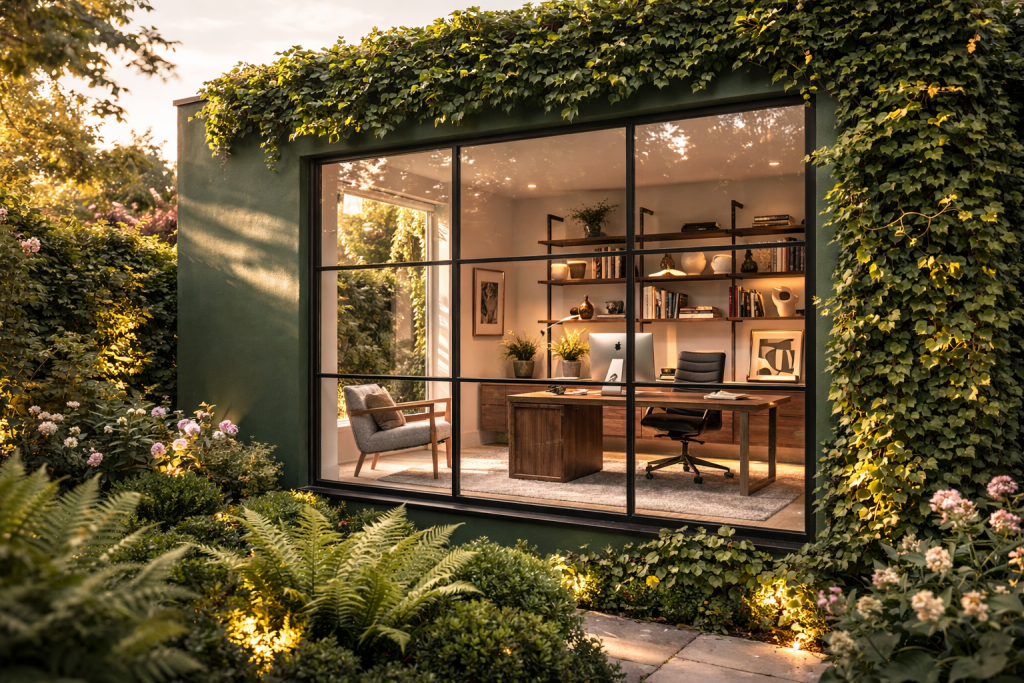
Annexe Architecture
Planning Complexity and Guidance
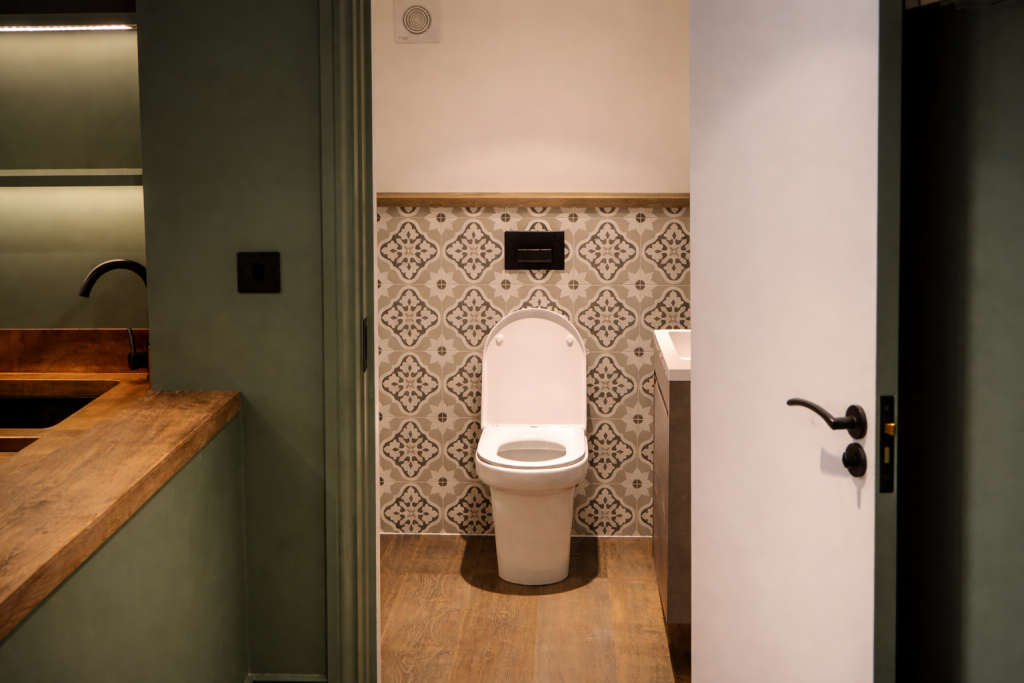
Annexe Architecture
Bathrooms, Kitchens and Services
Compare the Ranges
Choosing the Right Design Route
Choosing the right building often begins with understanding the scale and architectural approach that best suits your garden and how you want to use the space.
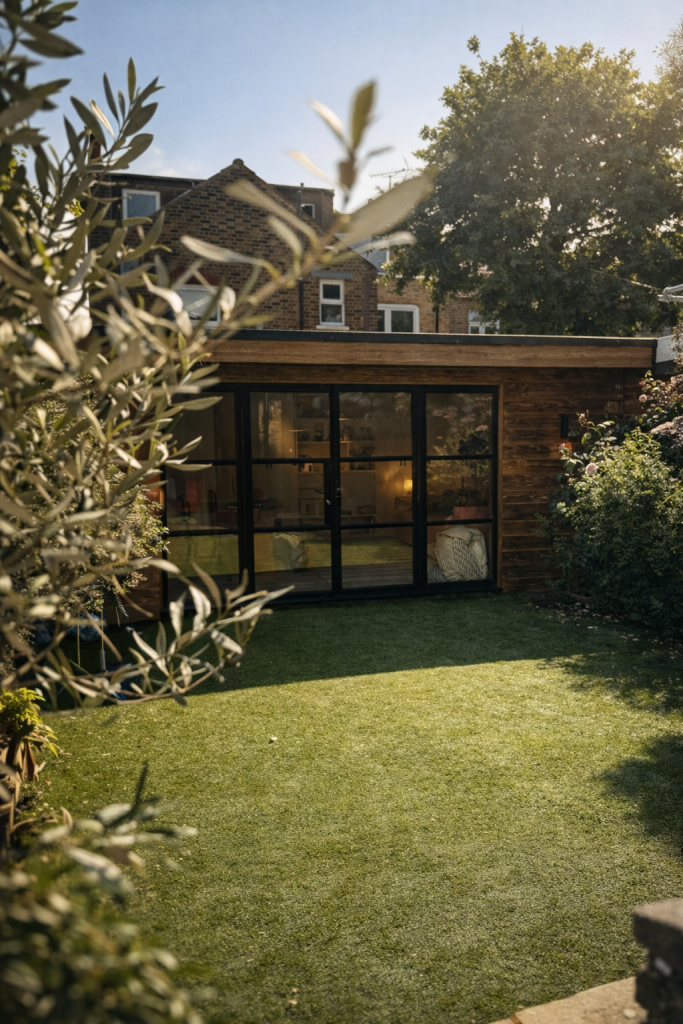
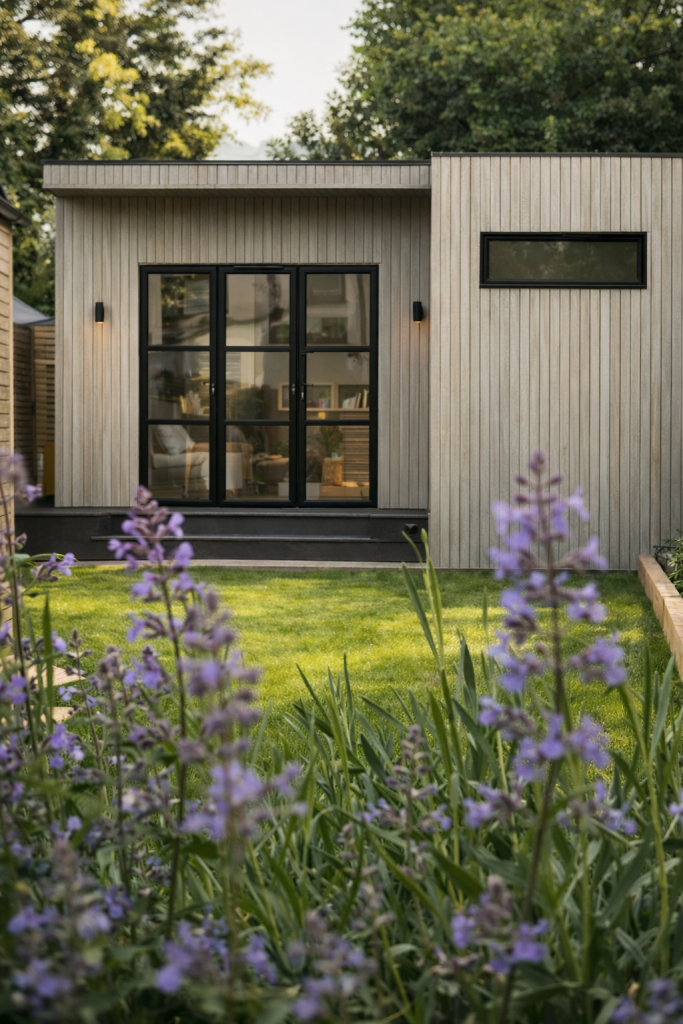
Compact architectural garden rooms with a clean, simple form and no roof canopy. Typically 3m x 3m to 5m x 3m. From £15,000.

