Bespoke Carpentry.

Bespoke joinery for garden rooms. Designed into the room, not added afterwards.

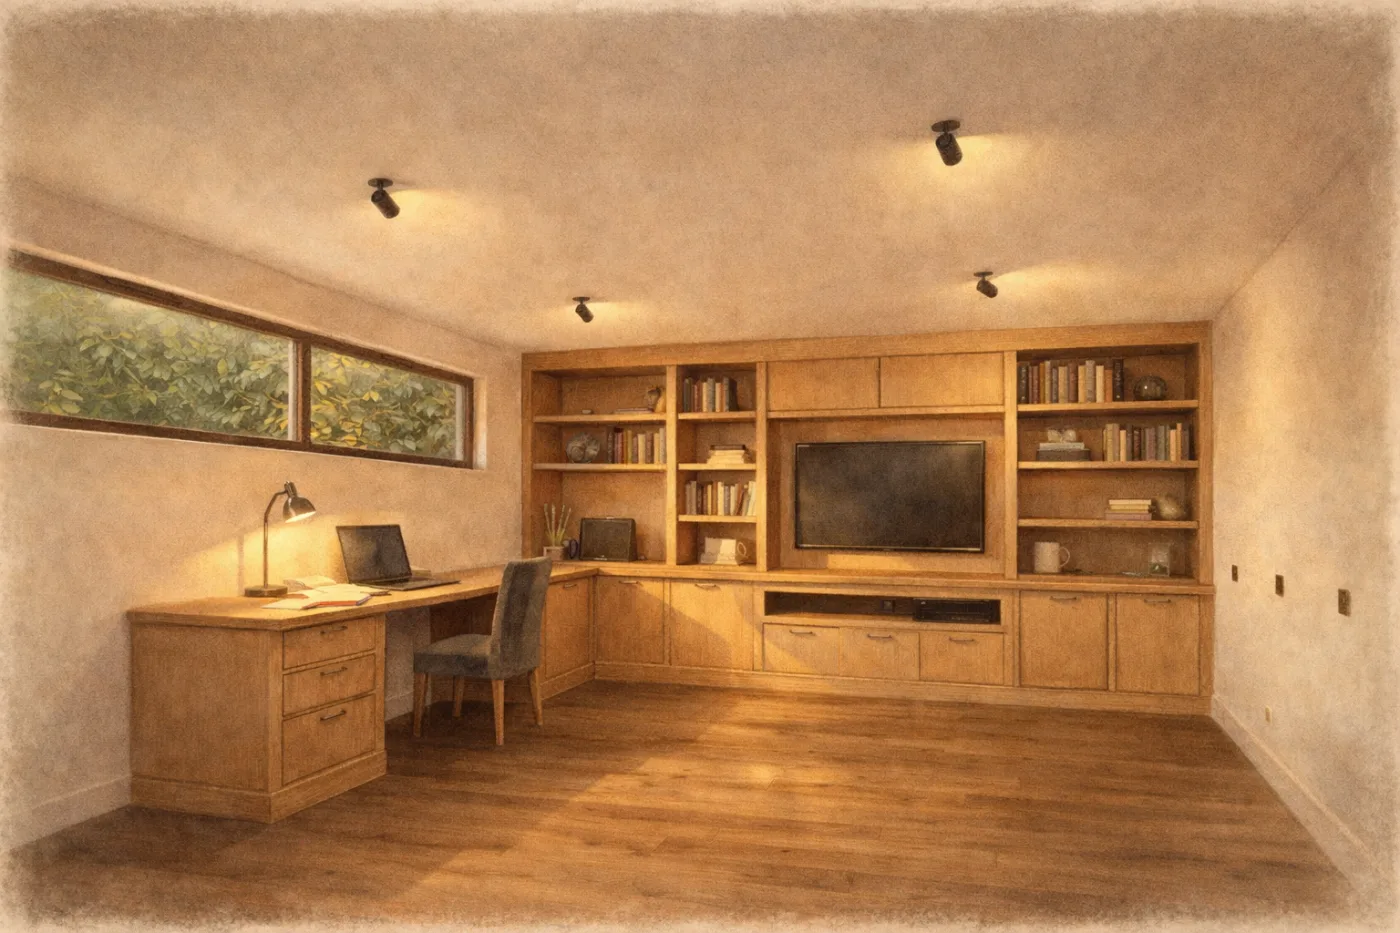
Oak built-in desk, shelving and media wall in a garden room home office
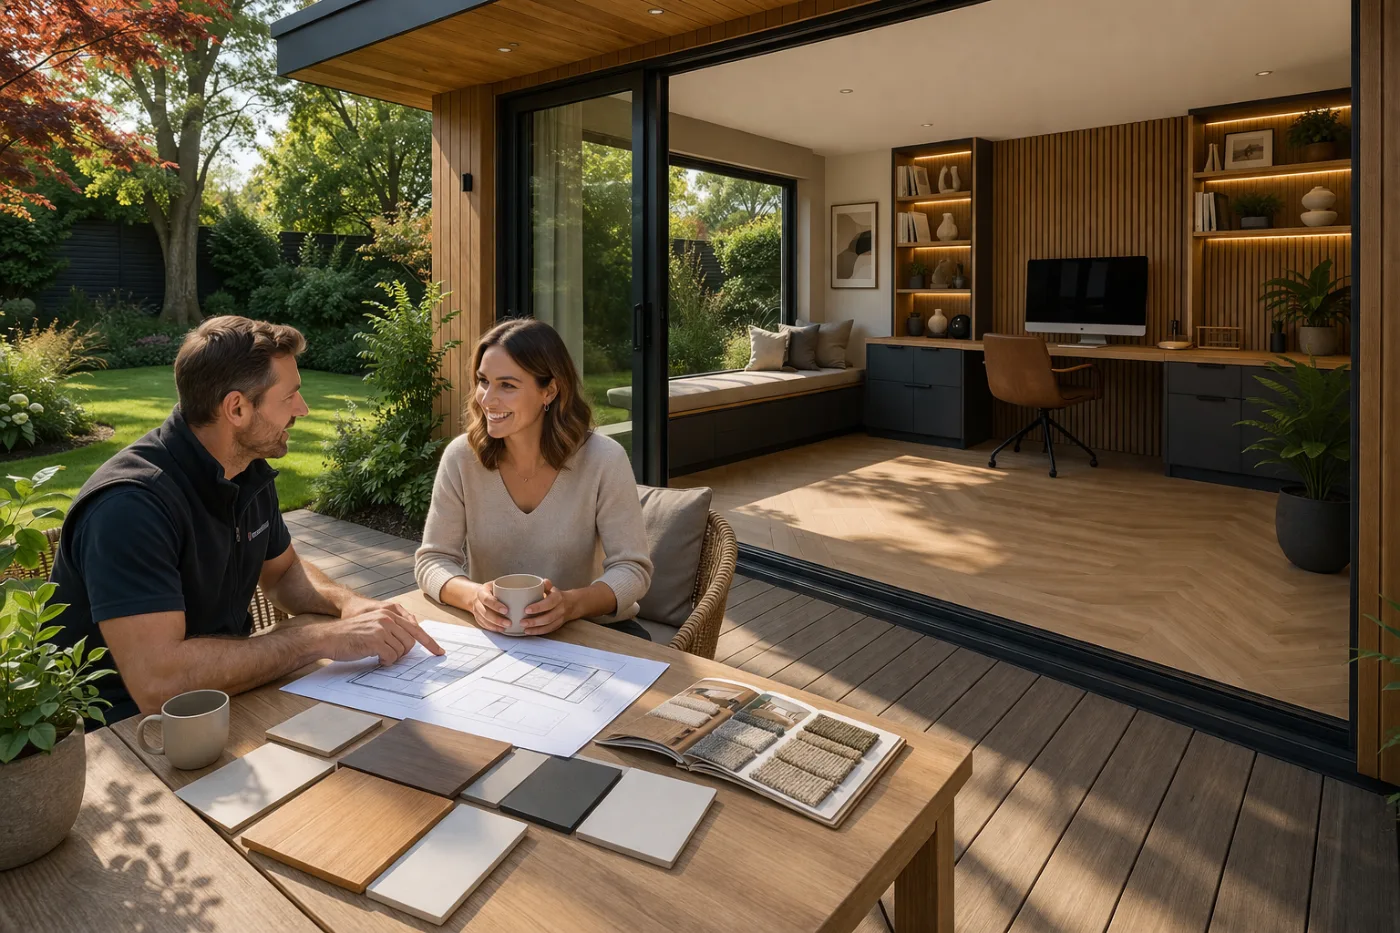
Designer and client reviewing bespoke joinery plans and timber samples in a garden room

In-House Carpentry

In-House Carpentry. Built Into Every Garden Room.

Most garden rooms are delivered as empty spaces. Furniture and storage are left for the homeowner to figure out later.

We take a different approach.

Our in-house carpentry team works alongside our designers and builders to create bespoke joinery that is planned as part of the garden room from the start. Storage, desks, media units and cabinetry are designed specifically for your space and built to fit perfectly within the architecture of the room.

Nothing is off the shelf. Every piece is measured, crafted and installed by our team so the interior feels cohesive, practical and beautifully finished.

Because the work is handled by our own craftsmen, the process stays simple. You deal with one team from design through to installation. No third party joiners. No compromises on quality.

The result is a garden room that feels like a fully designed interior rather than just an empty structure.
Crafted. Not Bought Off The Shelf.

Bespoke Joinery, Designed as Part of the Room

Every piece of joinery we create is fully bespoke. We design and build:

  • Integrated storage and shelving
  • Bespoke desks and workstations
  • Kitchen cabinetry for annexes
  • Bathroom vanities for annexes
  • Window seats and bench seating
  • Acoustic and decorative panelling
  • Display and feature walls
  • Media units and concealed cabling
  • Wardrobes and storage walls
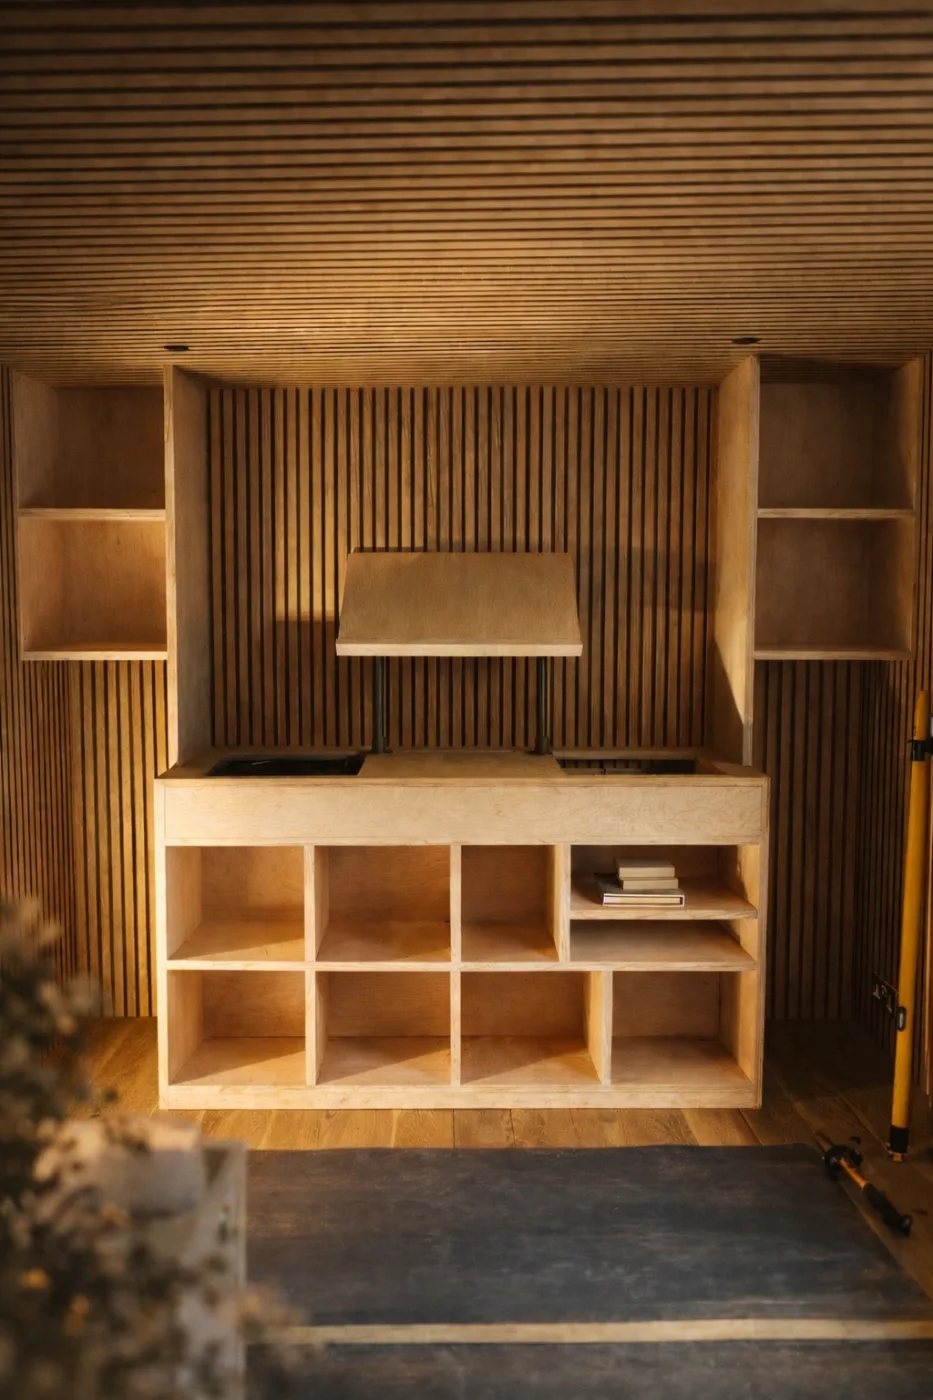
Timber slat feature wall with floating oak shelves and an integrated media unit
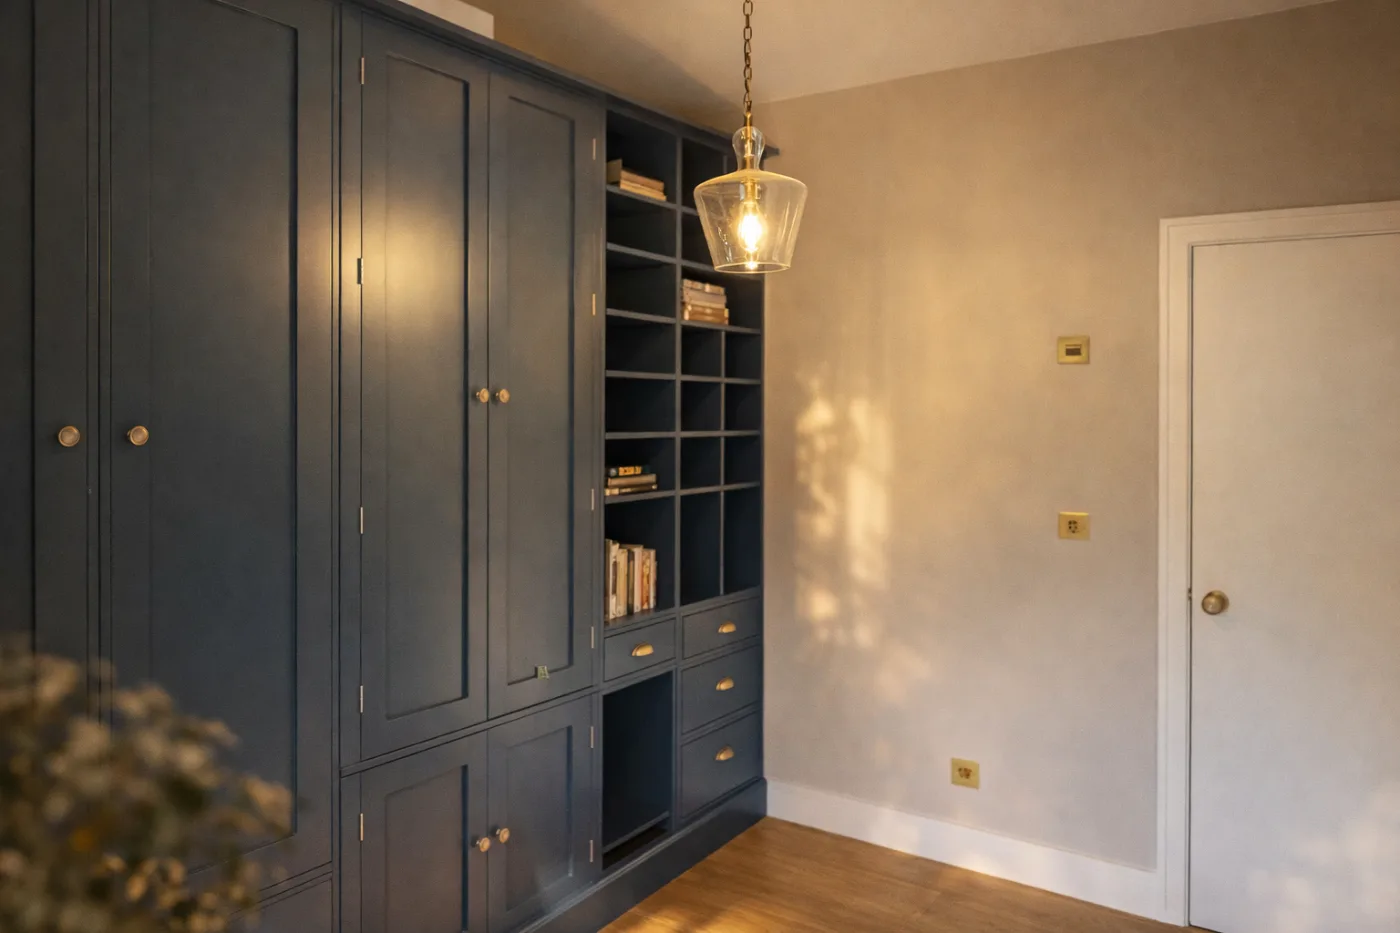
Full-height navy built-in wardrobes with open shelving in a garden room

MATERIALS & CRAFT

Chosen for Performance as Well as Appearance.

Timber

Quality begins with the material.

The quality of bespoke joinery begins with the materials. We select timber and sheet materials to suit the design of your garden room and the way the space will be used.

Solid hardwoods are used where strength and natural character matter. High quality veneered boards and stable sheet materials are chosen for cabinetry and larger built-in furniture, giving consistency of finish and stability over time.

Finish

The finish defines how it looks and lasts.

The finish influences how the timber looks, how it feels and how well it performs over time.

Painted and spray finishes give a clean, refined surface that can be matched to your interior. Oils and clear lacquers protect the timber while letting the grain show through. Specialist coatings add durability where moisture and heavy use demand it.

Longevity

Built to last, not simply to look good.

Joinery is measured precisely, constructed using reliable fixing methods and assembled for strength and stability.

Hinges, drawer runners and ironmongery are selected to withstand everyday use. Because each piece is built for the space, it fits precisely within the room, reducing movement and eliminating gaps.

INTO CARPENTRY

Joinery, in considered detail

From integrated storage and built-in desks to annexe kitchens, window seats, panelling and feature walls, every element is designed for your space and built by our own carpenters.
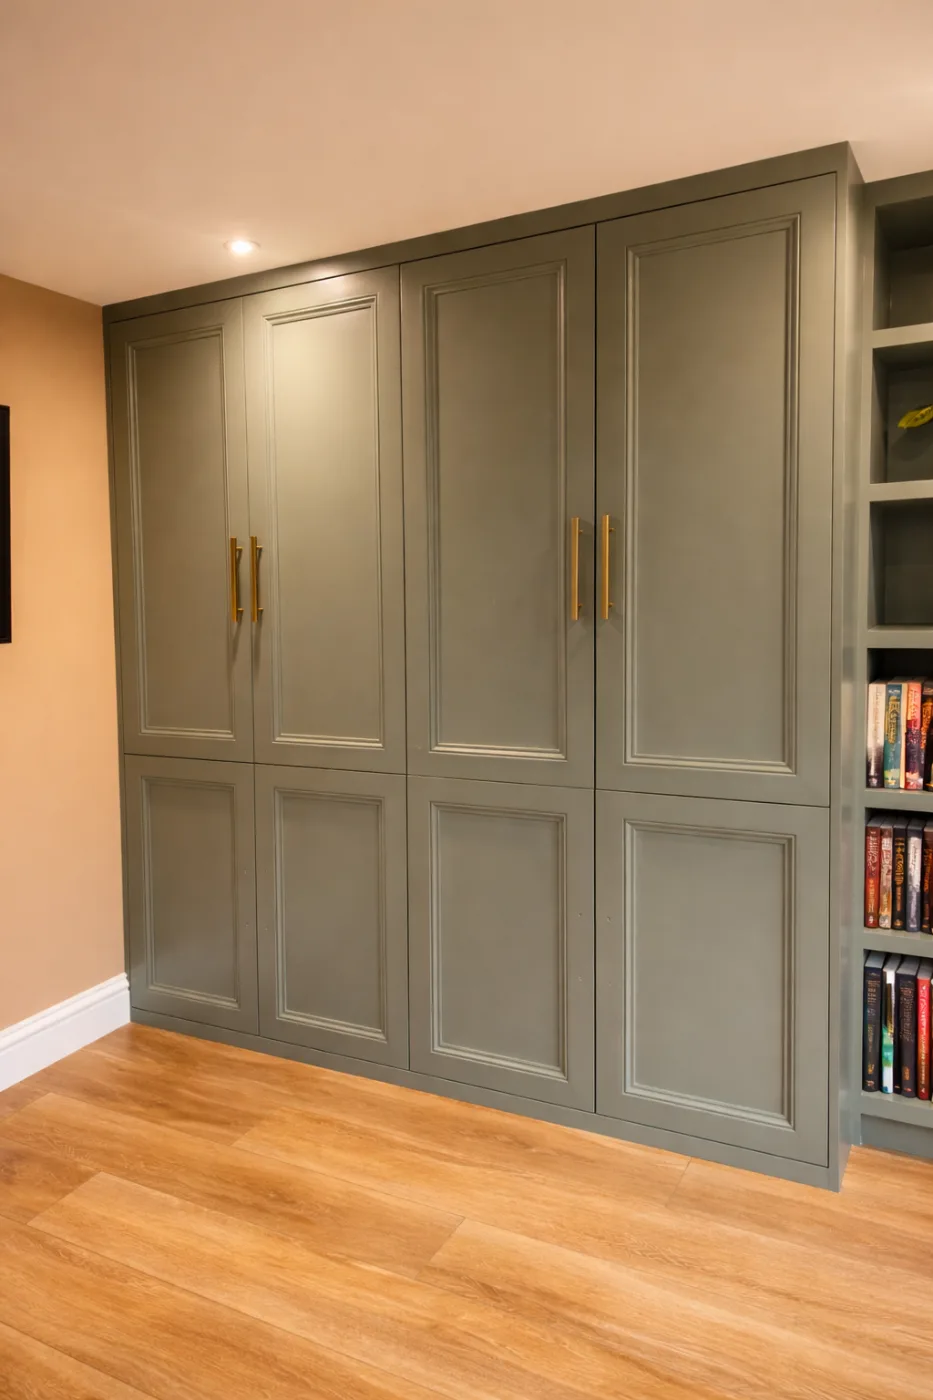
Painted built-in wardrobe doors with brass handles alongside integrated bookshelves

INTO STORAGE

Integrated Storage and Shelving

Garden rooms often have limited wall space, so every wall needs to work harder. Freestanding furniture rarely fits well and quickly reduces usable space.

We design shelving and cabinetry directly into the structure of the room. Walls, alcoves and recesses become purposeful storage that feels like part of the architecture rather than furniture added afterwards.

Options include:

  • Built-in shelving to frame a workspace
  • Library walls for books and collections
  • Closed cabinets to hide everyday clutter
  • Open shelving for artwork and personal pieces
  • Alcove and recess storage measured to the room

Each design is measured for the exact dimensions of your garden room, with materials and finishes chosen to complement the interior.

Storage that maximises space. Not furniture squeezed in afterwards.

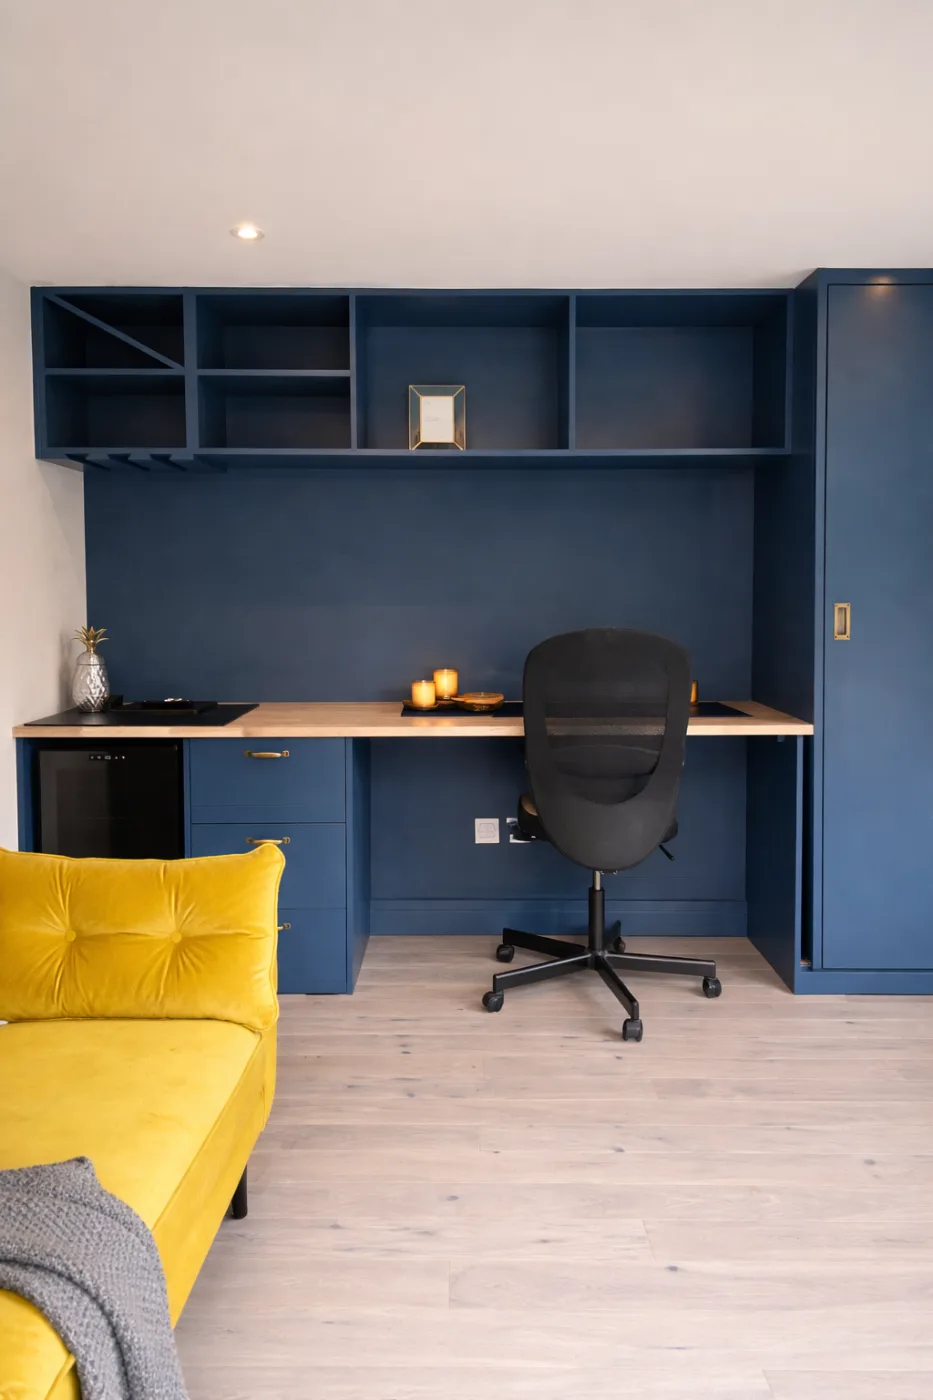
Bespoke built-in desk and workstation with shelving in a garden room study

Into Work

Bespoke Desks and Workstations

Many garden rooms are used as home offices, studios or creative spaces, and a standard desk rarely makes the best use of the room.

We design desks and workstations built directly into the space, measured to fit the layout and planned around how you work.

Options include:

  • Integrated shelving and storage drawers
  • Concealed cable management
  • Compact desks for alcoves and unused walls
  • Full workstations with storage and display walls
  • Materials and finishes matched to the interior

Every desk is made to order using quality materials and finishes chosen to complement the interior of the garden room.

A workspace designed for the way you work.

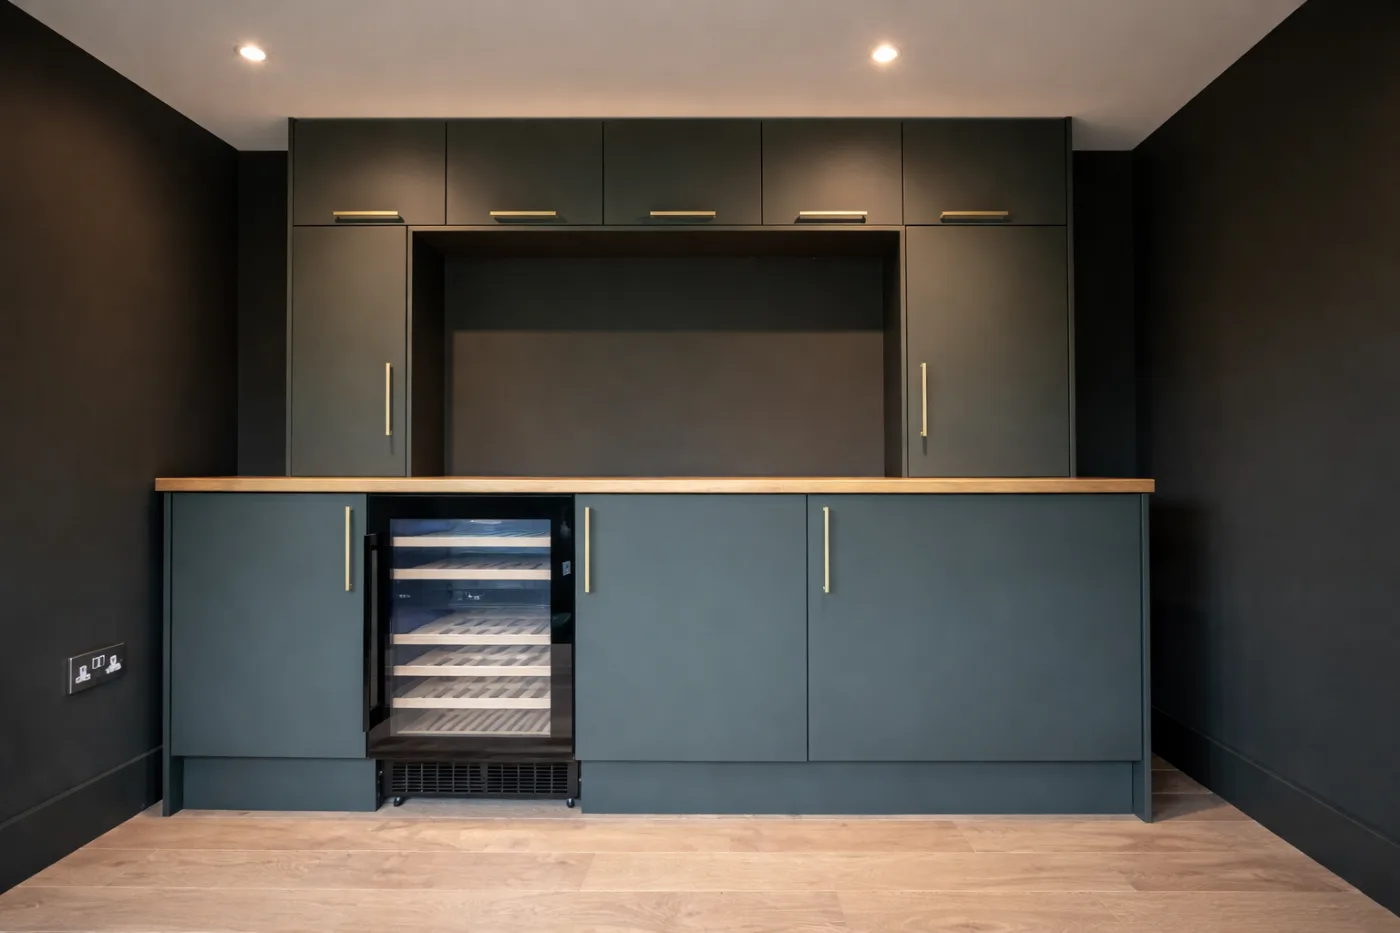
Bespoke kitchen cabinetry with timber worktop and integrated appliances in a garden room annexe

Into Kitchens

Kitchen Cabinetry for Garden Room Annexes

When a garden room is designed as an annexe or self contained living space, the kitchen becomes one of the most important elements of the interior.

Every unit is measured and built to suit the layout of the space, so the kitchen feels integrated into the architecture rather than fitted afterwards.

Options include:

  • Cabinets and worktops planned around the room
  • Integrated appliances
  • Concealed storage and clever use of wall space
  • Compact layouts that still work for daily use
  • Finishes tailored to the style of the annexe

Whether the annexe is designed for guests, family members or independent living, the kitchen is configured to support modern day living.

Purpose built for the space.

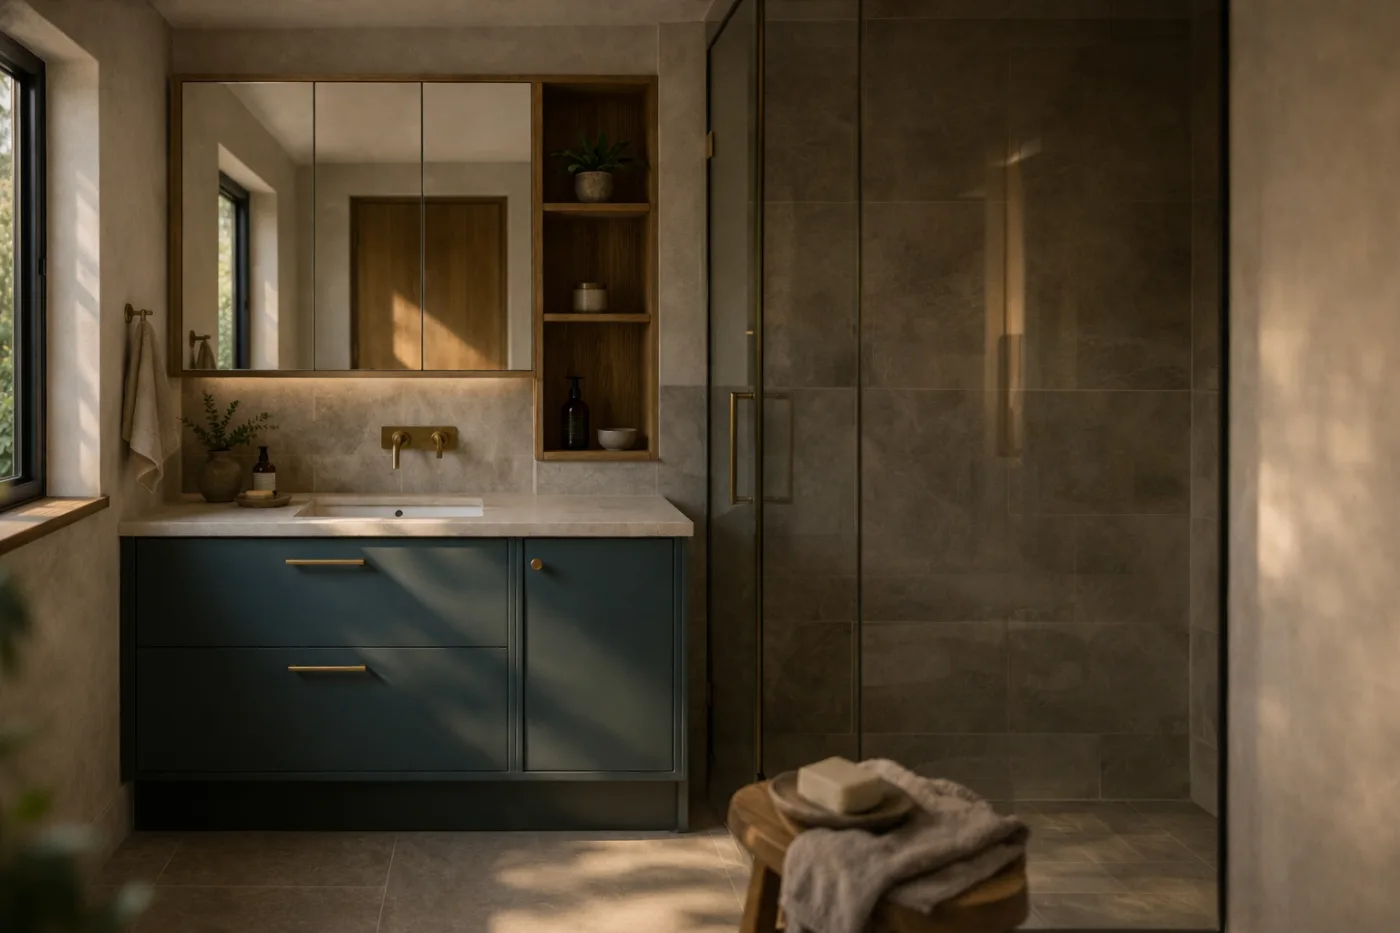
Bespoke bathroom vanity with integrated basin, drawers and mirrored storage in a garden room annexe

Into Bathrooms

Bathroom Vanities for Garden Room Annexes

In a garden room annexe, the bathroom needs to feel compact, practical and well designed. Standard vanity units rarely fit properly and often leave awkward gaps or wasted areas.

Each vanity is measured precisely for the space and planned around plumbing, walls and storage needs.

Options include:

  • Drawers and cabinets that maximise storage
  • Integrated basins
  • Mirrored cabinets and shelving
  • Layouts planned around existing plumbing
  • Durable finishes suited to bathrooms

Materials are selected to complement the wider design of the annexe while providing durability in a bathroom environment.

Storage and function built seamlessly into the space.

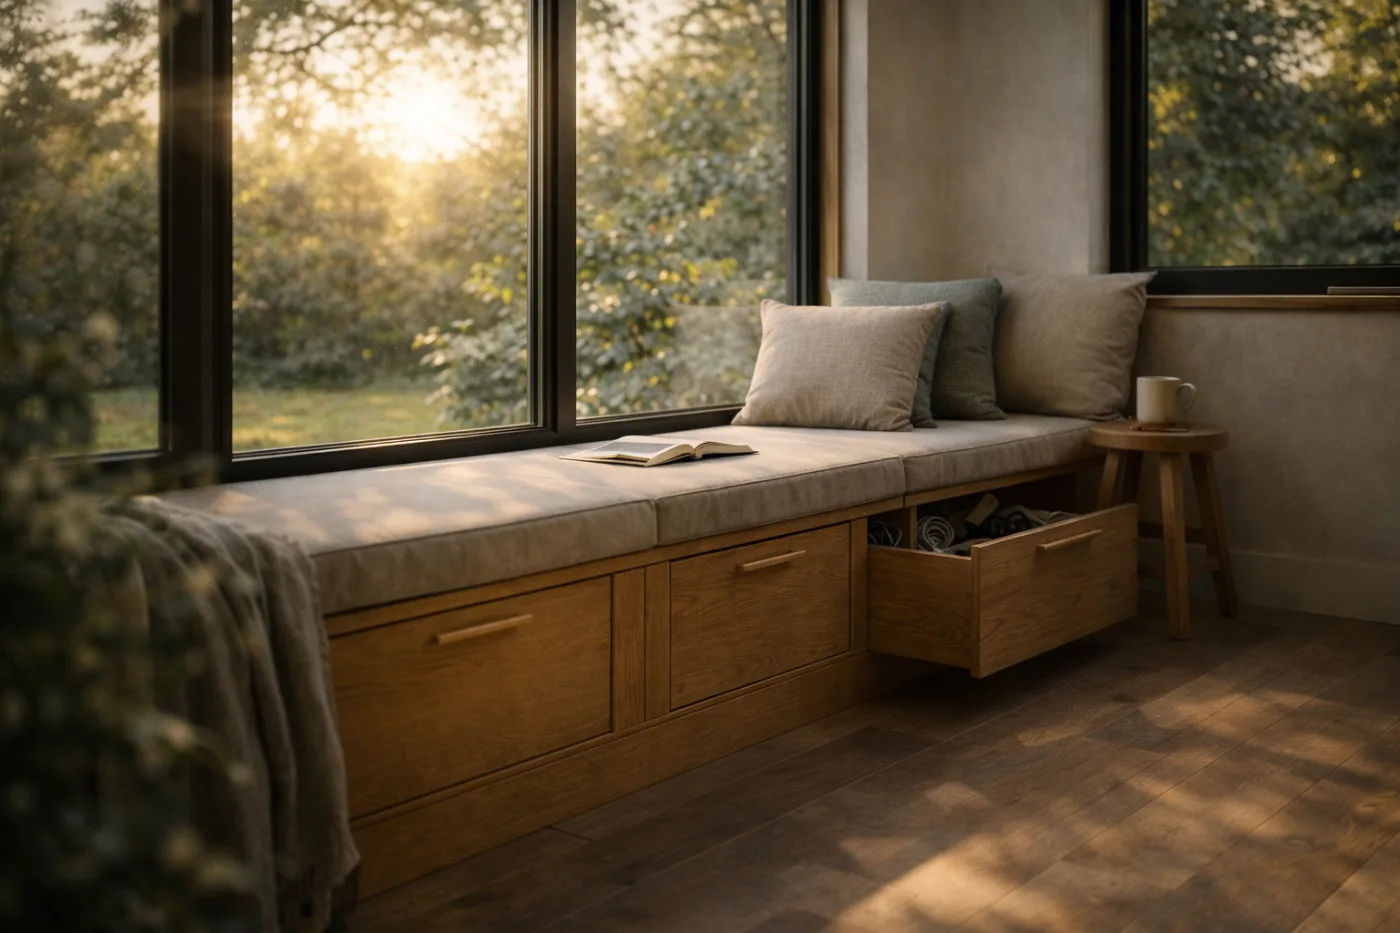
Window seat with cushions and hidden storage drawers built in beneath the window

INTO Seating

Window Seats and Bench Seating

Window seats can turn an unused wall or window area into one of the most enjoyable parts of a garden room, creating a natural place to sit, read, work or simply enjoy the view into the garden.

Each piece is measured so it fits seamlessly beneath windows or along walls, creating a clean and integrated finish.

Options include:

  • Bench seating built beneath windows
  • Hidden storage beneath the seat
  • Cushions and upholstery matched to the interior
  • Runs of benching along full walls
  • Storage for cushions and garden accessories

Materials, finishes and upholstery are chosen so the seating feels like part of the architecture.

Seating that makes full use of the space.

Ready to get started

Ready to design your joinery

“Nothing is off the shelf. Every piece is measured, crafted and installed by our own team.”

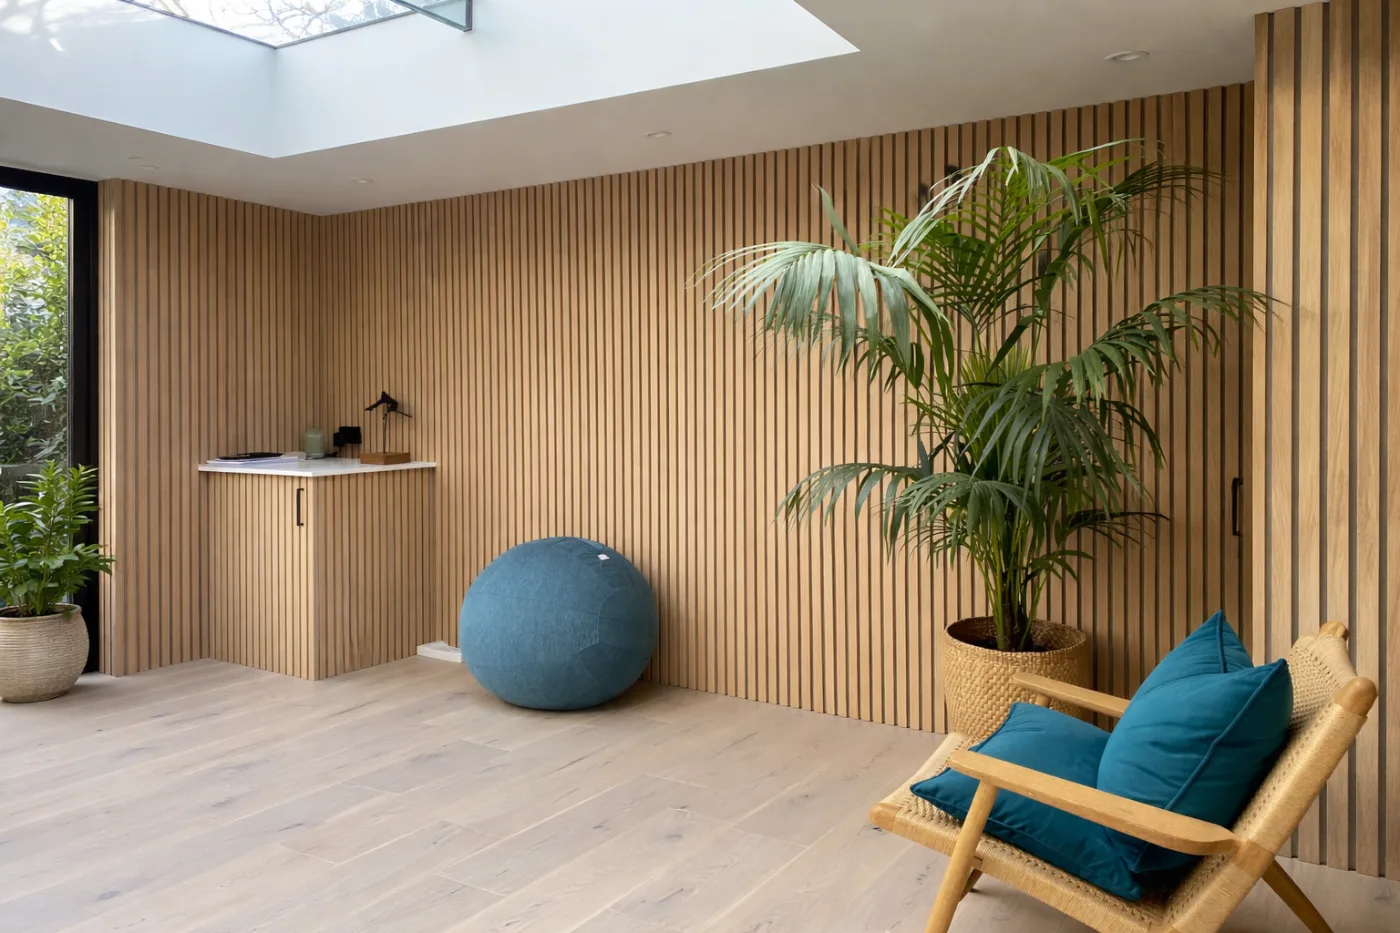
Timber slat acoustic panelling lining the walls of a garden room studio

Panelling

Acoustic and Decorative Panelling

Wall panelling adds both visual character and practical performance. In rooms used for work, music, media or relaxation, the way sound moves around the space affects comfort and usability.

Acoustic panelling softens sound within the room by reducing echo and controlling reflections, creating a calmer environment for video calls, music and focused work.

Decorative panelling can create feature walls that add depth, texture and warmth. Timber slat panels, framed wall sections and custom treatments introduce a strong design element while complementing the wider interior.

Each installation is measured and built for the room so the panels align precisely with the architecture, the windows and other joinery such as shelving or media units.

Feature Walls

Display and Feature Walls Built Into the Room

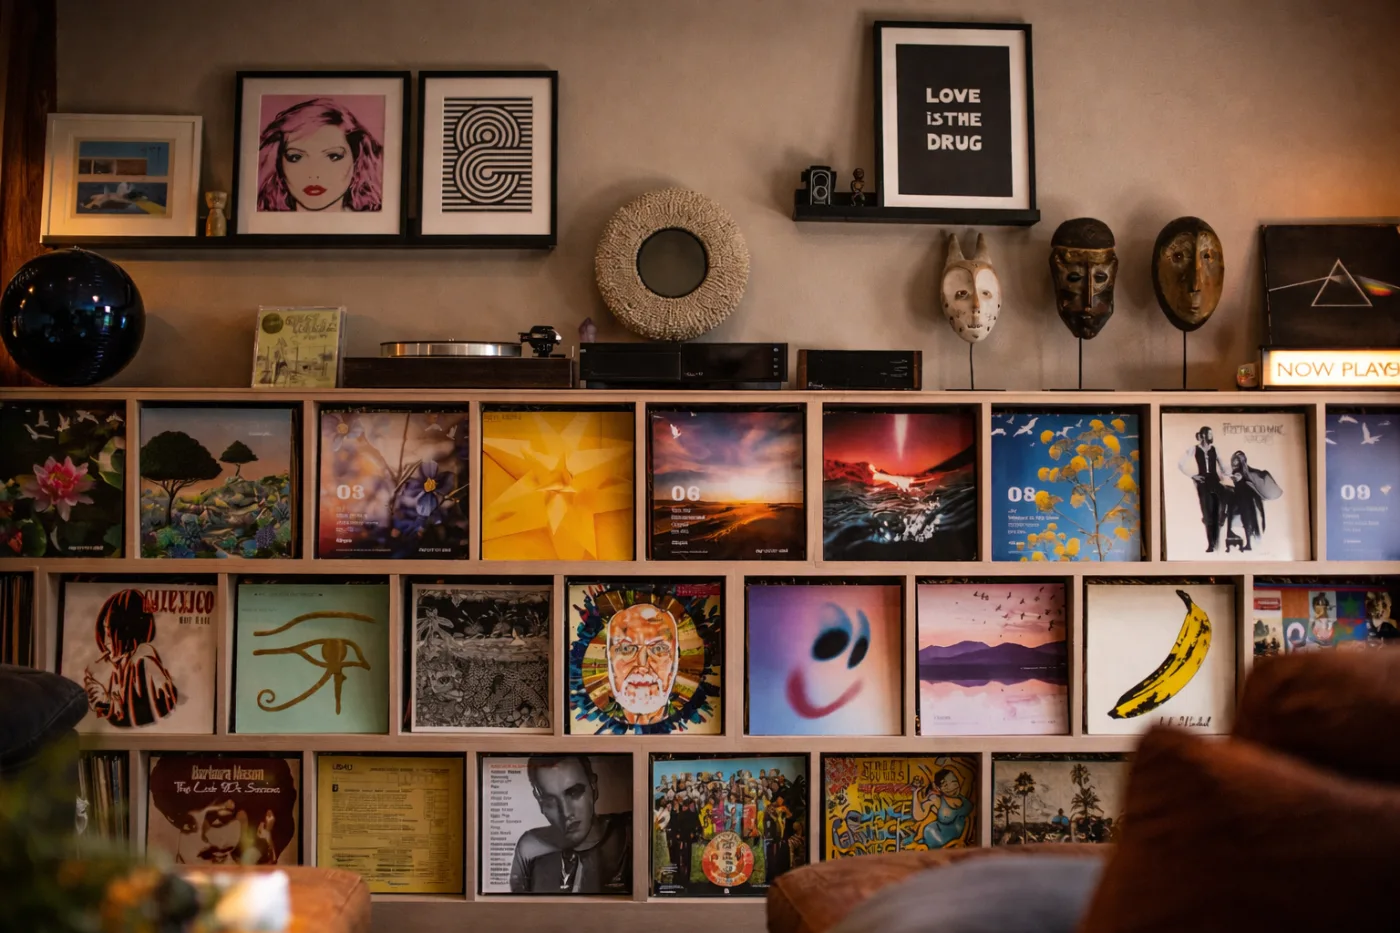
A well designed feature wall can become the focal point of a garden room. It adds character while creating a practical place to display books, artwork, technology or personal collections.

Shelving, cabinetry and wall panelling are combined into a balanced composition that feels integrated with the architecture. Lighting can be incorporated to highlight key features and create a warm atmosphere in the room.

Open Shelving

Space for books, objects and decorative pieces.

Concealed Cabinetry

Closed storage that keeps clutter out of sight.

Integrated Lighting

Discreet lighting that highlights key features.

Media Integration

Screens and cabling concealed within the joinery.

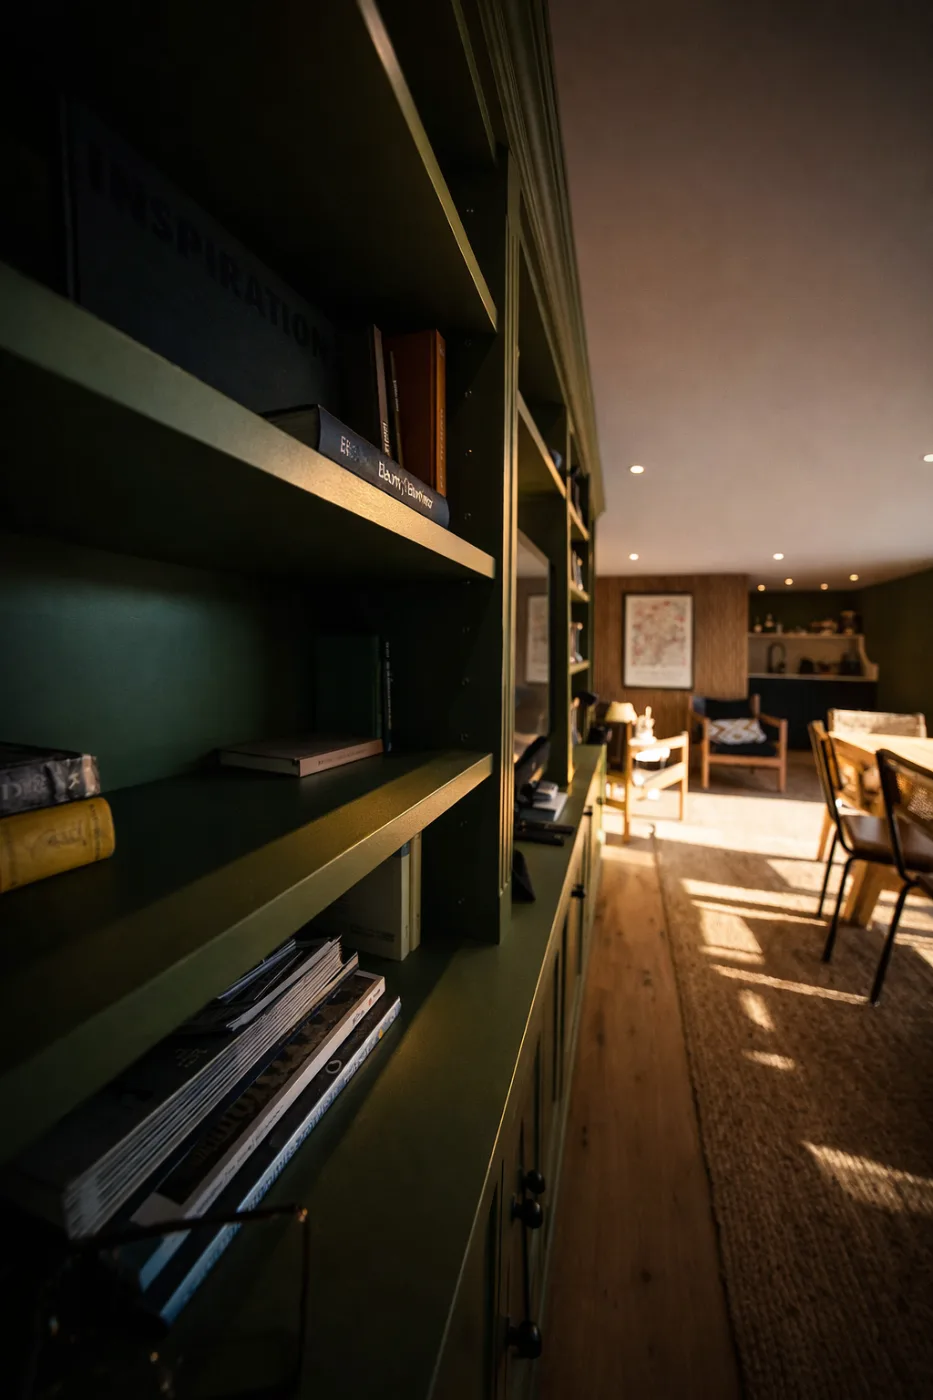
Library Walls

Full height shelving that frames the room.

Display Niches

Recesses designed for artwork and collections.

Every element is designed for your room.

Capabilities

Designed, Made and Installed by Our Own Team

Every element is measured for your garden room, built in our own workshop and installed by the same team.
Integrated Storage

Shelving and cabinetry built into the walls

Desks & Workstations

Built-in desks with storage and cable management

Kitchen Cabinetry

Annexe kitchens with integrated appliances

Bathroom Vanities

Compact vanities built around the plumbing

Window Seats

Bench seating with hidden storage beneath

Acoustic Panelling

Timber slat and framed wall treatments

Feature Walls

Display shelving, cabinetry and lighting

Media Units

Concealed cabling and integrated screens

Investment

What Influences the Cost of Bespoke Joinery

Every project is bespoke.

Cost is influenced by:

  • Size and scale
  • Material specification
  • Finish and detailing
  • Complexity of the design
  • Integrated appliances and lighting
  • Kitchen or bathroom requirements
  • Installation and site access

We work with clients who value craftsmanship and long-term quality.

EXAMPLES

Example projects

A gallery of bespoke joinery projects, designed and built by our own carpenters.

Built-in display shelving in a garden room interior

Example projects

Display and feature wall with open shelving holding records, books and framed artwork

Start your project

Bespoke Carpentry

If you are planning a garden room and want the interior to feel as considered as the structure itself, begin with a conversation.

We discuss your ideas, how the room will be used and the type of interior you would like to create, then develop designs that bring the space together with practical, well crafted joinery built specifically for your project.

Read more about our wider bespoke garden rooms range.