Where the Building Meets the Garden

Landscaping is part of the design, not an afterthought. Every path, terrace and planting bed is considered alongside the architecture.

Why Landscaping Comes First

Designing the Garden Around the Architecture

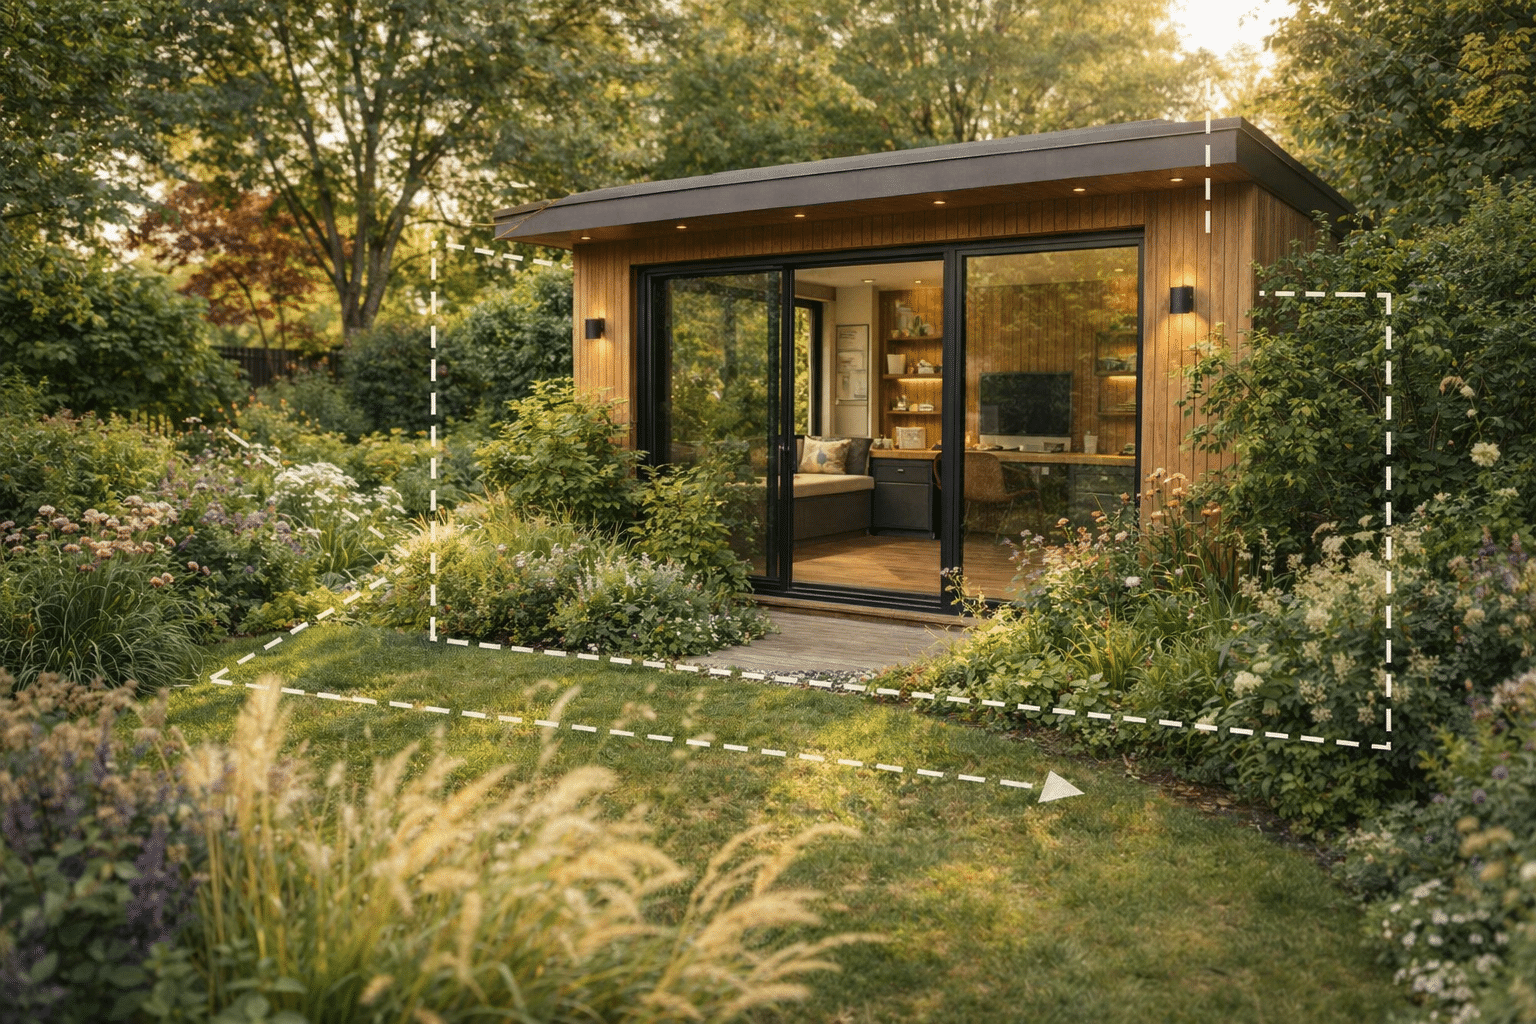
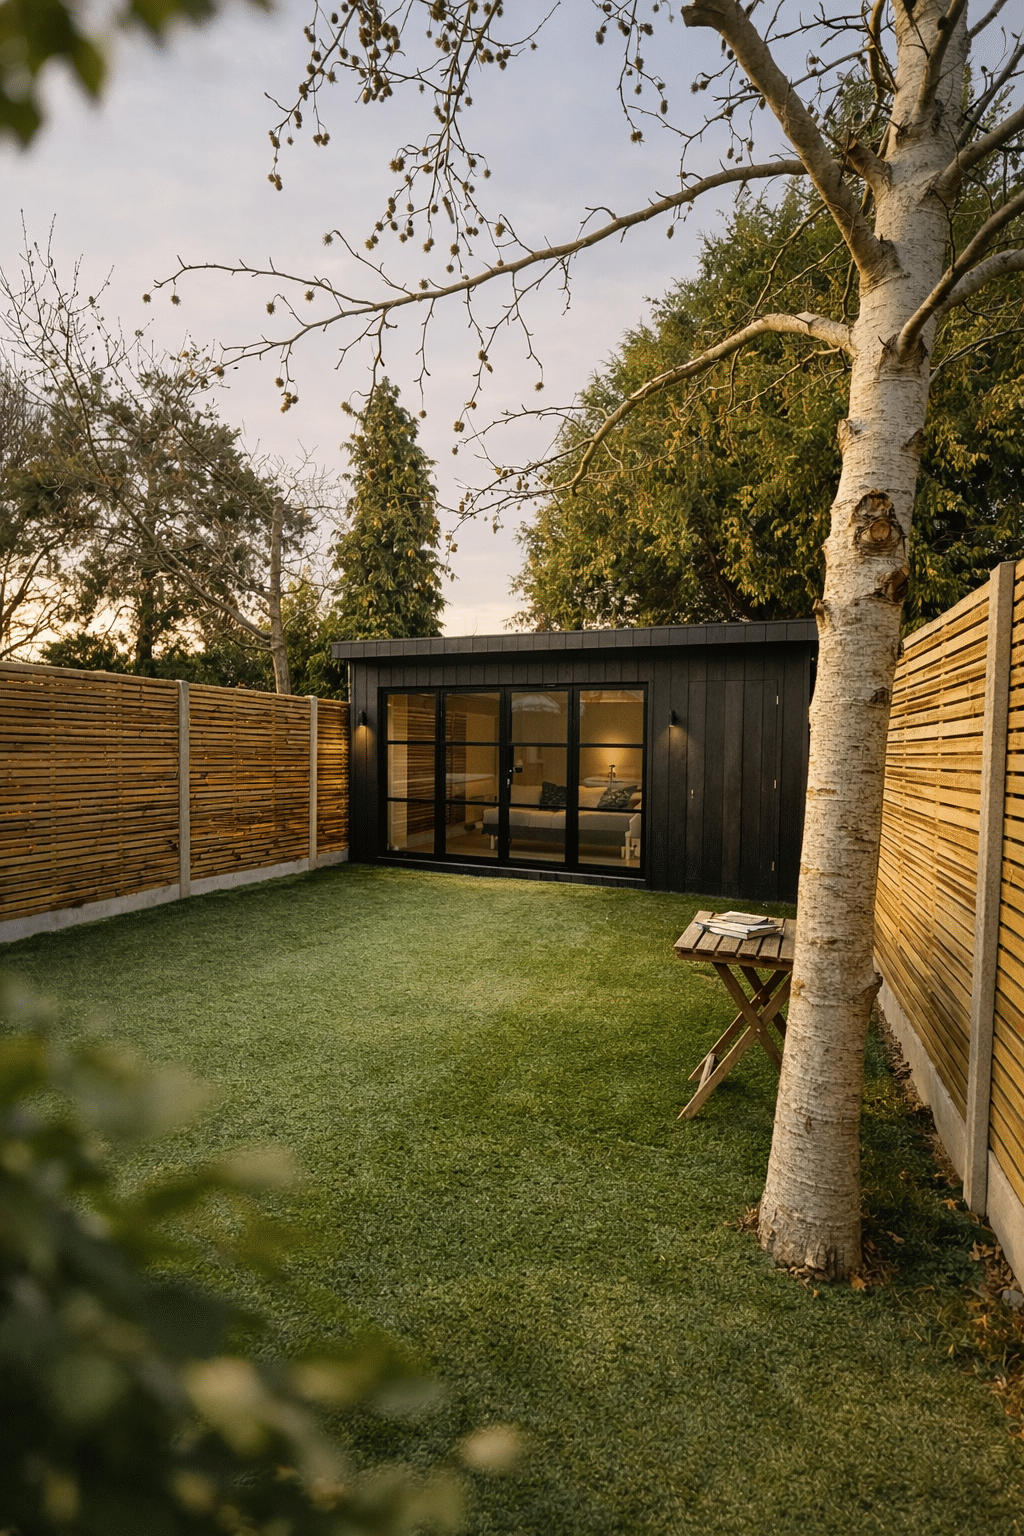
A garden room should never feel like a building placed at the end of the garden. It should feel as though it belongs there, and the surrounding landscape is what makes that happen.

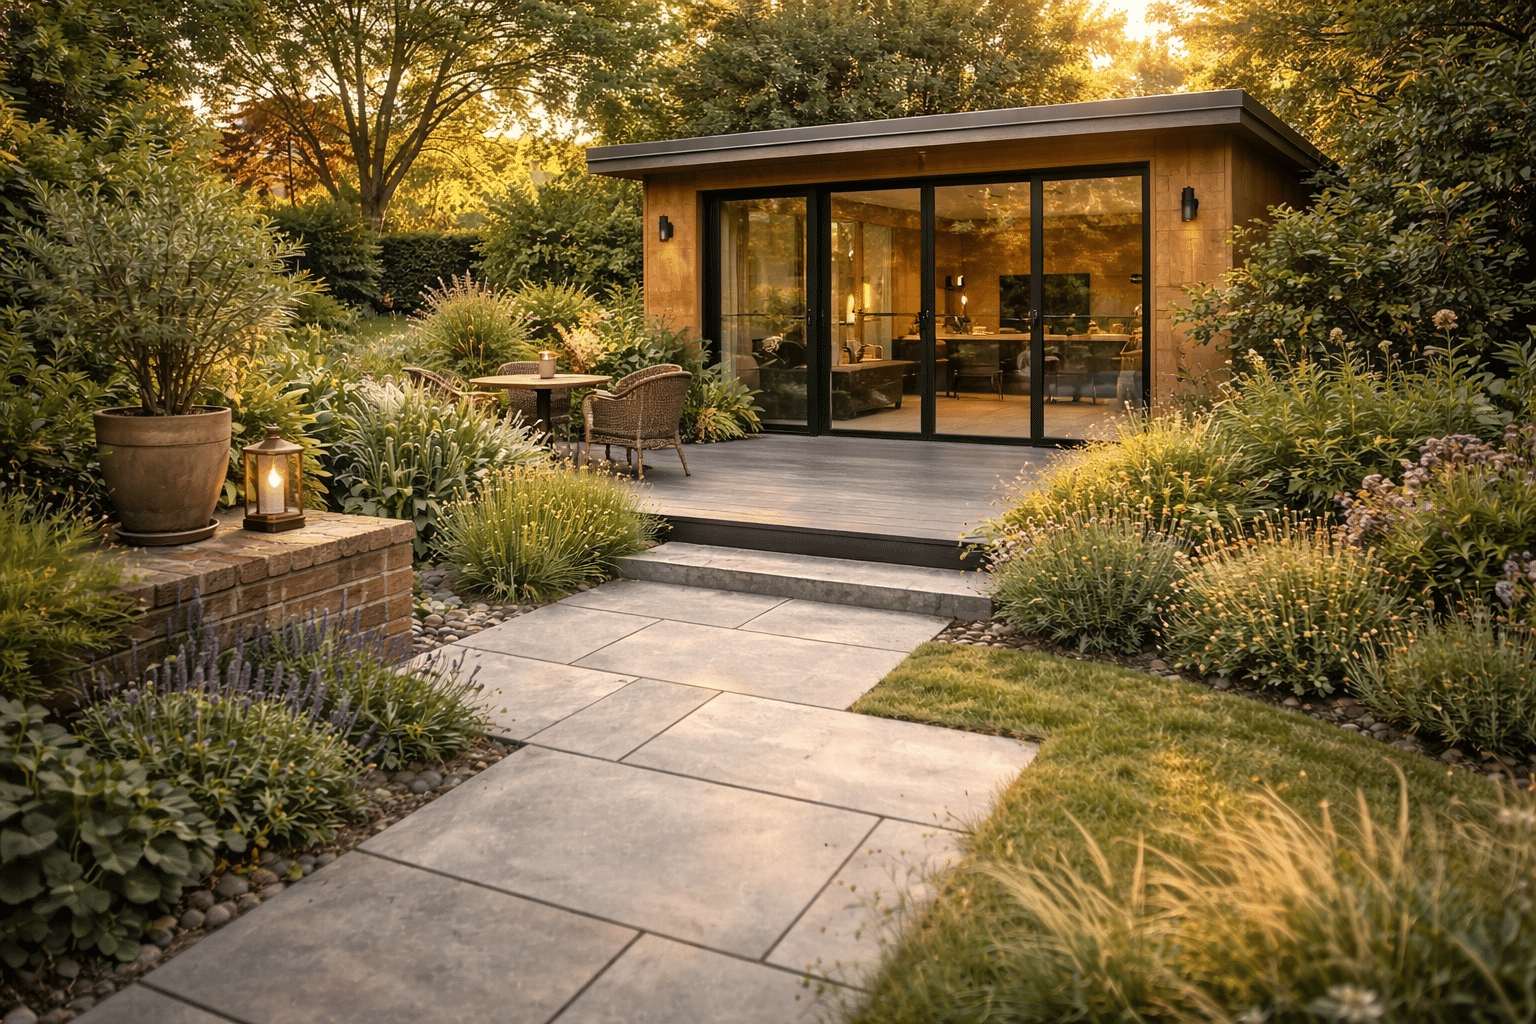
We treat landscaping as part of the overall design, not an afterthought. The building, the terrace, the planting and the pathways are considered together so the room sits naturally within its setting.

Hard landscaping shapes how you move through the garden. Planting softens the edges and settles the building into place.
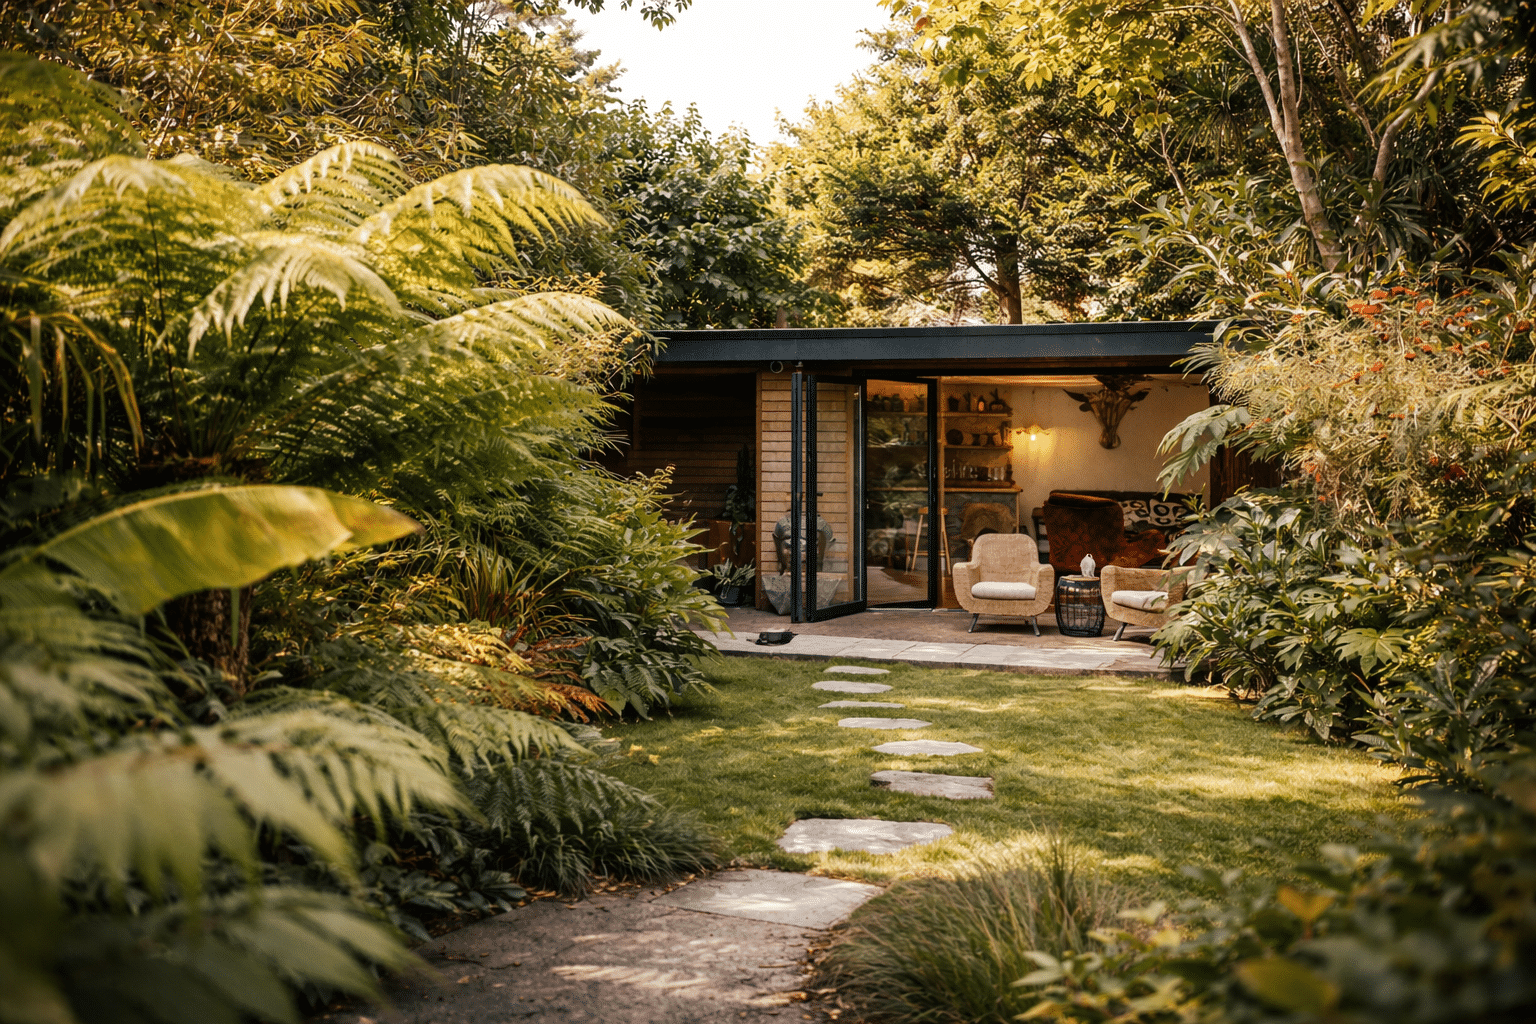
Designed. Not Landscaped Later.

Shaping the Space Around the Building

Every scheme is designed around the building and the way the garden is used. We consider:

  • Site assessment and orientation
  • Planting strategy
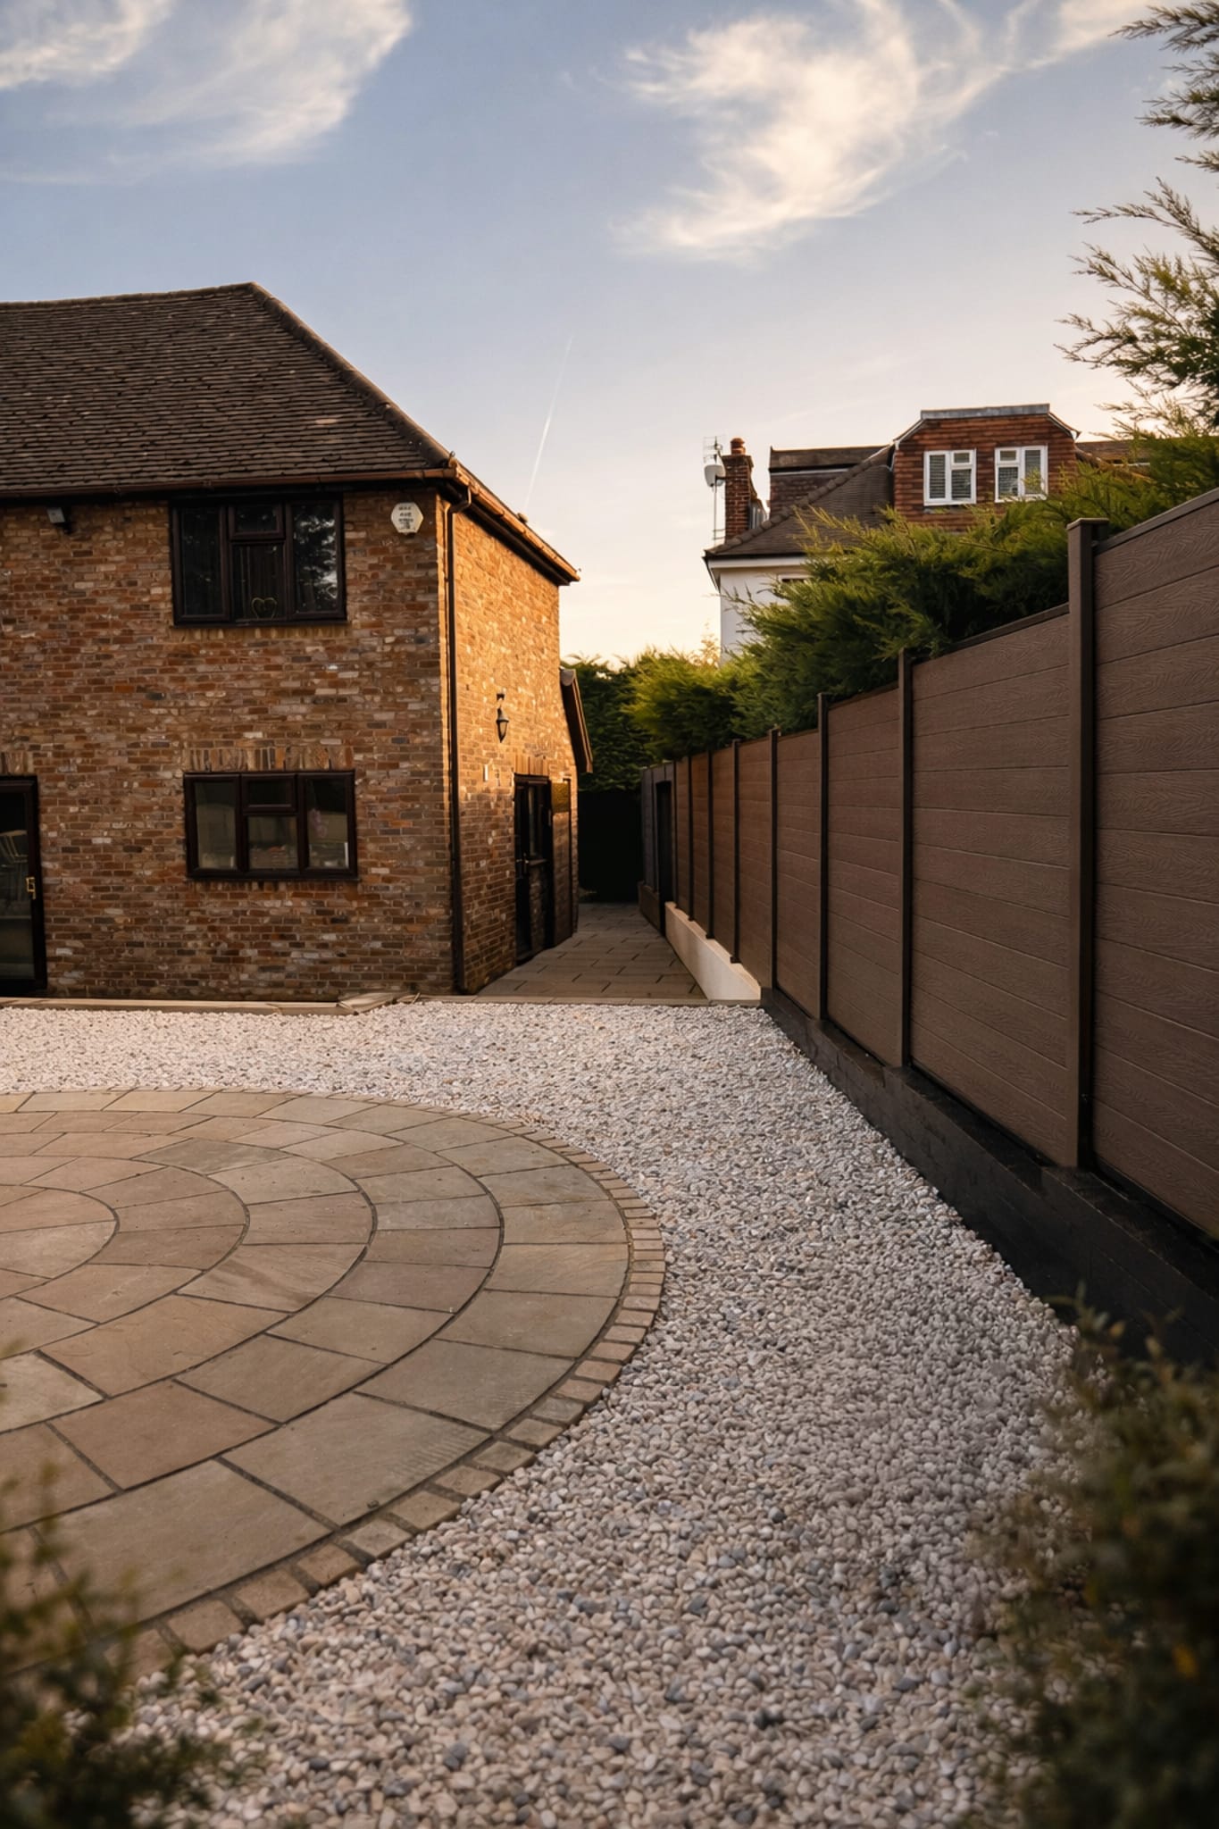
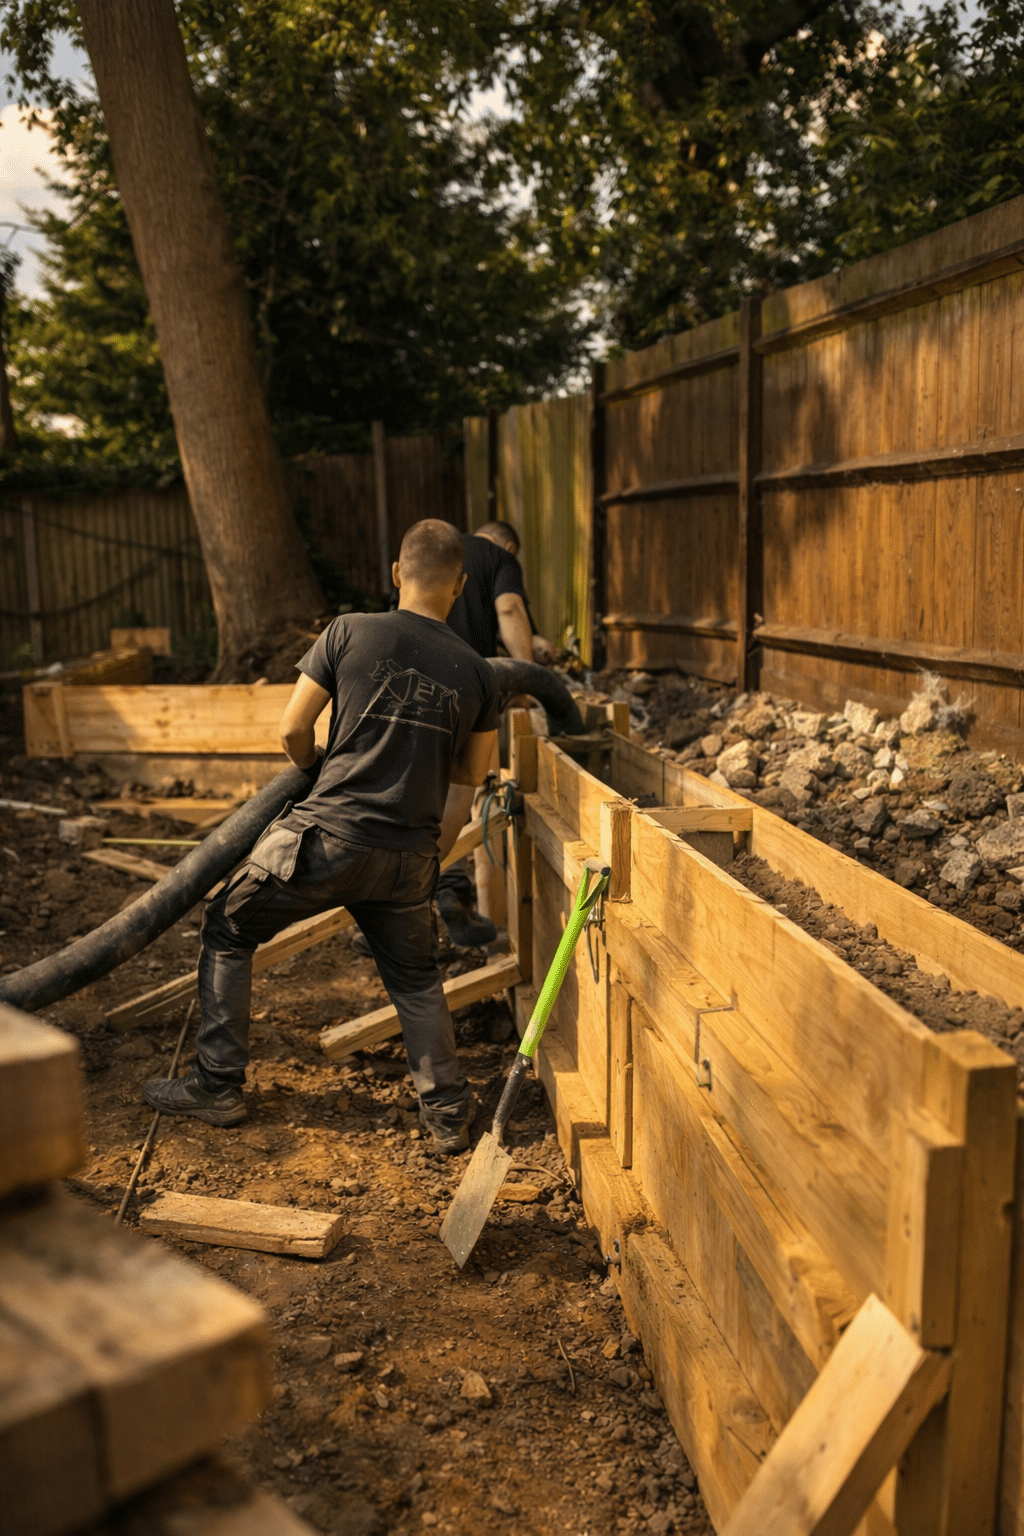
  • Hard landscaping: paths, patios and terraces
  • Decking and outdoor flooring
  • Exterior lighting design
  • Drainage and water management
  • Privacy screening and boundary treatment

SITE

Site Assessment and Orientation

Every project begins with the garden itself. The shape of the plot, the path of the sun, neighbouring buildings and existing planting all decide where the building should sit.

Positioning is resolved before design begins, so the room captures the best light and views while keeping its relationship with the garden intact. We look at:

  • Sunlight and orientation through the day
  • Views worth framing, and views worth screening
  • Privacy from neighbouring properties and boundaries
  • Access and circulation from the house

Understanding the site first lets the design respond to the landscape rather than work against it.

PLANTING

Planting Strategy

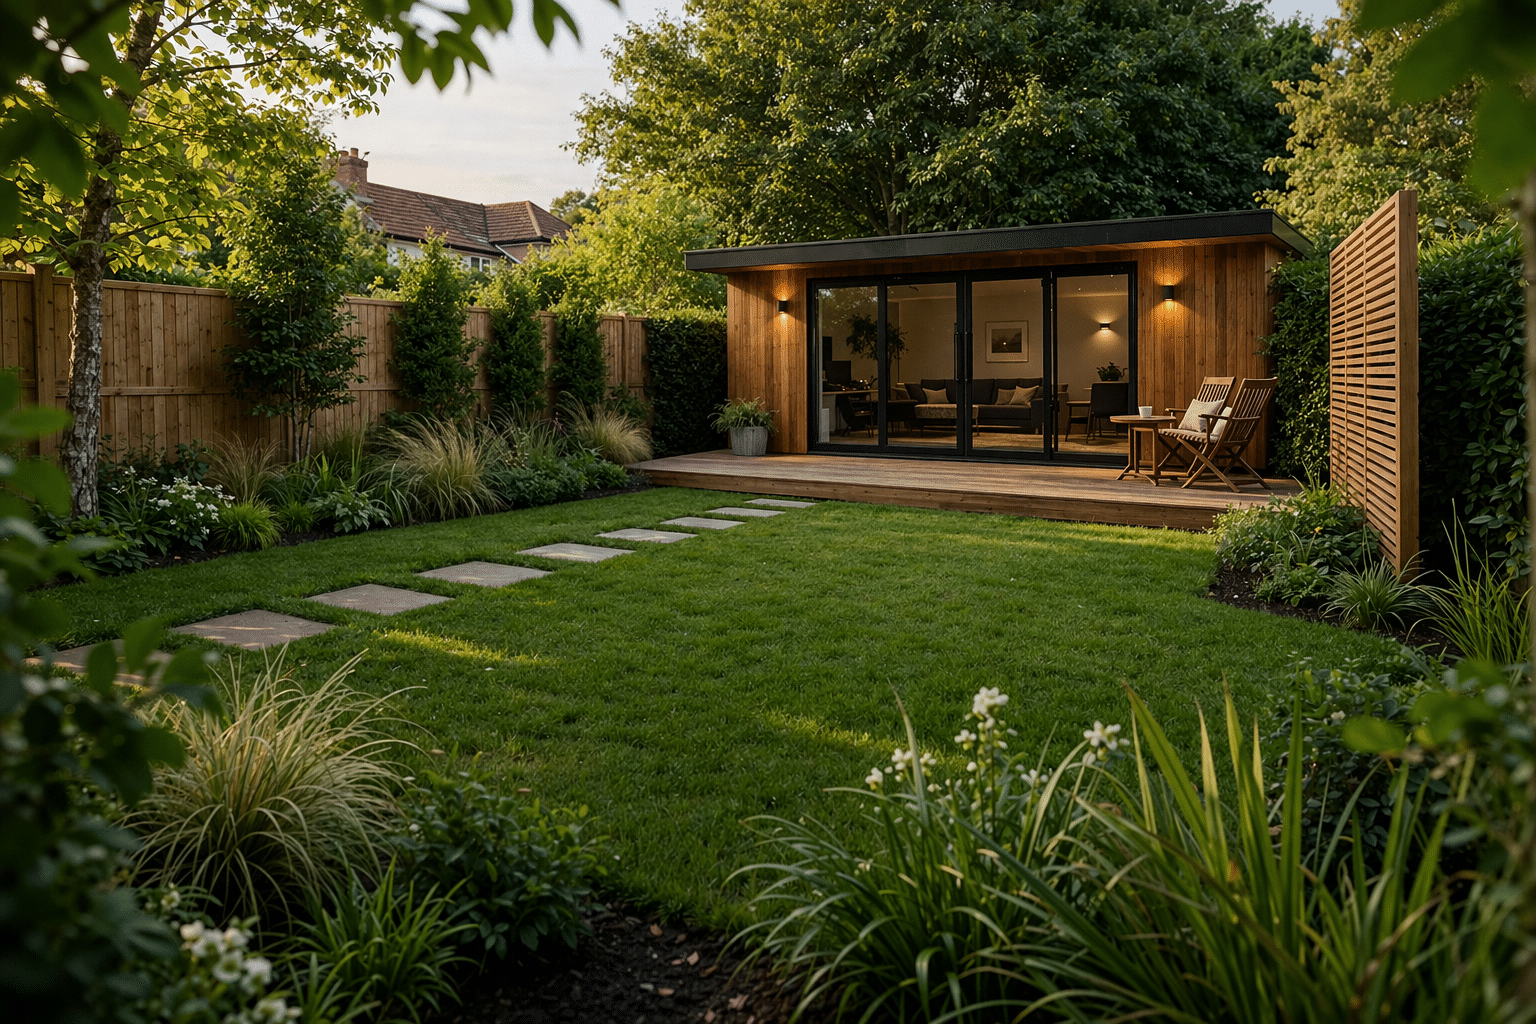
Planting is what settles a garden room into its surroundings. Low planting anchors the base of the building, taller planting frames the view from inside.

Ornamental grasses, structured shrubs and layered perennials give movement and texture without competing with the architecture. Evergreen hedging and multi stem trees screen neighbouring views while keeping the garden feeling open.

A well planned scheme also changes through the year, so spring flowers, summer colour, autumn tone and winter structure become part of the experience of the room.

Plants are chosen for the conditions of the garden and for long term growth, so the landscape matures around the building rather than outgrowing it.

SURFACES

Hard Landscaping

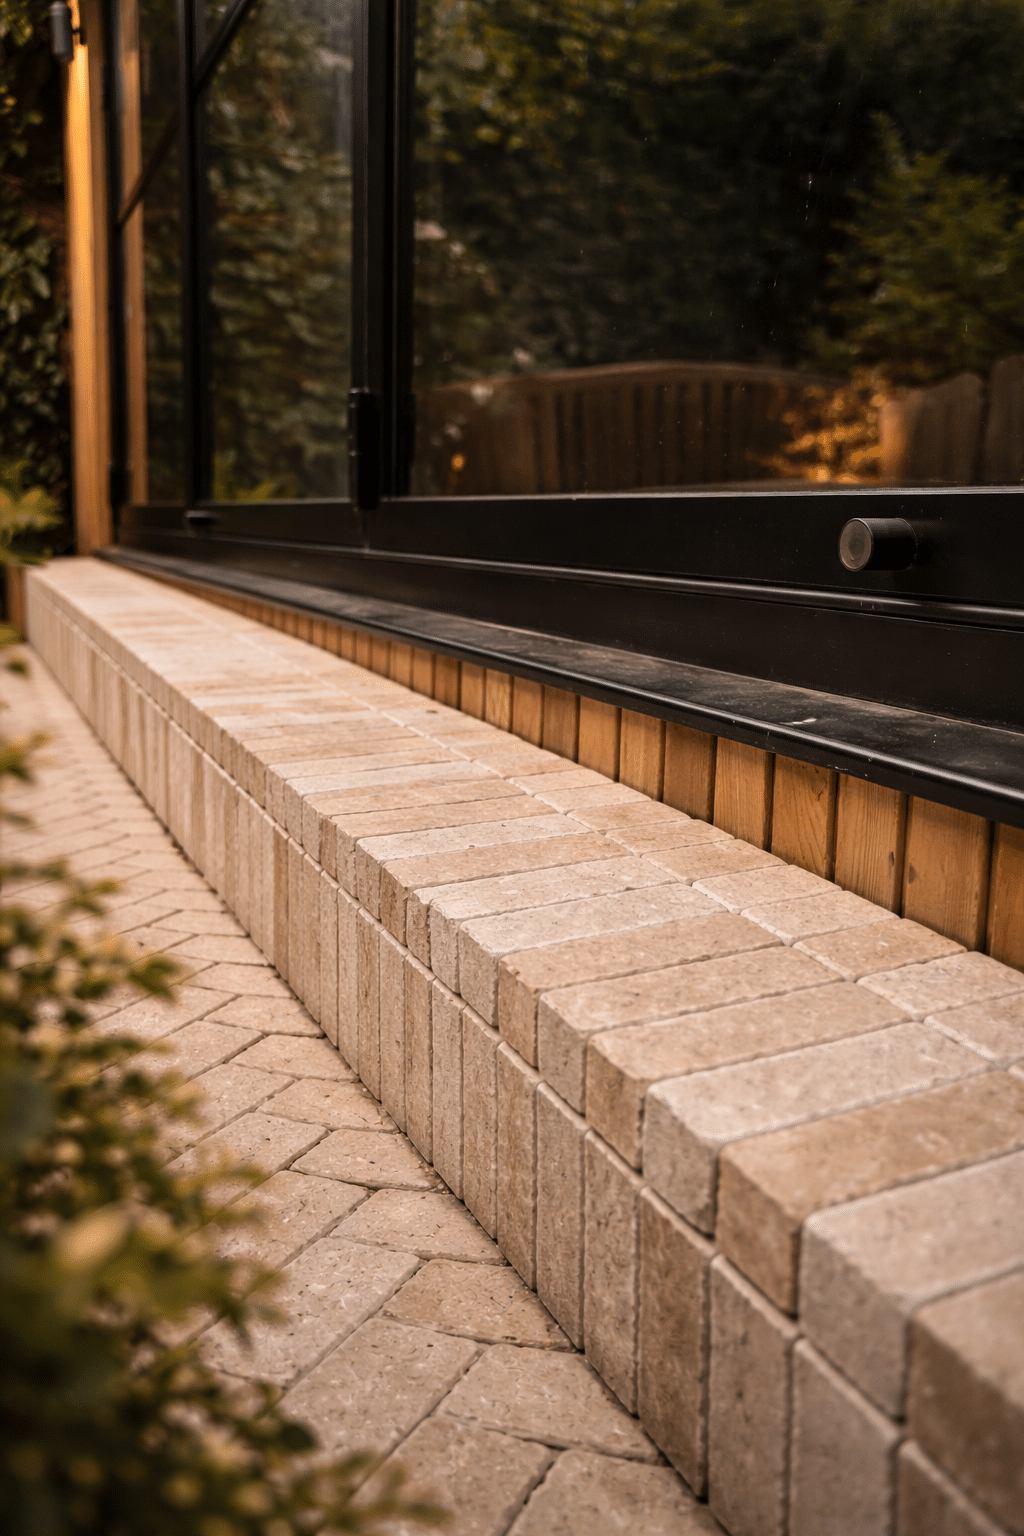
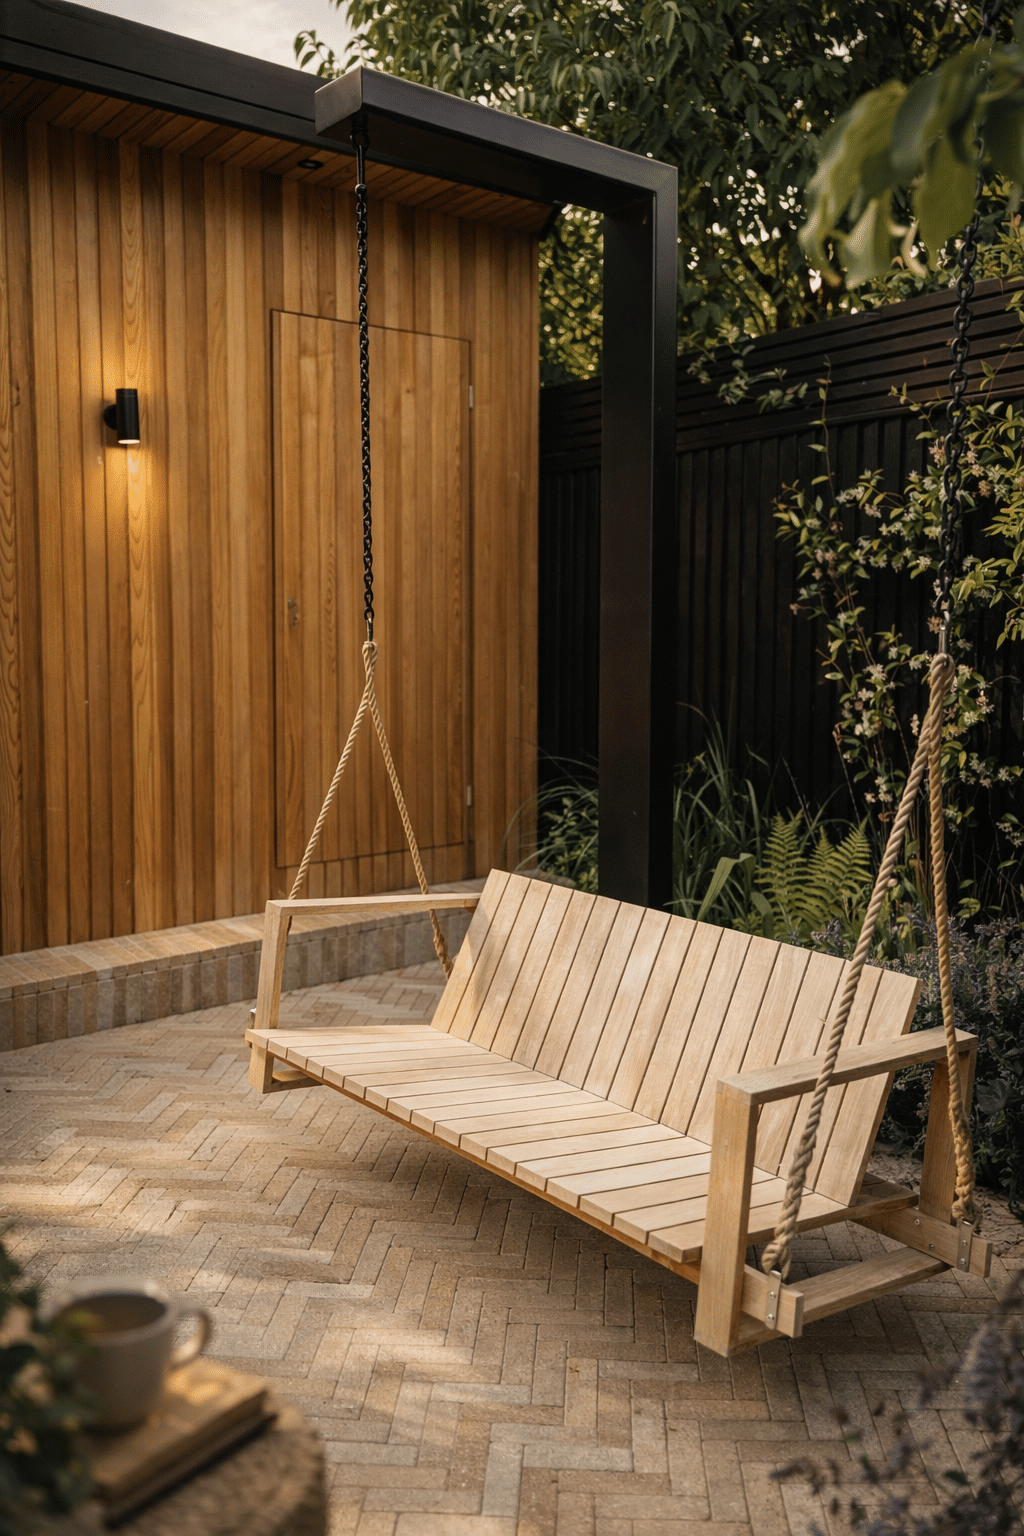
Paths, patios and terraces decide how you move through the garden and where you stop. Designed well, they make the garden room part of a larger outdoor environment.

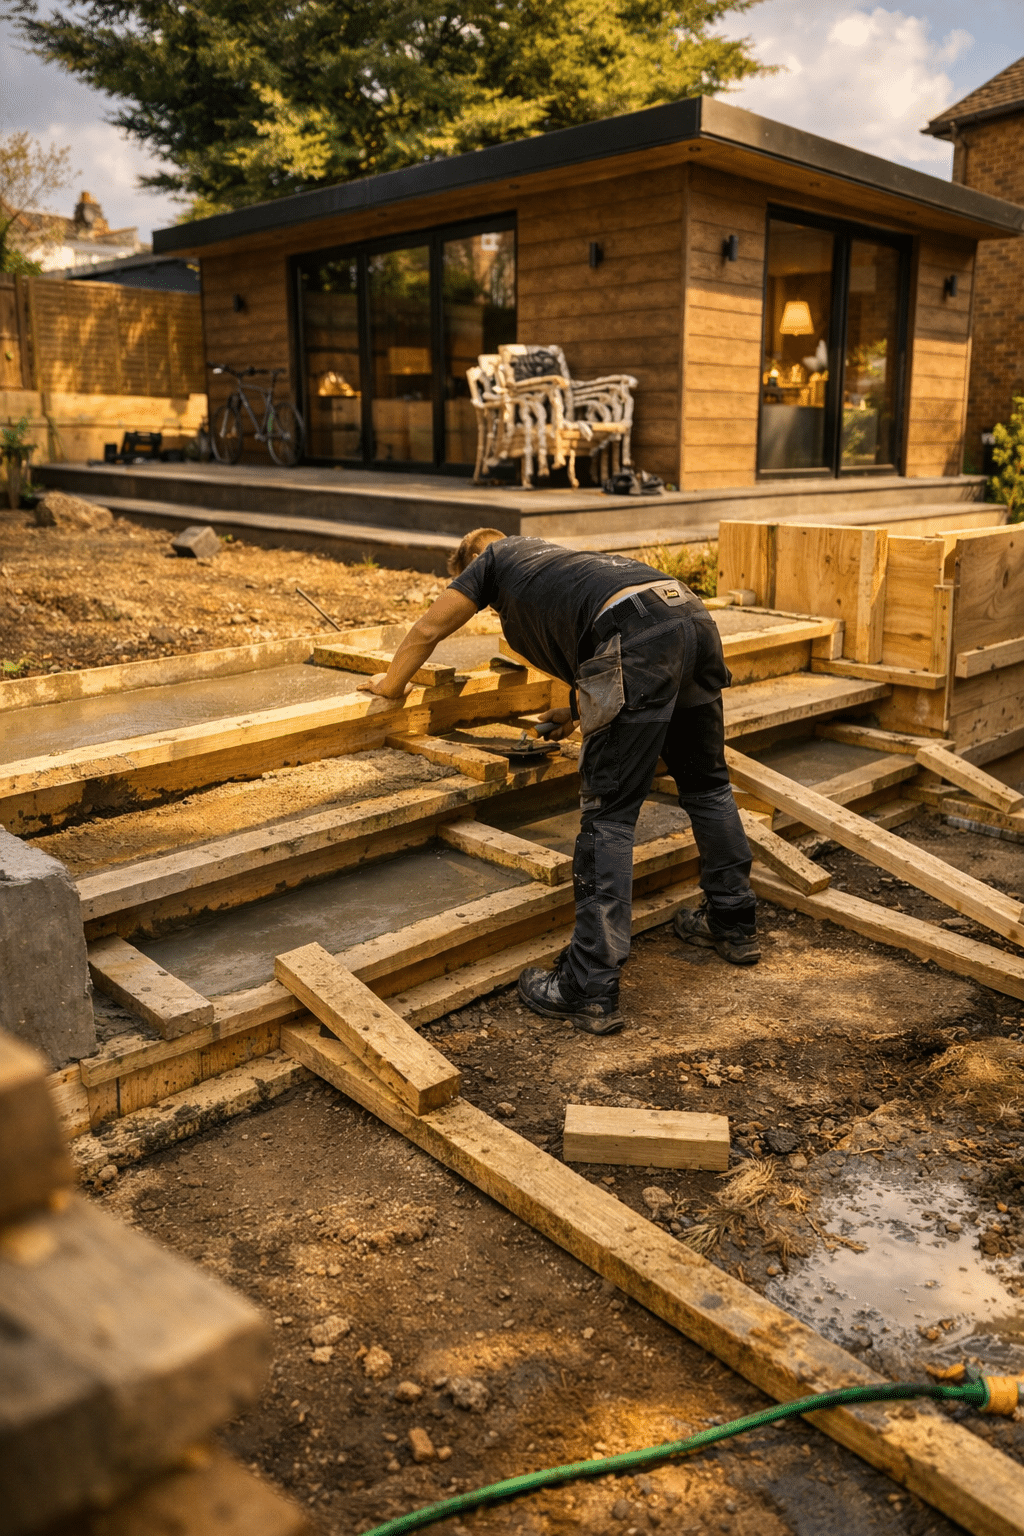
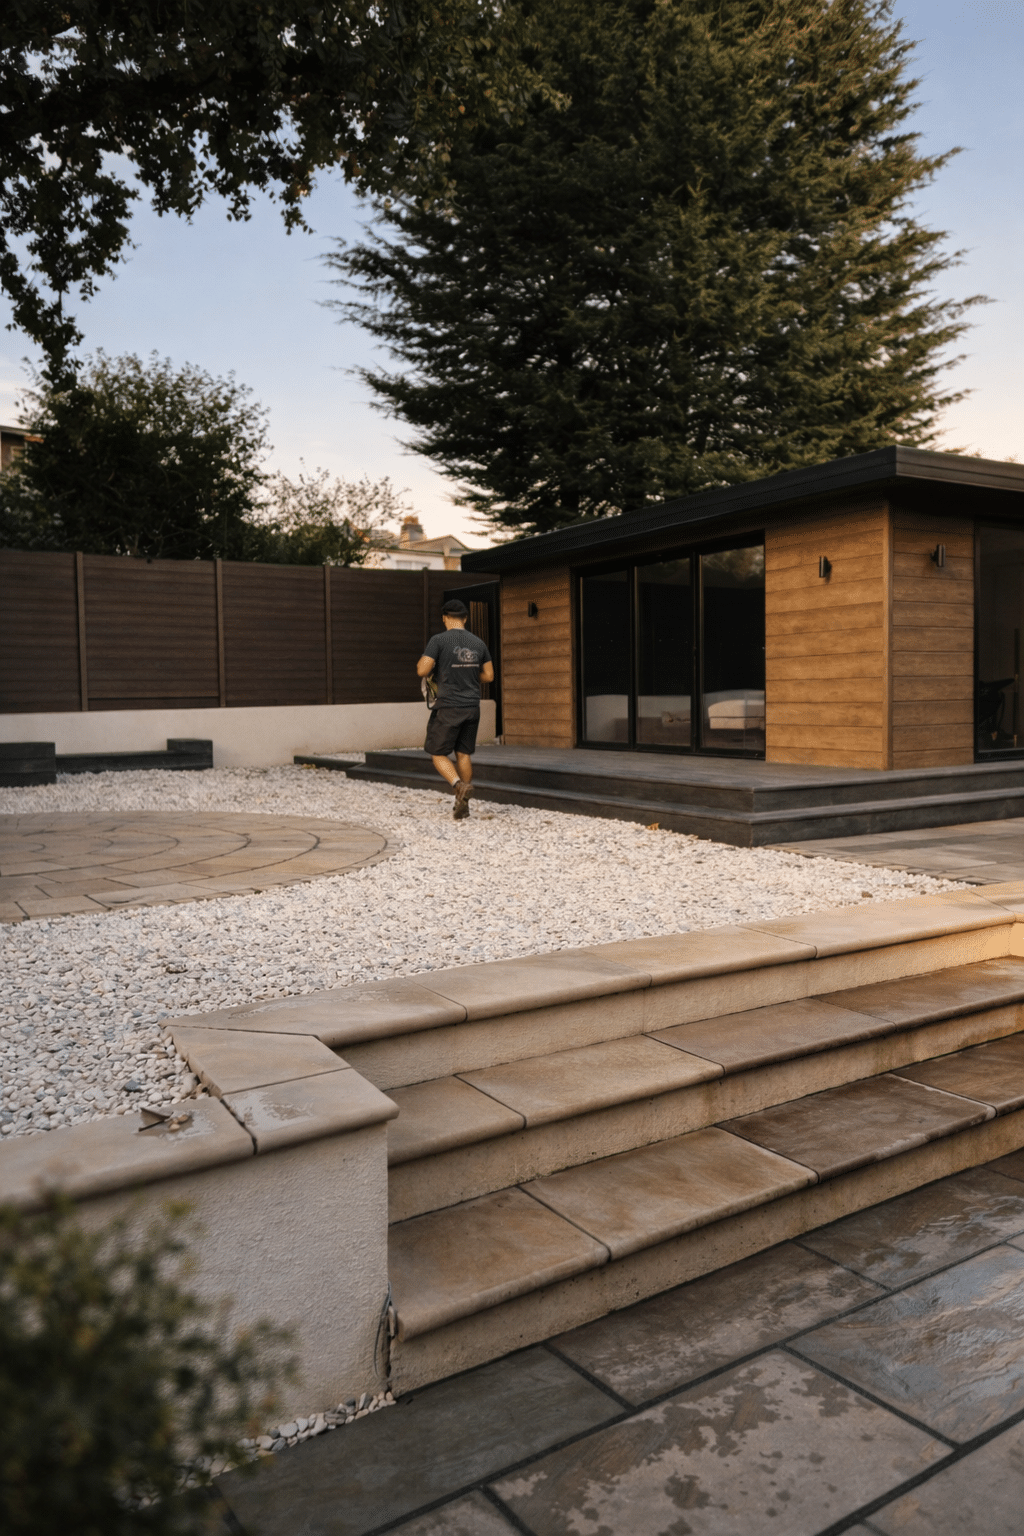
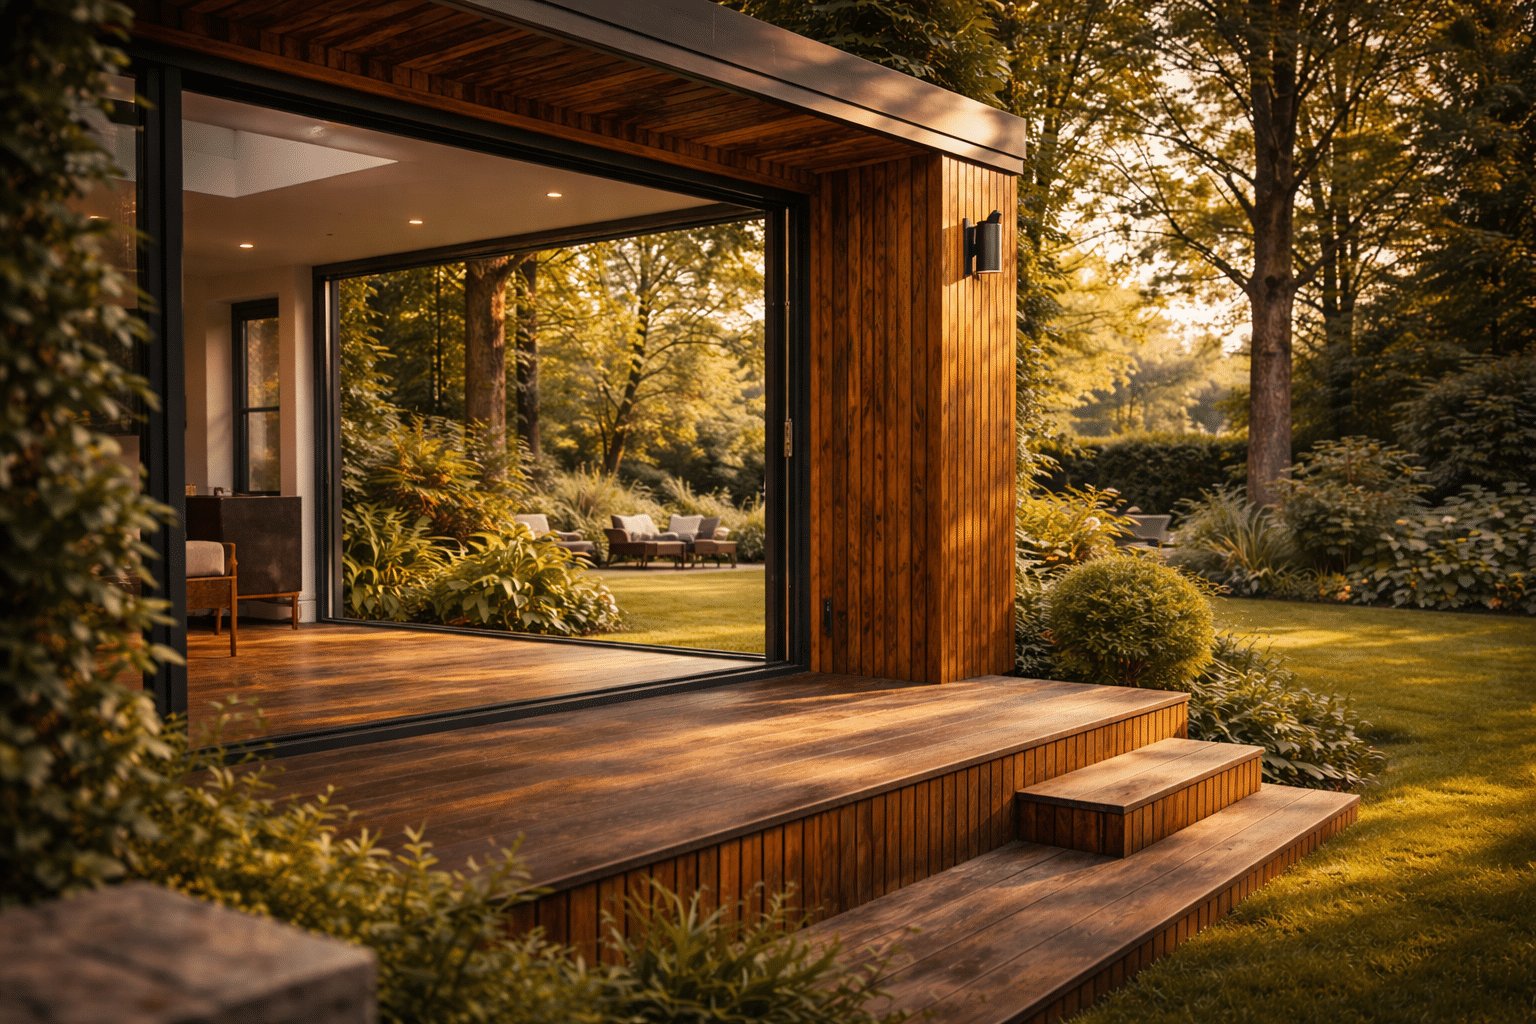
Extending the interior flooring out onto the terrace creates a strong visual link between inside and outside, and works particularly well with sliding or bifold openings. Subtle level changes, gentle steps and retaining walls add structure and extra seating.

Common material choices:

  • Porcelain paving for clean contemporary finishes
  • Natural stone for a softer, more traditional appearance
  • Brick detailing that complements the main house
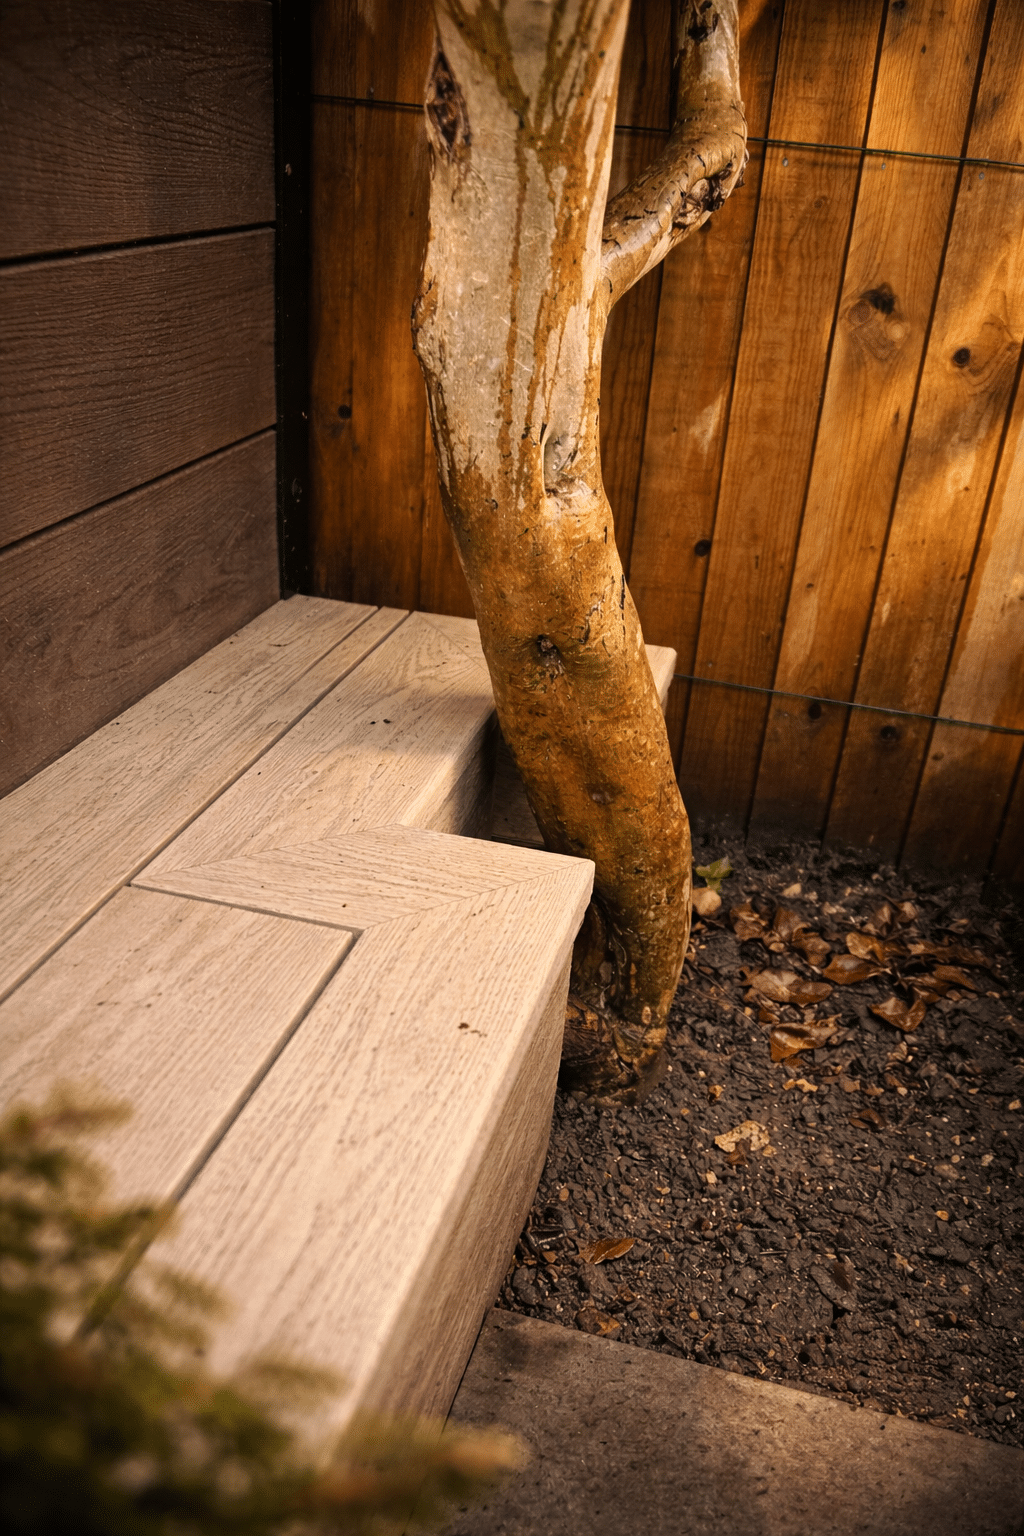
  • Timber or composite decking for raised terraces

DECKING

Decking and Outdoor Flooring

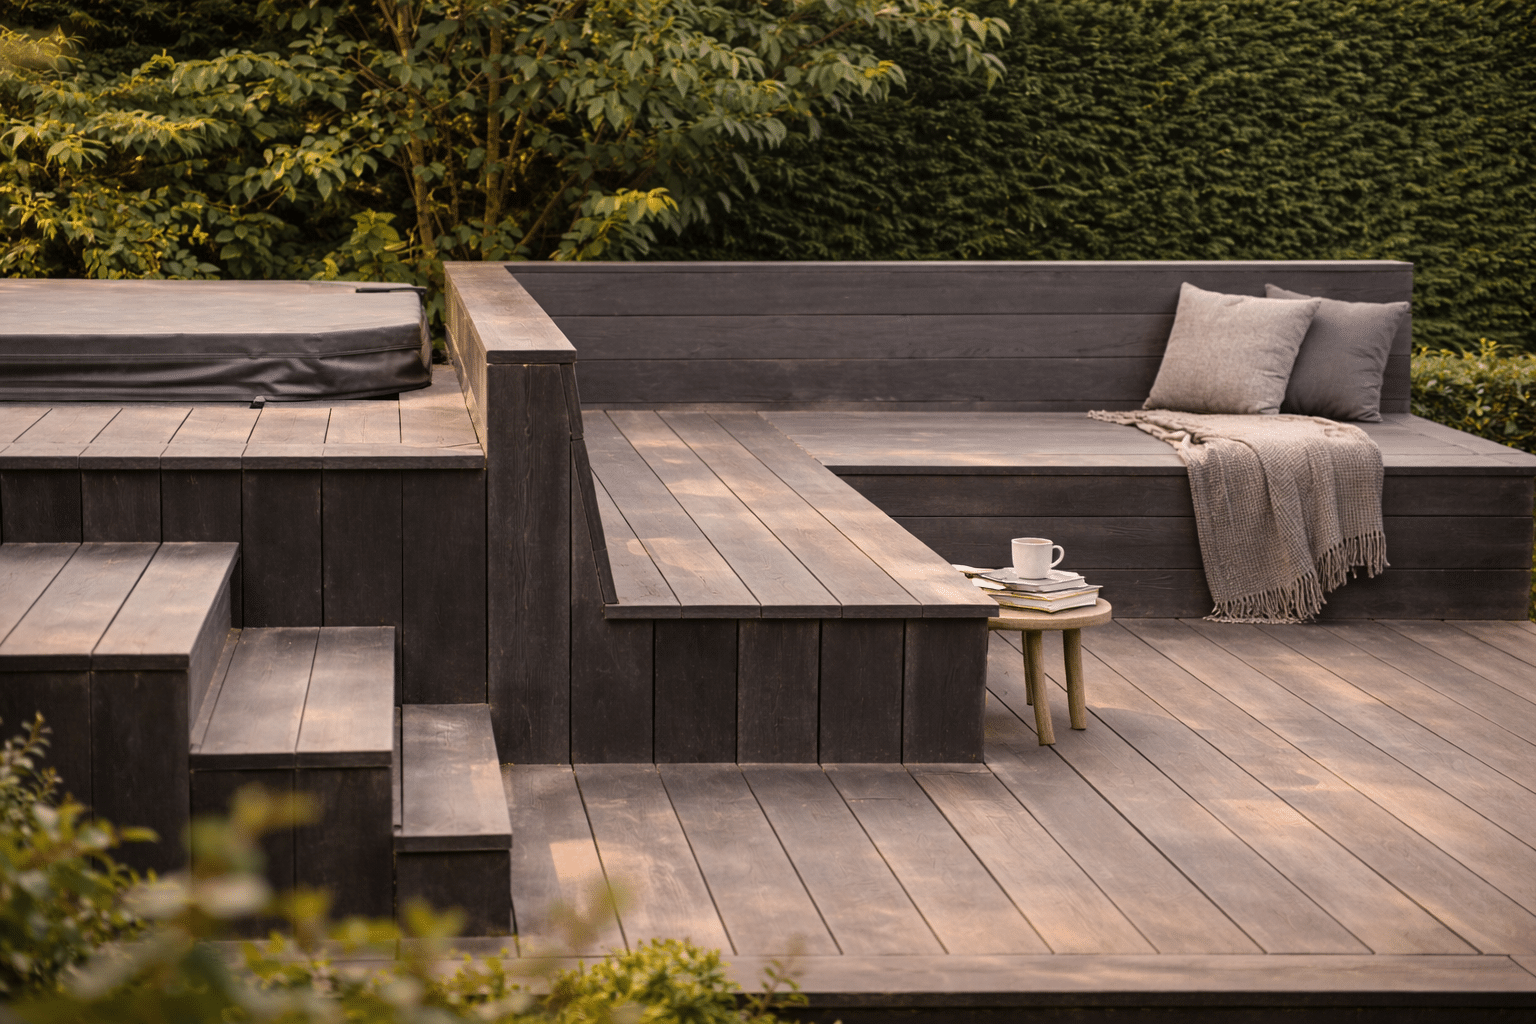
Decking and outdoor flooring form the surface where the inside meets the garden, and make the room easier to use through the year.

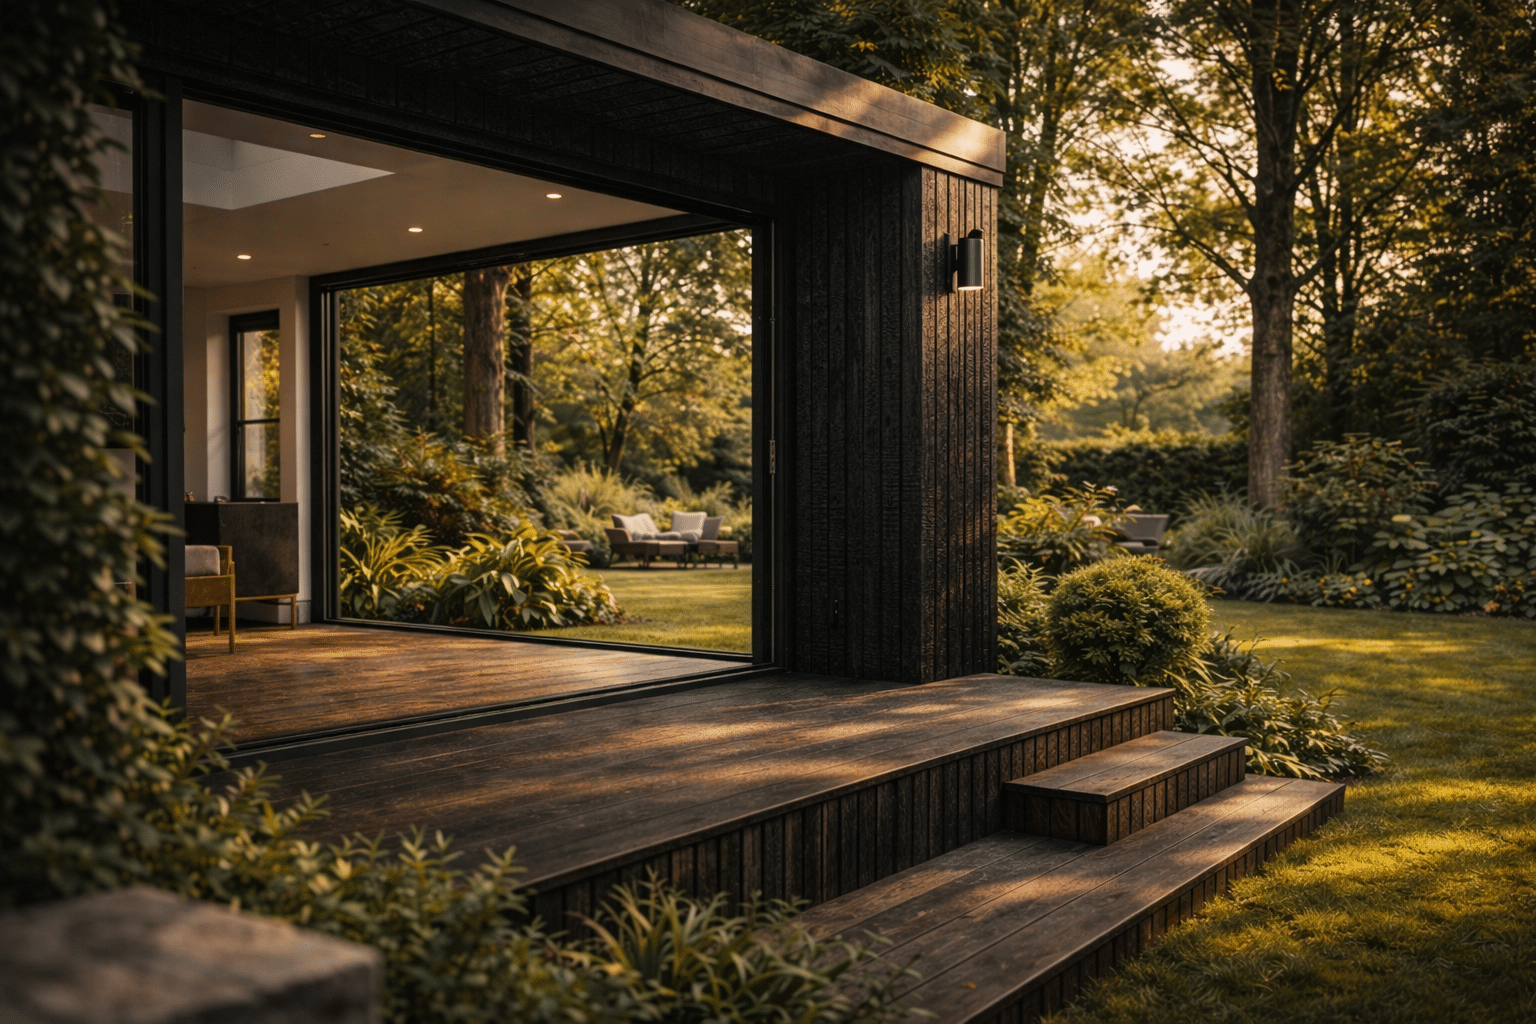
When levels and materials align, the threshold between inside and outside becomes almost invisible. Decking also helps manage uneven ground and lifts the building where it sits above the surrounding level.

  • Natural timber decking for a warm, organic finish
  • Thermally treated timber for improved durability
  • Composite decking for stability and low maintenance
  • Porcelain, natural stone or large format paving for terraces

Every material is chosen to withstand weather, foot traffic and long term outdoor exposure.

LIGHT

Exterior Lighting Design

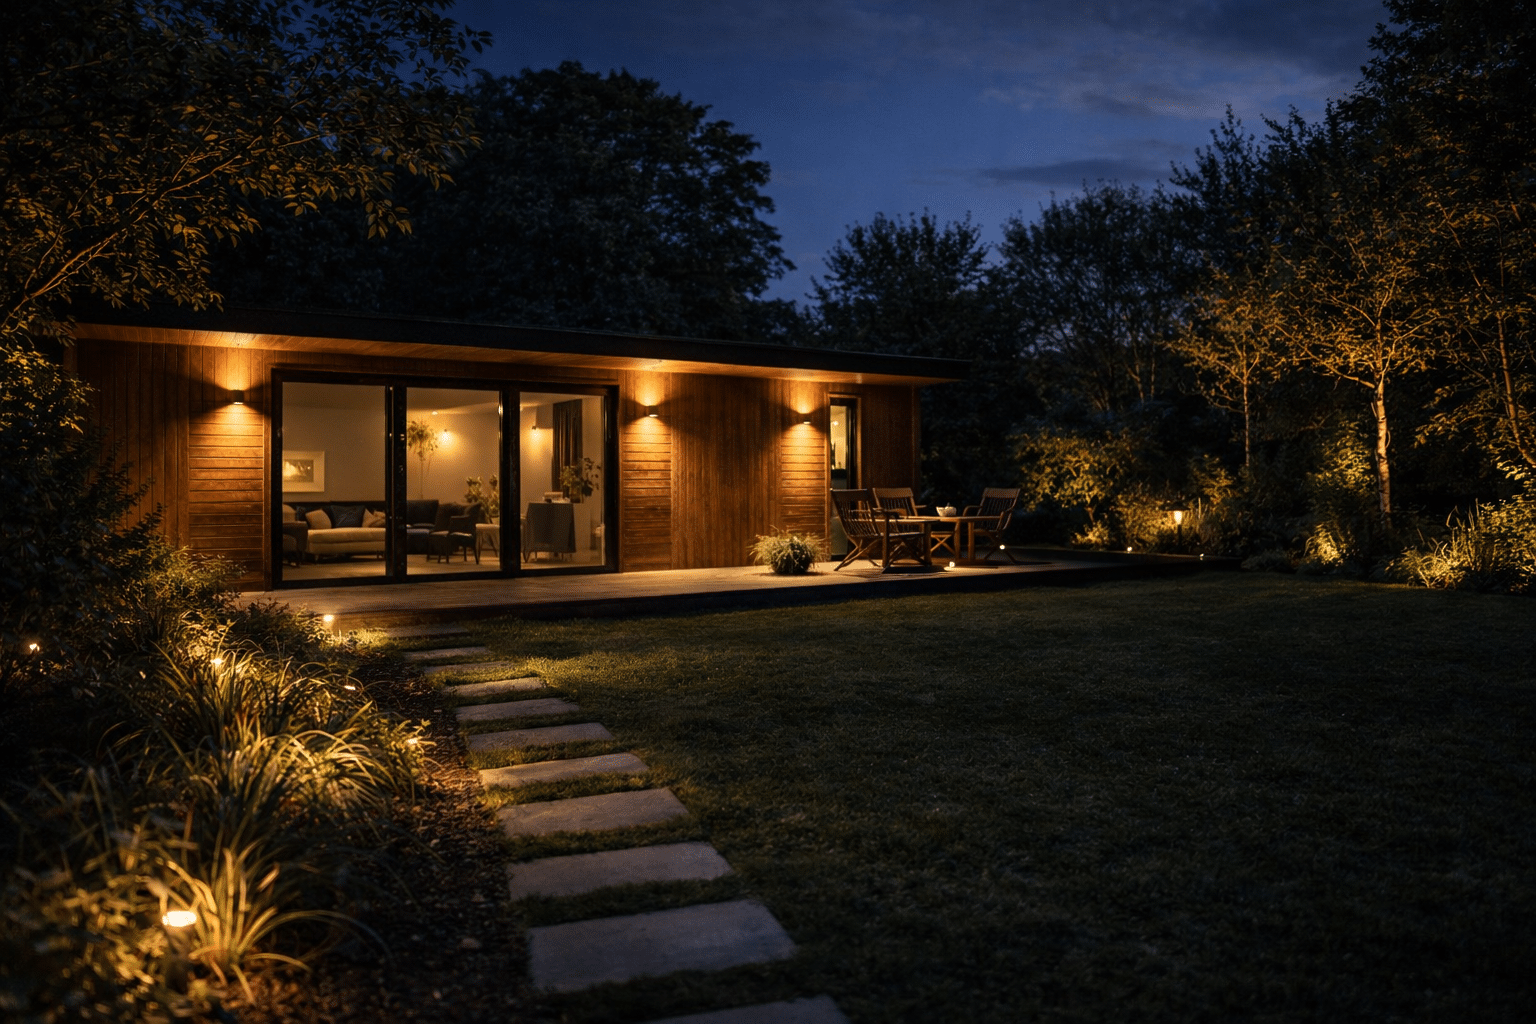
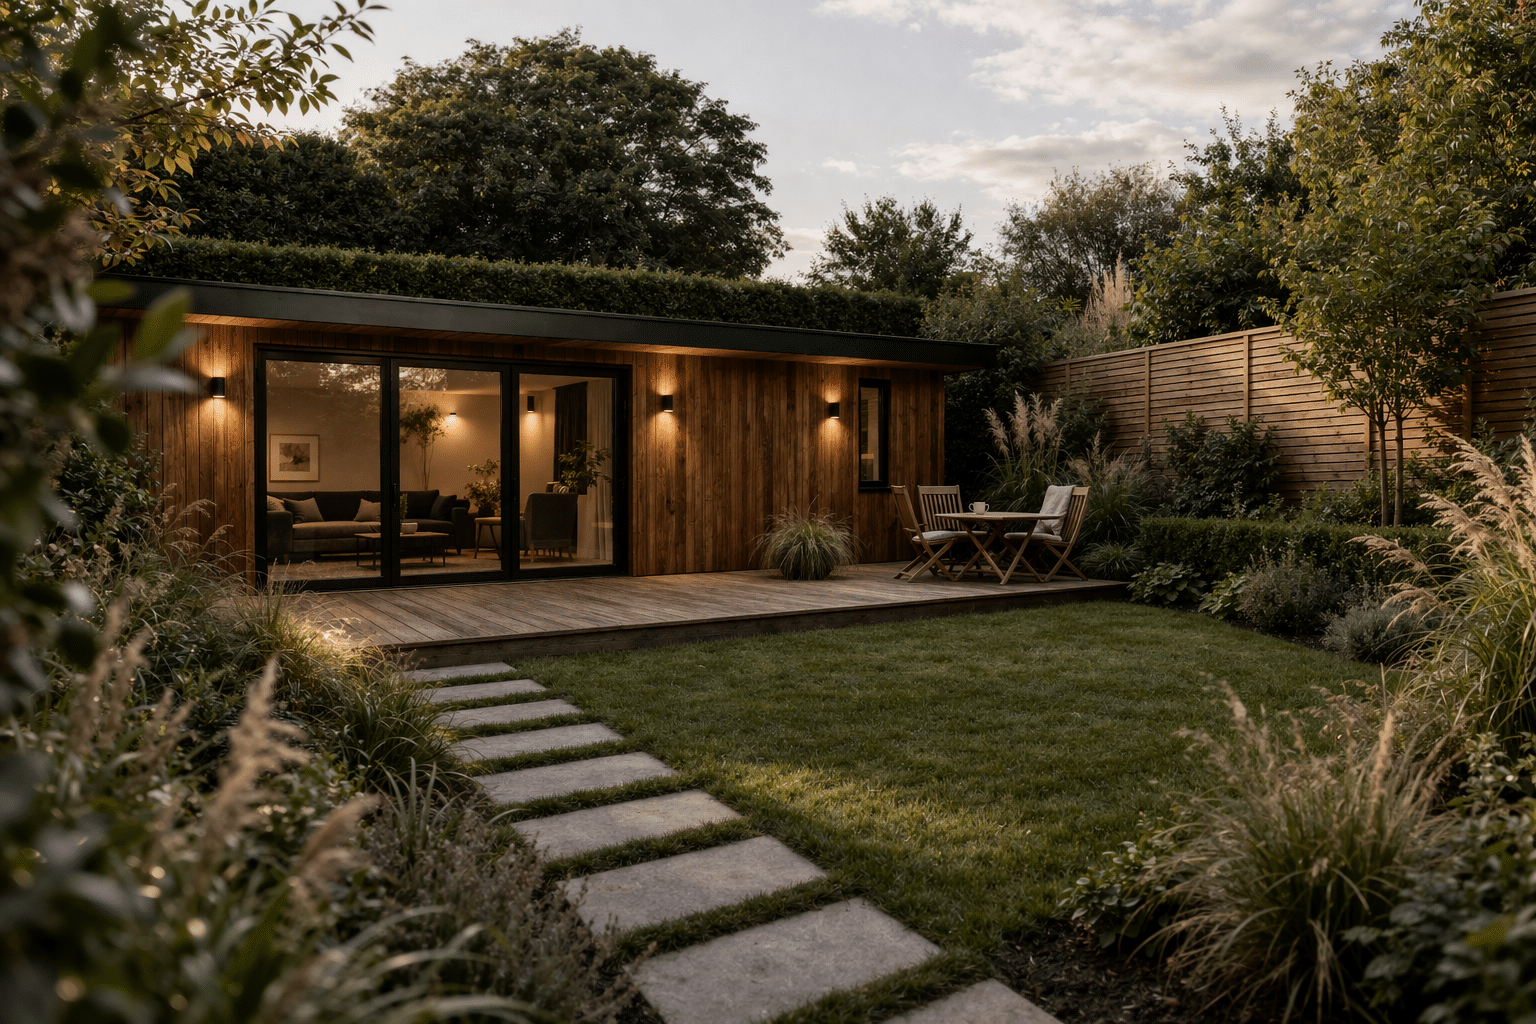
Lighting decides how the garden feels after sunset. The aim is gentle illumination that reveals the form of the building rather than bright light that dominates the garden.

The most successful schemes layer several subtle sources:

  • Architectural lighting on the building
  • Low level path and access lighting
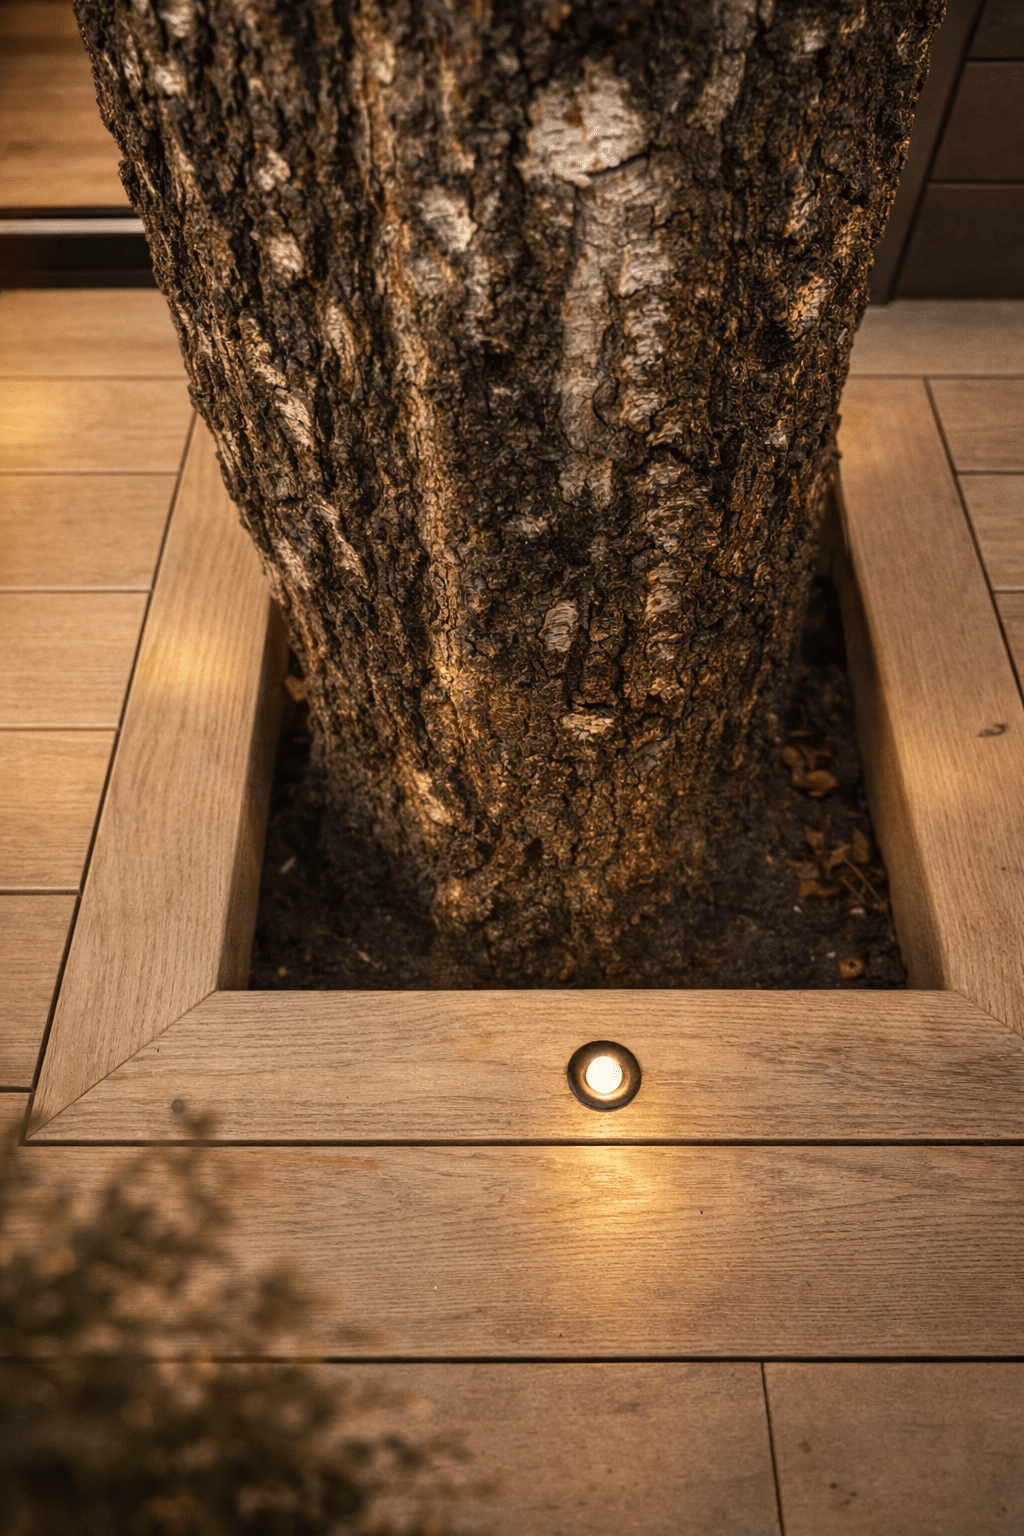
  • Feature uplighting for trees and planting
  • Ambient lighting for terraces and seating

Together these keep the garden calm, usable and visually engaging, and let the room continue performing long after daylight fades.

WATER

Drainage and Water Management

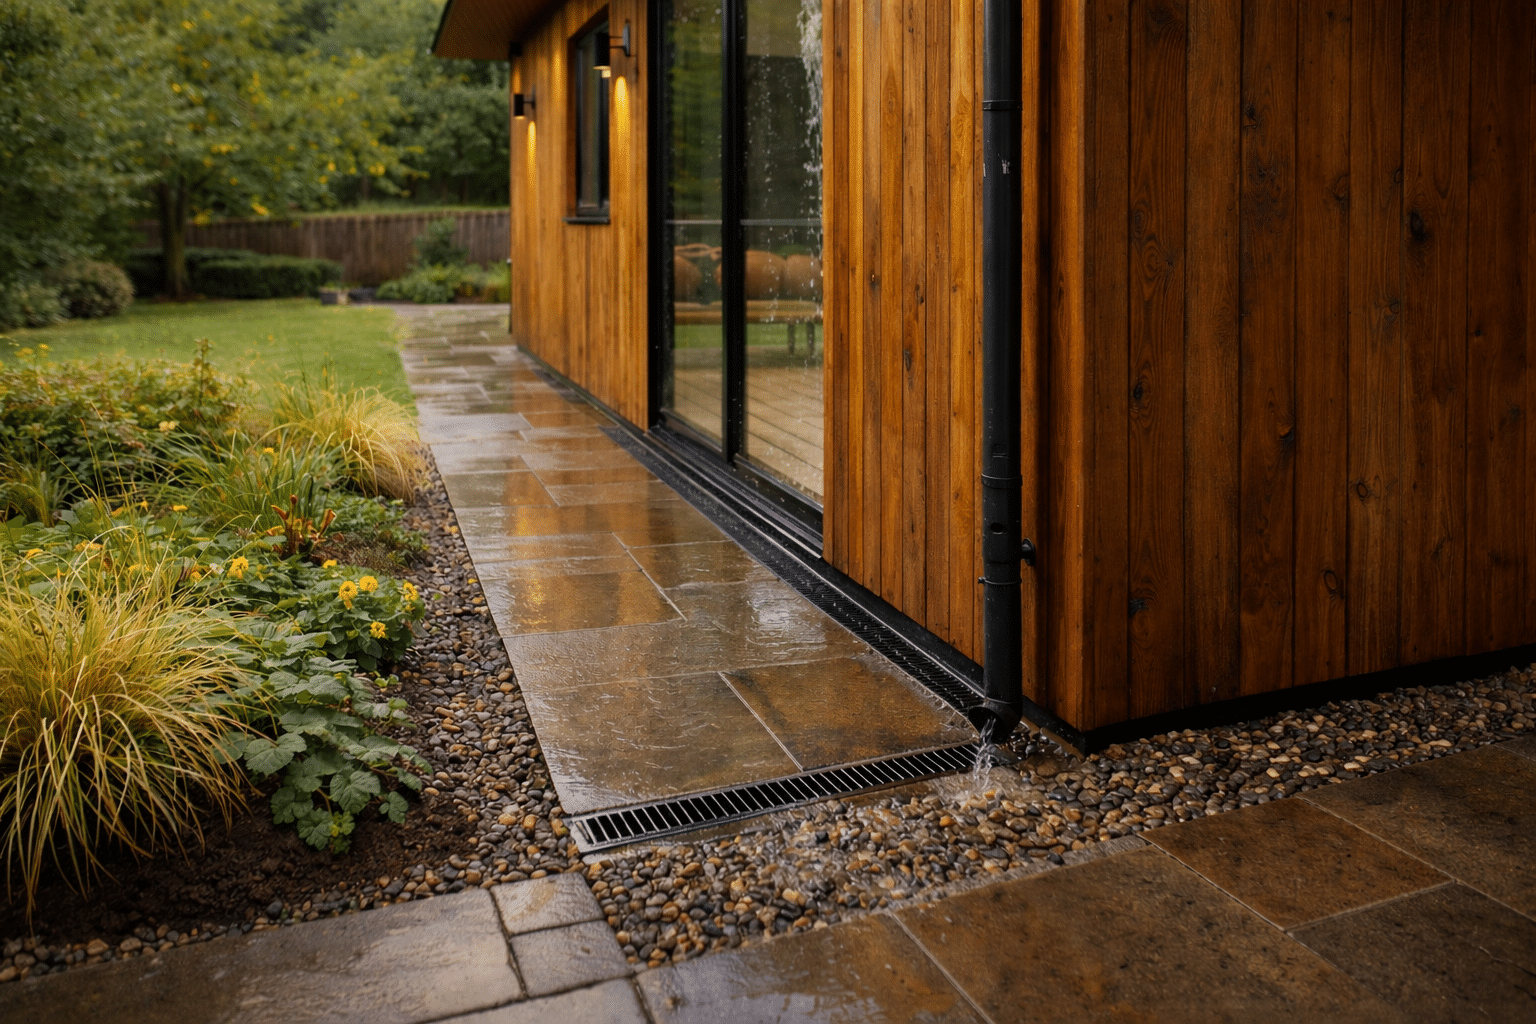
Rainwater needs a clear route away from the building. Slight falls are built into paving so surface water flows toward drainage channels or planted areas, collected by linear drains, gravel margins or discreet soakaways.

Roof water is carried away through integrated guttering and downpipes into suitable drainage or soakaways.

Soil conditions vary from clay to sand, so the approach is set by the ground itself. Where necessary, gravel trenches or underground soakaways keep water away from the foundations.

Designed alongside the paths, patios and planting beds, drainage keeps the garden stable, healthy and usable through the year.

PRIVACY

Privacy Screening and Boundaries

A garden room works best when it feels sheltered. Boundary design shapes the space around the building, creating enclosure without closing the garden off.

Layered planting is often the most effective screen. Hedging, grasses, shrubs and small trees soften neighbouring views while keeping the garden natural, with evergreens giving year round cover.

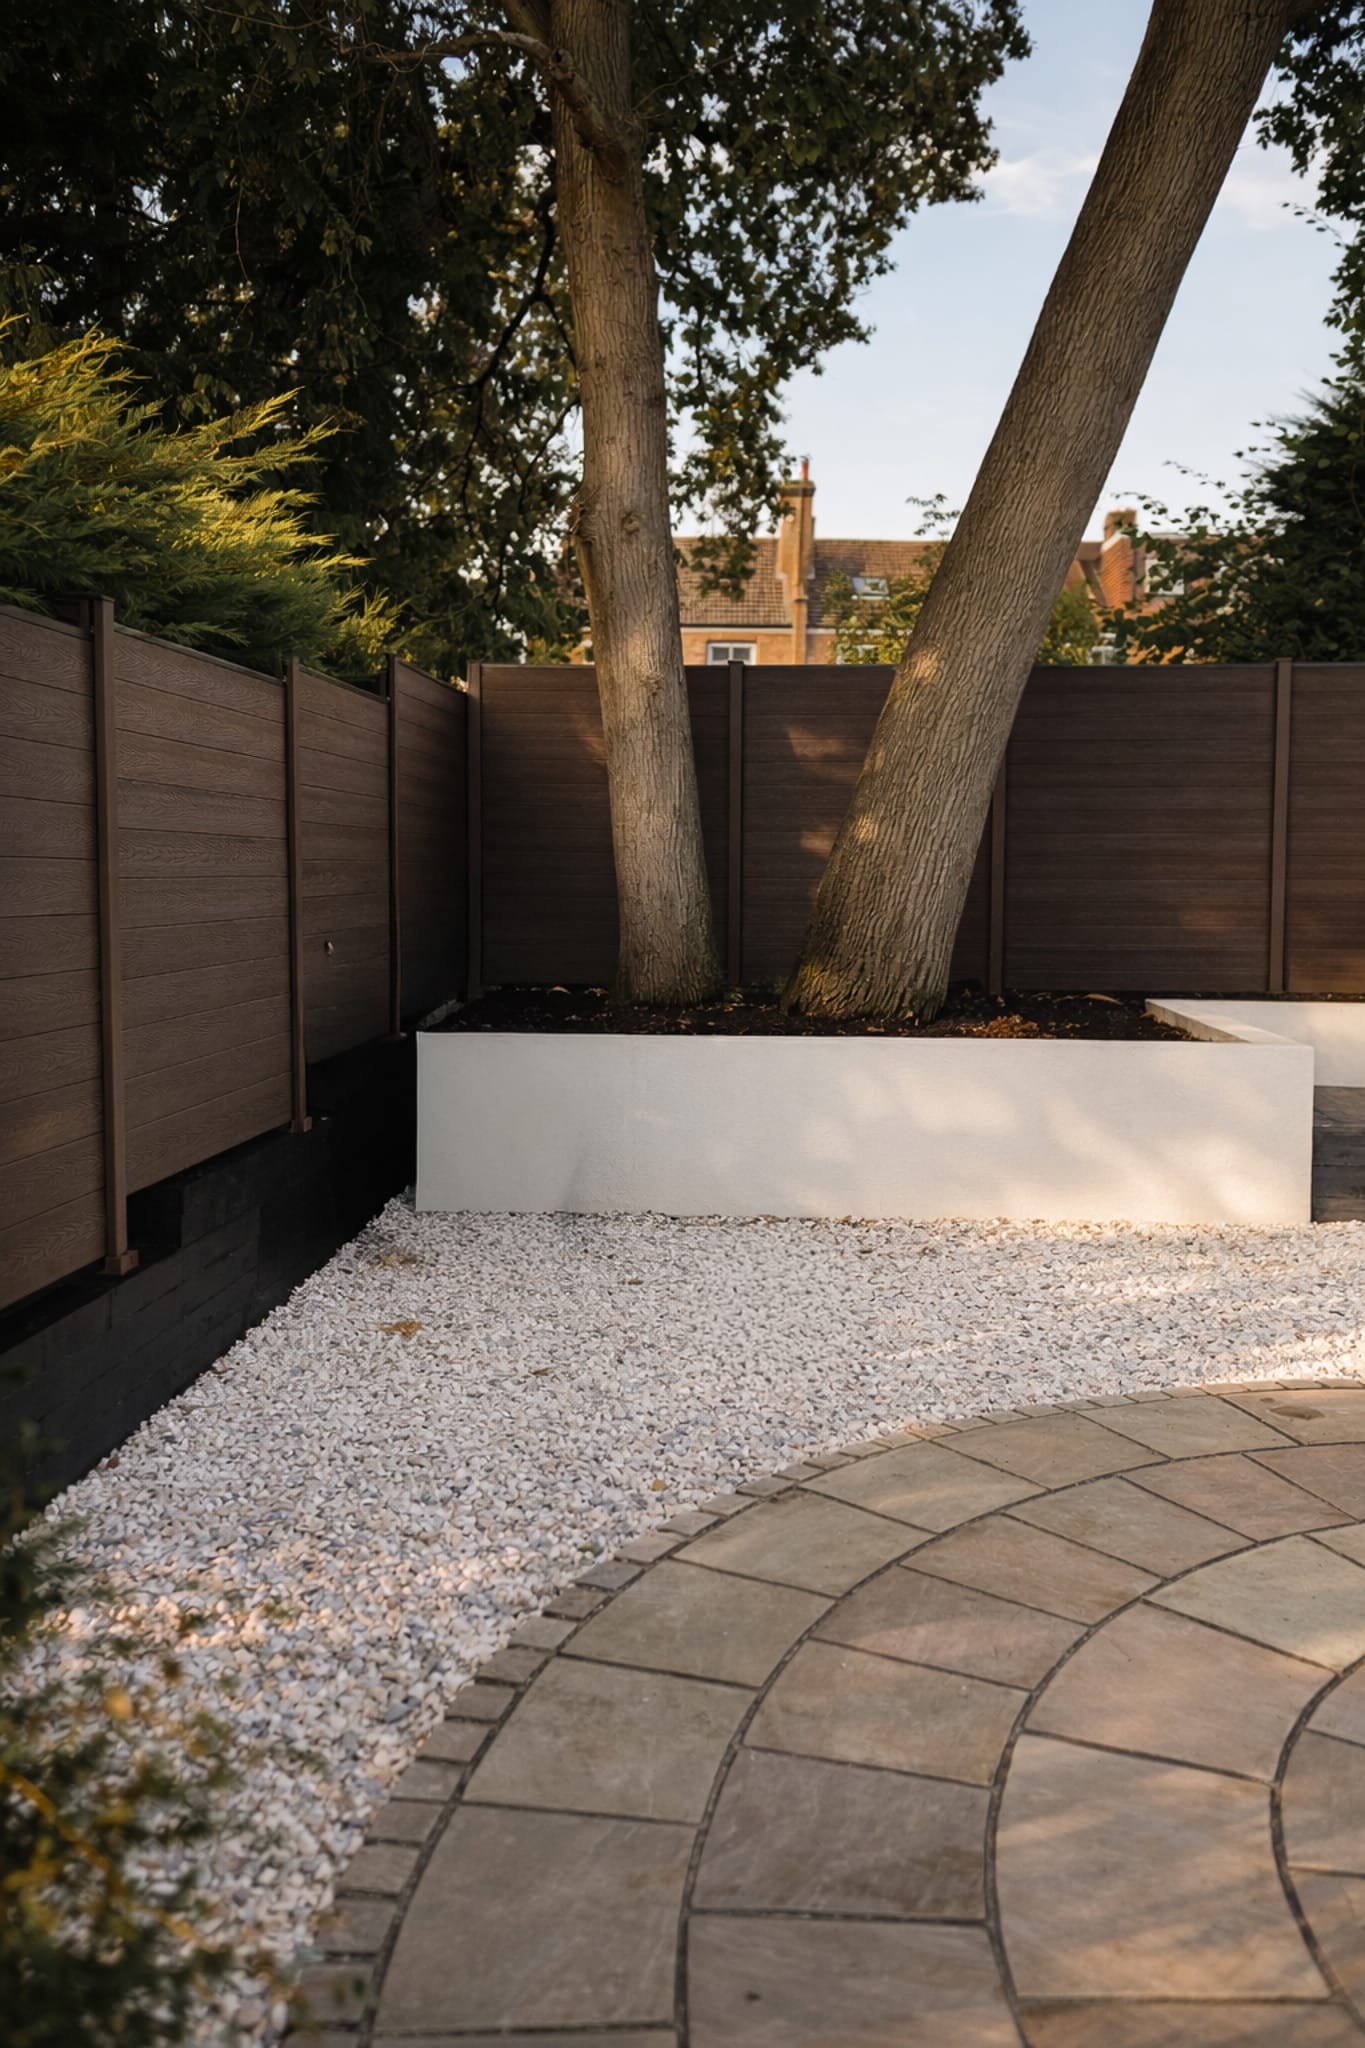
Where more is needed, vertical timber slats or panel systems let light and air through while reducing direct views, and can double as design features framing terraces and seating.

The best gardens combine several elements, so a fence sits behind a planting border rather than standing as a hard barrier.

Ready to get started

Ready to plan your landscape?


“A garden that feels balanced and complete.”

INDOOR-OUTDOOR CONNECTION

Bringing the room and the garden together

Thresholds, views, seasonal comfort and all weather access decide how often the room actually gets used. These are resolved in the design, not afterwards.
THRESHOLD

Threshold Design

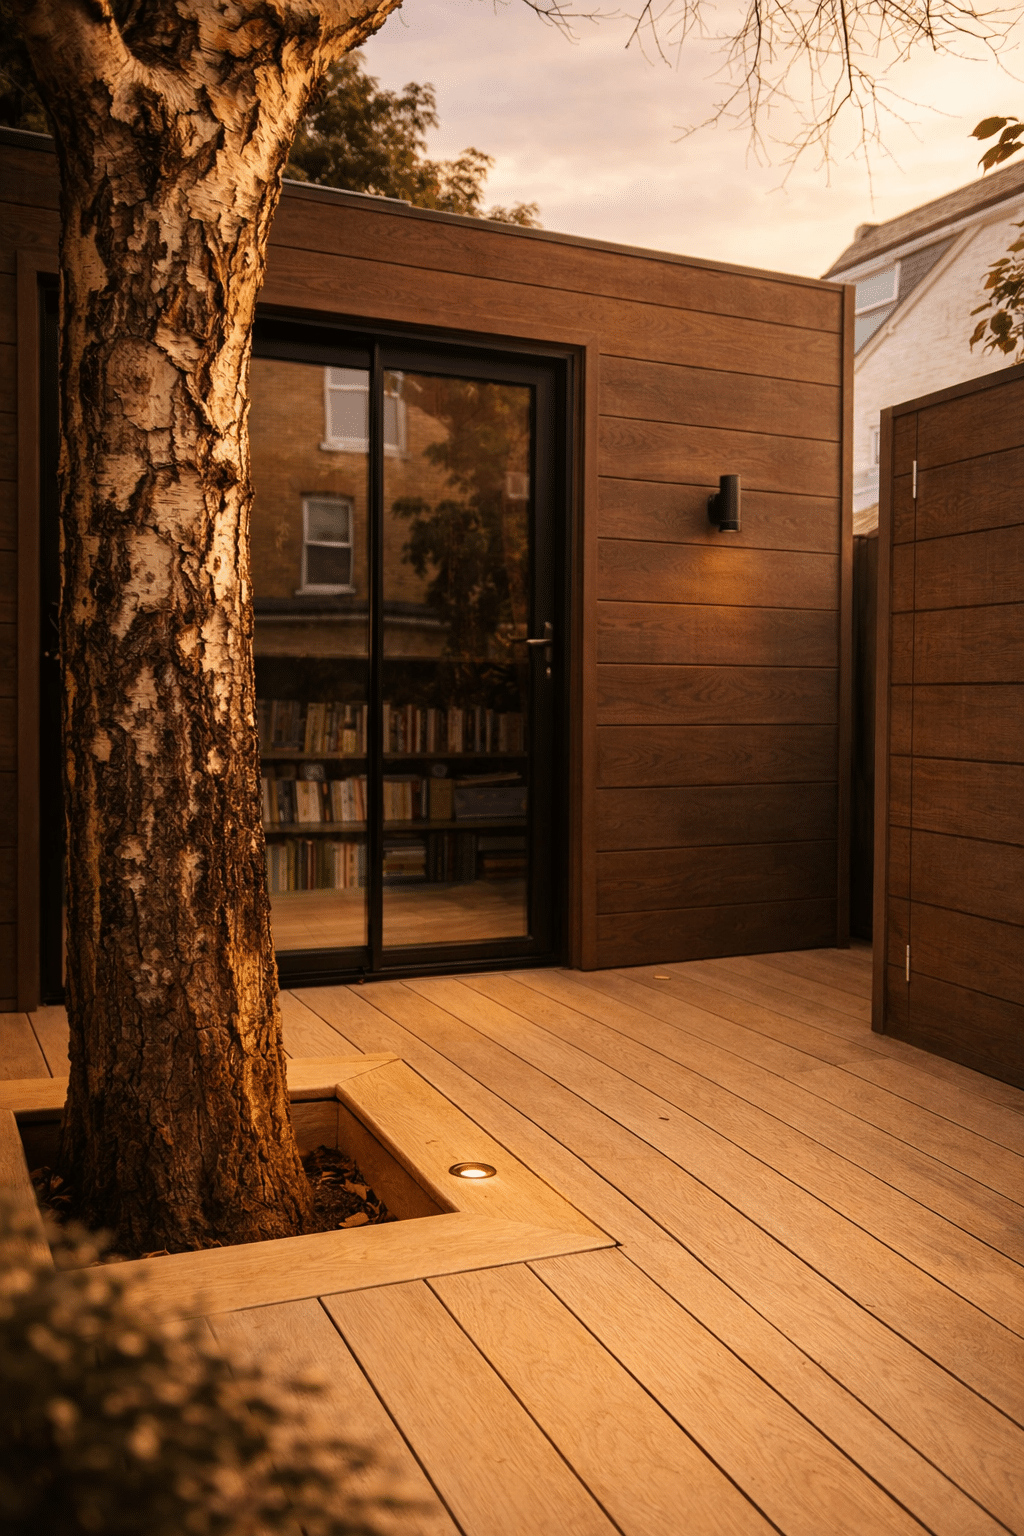
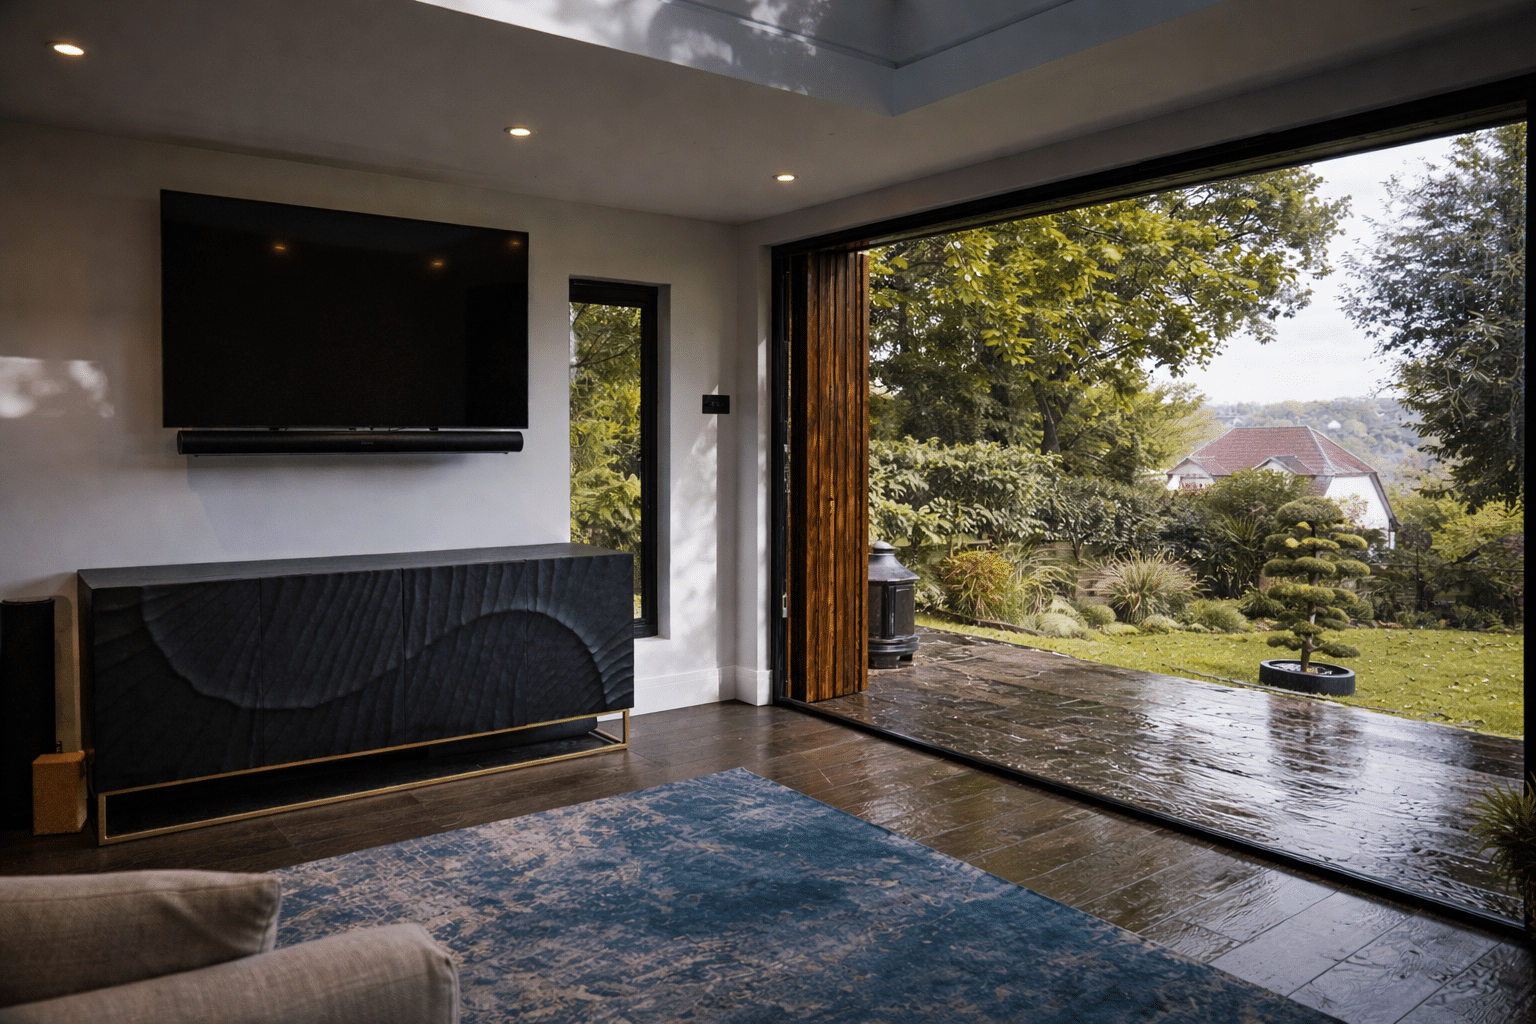
The threshold is where the garden room meets the landscape. Aligning floor levels so the interior flooring meets the terrace with minimal change in height creates a smooth, natural transition.

Using complementary materials across the threshold strengthens the connection, whether that is timber flooring running into decking or large format paving continuing from terrace into garden.

  • Flush thresholds for the cleanest transition
  • Low thresholds balancing access with weather resistance
  • Rebated thresholds where more protection is needed

A small detail, but it removes the sense of separation between the room and the garden.

VIEWS

Views and Framing

A garden room should look toward the right parts of the garden. Windows and doors act as carefully placed openings that guide the eye rather than revealing everything at once.

Glazing can be positioned to frame mature trees, layered planting, sculptural beds, water features or a terrace, so the view becomes a feature of the room itself. Equally, boundary fences and service areas can be screened or simply avoided.

  • Corner glazing that opens views in two directions
  • Wide picture windows that frame the garden
  • Tall vertical windows drawing the eye toward planting
  • Glazing aligned with pathways and garden features

SEASONS

Seasonal Use

A garden room should feel comfortable on a bright winter morning as much as a warm summer afternoon.

Orientation and glazing bring valuable warmth in cooler months, while roof overhangs, planting and external shading temper stronger summer sun. High levels of insulation in floor, walls and roof hold that warmth, so the space feels like an extension of the house rather than a seasonal outbuilding.

Opening doors and sliding systems let the room breathe in warmer weather, and large glazed areas keep it bright and connected to the garden in winter.

The result is a space that works as a winter workspace, a cooler-day retreat and a summer dining room.

ACCESS

All Weather Access

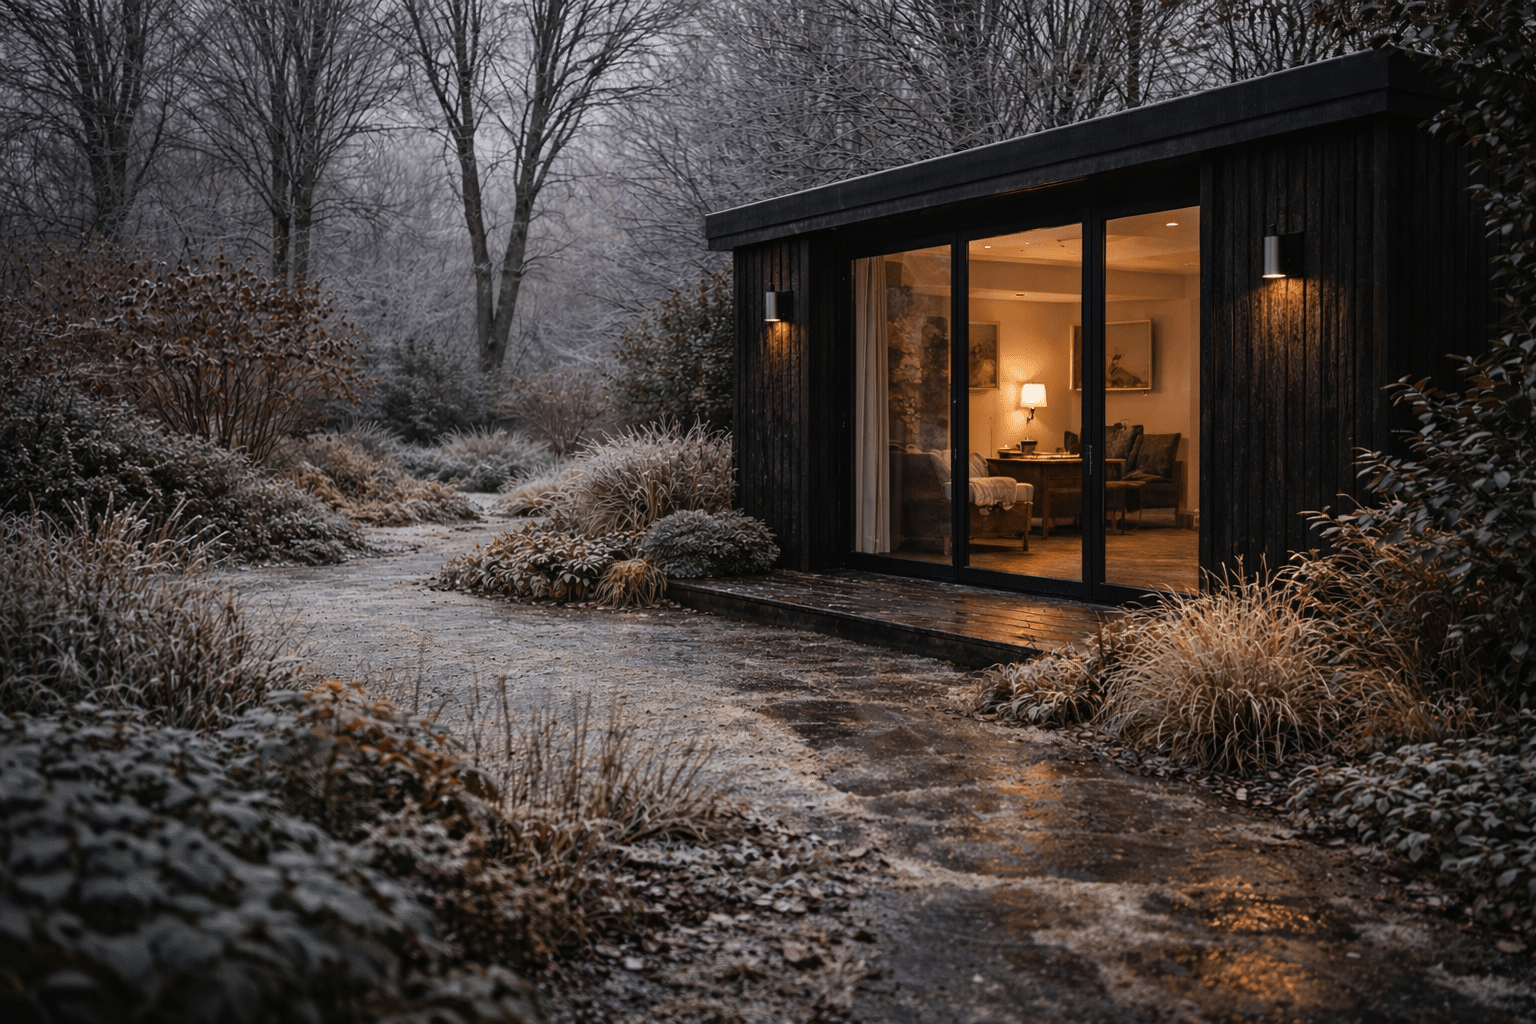
The route between house and garden room needs to stay practical in rain, frost and darker months.

A direct, stable pathway makes the journey easy to follow even in poor light. Surfaces are chosen for grip and durability:

  • Textured porcelain paving
  • Natural stone with a lightly riven surface
  • Timber or composite decking with anti slip profiles
  • Gravel margins to assist drainage

Roof overhangs, canopies or recessed doorways shelter the entrance, and low level path lighting keeps the route visible and welcoming after dark.

See it in place

Explore finished gardens


Example projects


Start your project

Start Your Landscaping Project

The garden room is only part of the story. Paths, planting, terraces and lighting create the setting that makes it work.

Tell us about your garden and how you want to use the space, and we will shape the landscape around it.