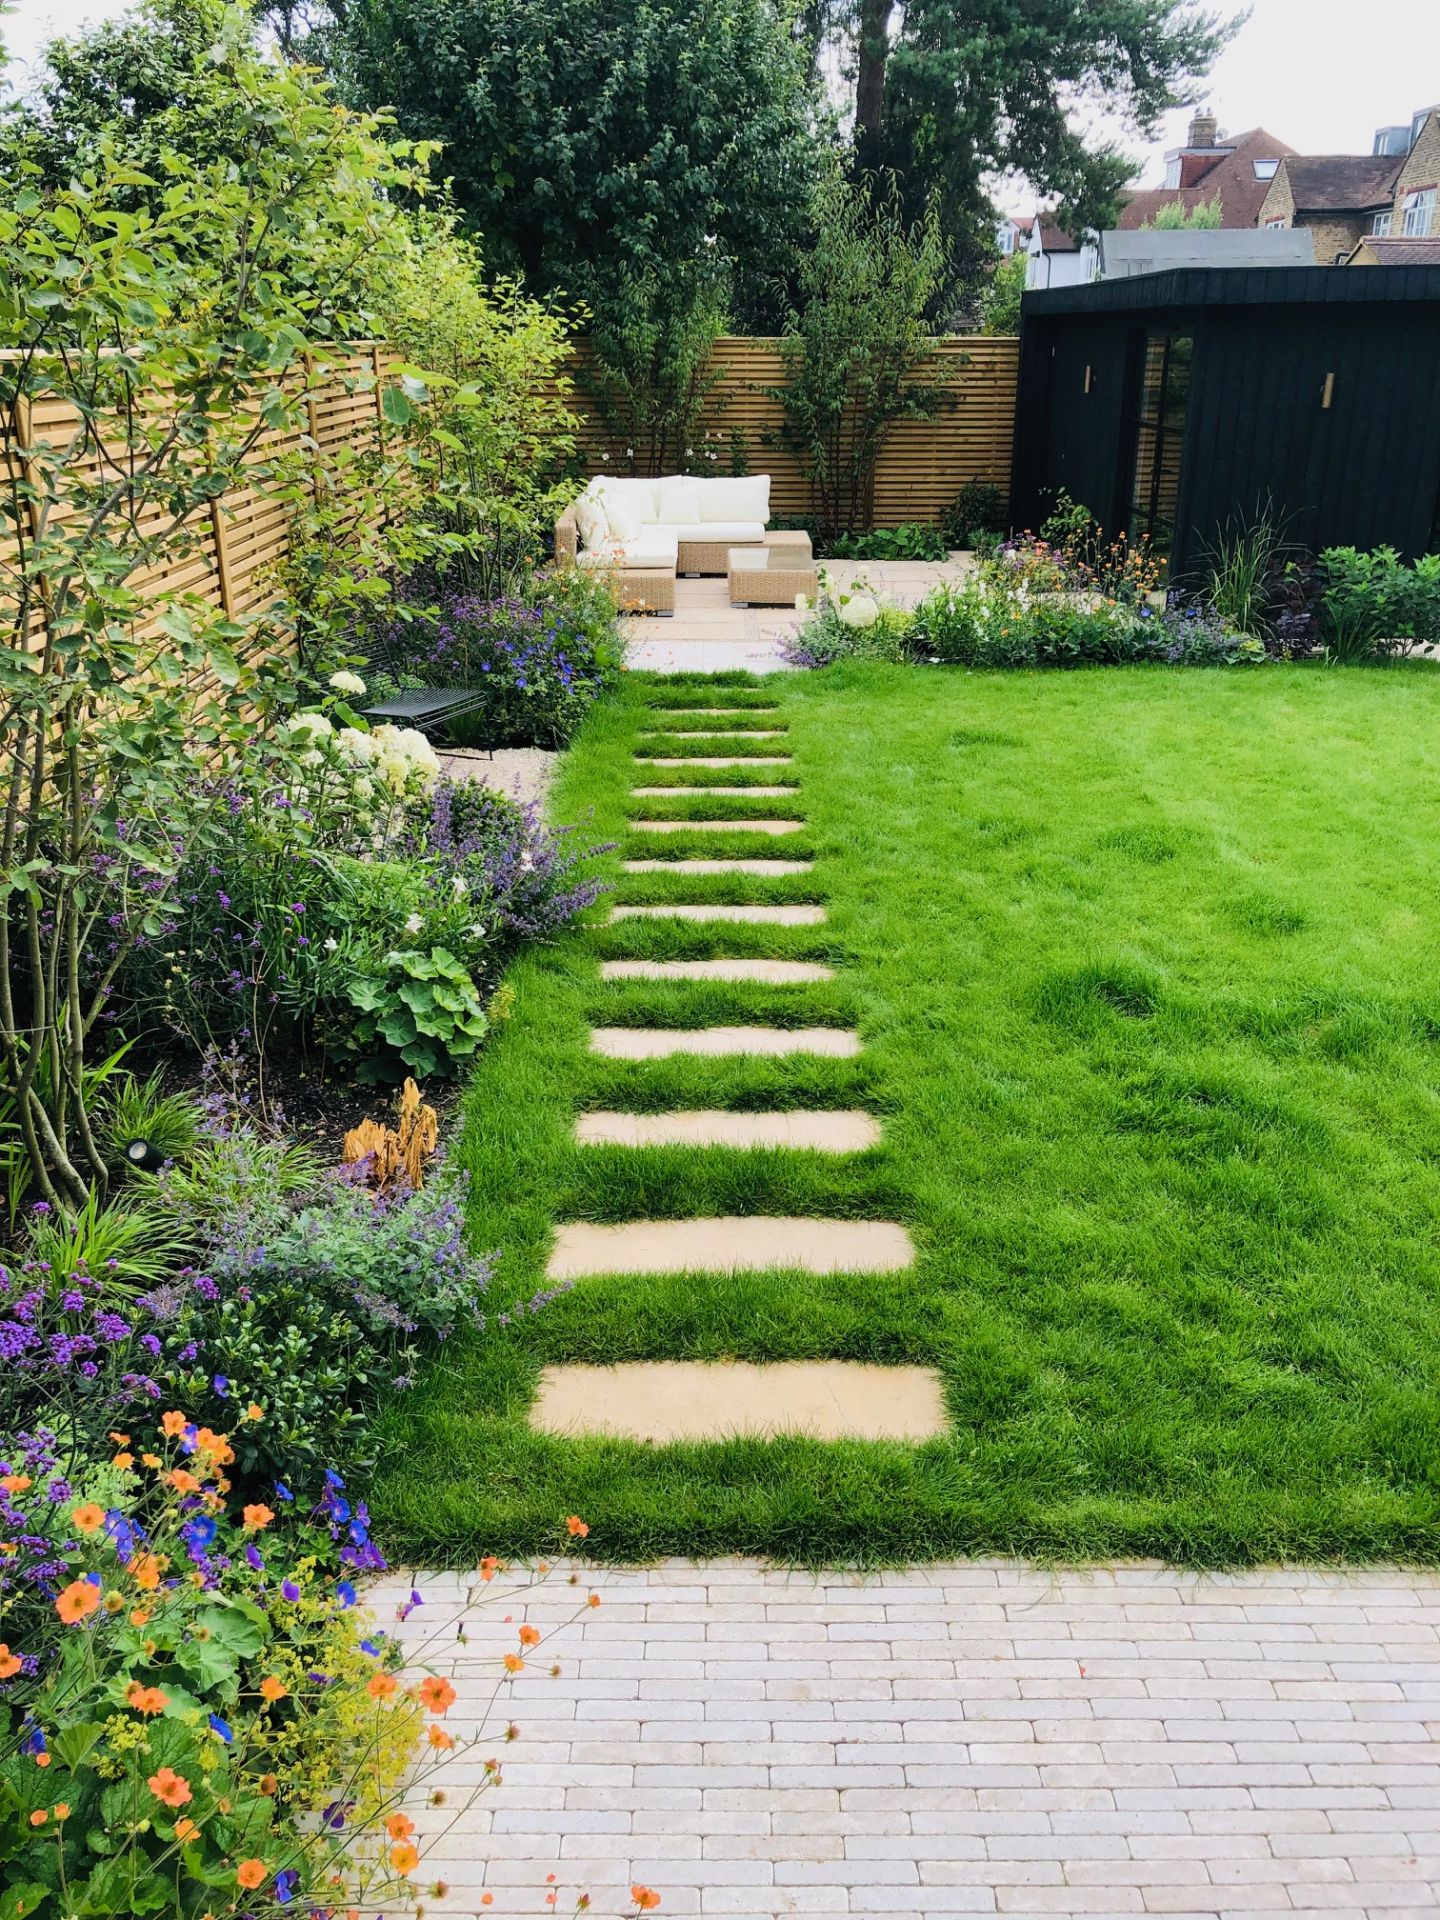
Project description
Size
5mtrs x 5.5 mtrs = 25 sq mtrs total
Use
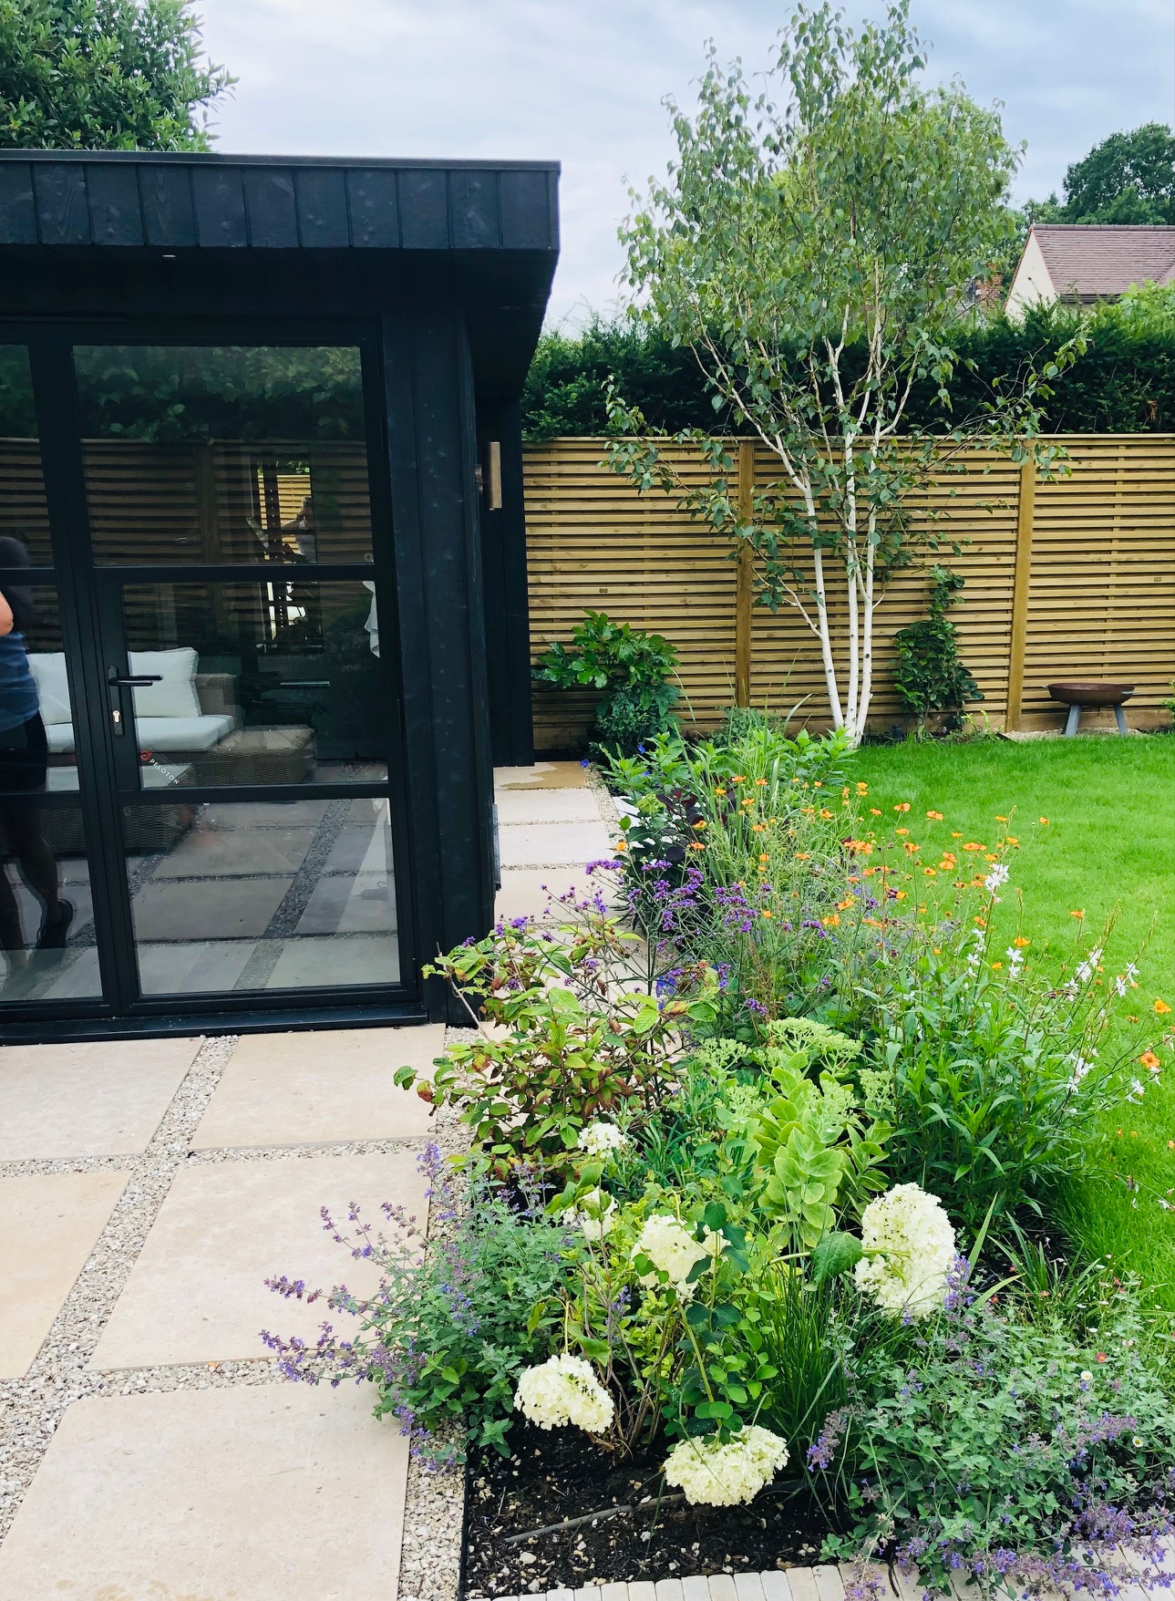
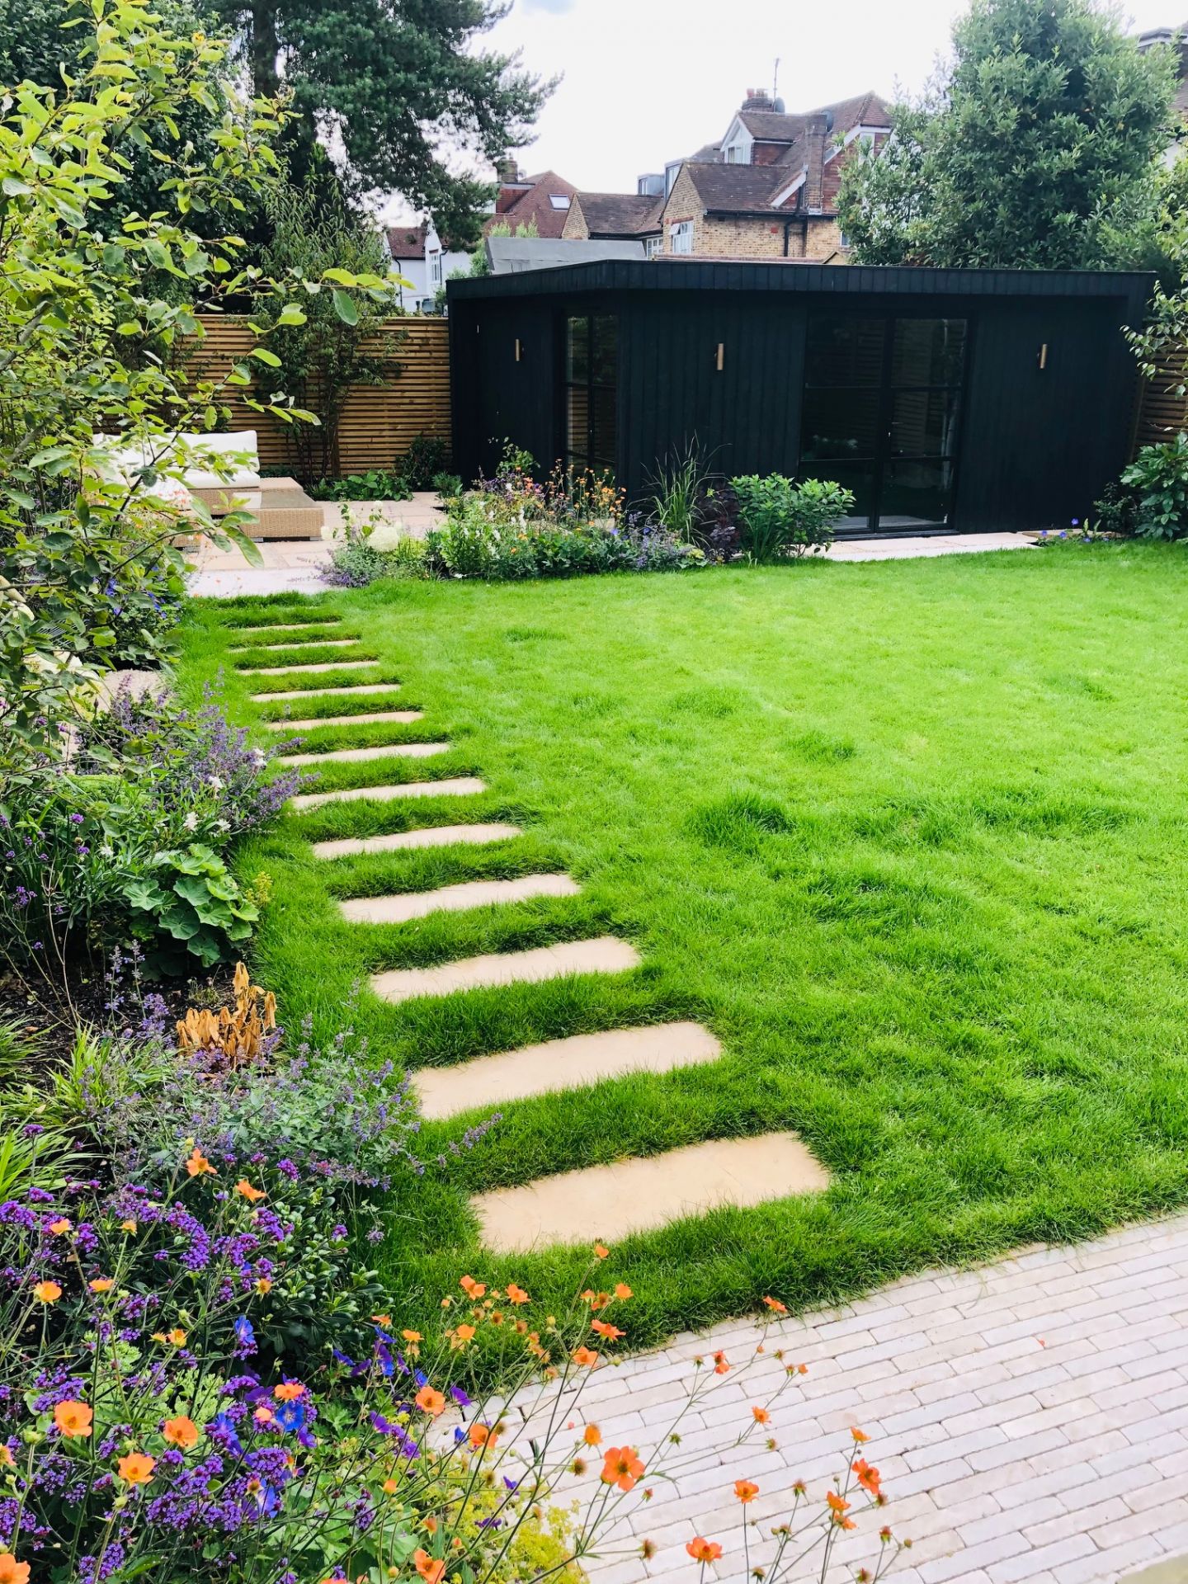
This family wanted a multifunctional room for all the family to use as a Gym/ lounge /home office and integrated storage – we hid the storage door in the cladding
Design
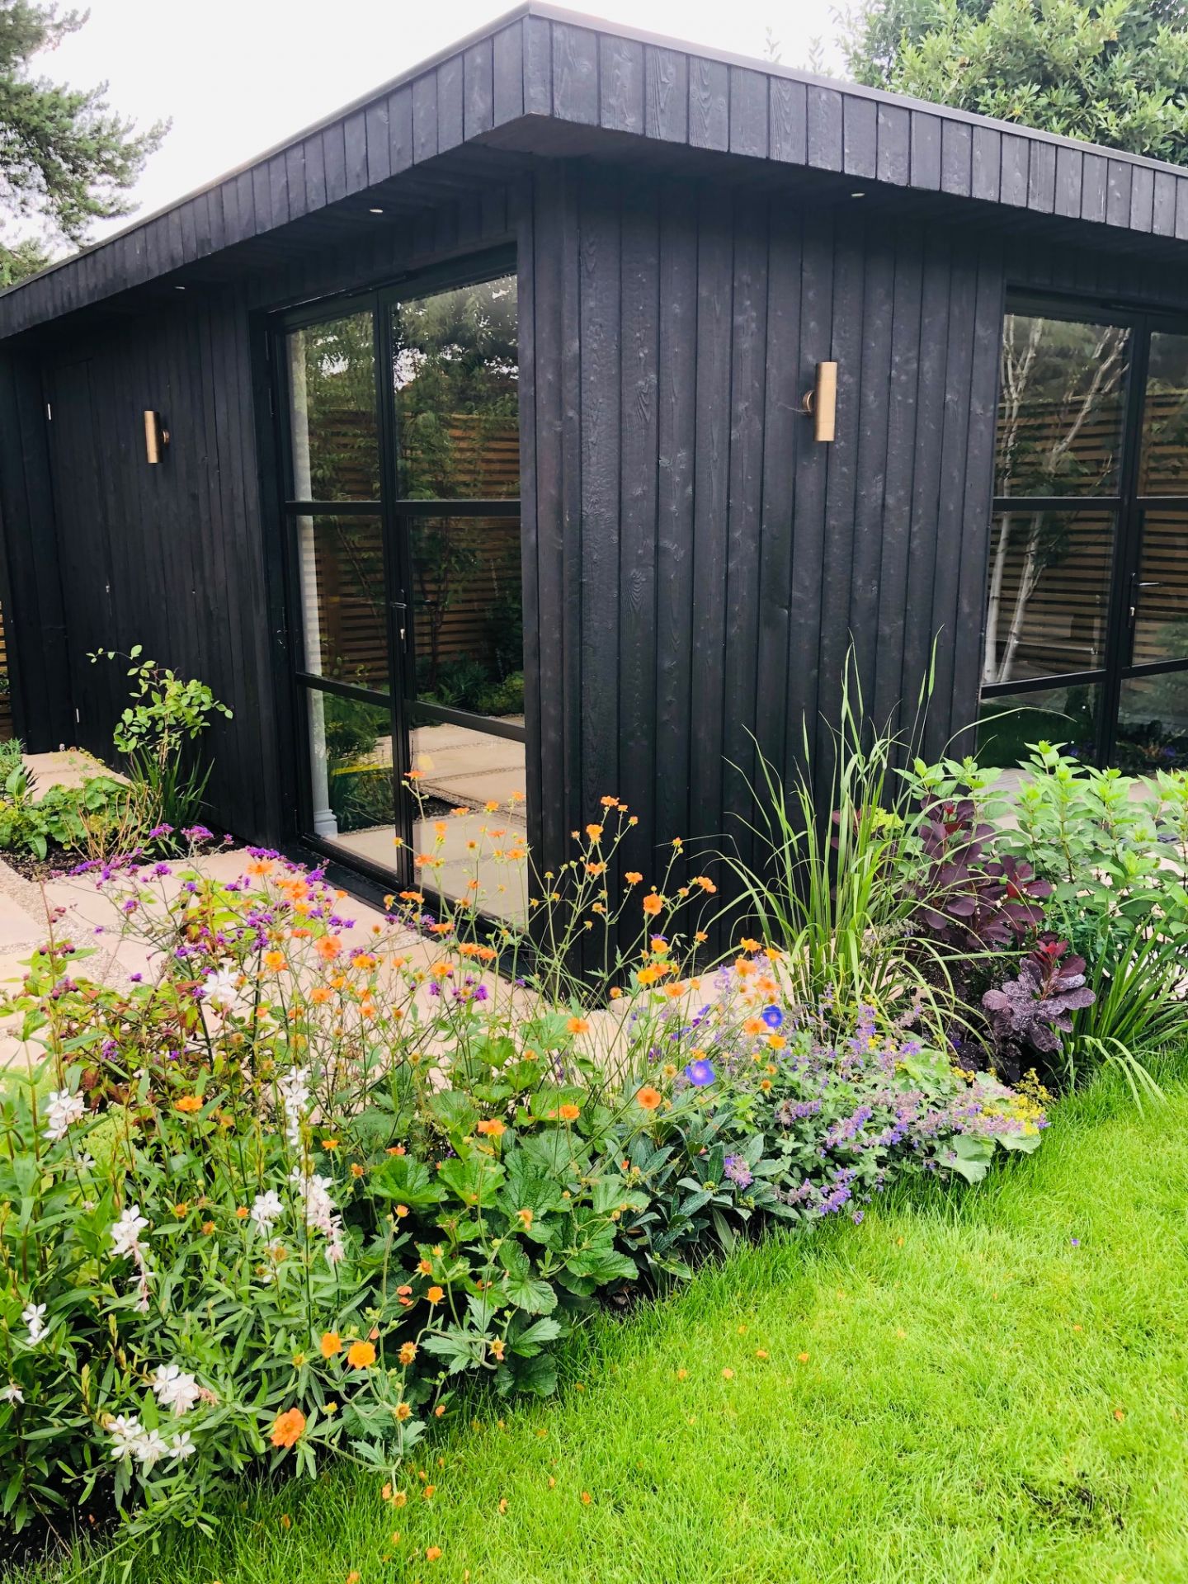
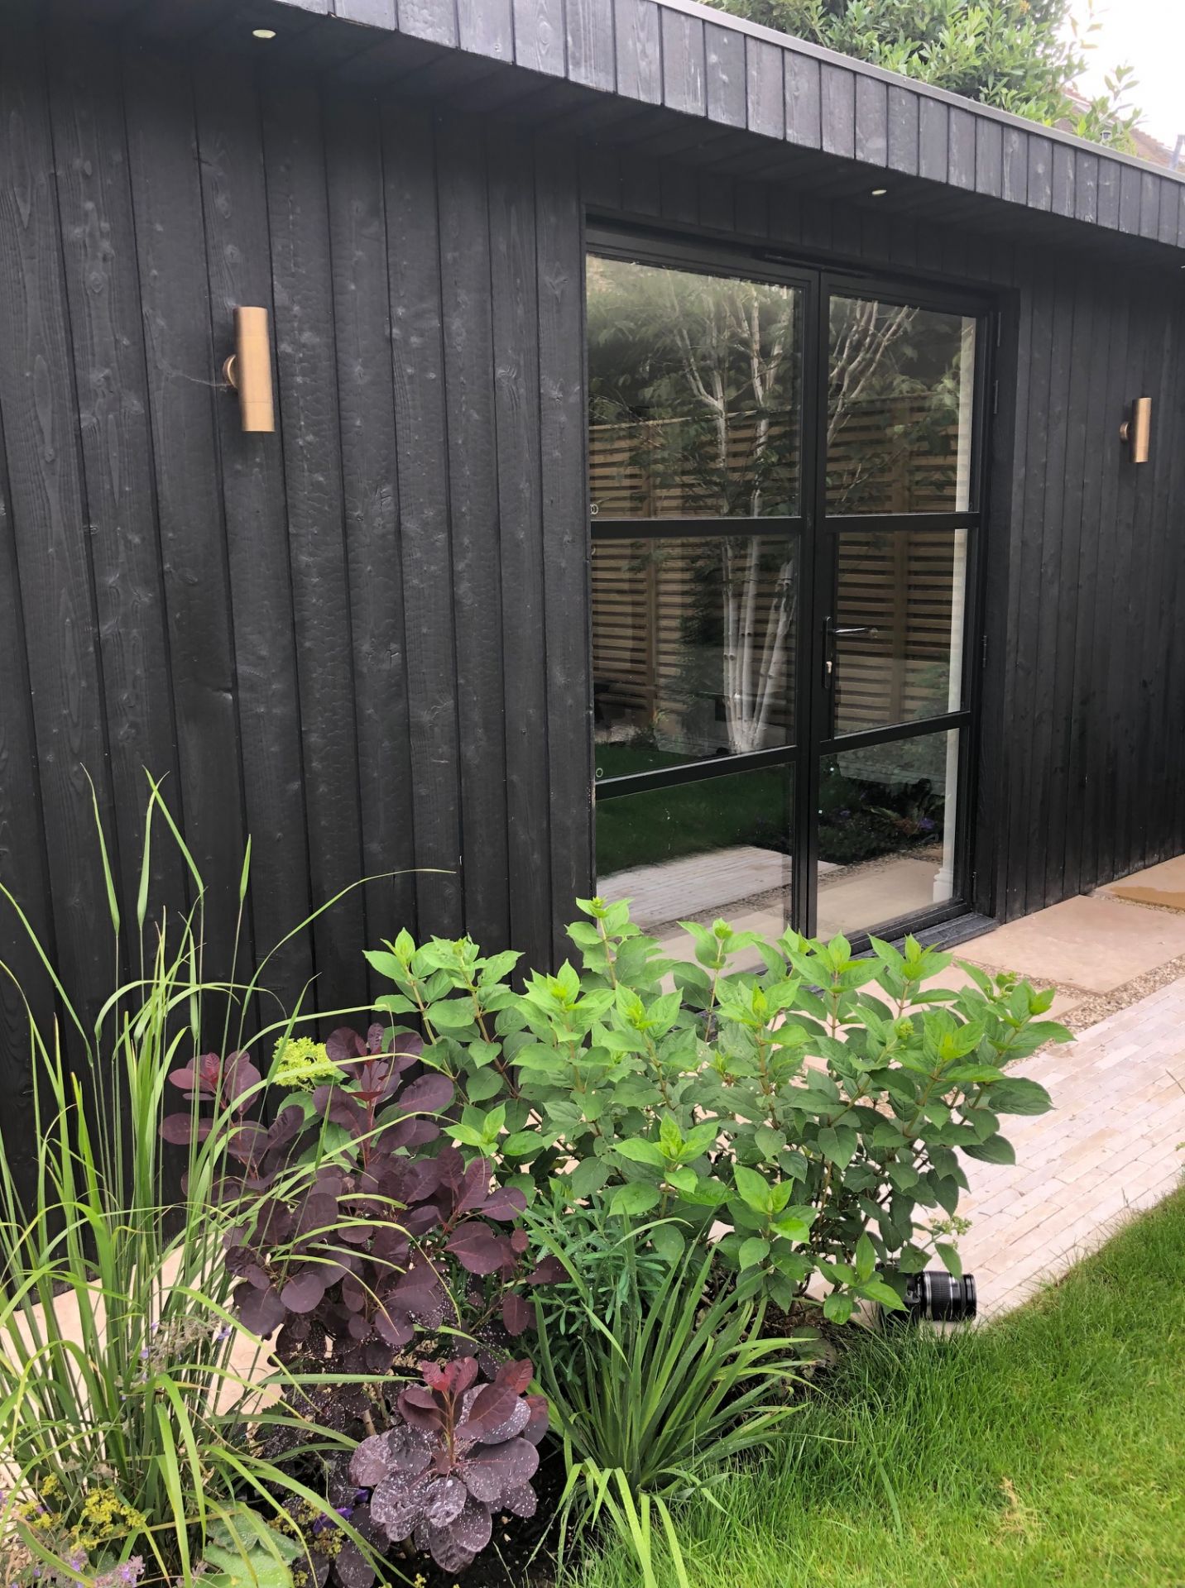
Twilight design – double aspect with 300 mm canopy -with integrated storage
Cladding
Externally, the room was clad in Charred ebony cladding on all sides
Glazing
The room was further complemented with two sets of heritage-style French doors to the front and side
Electrical
The room was further enhanced with 3 Up /Brass downlights and under-soffit canopy spotlights, internally the room also included multiple wall lights and LED ambient lighting around the internal workout mirror
Interior
Inside was finished with oak flooring and plastered and painted finish and a slimline dual air conditioning unit
The clients also wanted full hard-wired connectivity.
Project Details
Date Build Completed
2025
Features
Project Gallery