Project description
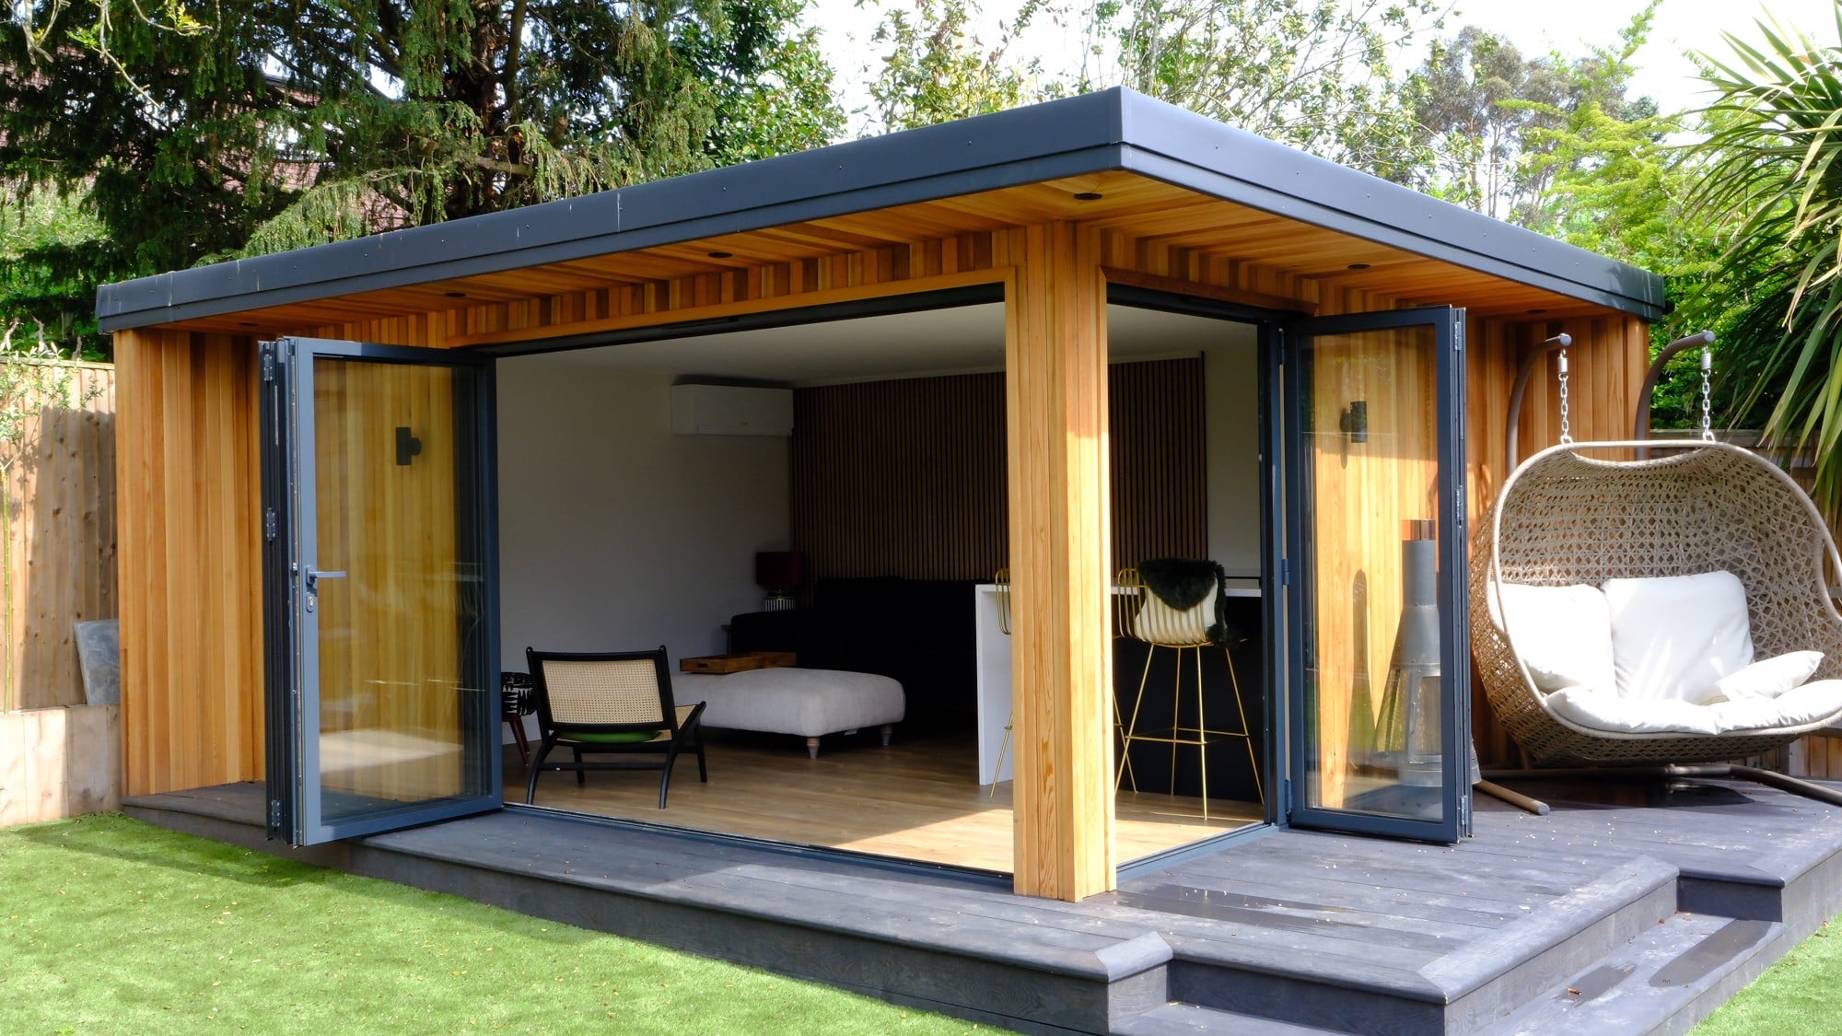
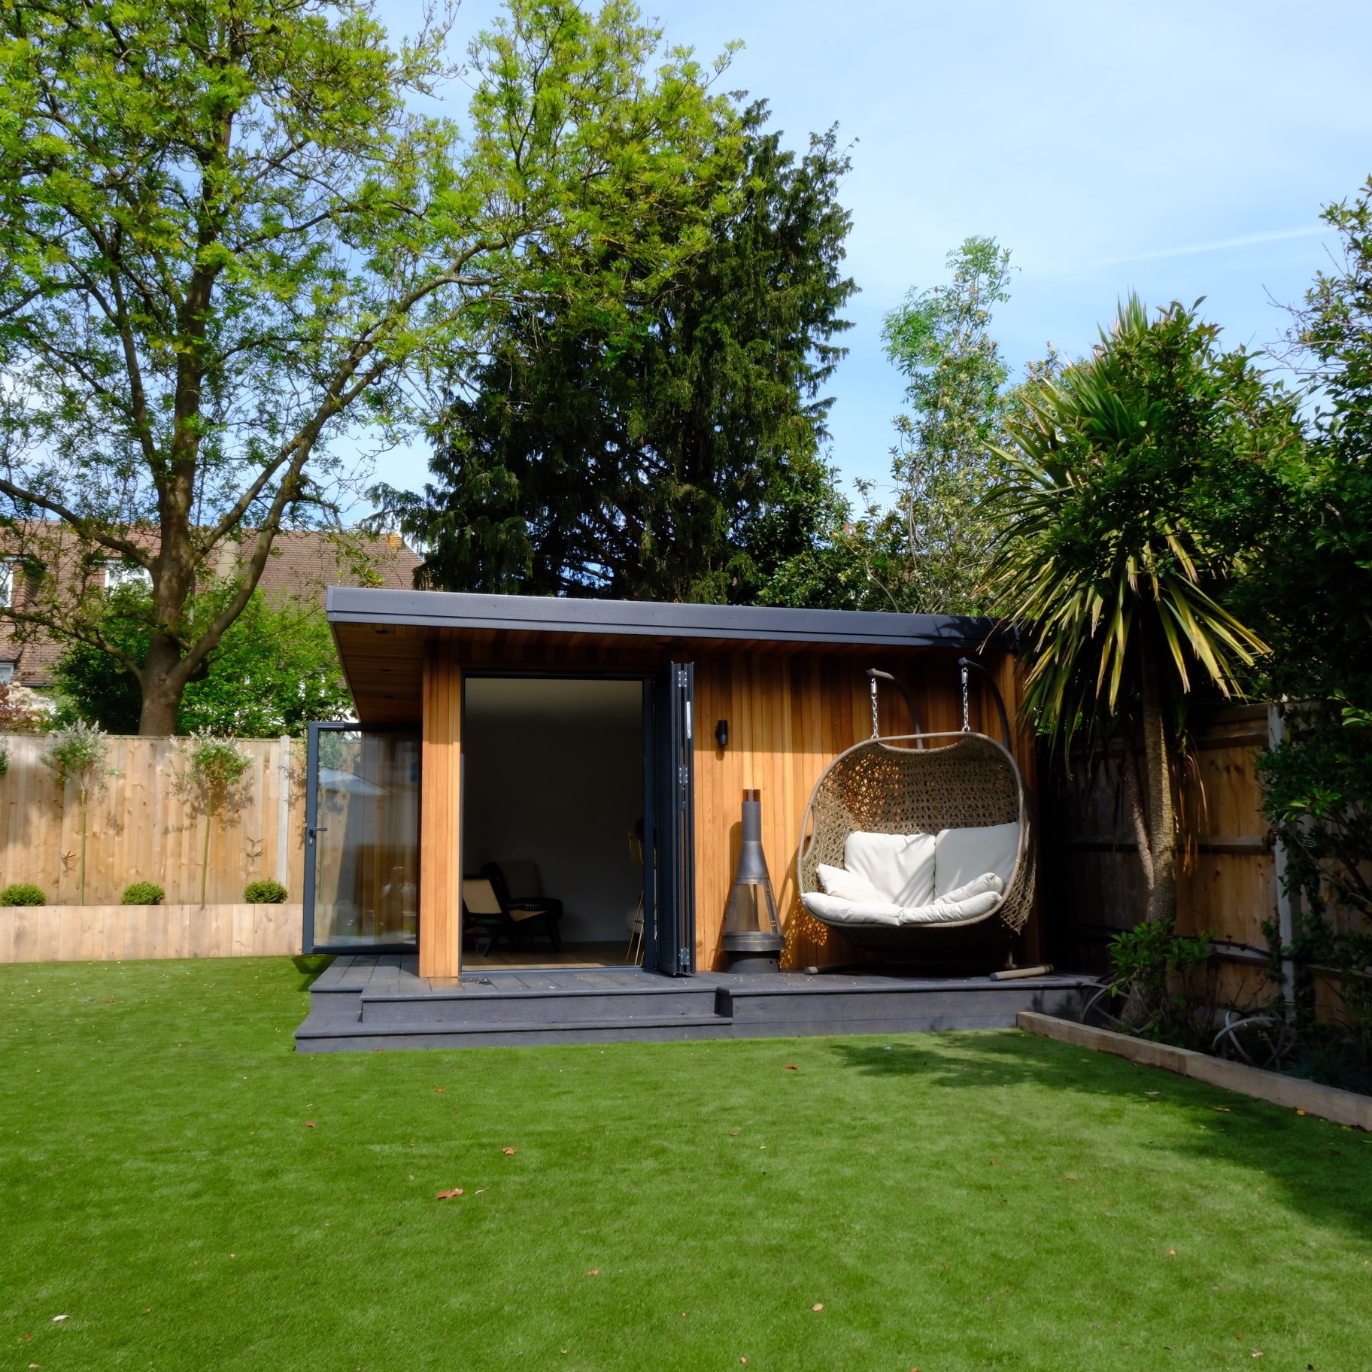
Nick and Beth wanted one room at the end of their Surbiton garden for the whole family: a place to gather, take a break and chill out.
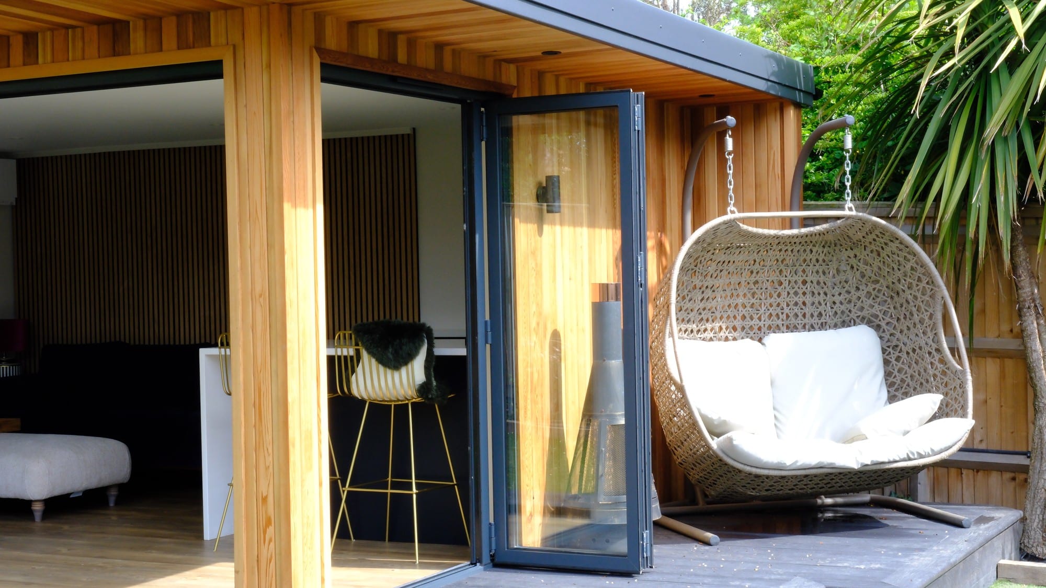
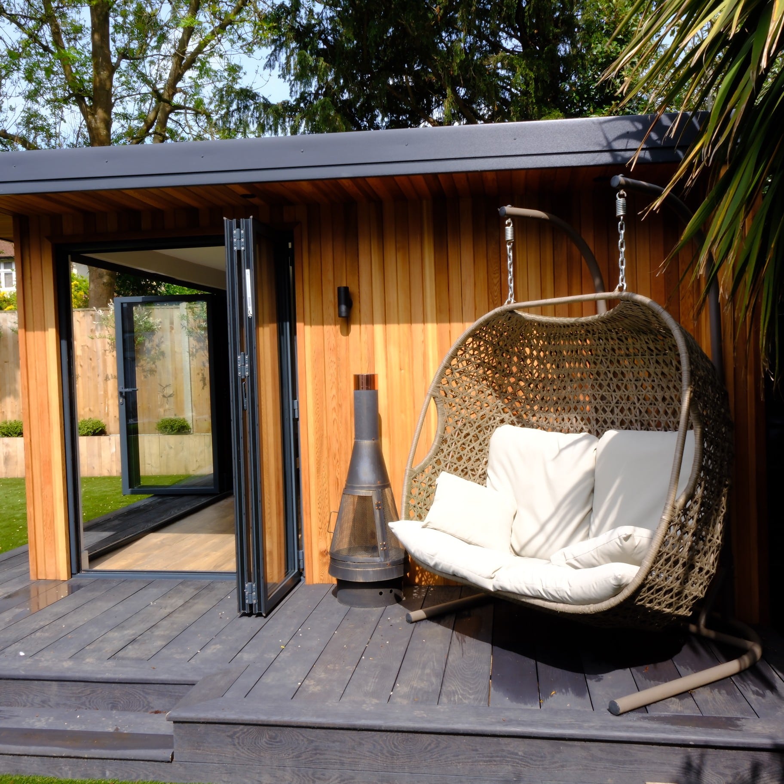
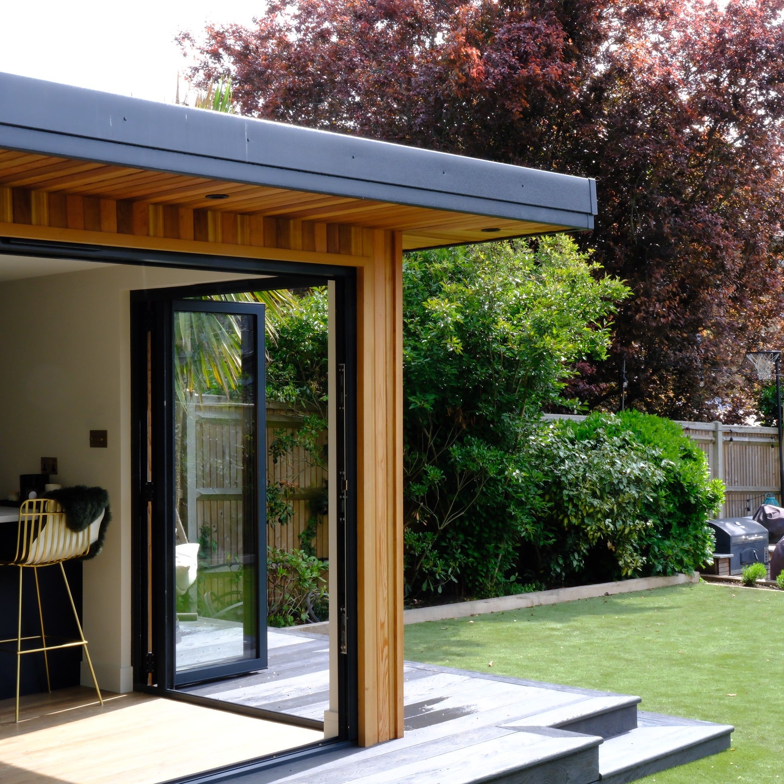
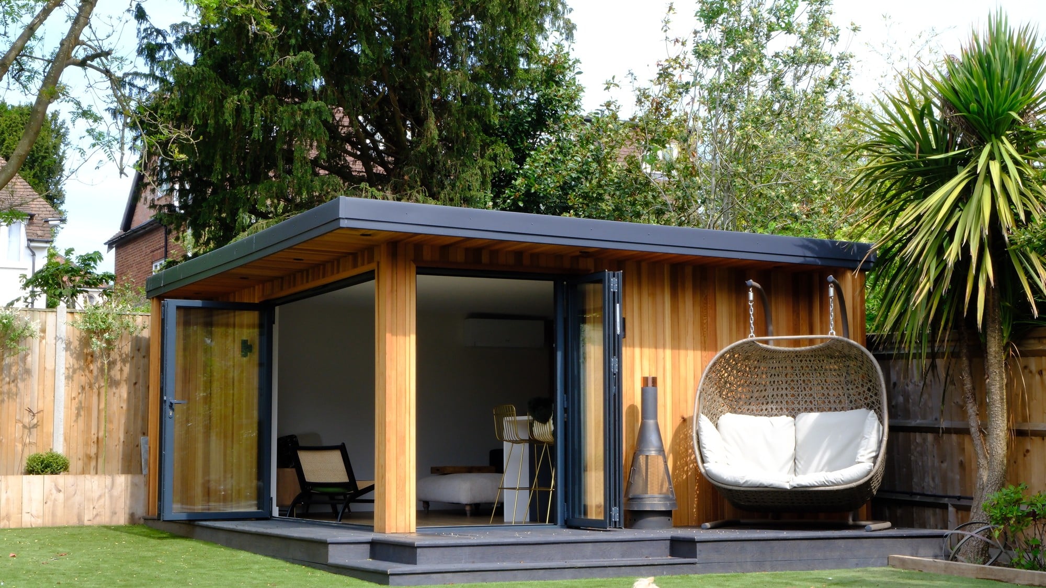
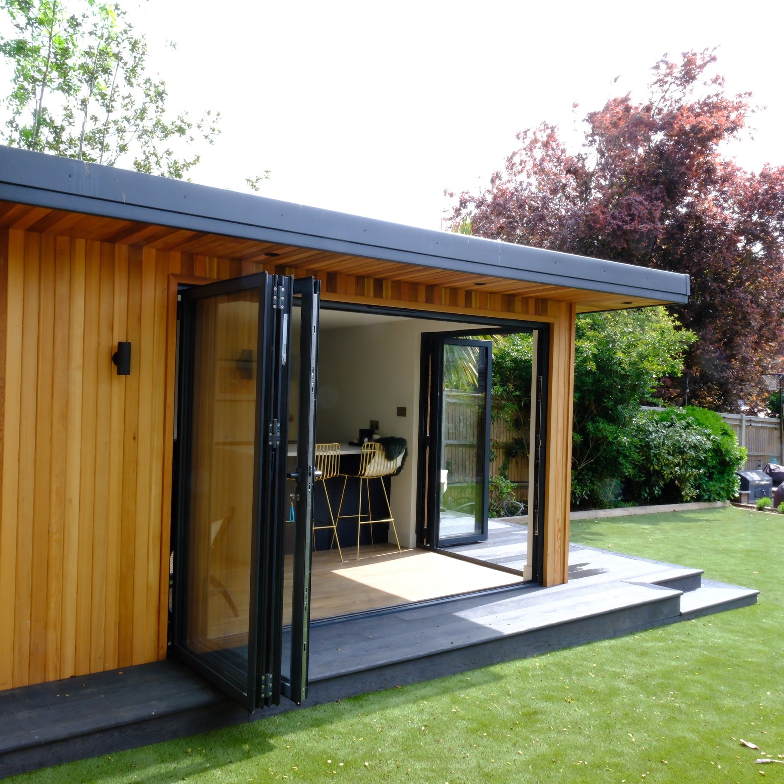
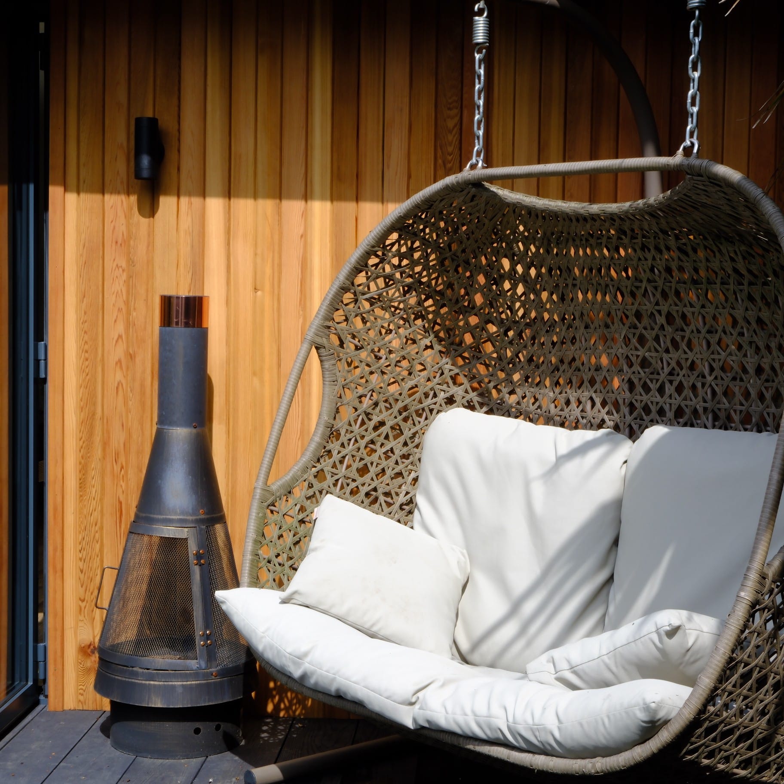
We designed a bespoke 5 x 4 m garden room, 20 m², clad vertically in Canadian redwood cedar with a double aspect. Two sets of bifold doors open the corner right up to the garden, and the room sits on a bespoke Millboard deck we built around it, with space for a hanging chair outside.
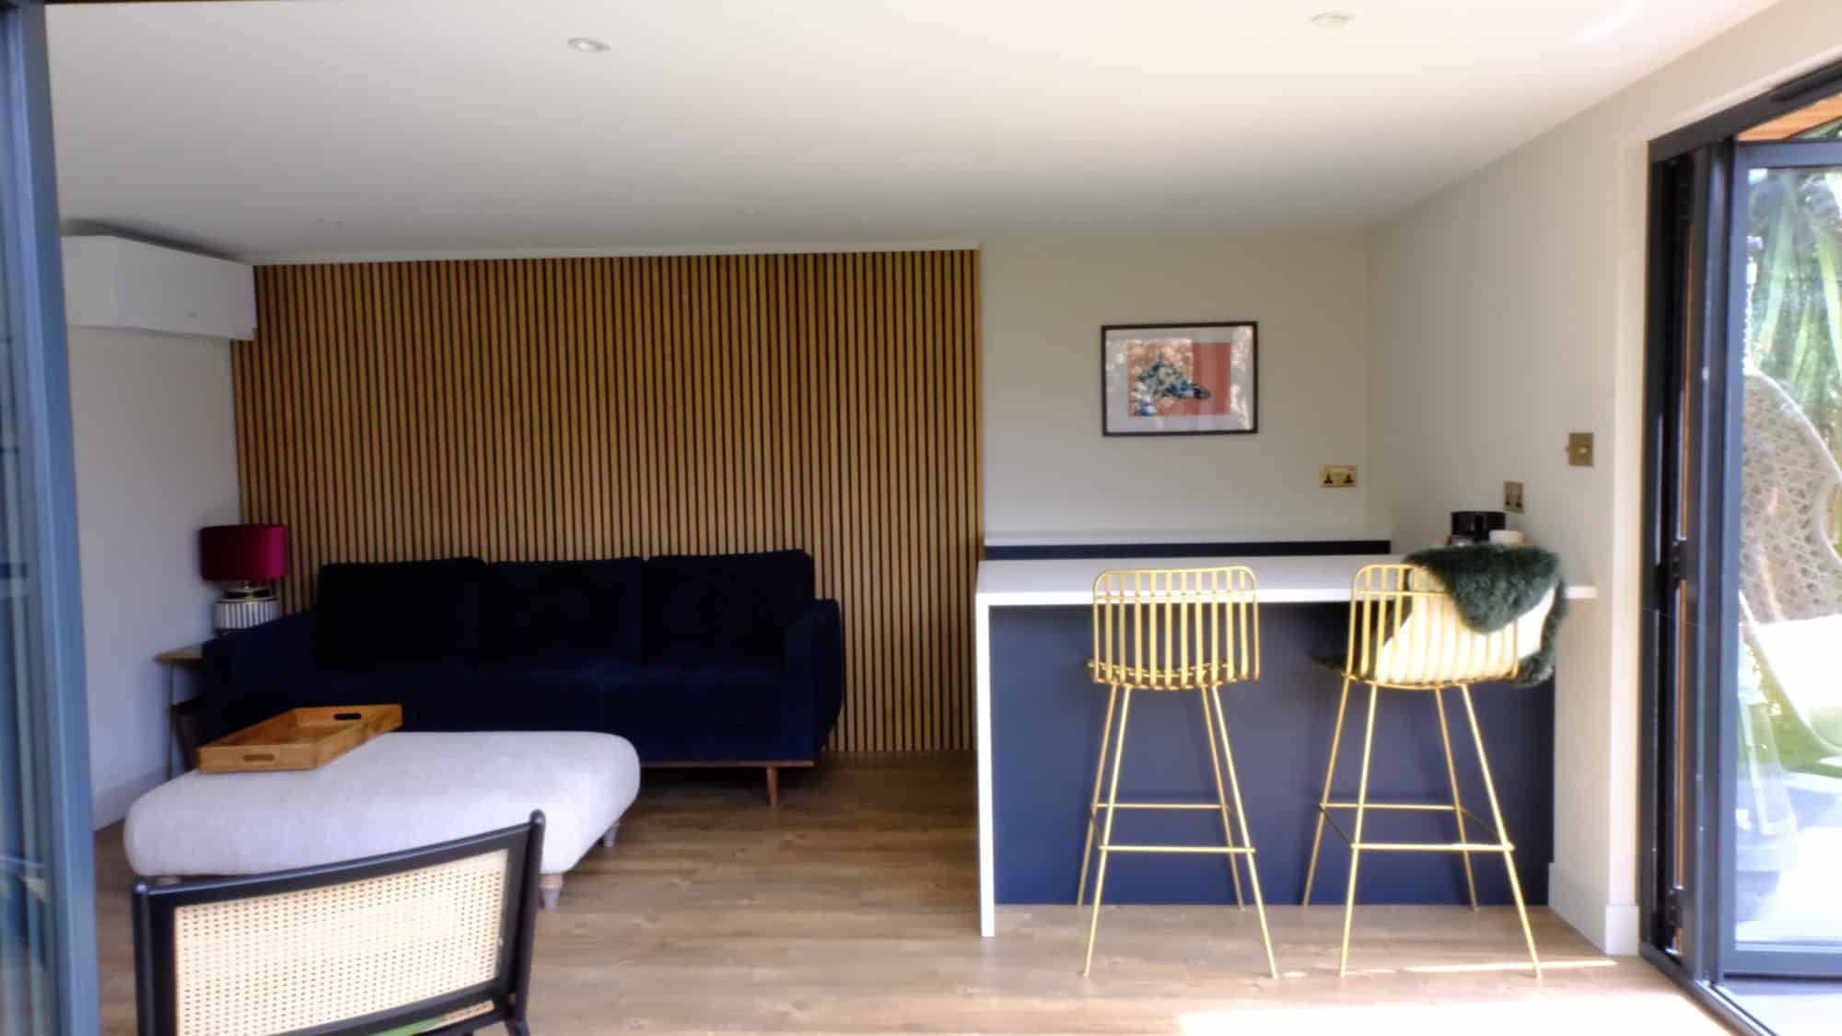
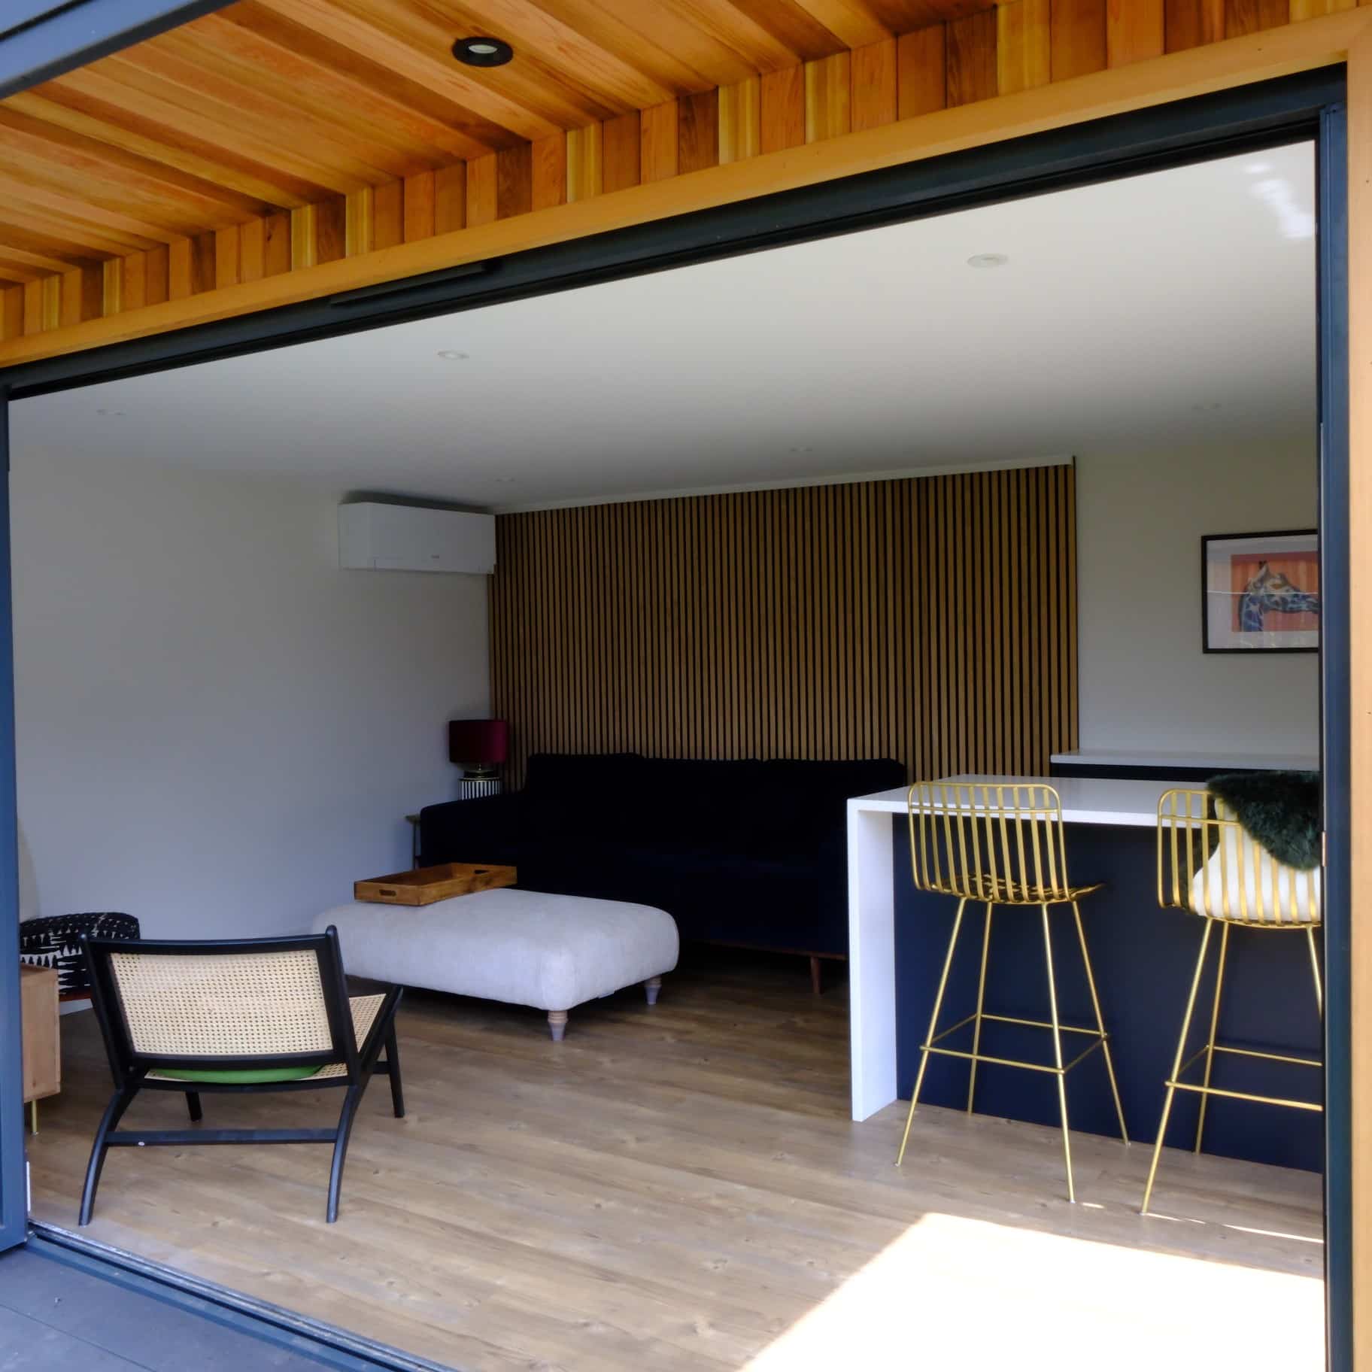
Inside there is a bespoke bar and breakfast bar with a fridge, slatted wall panelling that looks great and helps soften the sound when the whole family is in, and air conditioning to keep it comfortable all year.
Project Details
Date Build Completed
2023
Features
Project Gallery