Project description
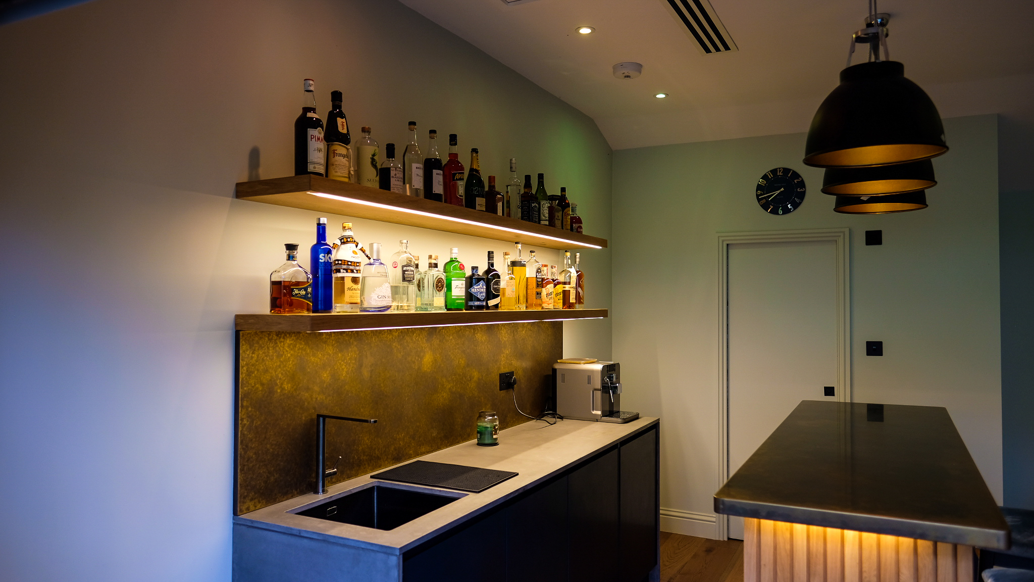
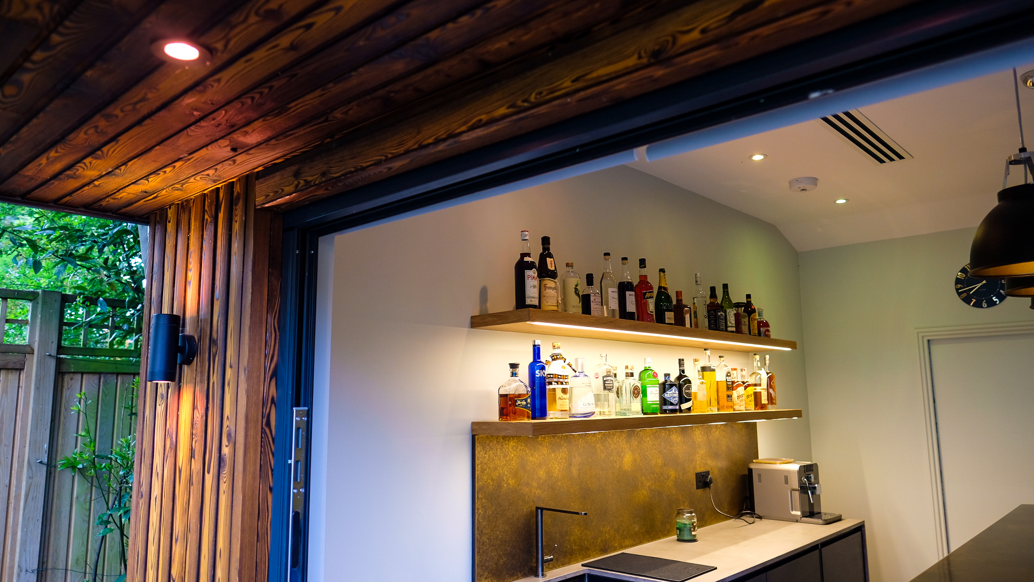
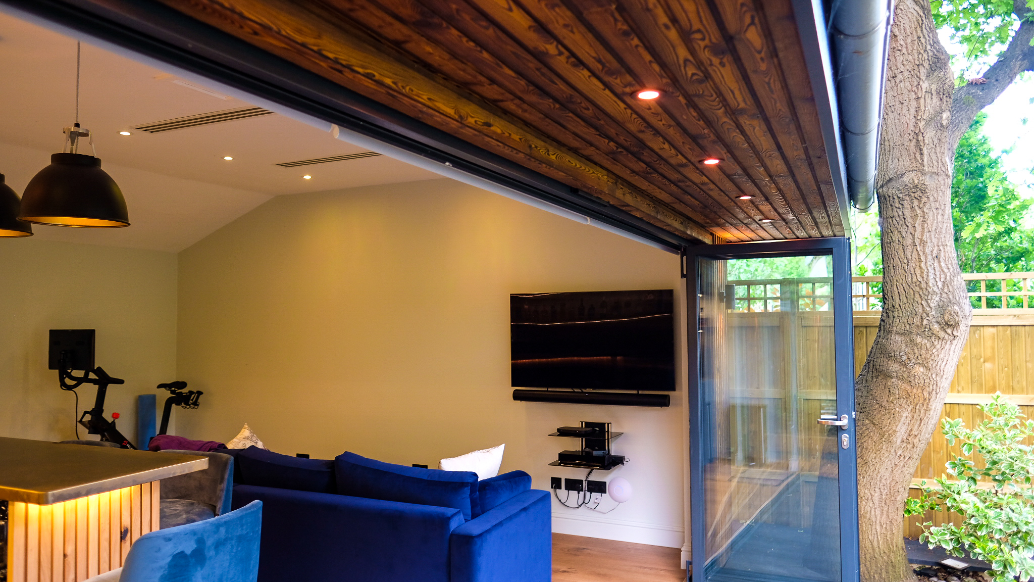
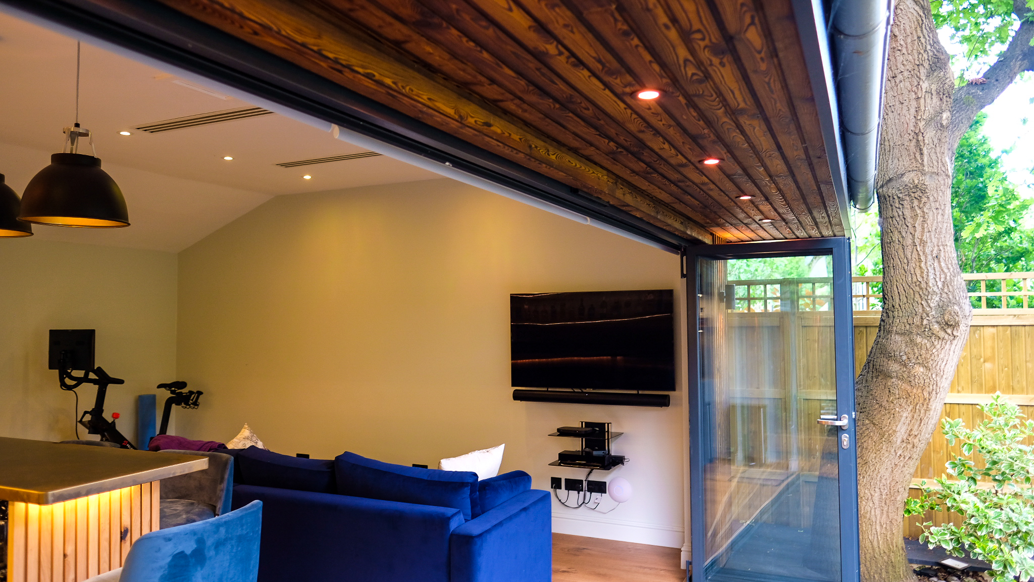
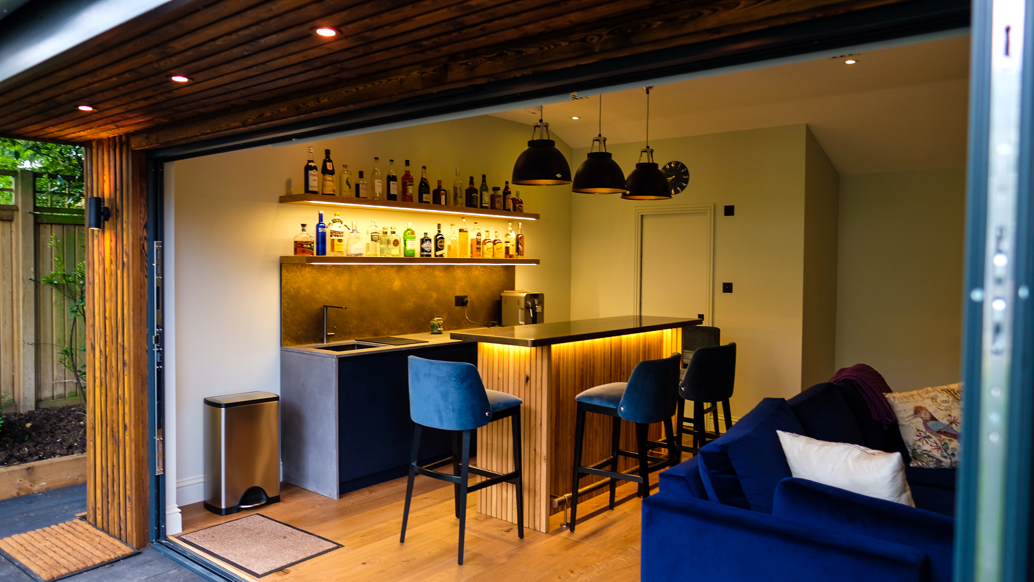
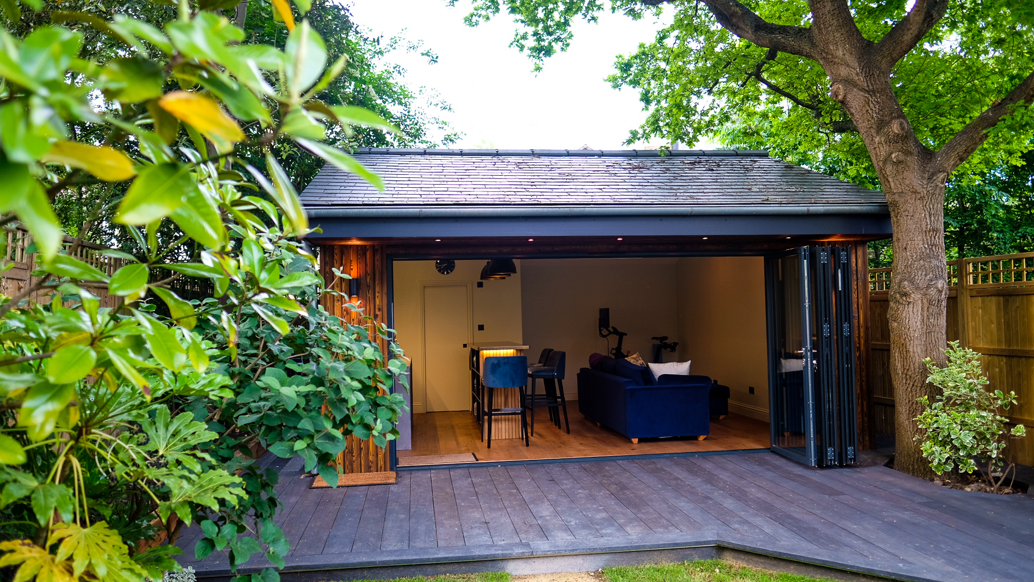
This room was designed to be multifunctional for a family in Richmond upon Thames. The site was very challenging as access was through the house and that the house was in a conservation area and with an Oak Tree with a Tree Preservation Order on it that was positioned just in front of the room. A fully bespoke design and specification that included a Pitched Roof with Welsh slate tiles and Zinc guttering. The cladding was Shou Sugi Ban®. hand Burnt Larch further complimented by Enhanced Grain Millboard Decking. The Interior included space for a small Gym area with a Peleton bike and Yoga mats. A fully bespoke bar A separate toilet with washbasin and pocket door. Lounge and TV area and air-conditioning.
Project Details
Date Build Completed
2021
Features
Project Gallery