One of the questions we are asked most frequently when designing a bespoke garden room is:
“Can somebody sleep in it?”
It might be for an elderly parent who wants greater independence while remaining close to the family. It could be for a son or daughter returning from university, occasional guests, or simply a flexible space that could evolve as the family’s needs change.
The temptation is to search online for a simple answer.
Unfortunately, planning is rarely that simple.
There is a huge amount of information online about garden rooms, permitted development and annexes. Much of it reduces the subject to a handful of measurements and supposed rules: stay below a certain height, don’t exceed a particular area, don’t install a kitchen, or simply call the building a garden room rather than an annexe.
In reality, whether a particular garden building requires planning permission can depend upon what is being built, how it will be used, the relationship between the building and the main house, the planning history of the property and the policies and restrictions affecting that particular site.
That is why our advice at Into the Garden Room is simple:
Don’t design the building first and investigate planning afterwards. Establish the planning strategy as part of the design process.
Permitted development is not a blanket permission
Many garden rooms can be constructed using permitted development rights.
Class E permitted development rights can allow buildings within the curtilage of a house where they are required for a purpose incidental to the enjoyment of the dwellinghouse, provided the relevant conditions and limitations are satisfied.
This is why garden offices, garden gyms, garden studios and recreational spaces can often be relatively straightforward from a planning perspective.
But the words “incidental to the enjoyment of the dwellinghouse” are important.
A common mistake is to concentrate entirely on the physical dimensions of the building — particularly its height, distance from the boundary and overall footprint, and assume that satisfying those measurements automatically means planning permission is unnecessary.
It doesn’t. The proposed use of the building matters too.
Incidental, ancillary or independent?
This is where garden room planning becomes considerably more nuanced.
There can be an important distinction between a use that is incidental to the main house, one that is ancillary to it, and accommodation capable of operating as a genuinely separate dwelling.
Those distinctions can materially change the planning route.
An garden office, garden gym or garden hobby room might clearly be incidental to the enjoyment of the main house.
Accommodation being used as primary living space by members of the household can potentially move into a different planning category. At the other end of the spectrum is a building designed to operate as an independent home, potentially with its own cooking, washing, sleeping and living facilities.
There isn’t a reliable internet checklist that can determine every situation.
Planning authorities will consider the particular facts of a proposal, and seemingly small differences in a client’s brief can potentially change the planning assessment.
“But we’re only putting a bed in it…”
This is an excellent example of why homeowners should be cautious about definitive advice found online.
It is sometimes claimed that there is nothing within the permitted development legislation that specifically says you cannot put a bed in a garden room.
Viewed in isolation, that statement can be highly misleading.
Government guidance concerning Class E explains that a purpose incidental to a house would not normally cover primary residential uses such as a bedroom, bathroom or kitchen.
Consequently, when sleeping accommodation forms part of a garden room brief, we believe it is sensible to investigate the planning position properly rather than relying on an interpretation of one sentence within the legislation.
The same principle applies to bathrooms and kitchens.
A shower room doesn’t automatically make every garden building an independent dwelling, just as removing an oven doesn’t automatically make every proposed annexe permitted development.
Planning considers the proposal as a whole.
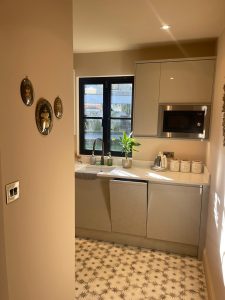
Kitchens, bathrooms and independence
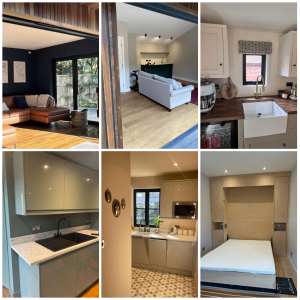
When assessing more complex garden accommodation, planners may be interested in the degree of independence that the proposed building could provide.
Questions can include:
- How will the building actually be used?
- Who will occupy it?
- Will they remain part of the household in the main property?
- What cooking facilities are proposed?
- Are bathroom facilities included?
- Does the accommodation have separate access?
- Is there any physical subdivision of the garden?
- Could the building function independently from the principal house?
- What is the relationship between the scale of the building and its proposed purpose?
None of these questions should necessarily discourage someone from creating an annexe.
Quite the opposite.
A well-considered annexe can be an excellent addition to a property.
The important point is establishing the correct planning route before committing to the design and construction.
Your property itself can change the answer
Another reason we are cautious about publishing simplistic planning “rules” is that two apparently similar houses can have completely different planning circumstances.
Permitted development rights may have been restricted or removed.
A property may be within a conservation area or another designated location.
It may be listed or within the curtilage of a listed building.
An Article 4 Direction may apply.
There may be conditions attached to an earlier planning permission affecting what can subsequently be constructed.
The planning history of the house may also be relevant.
And, depending upon the proposal, local planning policy can become important when an application for planning permission is required.
This is why entering your dimensions into an online garden room planning calculator can never replace checking the property itself.
Local planning authorities matter
Into the Garden Room works across London, Surrey and the surrounding Home Counties.
Over the years we have delivered projects involving numerous local planning authorities, and experience has taught us that planning should never be approached as though every council and every property will produce exactly the same answer.
National legislation provides the framework, but individual sites, planning histories, designations, local policies and the interpretation of a particular proposal can introduce additional complexity.
Even the terminology surrounding garden annexes can create confusion.
An annexe connected to and dependent upon the main household is not necessarily the same planning proposition as creating a new independent dwelling within a garden.
Understanding what the client actually wants to achieve is therefore the starting point.
Building Regulations are a separate consideration
Planning permission and Building Regulations are also different systems.
Obtaining planning permission or establishing that planning permission isn’t required – does not automatically establish that Building Regulations approval isn’t required.
Sleeping accommodation is particularly important.
The exemptions available to certain small detached buildings are subject to specific conditions, including whether the building contains sleeping accommodation.
So a garden office and a similarly sized building designed for sleeping can have very different Building Regulations requirements.
This can influence foundations, insulation, fire safety, ventilation, structure, drainage, glazing and numerous other aspects of the specification.
Again, this is why the intended use needs to be established before the building is designed and priced, not after construction has started.
What about council tax?
For more substantial annexes, there can be another consideration: council tax.
The Valuation Office Agency can consider whether accommodation is capable of being used as separate living accommodation.
This is another area where the physical characteristics of the accommodation can matter, rather than simply what the homeowner chooses to call the building.
For a straightforward garden office this may never become relevant.
For a sophisticated annexe containing living, sleeping, cooking and washing facilities, it is something worth investigating during the planning and design stages.
Planning permission isn’t necessarily bad news
One misconception we regularly encounter is that needing planning permission means a garden room project has somehow failed.
It hasn’t.
Sometimes a planning application is simply the correct route to achieving the building the client actually wants.
Rather than compromising an excellent design purely to try to squeeze it within permitted development, there can be circumstances where we would rather work with our planning consultant and submit a well-considered application.
This can allow the proposal to be assessed properly and, where successful, give the homeowner the confidence to proceed with a building designed around their real requirements.
For clients considering accommodation for parents, adult children or extended family, this can be particularly valuable.
The value of getting professional advice early
Over many years of designing and constructing bespoke garden rooms, Into the Garden Room has encountered a wide variety of properties, local authorities and planning circumstances.
When a project isn’t straightforward, we work alongside our tried and tested independent planning consultant, with whom we have successfully navigated numerous planning applications and more complicated projects for our clients.
That relationship is particularly valuable because planning advice isn’t being considered in isolation.
It informs the design.
If something within the original brief creates a planning difficulty, we can explore whether the design, position, scale, specification or proposed use could be approached differently.
Equally, if planning permission represents the most appropriate route, we can establish that early and design accordingly.
The objective isn’t simply to avoid planning permission.
The objective is to find the most appropriate and robust route to deliver what our client wants.
A Lawful Development Certificate can also provide valuable certainty
Where a project is believed to fall within permitted development rights, there may also be circumstances where obtaining a Lawful Development Certificate is sensible.
Rather than relying solely on an informal opinion that permission wasn’t required, a certificate can provide formal confirmation of the lawful planning position.
For a high-quality bespoke garden room representing a significant investment in a property, having the appropriate paperwork can also be valuable when the house is eventually sold.
Whether this is necessary or advisable is something that should be considered on the merits of the individual project.
Our approach at Into the Garden Room
Our approach starts with one question:
What do you actually want the building to do?
Not simply today, but potentially five or ten years from now.
An office might become a gym.
A teenage den might eventually become guest accommodation.
A garden room designed for occasional entertaining may develop into accommodation for an elderly parent.
Understanding those ambitions early allows us to consider planning, Building Regulations, services and construction together.
Where the planning position is straightforward, we can proceed accordingly.
Where it isn’t, we don’t believe in guessing.
We would rather involve our planning consultant, investigate the property and establish the appropriate route before construction begins.
Because when you are investing substantially in a bespoke building, the most important question isn’t:
“What does an internet article say I’m allowed to build?”
It is:
“What is the right way to achieve what I want on my particular property?”
And that answer can be very different from one garden to the next.
Thinking about a garden room or annexe?
If you’re considering a bespoke garden room, garden home office, garden gym, garden studio, guest space or family annexe, speak to Into the Garden Room at the beginning of the process.
We can help develop the brief, consider the planning implications and, where specialist advice is required, work alongside our experienced planning consultant to identify the most appropriate route for your project.
Every garden is different. Every property has its own history. And when it comes to planning, getting the strategy right at the beginning can save considerable time, cost and compromise later.
Ready to bring your garden room vision to life?
Call us on 020 8088 3572 or use the Quick form to send us a message. We’ll respond promptly with a personalised quote tailored to your project. Your perfect garden room is just a conversation away!
This article provides general information relating to properties in England and should not be treated as site-specific planning or legal advice. Planning requirements depend upon the individual property, proposed development and intended use. Appropriate professional and local authority advice should be obtained where required.