Why the room you cool down in matters more than the cabin.
We are not sauna specialists. We would not pretend to be.
What we design and build is the room: the structure, the shell, the glazing, the services, the ventilation, the terrace, the light.
The sauna cabin itself is specified and installed by companies who do nothing else, and who are very good at it. Where a client does not already have someone in mind, we introduce a specialist we trust, coordinate their requirements with ours, and build the room around the sauna that has been agreed.
Which means we spend our time on the part of a sauna project that almost nobody talks about, and we have come to believe it is the part that decides whether the whole thing works.
Here is the argument in one line. A sauna is not the room you sit in when you are hot. A sauna is a cycle, and most of that cycle happens after you step out.
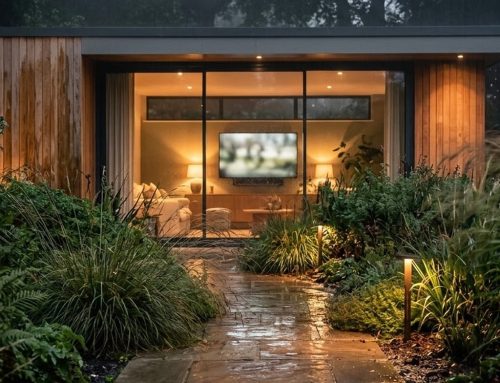
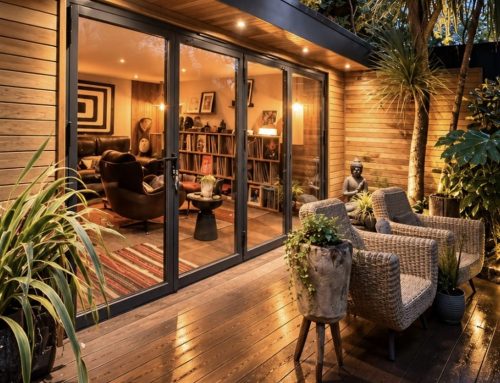
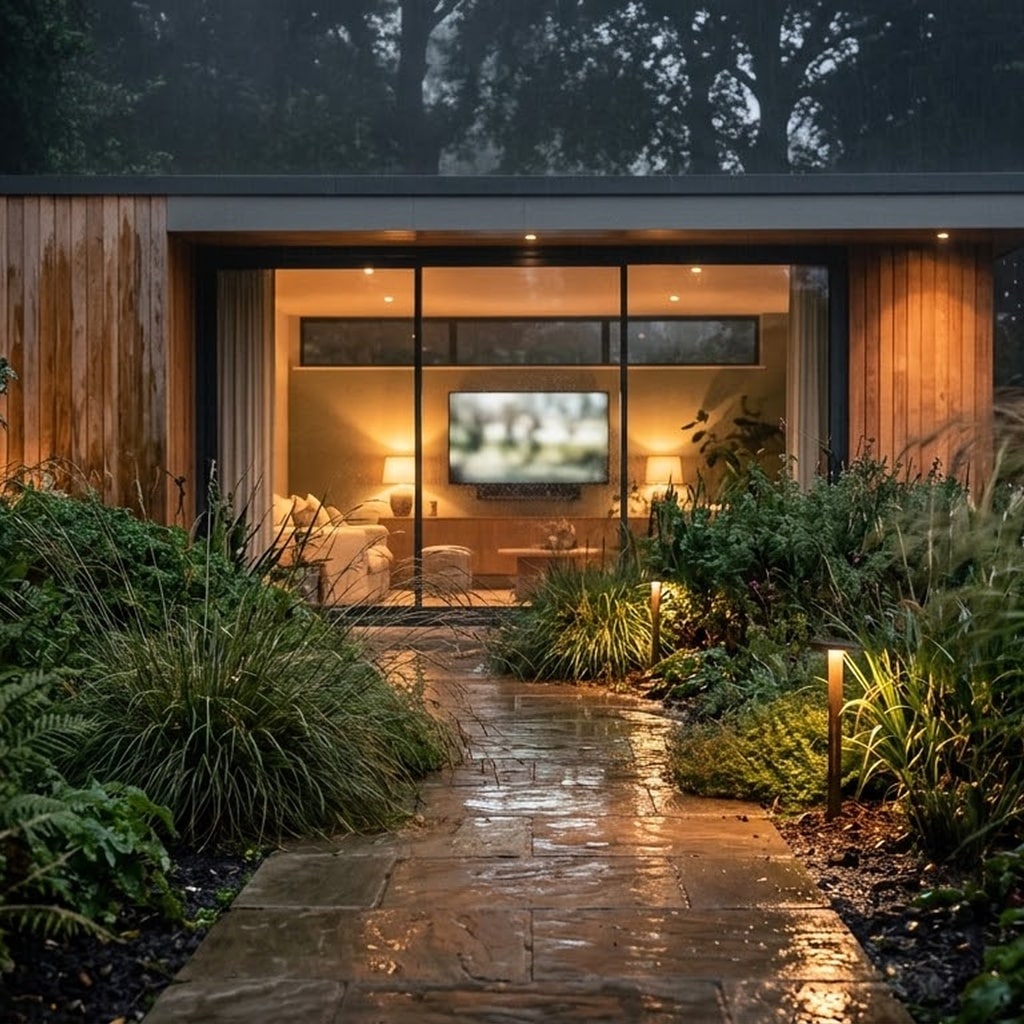
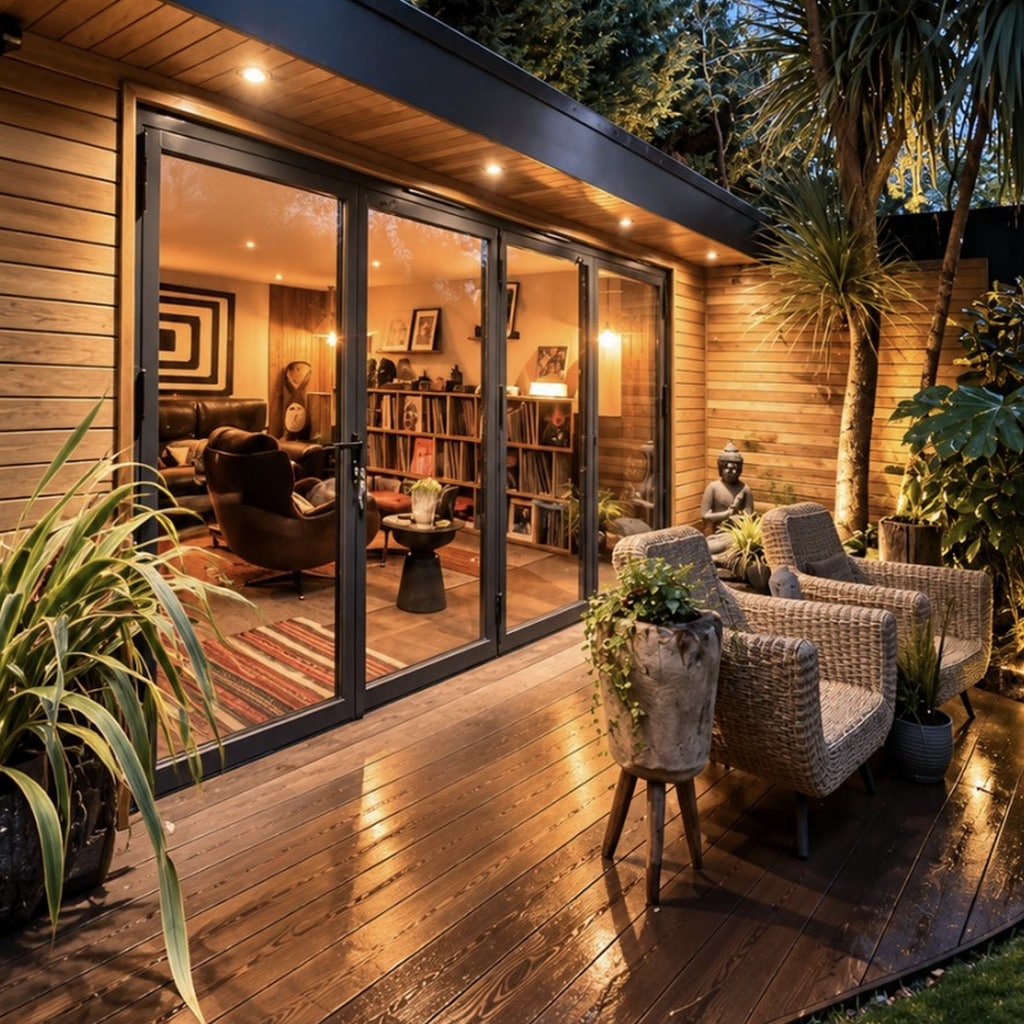
“Most garden sauna conversations start with the cabin. Ours start with the garden. Where you will sit afterwards, what you will be looking at, who can see in, which way the evening light falls: those answers decide whether a sauna becomes part of how you live, or an expensive box at the end of a dark garden.”
– Paul Ransom, Co-Founder at Into The Garden Room
The Finnish word that never gets translated
Finnish sauna culture was inscribed on UNESCO’s Representative List of the Intangible Cultural Heritage of Humanity in 2020. Note the wording: it was not the sauna that was listed, it was the culture and the practice.
UNESCO’s description says the sauna “involves much more than simply washing oneself”, and that at the heart of it lies löyly, “the spirit or steam released by casting water onto a stack of heated stones”. It also records the older Finnish idea of the sauna as a sacred space, a “church of nature”.
The official Finnish documentation submitted with that nomination describes the practice in a single sentence that we think should be on the wall of every company selling saunas in Britain.
Saunottaessa vuorotellaan kylpemisen ja vilvoittelun välillä.
– When you take a sauna, you alternate between bathing and vilvoittelu.
Vilvoittelu is the cooling off. There is no tidy English equivalent, which is part of the problem. The Finnish dictionary defines the verb as refreshing yourself in the cool, or resting in cooler air, and the definition contains the verb levätä, to rest. In Finnish, cooling off is grammatically a kind of resting. It is not an interval. It is one of the two things you alternate between, and the language treats the two as equal partners.
Now do the arithmetic.
Time in the hot room, per round, per the Finnish heritage documentation = 5 to 15 min
Cooling and resting, per round, per published sauna convention = 15 to 30 min
Rounds in a typical session = 2 to 3
Total time a proper session is held to need = 2 hours+
Share of that time actually spent inside the sauna = Under half
Take those published timings at face value and the conclusion is unavoidable: most of a sauna is not spent in the sauna. More than half
the time is spent cooling, resting, drinking water, talking and doing nothing in particular.
That is an inference from the published timings rather than a statistic anyone has measured, and we would rather show you the sums than pretend otherwise. But it holds up against anyone’s experience. Think about your own memory of a good sauna. The part you remember is almost certainly not the part where you were hot.
What Surrey does not have
The traditional Finnish sequence assumes a lake. Everything about it, the swim in summer, the avanto or ice hole in winter, the roll in the snow, presupposes that you step out of the heat into a natural setting with open water a few metres away. The “church of nature” is not a metaphor about interiors. It is about where the building sits.
Almost nobody in Surrey has that. What people do have is a garden, and gardens in this part of the country are frequently beautiful, mature and completely wasted for eleven months of the year after dark.
So the question we find ourselves asking at the start of every spa project is not what temperature the cabin should run at.
It is: where will you sit when you come out, what will you be looking at, and will you still want to do it in February?
Why what you can see does the work
There is a body of research here, and it is more specific than the general assertion that nature is good for you.
The framework is Attention Restoration Theory, set out by Stephen Kaplan in the Journal of Environmental Psychology in 1995. Kaplan’s argument is that deliberate, directed attention is a finite resource which fatigues with use, and that certain settings let it recover because they engage attention involuntarily instead.
He identifies four properties a restorative setting needs: being away, fascination, extent and compatibility.
Two of those are unusually literal instructions for a garden building.
Kaplan is explicit that “being away” can be conceptual rather than geographic. You do not need distance, you need a break in the demands. Forty metres down your own garden qualifies, provided the building genuinely feels like somewhere else.
And on fascination, he distinguishes hard fascination, which grips you completely, from soft fascination, and his examples read like a specification for a garden view:
“clouds, sunsets, snow patterns, the motion of the leaves in the breeze”. Of these he writes that they “readily hold the attention, but in an undramatic fashion” , and then the line that matters most for a cooling off space:
Attending to these patterns is effortless, and they leave ample opportunity for thinking about other things. – STEPHEN KAPLAN, 1995
That is what you want from the ten minutes after a sauna round. Not entertainment. Something to rest your eyes on that asks nothing of you.
In 2016 Dongying Li and William Sullivan ran an experiment with 94 high school students in Illinois. Students were stressed with a standard laboratory protocol and then given a ten minute seated break in one of three rooms: no window, a window facing built surroundings, or a window facing green space.
The green view group showed better attention and greater stress recovery afterwards. The built view group did no better than the group with no window at all, and daylight on its own showed no significant effect. Glazing is not the benefit. What the glazing faces is the benefit. A beautiful glass box looking at a fence is, on this evidence, no better than a wall.
Two more findings point the same way. In a 2003 study of 112 young adults, Terry Hartig and colleagues found that ten minutes seated in a room with a view of trees produced a steeper decline in diastolic blood pressure than ten minutes seated in a windowless room. That is a laboratory finding about seated recovery, not a claim about anybody’s health, but it is the closest thing in the literature to sitting on a terrace after a sauna round. Rachel Kaplan’s 2001 survey of 188 households also found that having trees in the view predicted residents feeling at peace, while the built content of the view predicted satisfaction but had no significant relationship with wellbeing at all.
It also does not take long. In a 2015 study of 150 students, a forty second micro break spent looking at a flowering green roof, rather than a bare concrete one, measurably improved sustained concentration on the task that followed. Rachel Kaplan has a phrase for this from her 1993 workplace research that we have never improved on: a window view is “a micro-restorative experience, one that provides a brief respite to one’s directed attention.”
We should be straight about the gap. Nobody has studied cooling down from a sauna with and without a view of greenery. That specific experiment does not exist. What exists is a consistent body of work on resting with a view of greenery, and several centuries of Finnish practice that put the cooling off space where the view is. We think that is a reasonable basis for a design decision. It is not a health claim and we are not making one.
Sheltered behind, open in front
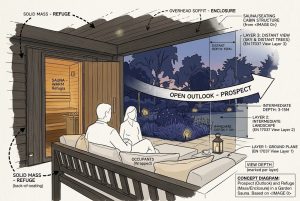
There is a second, sharper principle, and getting it wrong is the commonest mistake we see in garden spa layouts. The landscape theorist Jay Appleton proposed in 1975 that people prefer settings which let them see without being seen: an open outlook, which he called prospect, from a sheltered position, which he called refuge. It is a theory argued from art and poetry rather than an experiment, and it should be labelled as such, but it explains a preference everyone recognises.
What is useful is that it has been tested, and the test qualifies it. Birgitta Gatersleben and Matthew Andrews found in 2013 that settings with high visibility and few hiding places are experienced as more restorative and less threatening than sheltered, enclosed, low visibility ones. Refuge on its own is not restorative. A dark overhung nook facing a hedge does not read as safe, it reads as somewhere something could be behind you.
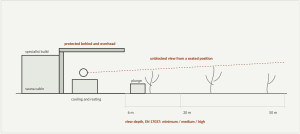
The specification in one section. Enclosed behind and above, open in front, the cold within a few steps, and the view aimed at planting with real depth behind it.
So the specification is precise: enclosed behind and overhead, open in front. A solid back, a roof, and a clear outlook across the garden. In the biophilic design vocabulary compiled by Terrapin Bright Green, those are the patterns called Refuge, defined as a place “in which the individual is protected from behind and overhead”, and Prospect, defined as “an unblocked view over a distance” , with a design note that the view should run longer than six metres.
And there is a British Standard that turns all of this from taste into specification, which almost nobody in our industry uses. BS EN 17037, the daylight standard, assesses the quality of a view out on three criteria: the horizontal angle the window subtends, at 14, 28 or 54 degrees for minimum, medium or high; the outside distance of the view, at 6, 20 or 50 metres; and the number of view layers visible, where the three layers are sky, landscape and ground.
That is a genuinely useful tool. It says that view depth matters, that the width of the opening matters, and that being able to see the sky and the ground as well as the middle distance matters. It lets us sit down with a client and say that the cooling off space, as drawn, achieves a medium rating on view out, and here is what moving it four metres and widening the opening would do. It makes no health claim whatsoever. It is simply a definition of a good view that two people can check.
Water, sound and the road
Two smaller things, both of which change how a cooling space feels more than their cost would suggest.
Water. A 2010 study by Mathew White and colleagues rated 120 photographs of natural and built scenes and found that the presence of water raised preference, mood and perceived restorativeness ratings consistently, to the point where built scenes containing water rated about as well as green scenes without it. Barton and Pretty’s 2010 analysis of ten UK studies found the largest mood and self-esteem gains in waterside settings. These are ratings studies rather than outcome trials, so treat them as evidence about how places are experienced. But a plunge tub, a trough, a still pool or a simple water bowl in the sightline of a cooling terrace is doing more than it looks.
Sound. In a 2010 experiment with 40 participants, Jesper Alvarsson and colleagues found that recovery of skin conductance after a stressful task was 9 to 37 per cent faster while listening to nature sound, a fountain and birdsong, than to traffic noise. Honestly reported, the same study found no effect at all on heart rate variability, so anyone telling you birdsong activates your parasympathetic nervous system is going beyond what that study found. But the practical point stands, and it is a siting decision rather than a product: what you hear while you cool down should be water and birds, not the A3.
The evening, and the light
Finns sauna in the evening. So does almost everyone we build for. Lassi Liikkanen, the Finnish sauna designer and researcher, makes the point plainly: because Finns tend to sauna in the evening, west becomes the most important orientation for enjoying the light and the view. His other two observations are just as practical. The cooling off space, he writes, “is an important part of a sauna building” , and you “can hardly ever have too much terrace area”. And because people around a sauna are lightly dressed, where you put the cooling areas and the windows needs deliberate thought rather than hope.
On the light itself, an international group of sleep and circadian scientists published consensus recommendations in PLOS Biology in 2022: bright light through the day, and no more than about 10 lux at the eye in the three hours before bed. That is not a claim about what our buildings do to anybody. It is the reason we specify dimmable, warm, low level lighting in an evening space rather than downlights, and it is why a cooling terrace facing a dark garden at dusk is working with your evening rather than against it.
A brightly lit glass box at nine in the evening is a beautiful photograph and the wrong building.
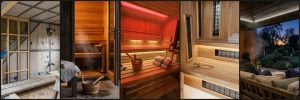
So what does the room actually have to do
Bring all of that together and the brief for the space around the sauna writes itself.
A roofed, sheltered cooling space, immediately outside the cabin door
Not around a corner. Not across the lawn. If it is raining and you have to run, you will stop doing it in October.
Solid behind and above, open in front
Prospect and refuge, in that order of priority.
An outlook with depth, aimed at planting rather than boundary
Twenty metres of garden if the plot allows it, sky and ground both visible, and a wide enough opening to feel like a view rather than a window.
West, if the site permits it
You will be using this at dusk.
Privacy solved on the drawings
Sightlines from neighbouring windows and from your own house, worked out before anything is built, not screened with a hurried trellis afterwards.
Somewhere to properly sit and lie down
A bench you perch on is not a resting space. Depth, back support, and enough of it for however many people will use it at once.
Warm dry flooring underfoot, and low glare light
Both of these are the difference between five minutes and twenty.
The cold within a few steps of the heat
A plunge tub or outdoor shower you can reach without a decision.
Water and planting in the sightline, and the road out of earshot
A siting decision more than a product decision.
Floor, services and dimensions designed around the chosen sauna
Which means establishing what that sauna needs before the room is drawn rather than afterwards.
A moisture and ventilation strategy for the whole building
A repeated cycle of high heat and high humidity inside a damp British garden will quietly destroy a structure that was not designed for it, while it still looks perfect from the outside.
Those last two are ours, entirely, and they are the least visible and most important things we do.
Who does what, and why the order matters
A garden spa project has three parts, and they are worth separating.
The sauna specialist: specifies and installs the cabin and its equipment: the heater, the benches, the interior lining, the controls, how the heat behaves. That is a real craft and we would not pretend to it.
We design and build everything the cabin sits within, and we coordinate the project. The structure and the shell. The insulation, the vapour control layer and the ventilation strategy that let a building survive a repeated heat and humidity cycle for decades. The glazing and the orientation. The floor construction, the electrical provision and any drainage, each designed around what the chosen sauna actually requires. The terrace, the resting space, the lighting, the planting and the privacy.
And the sauna gets chosen early. This is the practical point we would most like to make, and it is the one that goes wrong most often. Every sauna has its own requirements: physical dimensions and clearances, electrical load and supply arrangement, ventilation provision, floor construction and finish, sometimes a drainage requirement. Those requirements are not interchangeable between manufacturers, and they are not something to discover once the building is up. A modular cabin from one supplier and a bespoke installation cut to fit from another will ask quite different things of the same room.
Decide what kind of sauna experience you actually want. Choose the specialist. Get their specification. Then design the room around it. Our electrician designs the electrical provision against that specification rather than against a general assumption, and the floor build up is drawn to suit it rather than adapted afterwards. Doing it in that order costs nothing. Doing it in the other order costs a great deal.
That coordination is a real part of what our clients are buying. Most people would rather not manage a builder, a sauna company, an electrician and a landscaper as four separate relationships, each assuming somebody else has thought about the thing that falls between them. If you already have a sauna supplier you like, we will work with them and design around what they need. If you do not, we will introduce one and handle the interface.
And before any of it, the siting. Where the building goes determines the view, the light, the length of the services run, the privacy and, more than anything, whether you will walk out to it on a wet Tuesday in January.
A short word on using it well
Since we are talking about heat, a few things are worth saying plainly rather than burying.
Alcohol and sauna is a genuinely dangerous combination, and forensic reviews in Finland and Sweden consistently find alcohol involved in a large share of sauna deaths, frequently in people bathing alone. Standing up is the risky moment, because heat dilates blood vessels and you have lost fluid, so rise slowly and drink water. Cold water triggers an involuntary gasp and a sharp rise in heart rate, so ease in rather than jumping. Recent heart attack, unstable angina, severe aortic stenosis, decompensated heart failure and unstable arrhythmias are all listed as contraindications to sauna use. If you are pregnant, or you take blood pressure medication or anything sedating, or you have any chronic condition, speak to your midwife or GP rather than to a builder or to the internet.
Ten to fifteen minutes of heat per round is the usual guidance for healthy adults, less for anyone in a higher risk group. Then out, into the cool, for as long as you like.
Which brings us back to the point. That second part is the part we build.
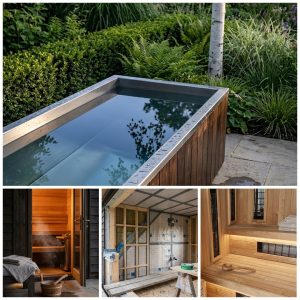
Where to start
If you are thinking about a garden spa, we would rather not begin with the cabin. We would rather walk your garden with you and work out where you will sit afterwards, what you will be looking at, which way the evening light falls, who can see in, and how far the services have to run. Those answers shape the entire project, including which sauna specialist we bring in and what they build.
Ready to bring your vision to life?
Call us on 020 8088 3572 or use the Quick form to send us a message. We’ll respond promptly with a personalised quote tailored to your project. Your perfect garden room is just a conversation away!