The honest answer, the six tests that decide it and the five things the internet keeps getting wrong.
For most houses in England, no. A garden room is permitted development, and you can build it without a planning application.
– Paul Ransom, Co-Founder at Into The Garden Room
That holds for a home office, a gym, a studio, a garden bar, a treatment room, a sauna building or a playroom, in the back garden of a house, within the limits set out below. It is not a loophole. It is a right granted by statutory instrument, and it exists precisely so that families do not have to ask permission to use their own gardens.
The same rules apply whether the garden is in Chiswick or Chalfont, Richmond or Radlett, Esher or Sevenoaks. What changes between those places is not the law but the constraints layered on top of it, and that second part is where projects actually come unstuck.
What follows is the part that matters: the 6 tests your building has to pass, the measurements people get wrong, the handful of situations where the answer genuinely changes, and what is different about building in London as against a home counties garden.
We should say plainly at the outset that a great deal of published guidance on this subject is wrong, including guidance from companies who build these things for a living. We have listed the five most common errors below, with the legislation that contradicts each one.
Where does the right come from?
Permitted development rights for garden buildings sit in Class E of the Town and Country Planning (General Permitted Development) (England) Order 2015. Class E permits, without a planning application:
any building or enclosure, swimming or other pool required for a purpose incidental to the enjoyment of the dwellinghouse as such.
Two words in that sentence do most of the work. Dwellinghouse, which is why flats and maisonettes have no Class E rights at all, a point that matters enormously in London and hardly at all in Buckinghamshire. And incidental, which is the test your intended use has to meet.
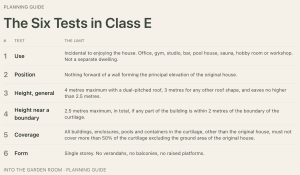
The 6 Tests in Class E
Pass all six and you do not need planning permission. Fail one and you either redesign or apply.
The measurements almost everyone gets wrong
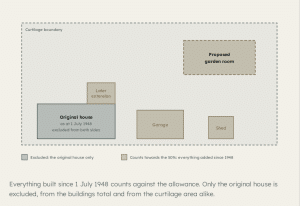
“Original” means 1948. The Order defines the original dwellinghouse as the house as it stood on 1 July 1948, or as first built if later. Every extension, conservatory, garage, shed and summerhouse added since then counts against your 50% allowance rather than being excluded with the house. On a plot that has been extended twice and already has a double garage, the maths is tighter than people assume. On a Victorian terrace in Wandsworth or Barnes with a side return already filled in, it can be the test that decides the size of the building.
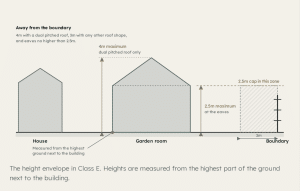
Height is measured from the highest ground next to the building. Not from the door threshold, not from the finished floor, and not from an average. On a sloping garden, which describes a great many gardens from Highgate to the Chiltern escarpment, the datum can move by half a metre depending on exactly where the building sits and whether the ground is cut or made up. This is the single most common reason a design that was permitted development on paper is not permitted development on site.
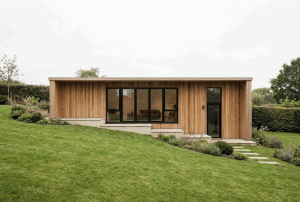
A raised platform is anything over 0.3 metres. The Order defines “raised” for these purposes as more than 300 millimetres above ground. So a deck sitting just off the grass is fine, and the elegant raised terrace that solves your level change is not, at least not under Class E. On a sloping plot this and the height datum interact, and they need resolving together at design stage.
The 2 metre boundary rule is about any part of the building. Not the nearest wall, not most of it. If a corner clips inside 2 metres, the whole building is limited to 2.5 metres. Given that a comfortable ceiling height, a proper insulated roof build up and a level floor deck together consume more than 2.5 metres of usable envelope, this is the constraint that most often decides where a building goes. On a narrow urban plot it is frequently the only constraint that matters.
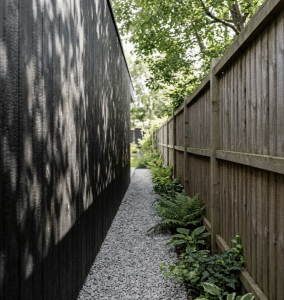
Eaves are a separate limit from ridge. A 4 metre dual pitched roof is only permitted if the eaves are still at or below 2.5 metres.
5 things the internet keeps getting wrong
Point 1: “There is a 30 square metre limit.” There is not. Class E contains no floor area limit whatsoever. The only area control is the 50% coverage rule. The 30 square metre figure comes from the Building Regulations, which is a completely different rulebook, and importing it into planning is how people end up believing they cannot have the building they are entitled to build.
Point 2: “Conservation areas always need planning permission.” They do not. A conservation area is article 2(3) land, and the specific restriction that applies is that nothing may be built on land between a side elevation of the house and the boundary of the curtilage. A garden room behind the house, within the other limits, remains permitted development in a conservation area. Given that Greater London contains over a thousand conservation areas, and Richmond upon Thames alone has 85, this single error probably costs more projects than every other constraint combined.
Point 3: “The 10 square metre rule applies in conservation areas.” It does not, and this error is everywhere. That restriction applies on land in a National Landscape or Area of Outstanding Natural Beauty, a National Park, the Broads or a World Heritage Site, where anything sited more than 20 metres from a wall of the house is limited to 10 square metres in total. Bring the building within 20 metres of the house and the limit falls away entirely. Two different designations, two different restrictions, and getting them confused costs people real projects.
Point 4: “You can never have a bed in it.” Class E says nothing about beds. The phrase “no sleeping accommodation” appears in the Building Regulations, not in planning law. What planning prohibits is a separate dwelling, which is a question about independence rather than furniture. We deal with this properly in our guide to garden room annexes, because the answer runs across three separate rulebooks and it is the question we are asked most often.
Point 5: “The height limit is 2.5 metres.” Only within 2 metres of a boundary. Away from the boundary you have 3 metres, or 4 metres with a dual pitched roof, and that difference is the difference between a room and a shed.
When you genuinely do need permission
- Flats and maisonettes. No Class E rights at all. A garden building needs a planning application, even where the garden is private and exclusively yours. In London this catches a great many ground floor conversions with a beautiful long garden.
- Listed buildings. If the building would sit within the curtilage of a listed building, Class E does not apply. Expect a heritage led design conversation before anything is drawn.
- Anything forward of the principal elevation. Common on corner plots and on houses set back behind a long front garden, where the obvious spot for a studio is technically in front of the house.
- A separate dwelling. Self contained accommodation for someone living independently is a planning application. These are routinely granted, usually with a condition tying the annexe to the main house.
- Over the 50% coverage figure, or over the height limits, or with the raised terrace you actually want.
- National Landscapes and World Heritage Sites, where the 20 metre and 10 square metre restriction bites hard on exactly the large gardens where people want a substantial building.
- Where an Article 4 direction has withdrawn the right. Uncommon for outbuildings, but London boroughs use Article 4 far more heavily than county authorities do, so it is worth the two minute check.
- Where a condition on a previous permission removed permitted development rights. This is the one that catches people. It is common on newer estates and on houses created through a change of use. If your house is less than about twenty five years old, or was converted from something else, read the original decision notice before you assume anything.
Designated land, at a glance
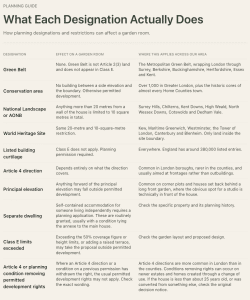
The Green Belt line is worth dwelling on, because it stops more projects than any other misunderstanding, and it is simply not what the law says. The Metropolitan Green Belt covers roughly 57% of Elmbridge, 89% of Guildford, 76% of Mole Valley and 61% of Waverley, and comparable swathes of Hertfordshire, Buckinghamshire and Kent. In almost every one of those gardens a garden room remains permitted development. We have written about that separately and in detail.
What is different about building in London
The legislation does not change at the M25. Four practical things do.
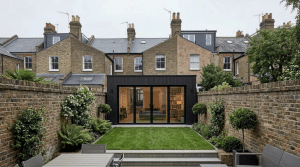
Far more homes are flats. A converted Victorian house in Clapham or Ealing may look like a house from the street and still be two or three dwellings on the title, and the ground floor flat with the garden has no Class E rights. This is the first thing to check in inner and near London, and the last thing anyone thinks of.
Conservation area coverage is dense. In parts of Richmond, Kensington and Chelsea, Islington and Westminster you are more likely to be inside a conservation area than outside one. That does not stop a garden room behind the house, but it does mean the side of the house is closed off, and it raises the value of getting a certificate rather than relying on an opinion.
Plots are narrower, so the 2 metre rule dominates. In a 6 metre wide London garden, almost any building of a useful size sits within 2 metres of a boundary somewhere, and the whole thing is then capped at 2.5 metres overall. Designing a genuinely comfortable room inside a 2.5 metre envelope is a technical problem: roof build up, insulation depth, floor construction and ceiling height all have to be resolved together, and it is where the difference between a good builder and a catalogue product shows.
Access is a project cost, not an afterthought. Terraced houses with no side return mean hand carrying materials through the house or craning over the roof, which means a road closure, a parking suspension, a licensed crane and a traffic management plan. None of that is planning. All of it is budget, and it should be priced honestly at survey rather than discovered in week two.
The other rulebook: Building Regulations
Clearing planning tells you nothing about Building Regulations. They are separate systems with separate tests, and a building can be exempt from one and caught by the other.
A detached single storey building is exempt if it:
- has a floor area not exceeding 30 square metres, contains no sleeping accommodation, and either has no point within one metre of the boundary of its curtilage or is built substantially of non combustible material; or
- has a floor area not exceeding 15 square metres and contains no sleeping accommodation.
Note what that means in practice. Sleeping accommodation destroys the exemption at any size. A 12 square metre garden bedroom needs full Building Regulations approval while a 29 square metre office beside it does not. Note also the one metre boundary condition in the first limb, which on a tight London plot is very often not met, in which case the building has to be substantially non combustible to stay exempt.
Exempt is also not the same as unregulated. Electrical safety requirements still apply, and running a new circuit out to an outbuilding is notifiable work. Water and hot water safety requirements survive the exemption too, which matters the moment a shower room or a steam room enters the brief.
An exempt garden building is outside the energy efficiency requirements, which means there is no legal minimum standard of insulation for a garden room in the United Kingdom. “Fully insulated” is a marketing phrase, not a specification. Ask for U values in writing, for walls, roof, floor and glazing, and compare them against what the Building Regulations would require of a habitable room. The gap between the best and the worst buildings in this category is enormous and it is entirely invisible once the cladding is on.
Something that changed recently: solar panels
If you are planning solar on the garden room roof, the rules moved on 27 August 2026.
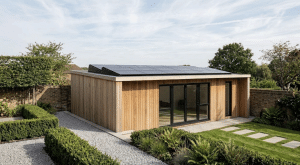
The Town and Country Planning (General Permitted Development) (England) (Amendment) Order 2026 rewrote the domestic solar rights in Part 14, and those rights apply to buildings within the curtilage of a house, which includes your garden room. The new limits for a house or a building in its curtilage include panels protruding no more than 0.2 metres beyond a pitched roof slope, no part sitting higher than the highest part of the roof, and no more than 0.6 metres above the highest part of a flat roof. Wall mounted equipment is limited to 0.2 metres of projection where the wall abuts a highway and 0.4 metres otherwise. Free standing solar in the garden is now capped at 9 square metres of panel area, with height limits that tighten within 5 metres of a boundary, and prior approval is required
for free standing solar on article 2(3) land within 5 metres of a boundary.
There are transitional provisions running to 26 August 2027 for anything that was permitted before the change. If solar is part of the brief, it should be on the drawings from the start rather than added afterwards, because a panel array that breaches these limits turns a permitted development building into a planning application.
The constraints that are not planning at all
4 things stop more garden rooms than the planning system does.
Trees. A Tree Preservation Order prohibits cutting roots as well as branches without consent, and separately, every tree in a conservation area above a modest size is protected by default with six weeks notice required before work. Root protection areas are generous. This is a foundation design problem rather than a planning one, solvable, but only if identified before anyone orders concrete.
Private estate covenants and schemes of management. These sit entirely outside the council and catch people repeatedly. Wentworth, St George’s Hill, Crown Estate Oxshott and Coombe Hill in Surrey. The Dulwich Estate scheme of management and the Hampstead Garden Suburb Trust in London, both of which require consent for external works regardless of what the borough says. A building can be perfectly lawful in planning terms and still be a breach of your title.
The Party Wall etc. Act 1996. Excavating within 3 metres of a neighbouring structure, to a depth below its foundations, triggers a statutory notice requirement. On narrow urban plots this is the norm rather than the exception.
Drainage and services. A shower room, a kitchenette or a plunge pool changes the project. So does building over a shared drain, which needs a build over agreement from Thames Water, Affinity, or whichever undertaker covers you.
The piece of paper worth having
Permitted development is an entitlement, not a certificate. Nobody sends you anything.
When you sell, your buyer’s solicitor will ask what consents the garden building has, and “we were told we did not need any” is an answer that slows a transaction and produces an indemnity policy, which reads to a cautious buyer as a warning rather than a reassurance.
A Lawful Development Certificate for proposed use, applied for before you build, converts a legal opinion into a formal determination by the council. The fee is £274 in England from 1 April 2026, half the £548 householder application fee*, plus the Planning Portal service charge if you apply that way. Determination is normally eight weeks. Against a building costing tens of thousands of pounds and adding meaningfully to what the house is worth, it is the cheapest insurance available.
It is also worth knowing that the old four year enforcement immunity has gone. For operational development substantially completed on or after 25 April 2024, the enforcement period in England is ten years. That is a long time to hope nobody asks.
Please note: The fees listed were correct at the time of writing and may change or fluctuate in the future.
Where things stand right now
3 live items, all worth knowing if you are planning a project this year.
The Surrey Hills is growing. On 8 September 2026, Natural England formally submitted its proposed 129 square kilometre extension of the Surrey Hills National Landscape to the Secretary of State, following the notice period that closed on 14 January 2026. The proposed extension covers land in and around the Wey Valley, Farnham, the Hog’s Back, Binscombe Hills, Enton Hills and Cranleigh Waters, an increase of more than 30%. There is no statutory timescale for the decision. If your land sits inside a proposed extension area, the 20 metre and 10 square metre restriction would apply to it from the moment any designation is confirmed.
That is a reason to establish your position now rather than next year.
The Chilterns is not. For anyone in Buckinghamshire, Hertfordshire, Bedfordshire or south Oxfordshire wondering whether the same thing is coming their way: Natural England cancelled the Chilterns boundary extension review in May 2025 following funding cuts, and confirmed that the existing boundary is unaffected. The draft natural beauty assessment has been published for the benefit of local authorities, but there is no live designation process. If you are outside the current Chilterns boundary, you are outside it.
Class E itself is unamended. Despite a good deal of noise, the outbuilding rules have not changed. The February 2024 consultation that proposed removing the 50% curtilage rule and relaxing the 10 square metre limit on designated land has not been implemented, and the 2026 amendment order dealt with solar rather than outbuildings. Anyone telling you the rules are about to loosen is speculating.
How we handle it
We build across London, Surrey and the home counties, which means we deal with roughly thirty different local planning authorities, and the honest position is that the law is identical in all of them while the local layer never is.
So we check all of it at survey stage, before a design is drawn: whether the property is a house or a flat, the designation, the Article 4 position, the decision notice history, any estate scheme of management, the trees, the levels, the boundary distances, the access route and the 50% arithmetic. It takes an afternoon and it shapes everything that follows.
Then we design to the answer. Where the position is clear, we build under permitted development and, where a client wants documentary proof, we prepare the Lawful Development Certificate application. Where it is marginal, we say so, and the choice between redesigning and applying is yours to make with the facts in front of you rather than after the event. If you would like to know exactly where you stand on your own plot, that is the conversation to start with.
Ready to bring your vision to life?
Call us on 020 8088 3572 or use the Quick form to send us a message. We’ll respond promptly with a personalised quote tailored to your project. Your perfect garden room is just a conversation away!
By Into The Garden Room |
October 26, 2026 |