The 4 things that actually decide what a garden room is worth when you sell.
Ask the internet whether a garden room adds value to your home and you will get the same two numbers back, again and again. A good garden room adds 5 to 15% to the value of a house. Or it adds one and a half times what it cost to build.
They appear on manufacturers websites, estate agents blogs, comparison sites and sponsored property features. We hear both quoted back to us in the showroom.
So we went looking for where they come from. This is what we found, and what we think a homeowner in Surrey, London or the home counties should actually take from it.
The short answer
Usually, yes. But not by a percentage. A garden room adds value when a buyer can see what it is for, trust how it was built, and prove it is lawful. And for many families, its biggest financial return is the move it saves them from making.
Key Takeaways:
- There is no reliable national figure for the value a garden room adds. The widely quoted 5 to 15% and 1.5 times build cost cannot be traced to a published study.
- The most specific figure, £36,000 for an average Surrey home, comes from a Federation of Master Builders and HomeOwners Alliance piece from August 2018, based on a £7,000 building.
- Nationwide’s October 2025 research found a 10% increase in floor space adds about 5% to the price of a typical house, but it measures space inside the house, not outbuildings.
- A valuer prices a garden room through comparable local sales, so the ceiling price of your street matters more than any percentage.
- Proof of lawful status matters more than it did. Since 25 April 2024 the enforcement window for unauthorised building works in England is 10 years, not 4.
- Stamp duty on a £1.25 million main home is £68,750. Avoiding a move is often the strongest financial case for a garden room.
There is serious research on what extra space is worth. Nationwide Building Society models it from its House Price Index data, and its most recent update, published in October 2025, found that a 10% increase in floor space, all else being equal, adds about 5% to the price of a typical house. Adding a large double bedroom with a bathroom can add as much as 24% to a three bedroom, one bathroom house.
Those figures are robust, and the garden room industry borrows them often. But they measure floor area inside the house. A detached building at the end of the garden is a different thing. It is usually not counted in the house’s floor area at all: look at the floorplans on any property portal and the total is very often given excluding outbuildings. We have found no published analysis that does for garden buildings what Nationwide does for extensions, and we would be wary of anyone who applies the house figure to one.
The same Nationwide research contains a figure that matters more here. Of homeowners who had renovated in the previous five years, 39% had added an outbuilding, such as a shed or an entertainment space. Rightmove found that the share of listings mentioning a garden office was eleven times higher in 2022 than a decade earlier.
What Does That Mean?
A garden building is no longer rare. A buyer viewing three houses in Esher, Cobham or Wimbledon this spring may well find one in every garden. What separates them is not that they exist. It is what they are like.
How a value is actually reached
When your house is valued, for a sale or a mortgage, nobody adds a percentage for the garden room. A valuer works from comparable evidence: what similar houses in similar streets have recently sold for, adjusted for the differences between them.
That has three practical consequences.
Your street sets a ceiling. A garden room can help a house reach the top of what its road achieves. It is far less likely to carry it beyond. Spend £80,000 on a garden building for a house already at the top of its road and you should not expect the sale price to rise by £80,000.
Percentages make no sense across price points. The same building is 15% of a £400,000 house and 3% of a £2 million house. A figure expressed as a share of house price, applied across the country, cannot describe both.
Local agents know the answer, and will tell you. Before you build, ask an agent who sells in your area what the last few sales with a good garden
building achieved against those without. It is a better guide than any national figure, and it costs nothing.
What buyers are actually searching for
The more useful data is about demand. Rightmove’s review of 2025 found that the feature buyers searched for most, using its keyword tool, was a garage. Second was an annexe. Third was a garden.
Annexes have sat near the top of that list since Rightmove first published it, and they are scarce. In its 2019 analysis, listings mentioning an annexe made up around 2% of resale properties.
That is a genuine signal, and also a trap. An annexe, in the sense buyers are searching for, is somewhere a relative or guest can sleep and live with a degree of independence. That is a different planning category from a garden office, with different consequences for planning, Building Regulations and council tax. A building marketed as an annexe that was never approved as one is a liability in a sale, not an asset. We explain the distinction in full in our guide to whether you can sleep in a garden room.
Older articles on annexes and property value often mention a stamp duty saving for buyers of a house with an annexe, through Multiple Dwellings Relief. That relief was abolished for purchases completing on or after 1 June 2024, apart from a narrow transitional rule for contracts exchanged by 6 March 2024. If an article tells you otherwise, it is out of date.
The 4 things that decide it
In our experience, 4 things decide whether a garden room is a selling point or a question mark on a buyer’s survey.
- A use a buyer can name in one sentence – A home office with proper connectivity. A gym. A studio. A pool house. A garden bar. A guest suite with the right approvals. Buyers pay for a life they can picture. A room that is ambiguous, half storage and half spare room, reads as a project.
- Built like part of the house – Buyers and their surveyors look at the same things you would. Is it warm in January? Is it dry? Does the glazing perform? Will the cladding still look right in ten years? The Garden Room Guide makes a similar point: cheaper interlocking log cabin buildings tend to hold less value than insulated, high specification rooms. There is a technical reason to ask harder questions here than you would of an extension. A garden room within the Building Regulations exemption is also exempt from the energy efficiency requirements, so there is no legal minimum standard of insulation. “Fully insulated” describes an intention, not a performance. Ask for the U values in writing, and keep them for your eventual buyer.
- The paperwork – This is the one that decides sales, and the one homeowners think about least. A buyer’s solicitor will ask whether the building needed planning permission and, if not, how you know. They will ask for Building Regulations sign off where it applied, and for the electrical certificate, because running a new circuit to an outbuilding is notifiable work. The planning question has become sharper. Under changes made by the Levelling-up and Regeneration Act 2023, the time limit for enforcement against unauthorised building works in England is now 10 years for works substantially completed on or after 25 April 2024, rather than 4. A building put up without the right consent stays exposed for far longer, and buyers’ solicitors know it. The clean answer is a Lawful Development Certificate. It turns “we believe this is permitted development” into a document from the council, and for a garden room the fee is modest against the value of the sale it protects. Our guide to planning permission sets out the tests the certificate applies.
- It leaves a garden – Planning law allows outbuildings to cover up to half the curtilage. Buyers are less generous. A building that takes the lawn, the light or the view from the kitchen window can cost more in garden than it adds in room. Siting is the most underrated value decision in the whole project, and it is made before anything is ordered.
What takes value away
- No evidence of lawful status, particularly for anything used for sleeping.
- A building that has aged badly/not maintained: failed seals, rot at the base, damp, tired cladding.
- A room that dominates the garden or overshadows a neighbour.
- Foundations that cut through the roots of a protected tree.
- A highly specialist fit out with narrow appeal, unless it can be easily reversed.
The number nobody puts in the brochure
The industry talks almost entirely about the value a garden room adds when you sell. For many of the families we work with, the more important number is the cost of the move they would otherwise make.
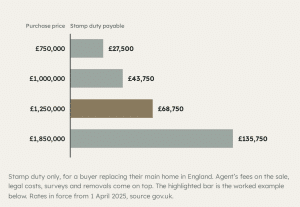
Take a family in a £1 million house who need more space and are looking at £1.25 million houses. The stamp duty alone on the purchase is £68,750, before the agent’s fee on the sale, legal costs, surveys and removals. None of that money buys a square metre of space. It is simply the cost of changing address.
Seen that way, the question is not whether a garden room will add more than it cost when you eventually sell. It is whether it will solve the problem that would otherwise make you move. If it will, the financial case is made on the day it is finished, whatever a valuer says in ten years’ time. The FMB’s 2018 piece was titled “Don’t move, add a room”, and on that point it was right.
Our honest summary
If you are selling within a year or two, a garden room is unlikely to be the most efficient way to raise your sale price. That said, several of our clients have decided to sell after their room was finished, and they have told us it added significant money to the sale, compared with similar houses nearby without one. That is their experience rather than a study, and every street is different. But it fits everything above: the rooms that paid their way were built properly, for a clear use, with the paperwork in place.
If you are staying, build for the use, to a standard you can document, in the right place in the garden. Value at sale then follows as a consequence rather than a gamble. And ignore the percentages. Ask a local agent, keep every certificate, and get the U values in writing.
We check all of this before a design is drawn: the planning position, the siting, the trees, and what the building needs to be to work for you and for whoever lives with it next. If you would like that conversation about your own garden, it is the place to start.
Ready to bring your vision to life?
Call us on 020 8088 3572 or use the Quick form to send us a message. We’ll respond promptly with a personalised quote tailored to your project. Your perfect garden room is just a conversation away!