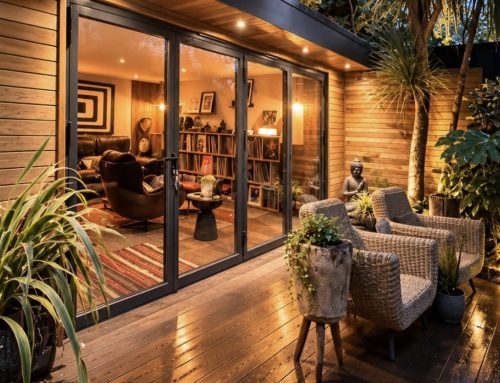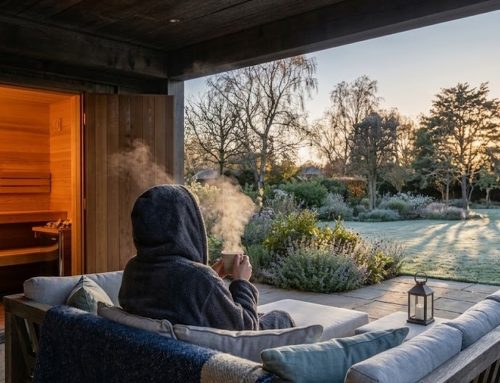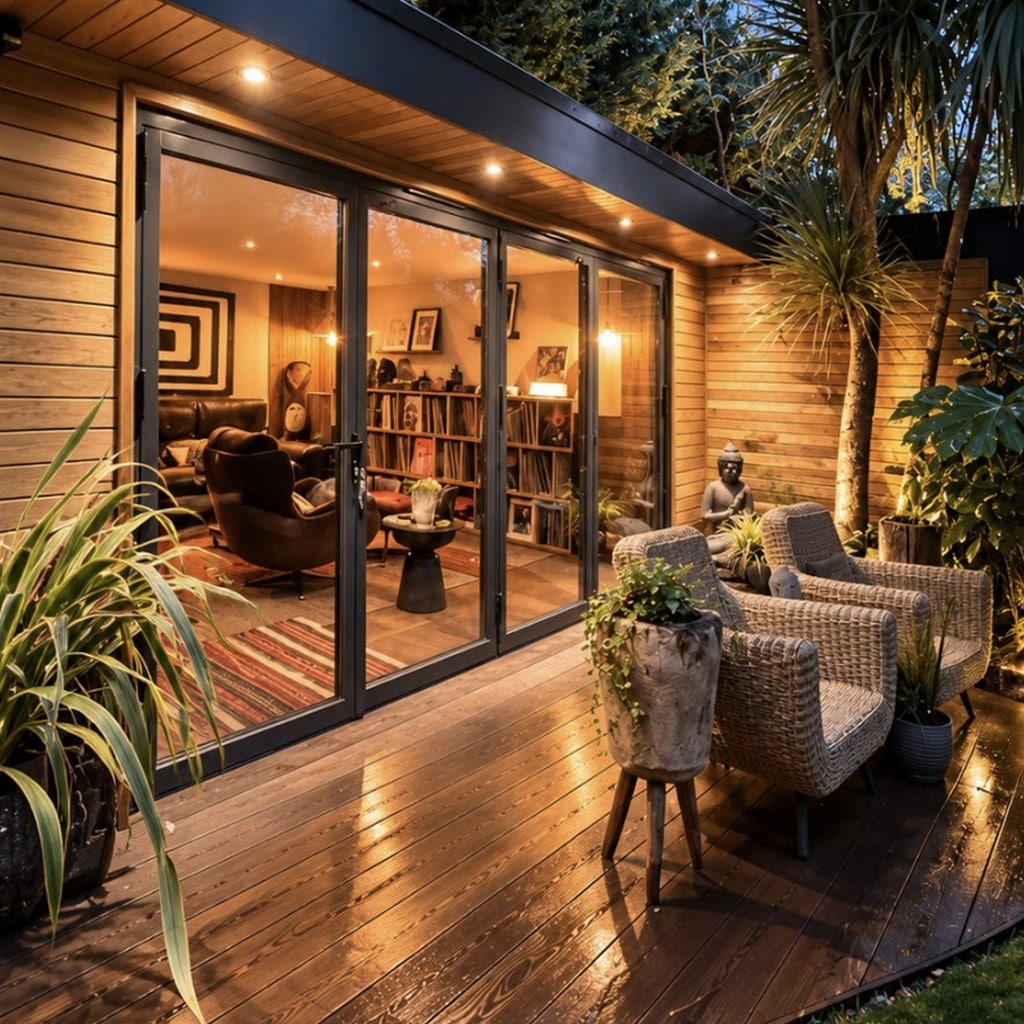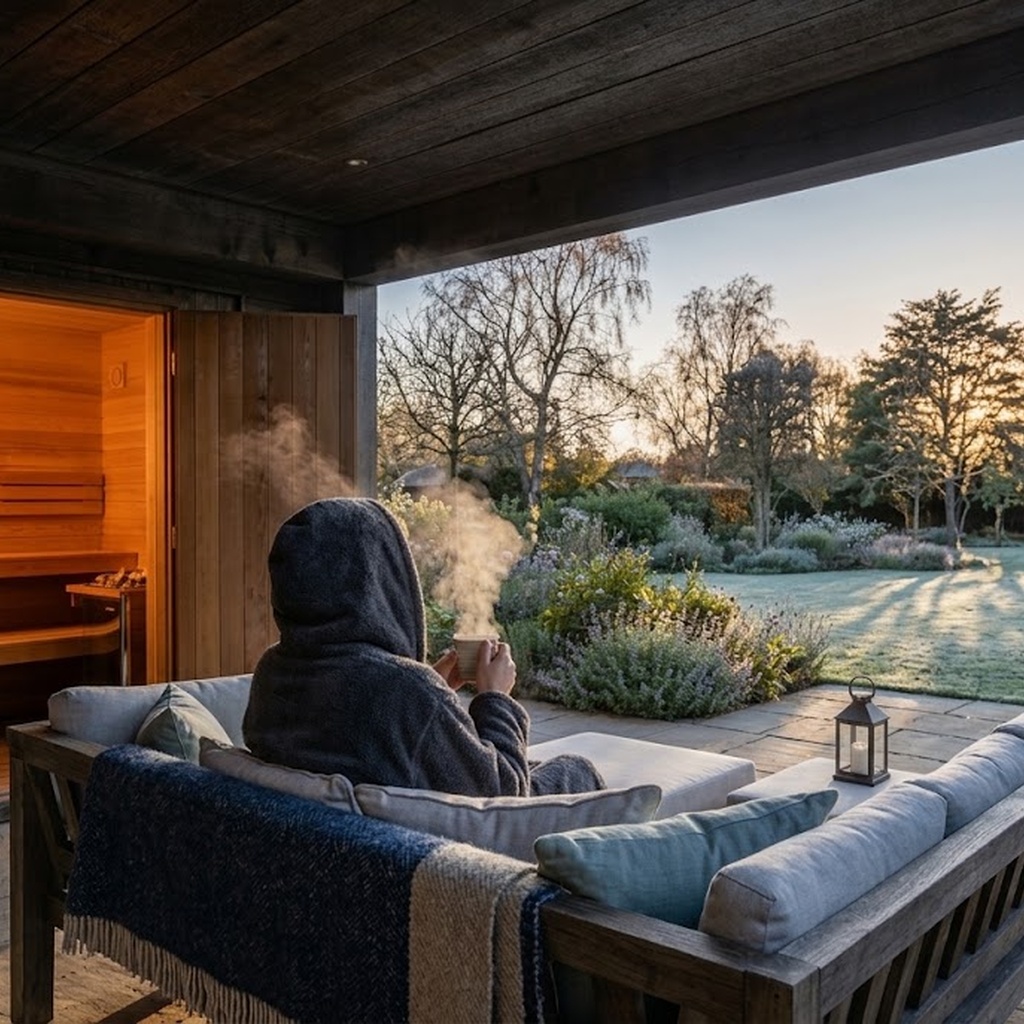
A room with one job
Yes, most homes would be better for a hobby room. The real question is where it goes, and our answer is the garden. The interiors press has fallen back in love with the single purpose room: the cinema, the music room, the studio, the snug that exists only for records. It is a welcome correction to a decade of open plan
living and kitchen islands that had to be office, dining room and homework desk at once.
The logic is simple. A room that does one thing gets used for that thing. A room that does five things gets used for whichever thing is easiest to tidy away, and the hobby is usually the first to go back in the cupboard. Where we part company with most of the advice is the next step. Almost every hobby room guide assumes you already have the room. You convert the spare bedroom, the box room, the loft.
For a quiet hobby, that can work. For the hobbies people most want a dedicated room for (films at volume, drums, a kiln, a rowing machine at 6am, a half finished canvas you cannot face packing away) the house is usually the wrong place for it. We design and build bespoke garden rooms across Surrey and the home counties, and a growing share of them are hobby rooms in all but name. This is what we have learned about making them work.
The best garden rooms start with the way you want to live, not simply the space you want to add. Whether it’s a cinema, music room, art studio or home gym, understanding how you’ll use the room from day one allows us to design a space that feels purpose-built for your hobby and comfortable to enjoy all year round.
– Paul Ransom, Co-Founder of Into The Garden Room
Why the spare bedroom rarely works
Sound travels.
Domestic internal walls and timber floors are built to divide space, not to contain a subwoofer or a drum kit. A cinema in the room above the kitchen is a cinema the whole house attends, whether it wants to or not.
It is still a bedroom.
The moment family or friends come to stay, the hobby gets packed up. A room that has to be cleared twice a year is a room that never quite gets set up properly.
The shape is wrong.
Spare rooms are sized for a bed and a wardrobe. A projector needs throw distance, a pottery wheel needs a sink and a floor you can mop, a home gym needs ceiling height for an overhead press. Most box rooms offer none of these.
Mess has nowhere to go.
Clay dust, oil paint, sawdust and turps do not belong upstairs from the sitting room.
You never leave work.
For anyone working from home, a hobby room in the house is one more door along the same landing. Part of the value of a hobby is that it feels like going somewhere else.
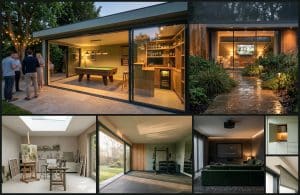
Why the garden is the natural home for a hobby room
A detached garden room solves each of those problems by design rather than by compromise.
Separation is built in.
There is open air between the hobby and the house. That gap does more for sound than any amount of acoustic foam in a bedroom.
It is designed for the hobby from day one.
Nothing is inherited. Ceiling height, floor finish, glazing, socket positions and ventilation are all chosen for what will happen in the room, not adapted around what the room used to be.
It never has to be cleared.
Guests stay in the house. The canvas stays on the easel.
The walk is the point.
30 seconds across the lawn is enough to change mode. Clients tell us the short walk is what makes the room feel like an escape rather than another corner of the house.
No upheaval indoors.
A loft or basement conversion means months of disruption inside a lived in home. A garden room is built at the bottom of the garden while the house carries on as normal.
The honest caveat: none of this works if the building is cold, damp or flimsy. A thin walled log cabin is fine for storing bikes. It is not fine for a cinema in January or a studio full of paper and canvas. At Into the Garden Room, we finish every room to building control standards with modern insulation, which is the difference between a hobby room you use all year and a summerhouse you use in August.
6 hobby rooms, and what each one actually needs
Every hobby asks something different of a building. These are the rooms we are asked for most, and the design decisions that make or break them.
The cinema room
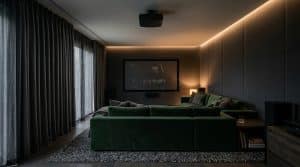
The most requested and the most often done badly. A cinema needs darkness on demand, so glazing has to be planned with blackout in mind from the start, typically with recessed blind or curtain tracks rather than an afterthought. It needs a solid wall for the screen, enough depth for the projector throw or viewing distance, and dedicated circuits and data cabling run before the walls are lined. Ask early about the Wi Fi signal reaching the bottom of the garden; a hardwired connection from the house is far more reliable for streaming.
The music room
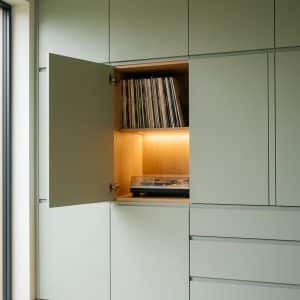
Musicians want two things that pull against each other: a room that keeps sound in, and a room that sounds good inside. Mass in the walls and roof, sealed glazing and careful door detailing contain the sound. Soft furnishings, bookshelves and acoustic panels tame the reflections. A piano adds weight and needs a level, stable floor and steady humidity, which is one more reason the room must be properly insulated and heated.
The art studio
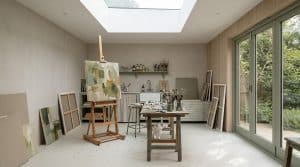
Light is everything. North facing glazing or rooflights give the even, shadow free light painters prize. Wall space matters as much as window space, so we balance the two rather than glazing every elevation. Wipe clean floors, a sink if the services allow, and plenty of ventilation for paints and solvents.
The home gym and yoga room
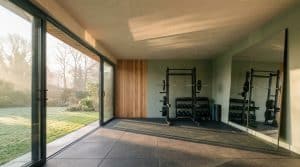
Ceiling height first: an overhead press or a skipping rope needs more headroom than a standard room provides. Then a floor built to take weight and impact, good cross ventilation, and a mirror wall placed to avoid glare from the glazing. Air conditioning earns its keep in a gym more than anywhere else.
The games room and bar
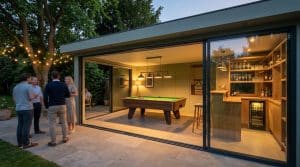
The most sociable of the six, and the one where the connection to the garden matters most. Wide openings onto a terrace, a durable floor, and power for a fridge, a sound system and good lighting. A pool table has a fixed footprint plus cue space on every side, so it sets the minimum room size before anything else is drawn.
The workshop and making room
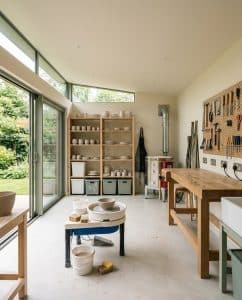
Woodwork, pottery, model making, restoration. Durable surfaces, generous and well placed sockets, task lighting, extraction where dust is involved, and storage designed around the tools rather than bought off the shelf. A kiln is a specialist appliance with its own electrical demand and ventilation requirements, so it needs to be on the table at the design stage.
Designing it correctly
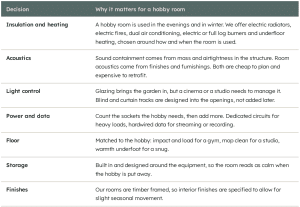
The building regulations that govern sound between attached homes do not set an acoustic standard for a detached garden room. How quiet your cinema is to the neighbours is a design choice, not a box someone else ticks for you. Raise it at the first meeting.
Planning: the line most hobby room guides miss
Most garden hobby rooms can be built under permitted development, but only while the hobby stays a hobby.
Garden buildings are permitted under Class E of Part 1, Schedule 2 of the Town and Country Planning (General Permitted Development) (England) Order 2015 (SI 2015/596). The key words are that the building must be required for a purpose incidental to the enjoyment of the dwellinghouse. A cinema, a music room, a studio or a gym used by the household sits comfortably inside that.
What the generic guides skip is what happens when the hobby grows. Teaching piano to paying pupils, running pottery classes, renting out the studio, or seeing clients in the gym can all take the use beyond incidental. At that point the question becomes whether there has been a material change of use under section 55 of the Town and Country Planning Act 1990, which permitted development does not cover. Occasional and low key activity is often fine; regular visitors and a business footprint usually are not. If there is any chance the hobby becomes income, tell us at the start and we will design and advise accordingly.
3 other points that matter for hobby rooms specifically:
Height vs headroom.
Within 2 metres of a boundary, a Class E building is limited to 2.5 metres in overall height. A gym or a projector that needs generous ceiling height may push the
building further into the garden, or towards a planning application.
Building regulations.
Under Schedule 2, Class VI of the Building Regulations 2010 (SI 2010/2214), small detached buildings with no sleeping accommodation can be exempt. Electrical work is still subject to Part P, and we finish every room to building control standards regardless.
Noise and neighbours.
Noise from premises can be a statutory nuisance under section 79 of the Environmental Protection Act 1990. Good acoustic design is the courteous answer and the cheapest one.
Give Your Hobby a Room of Its Own
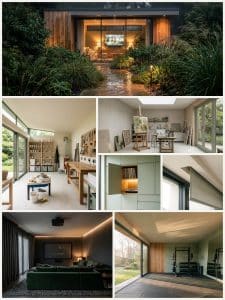
The best hobby room is one you can walk into and start using, without moving furniture, clearing the kitchen table or packing everything away when the house needs to return to normal. Whether you dream of a private cinema, a dedicated music room, an inspiring art studio or a fully equipped home gym, a bespoke garden room gives your hobby the space and separation it deserves.
The secret is getting the details right from the start. Think about how you will use the room, the equipment it needs to accommodate, and the insulation, ventilation, lighting, electrics and sound control that will make it comfortable throughout the year. It is also worth checking planning permission and Building Regulations requirements before settling on your design, particularly if you plan to use the space for paid classes or other business activities.
At Into the Garden Room, we design and build bespoke garden rooms across Surrey and the Home Counties, tailored to how you want to live, work and spend your time. If you’re ready to turn an idea into a space of your own, get in touch to discuss your plans and request a personalised quote.
Your hobby deserves more than a corner of a spare room. Give it a place of its own.