Project description
Project Showcase: Bespoke – School Sensory Room
Client: Cleeves School
Location: Weybridge Surrey
Project Type: Fully Bespoke School Room
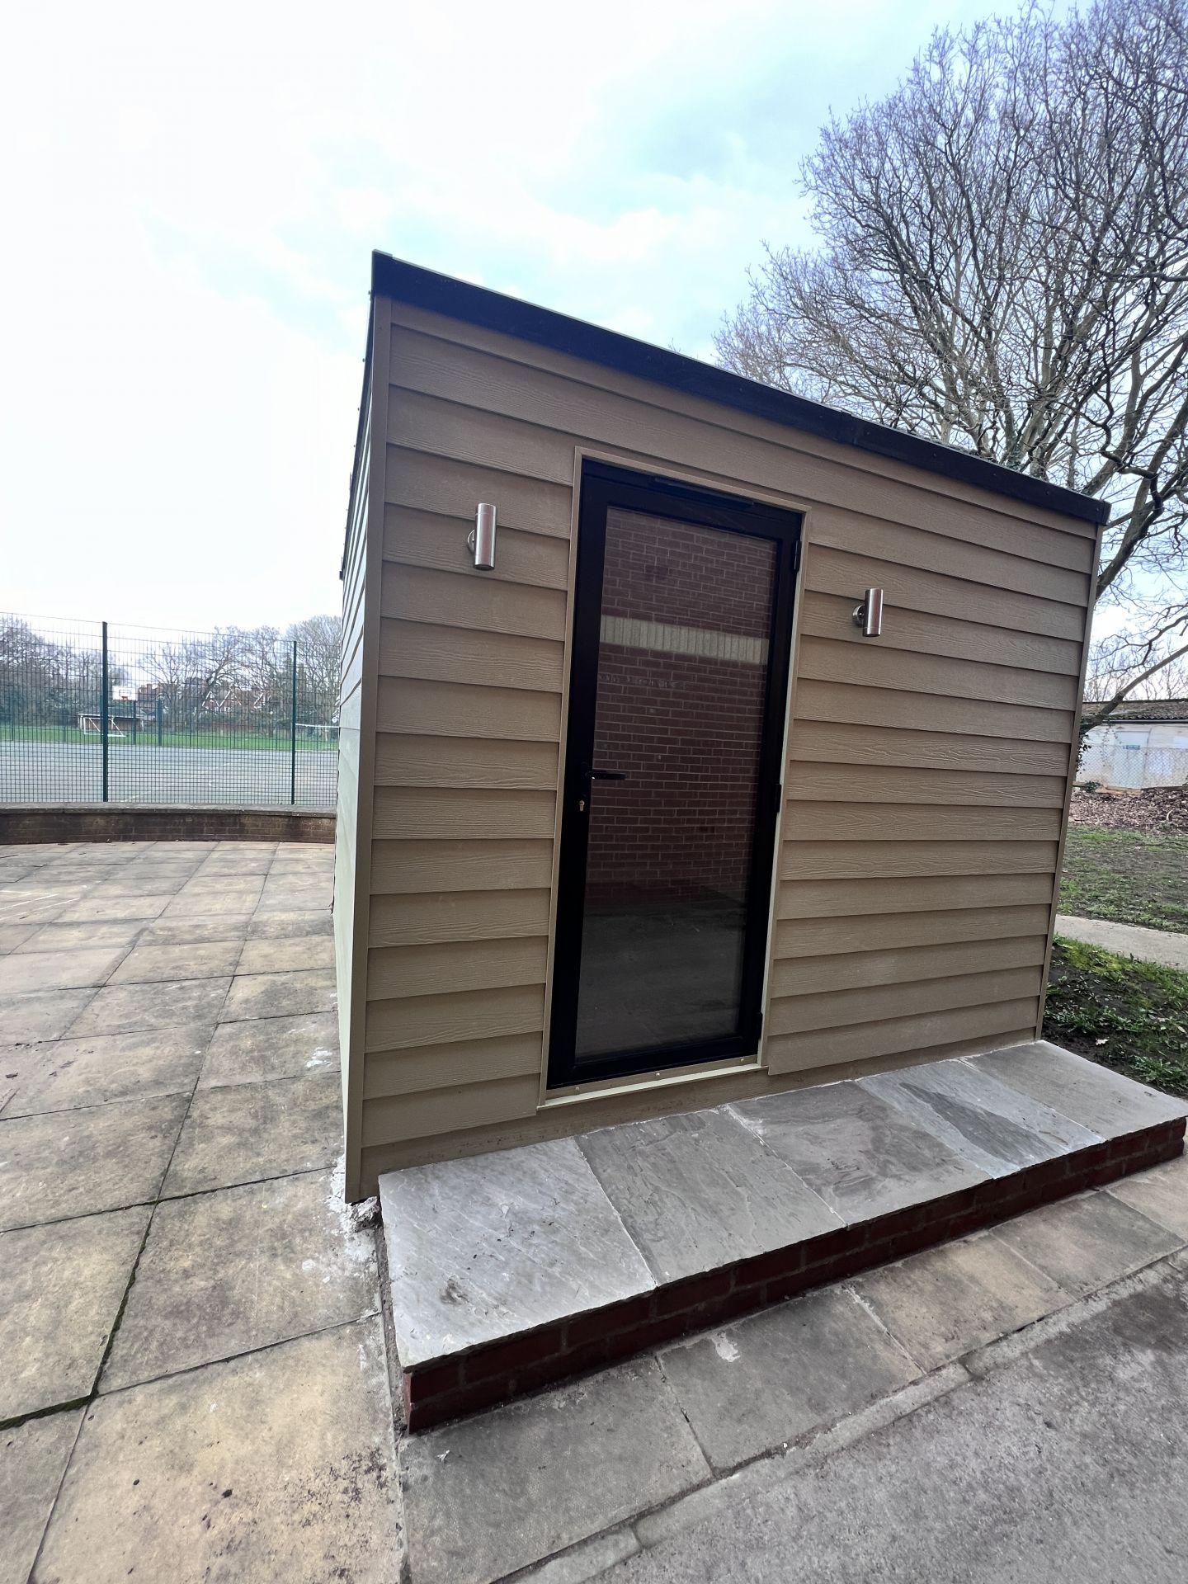
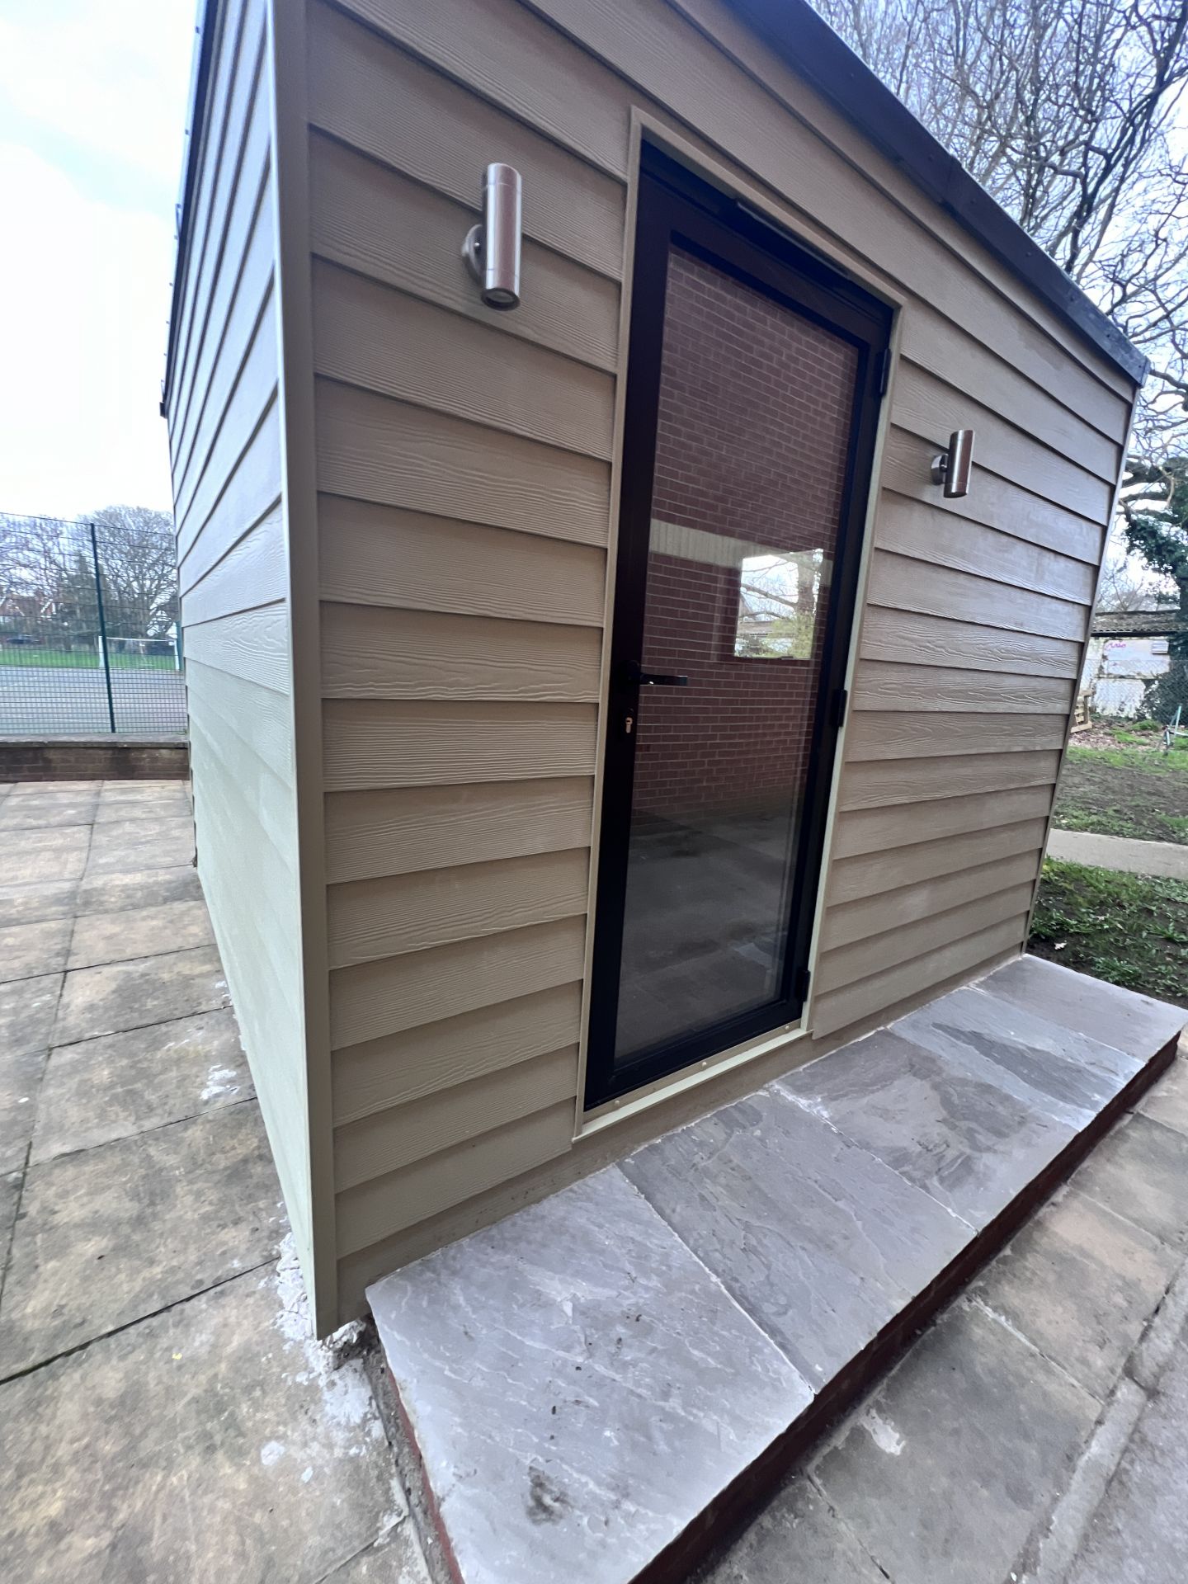
Project Overview: Designed and built, and project managed a bespoke room 3m x 3 m = 9 m2
No overhang = 2.5m External height, Premier room style from our Signature Range with no overhang
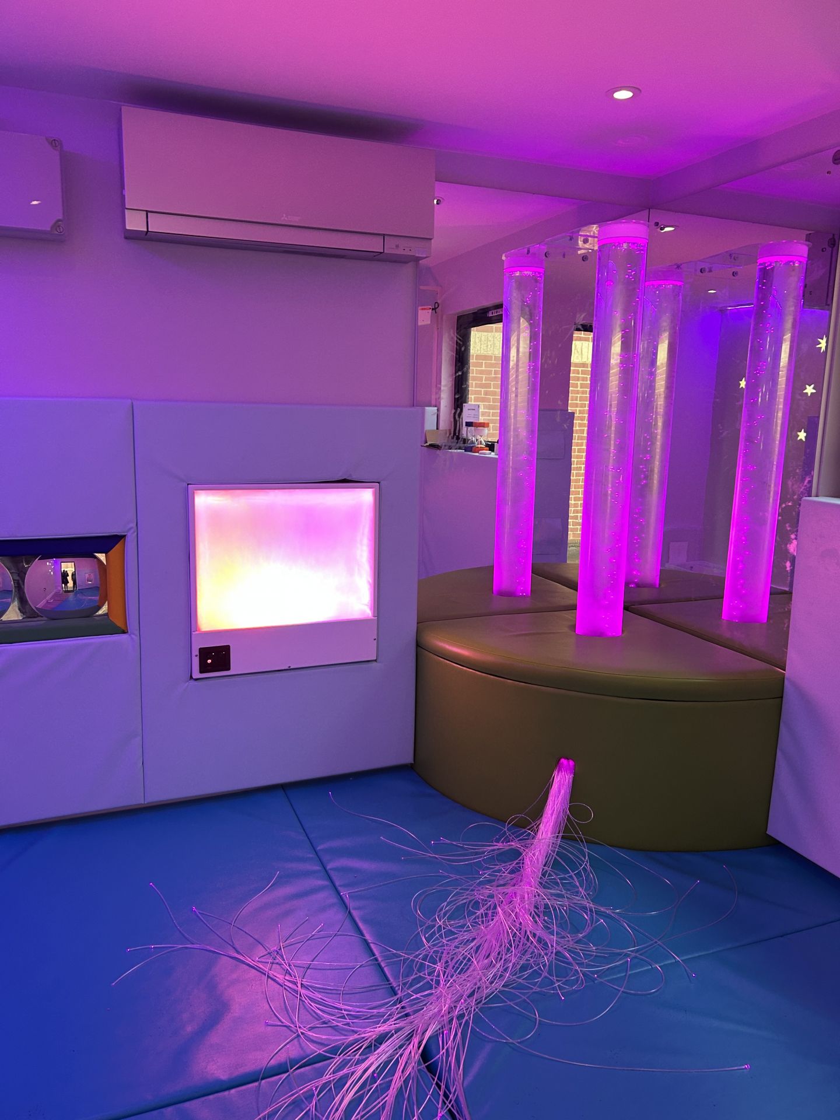
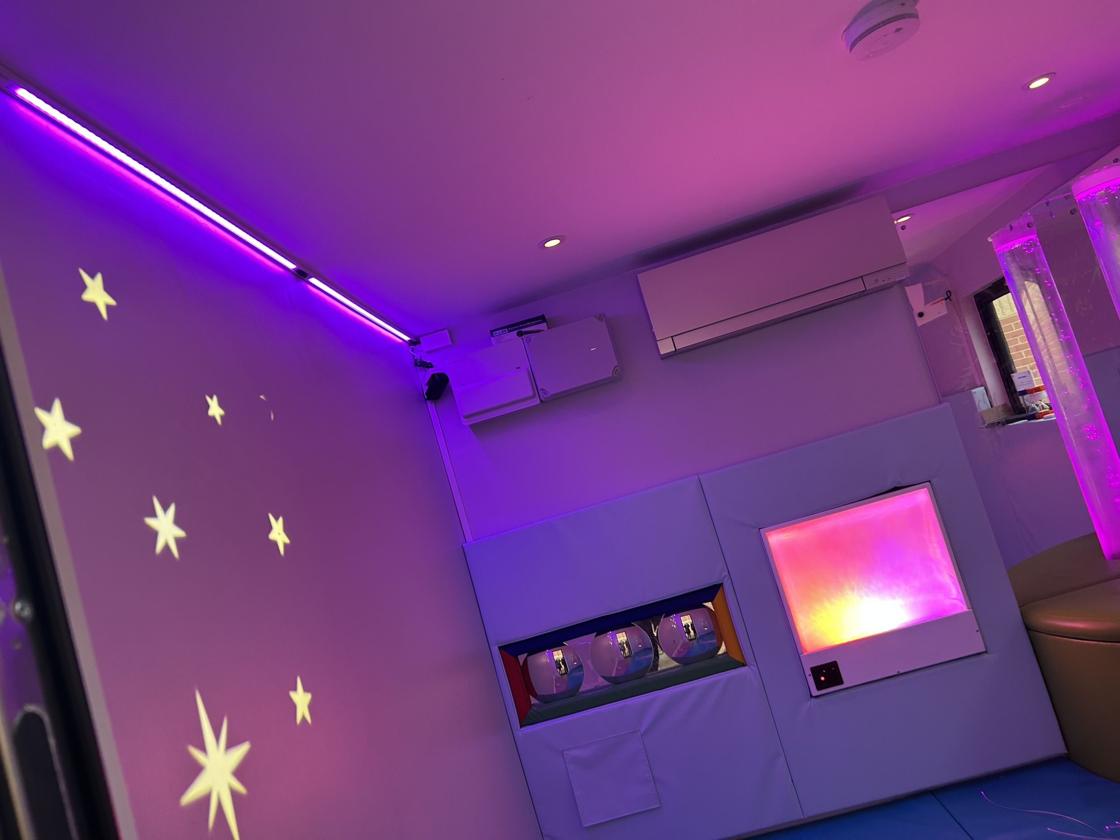
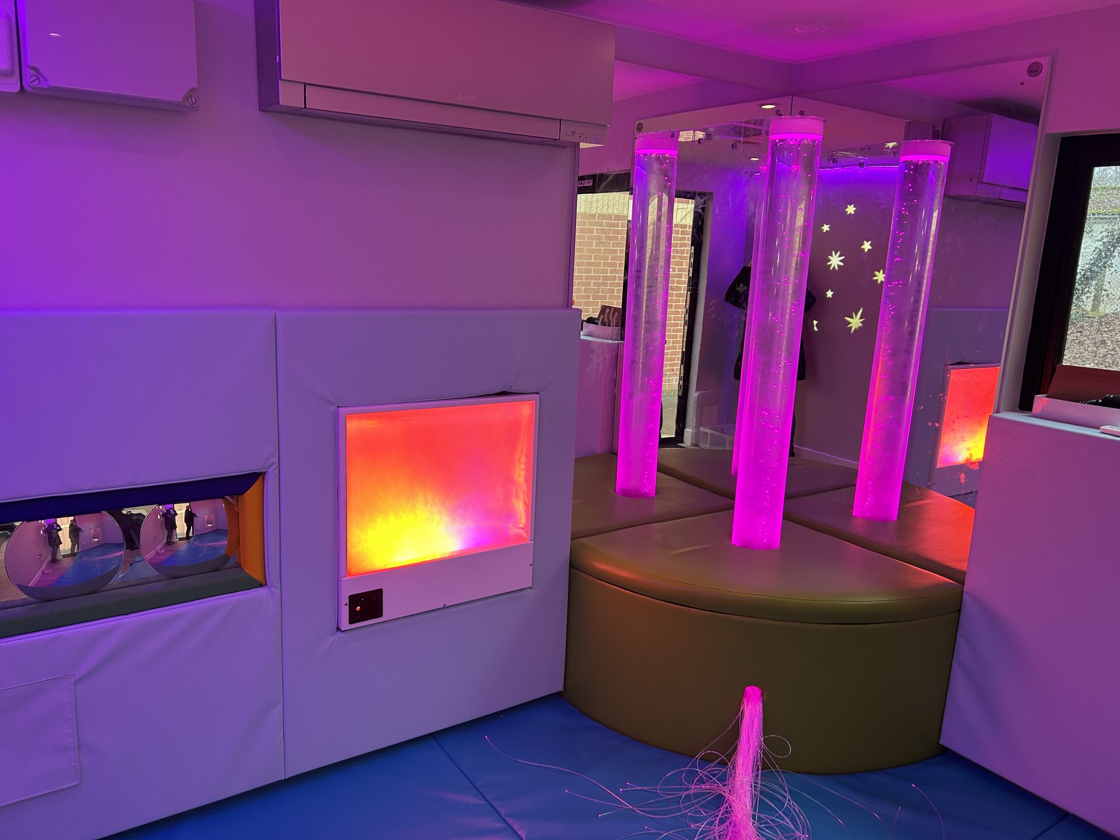
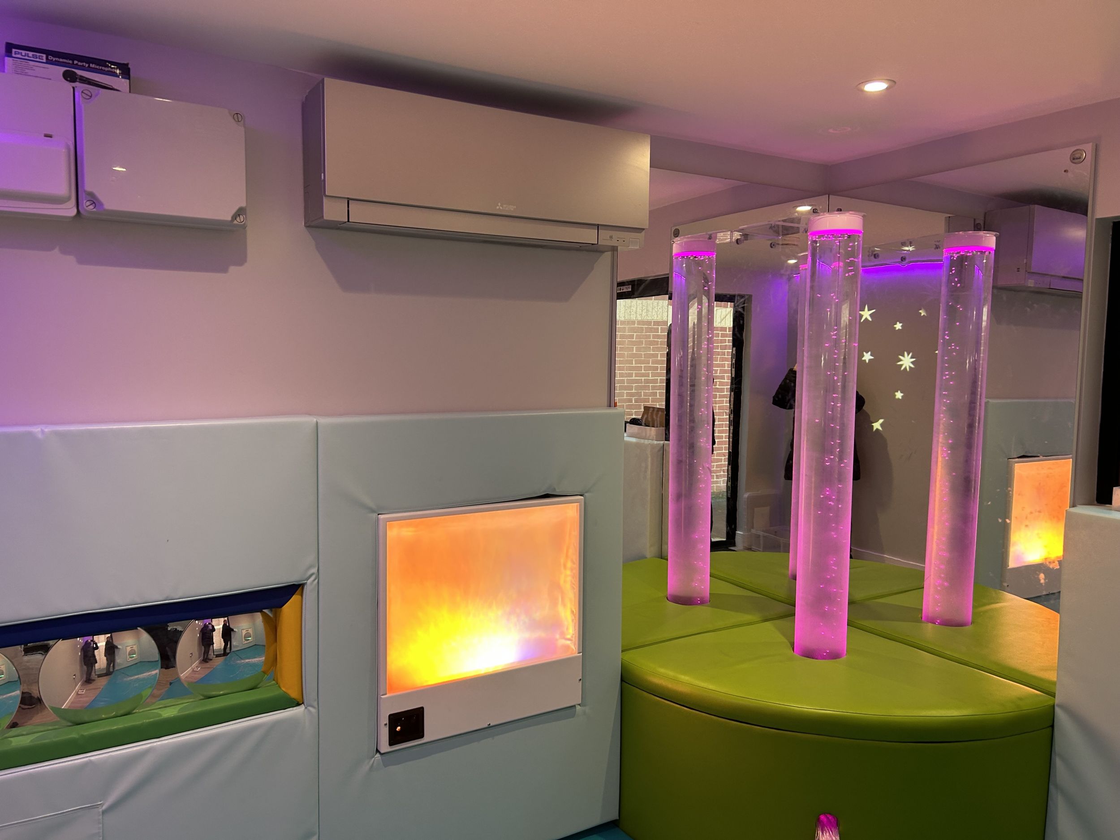
Design Basis: Fully bespoke style design – Primary Use: School sensory /break space room
Structural Design:
- Configuration:
- Fully bespoke design-
- Exterior Finishes:
- Hardi plank cladding -to front and all sides
- Glazing:
- One single aluminium glazed entrance door
- Top hung opening horizontal window 1200mm x 400mm
- Interior Specifications:
- Flooring: Engineered Oak
- Walls: Plastered and painted finish
- Dual air conditioning
- Lighting:
- • Interior: Downlights and multiple wall lights – multiple double sockets
• Exterior: 2 x Chrome up/downlights
- Specialised Features:
- Connectivity: Full hard-wired network
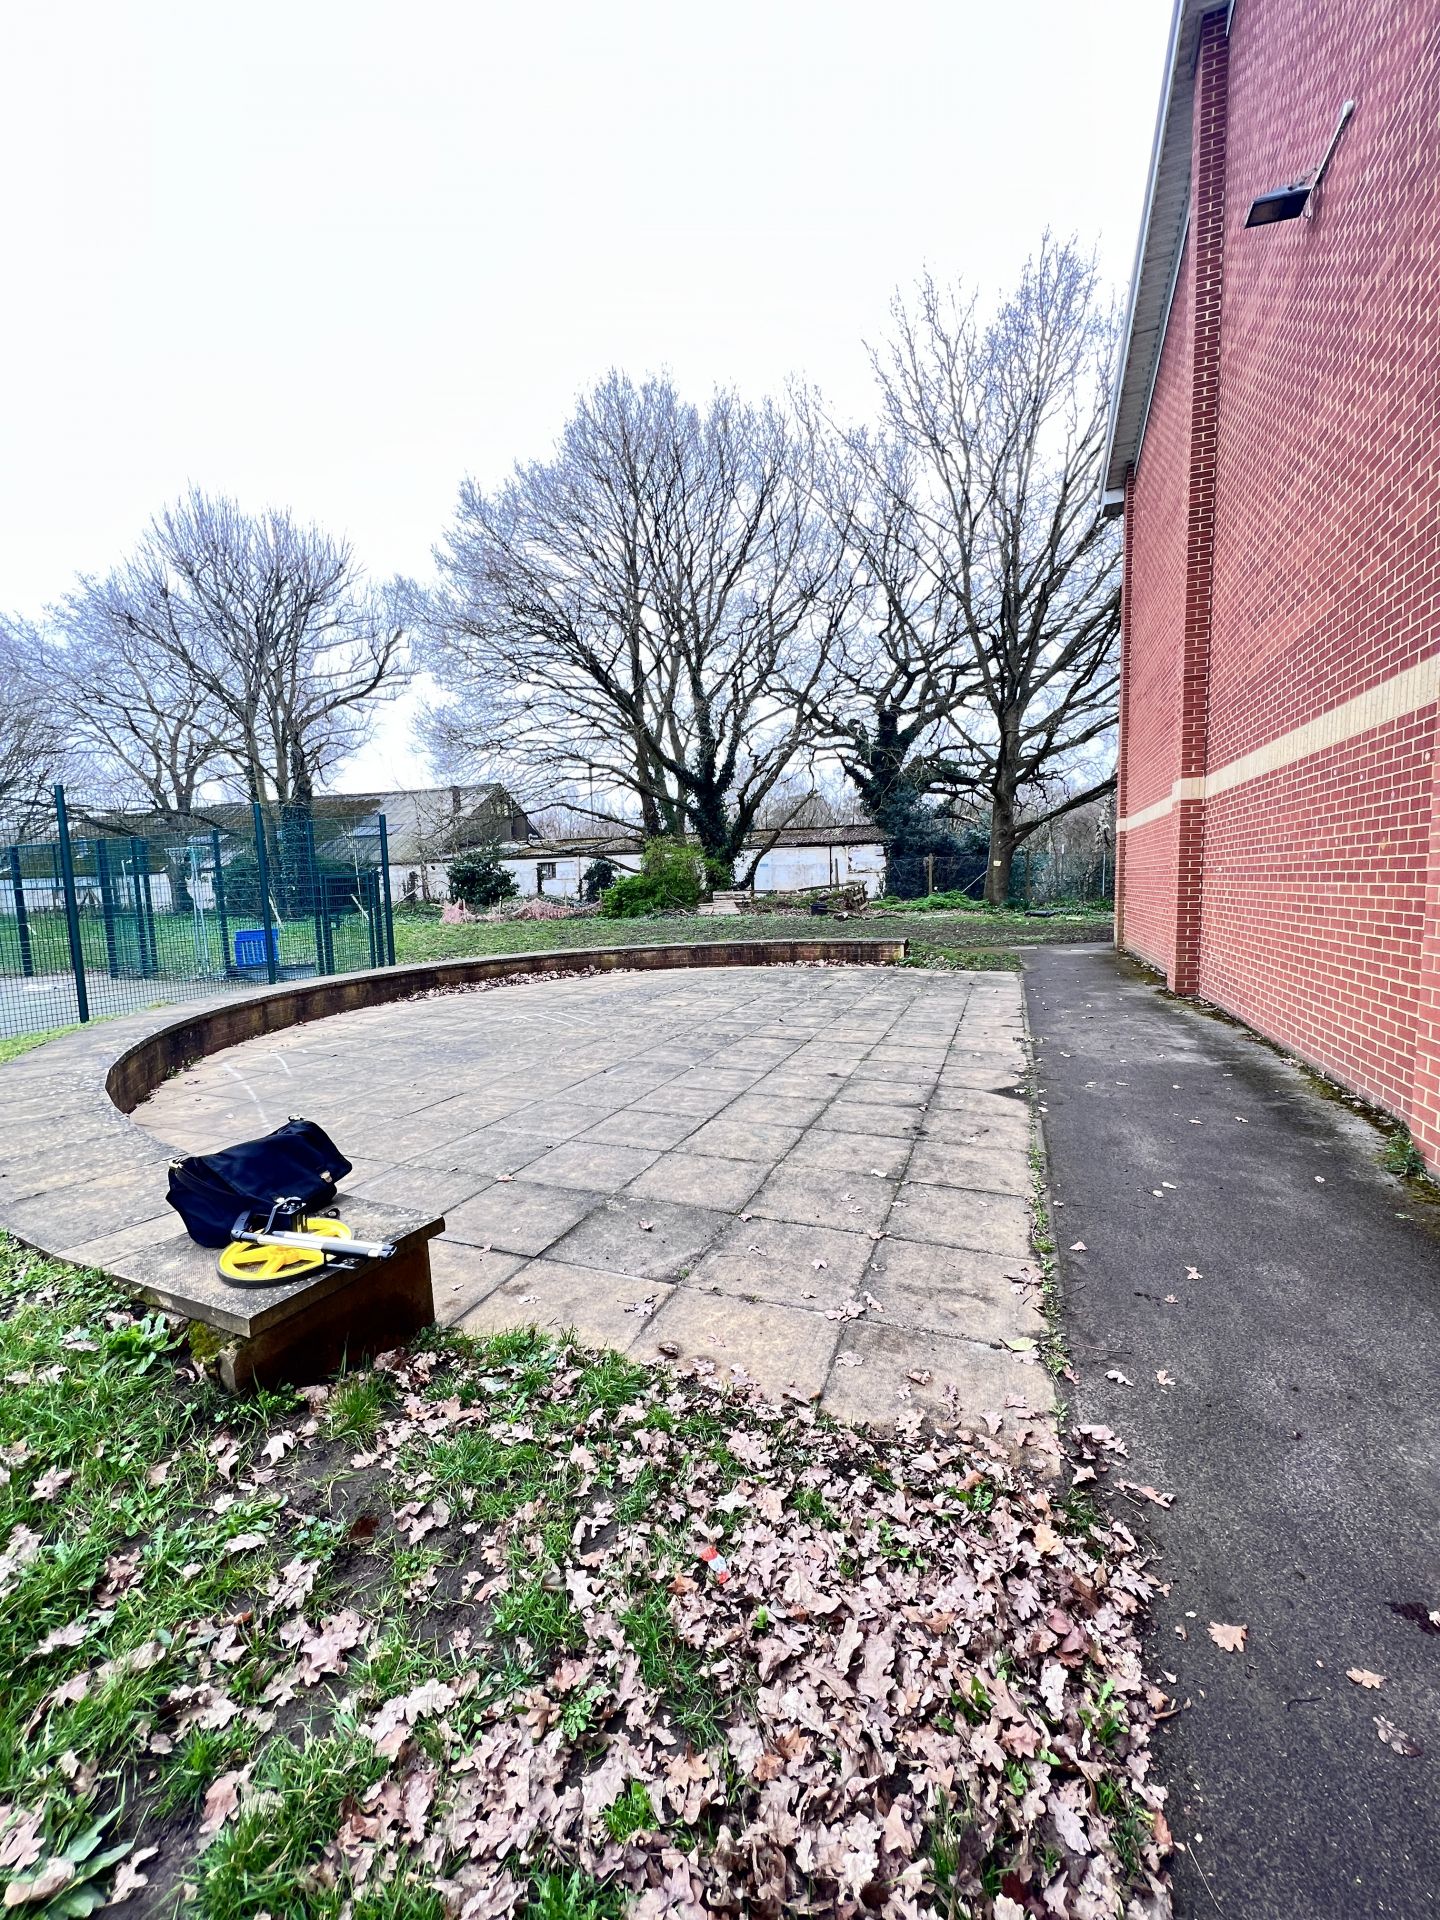
- Exterior Landscaping: Sitting within existing
- Project Outcome:
Delivered a functional, modern Sensory room for the school to use
Project Details
Date Build Completed
2025
Features
Project Gallery