Project description
- Project Overview:
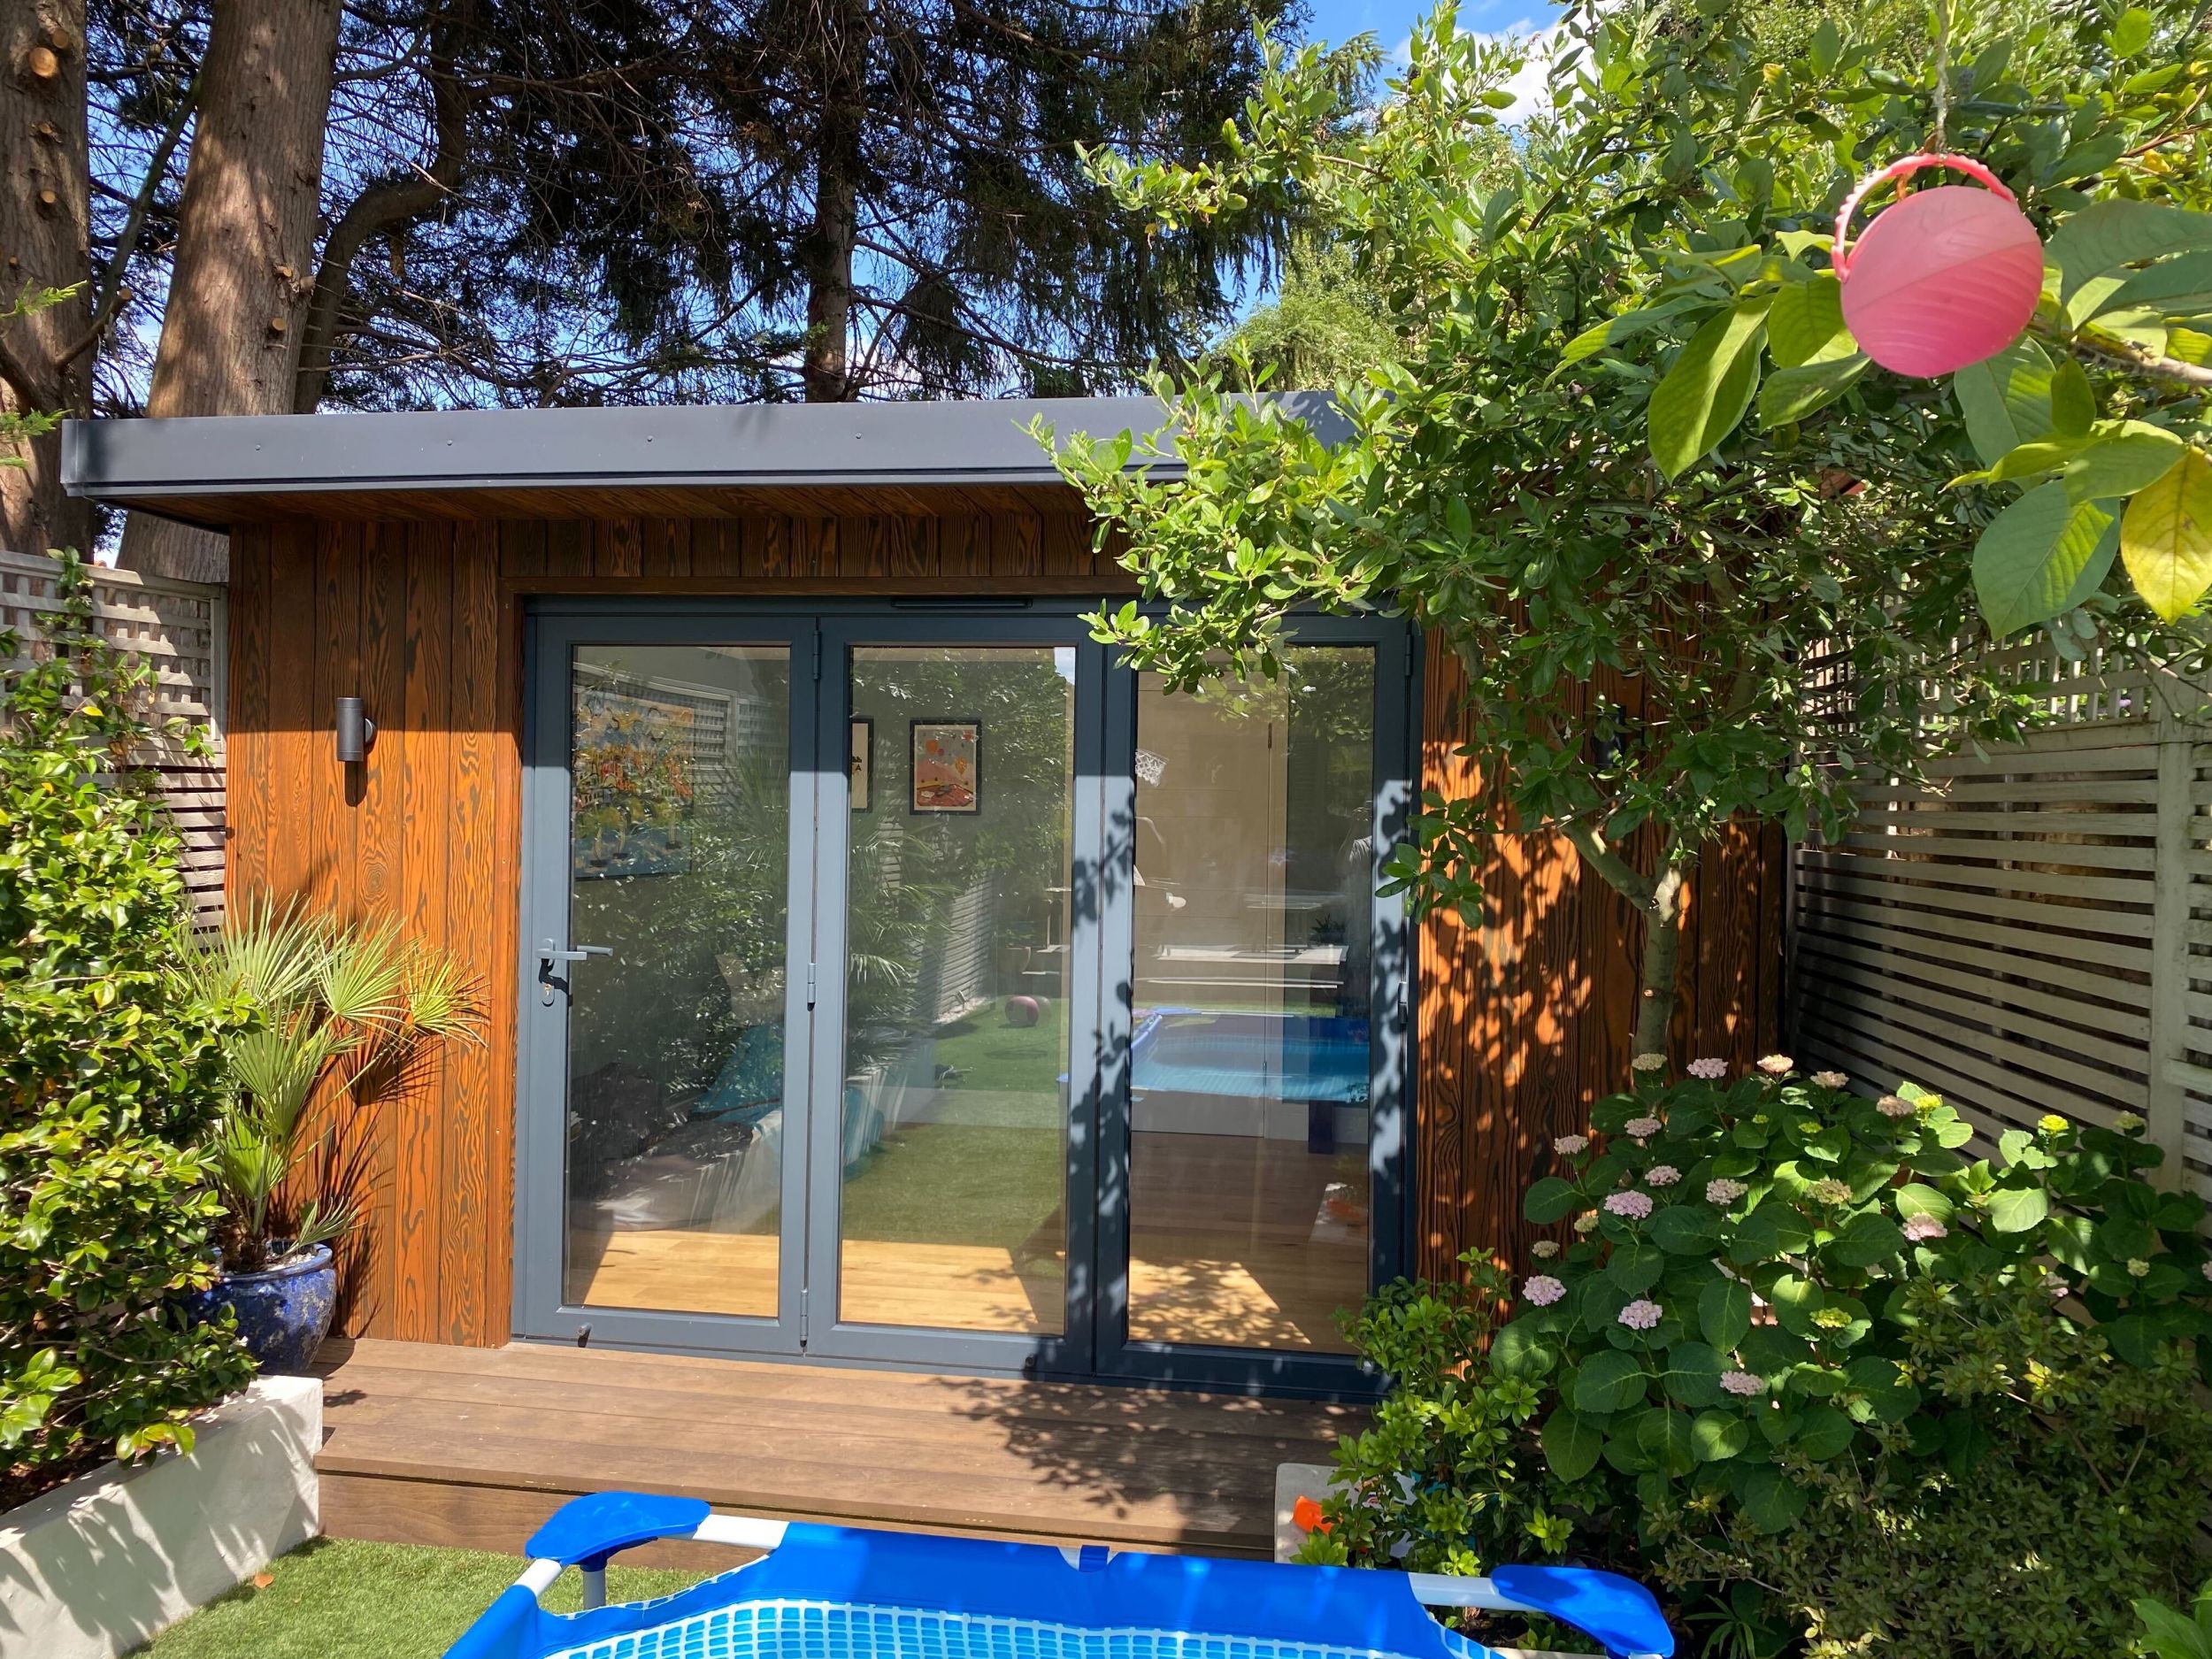
- We Design, build and project manage bespoke garden room 4.9m x 4.3m, 21.07m2
- Design Basis: Customised Non-straight boundary
- Primary Use: Multi-functional -Family Space- spare room – home office -storage
- Structural Design:
- Configuration:
- Dawn design-
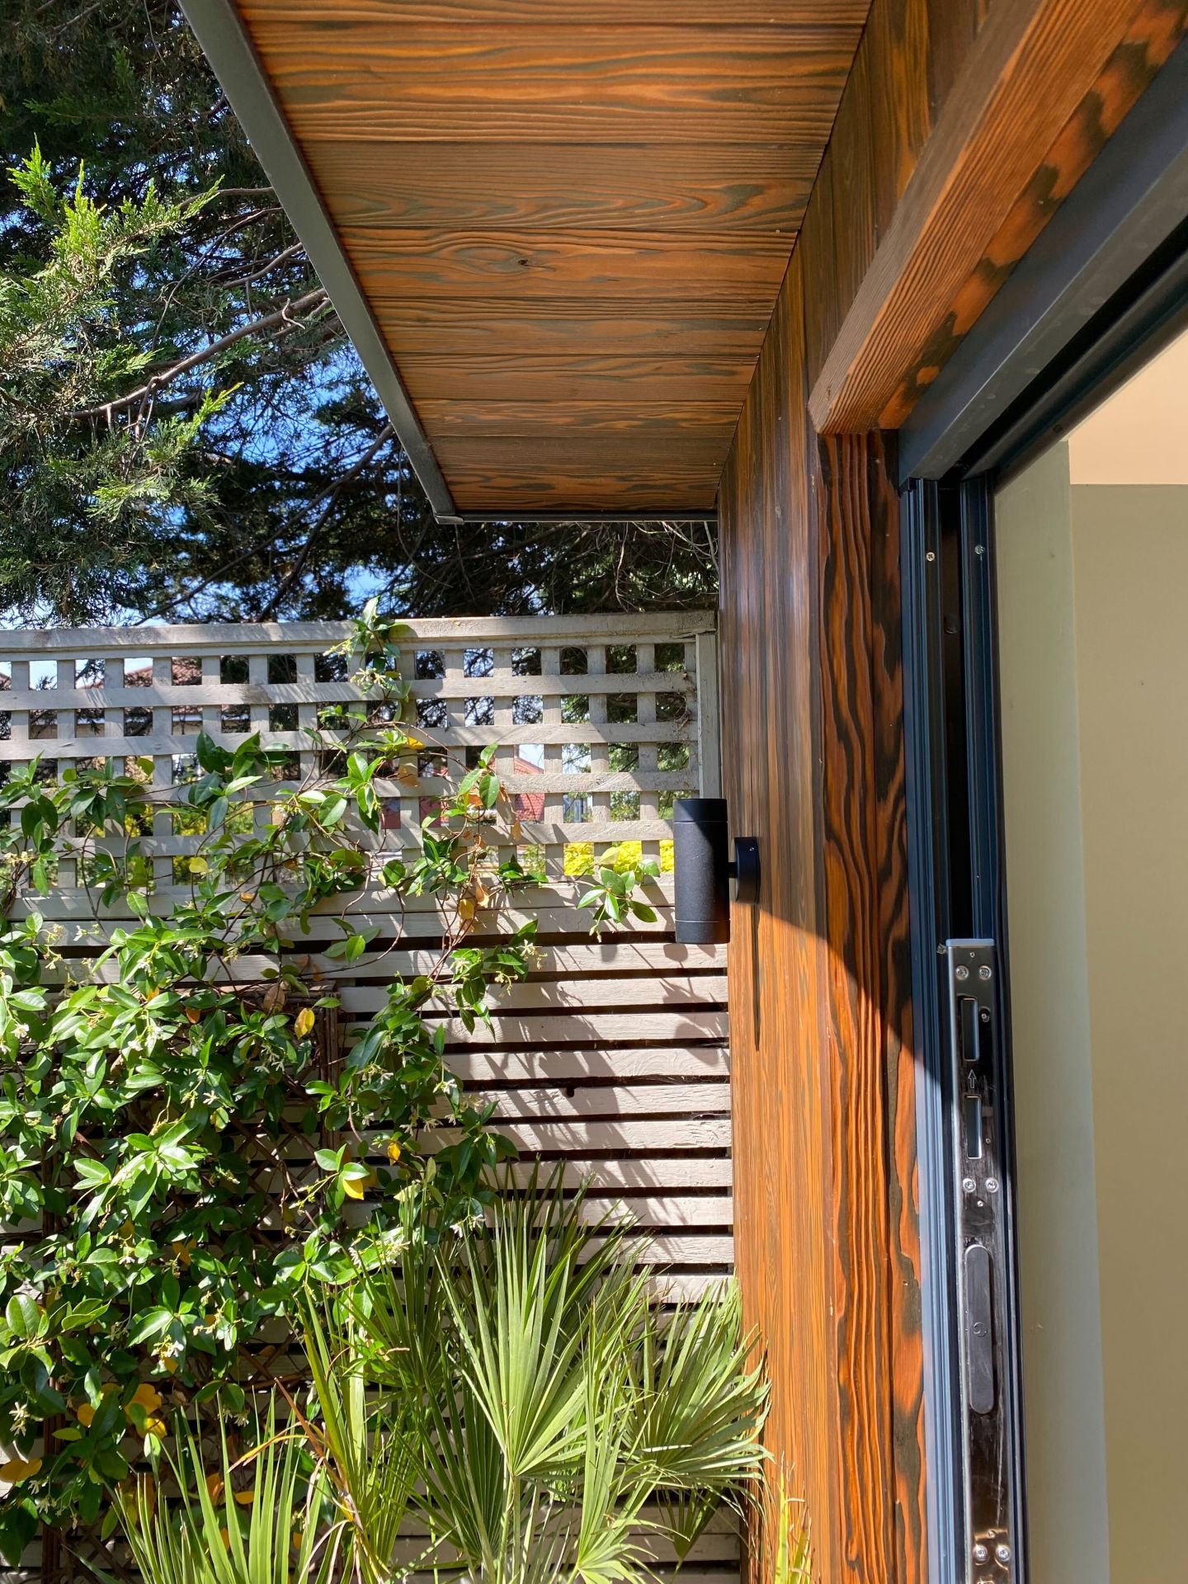
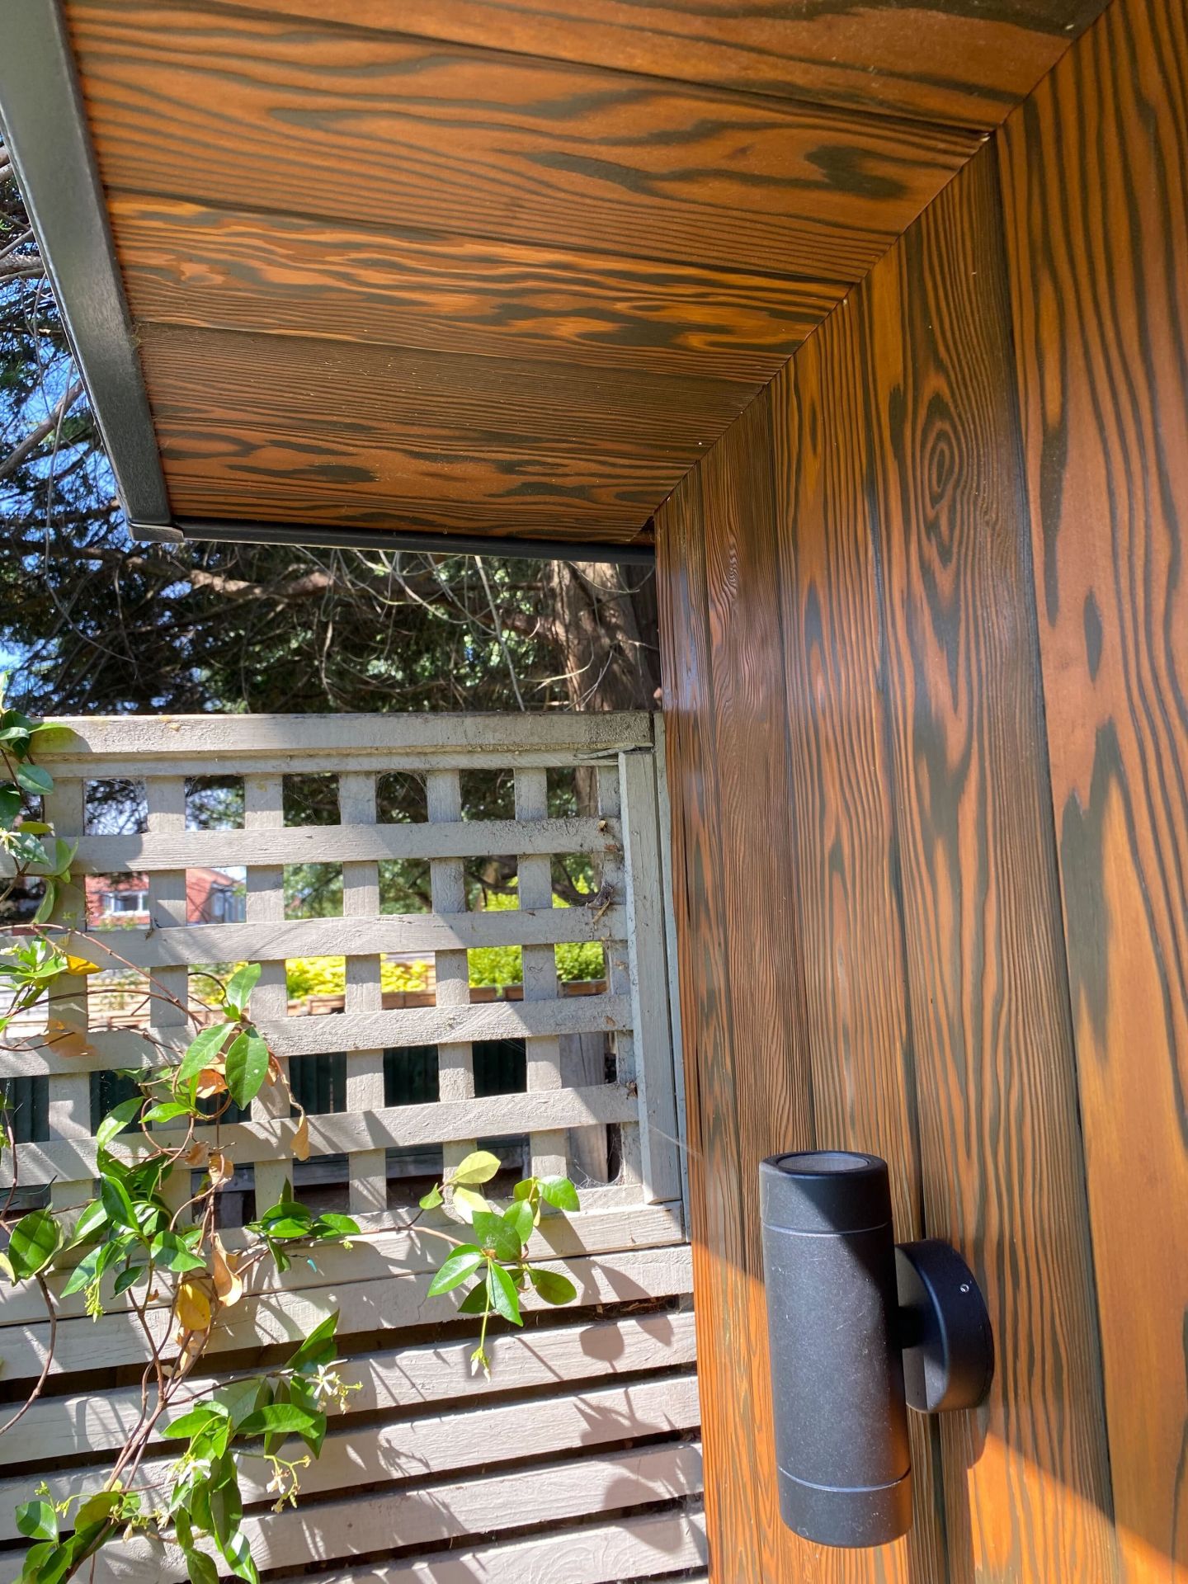
- Exterior Feature: 500mm canopy
- Exterior Finishes:
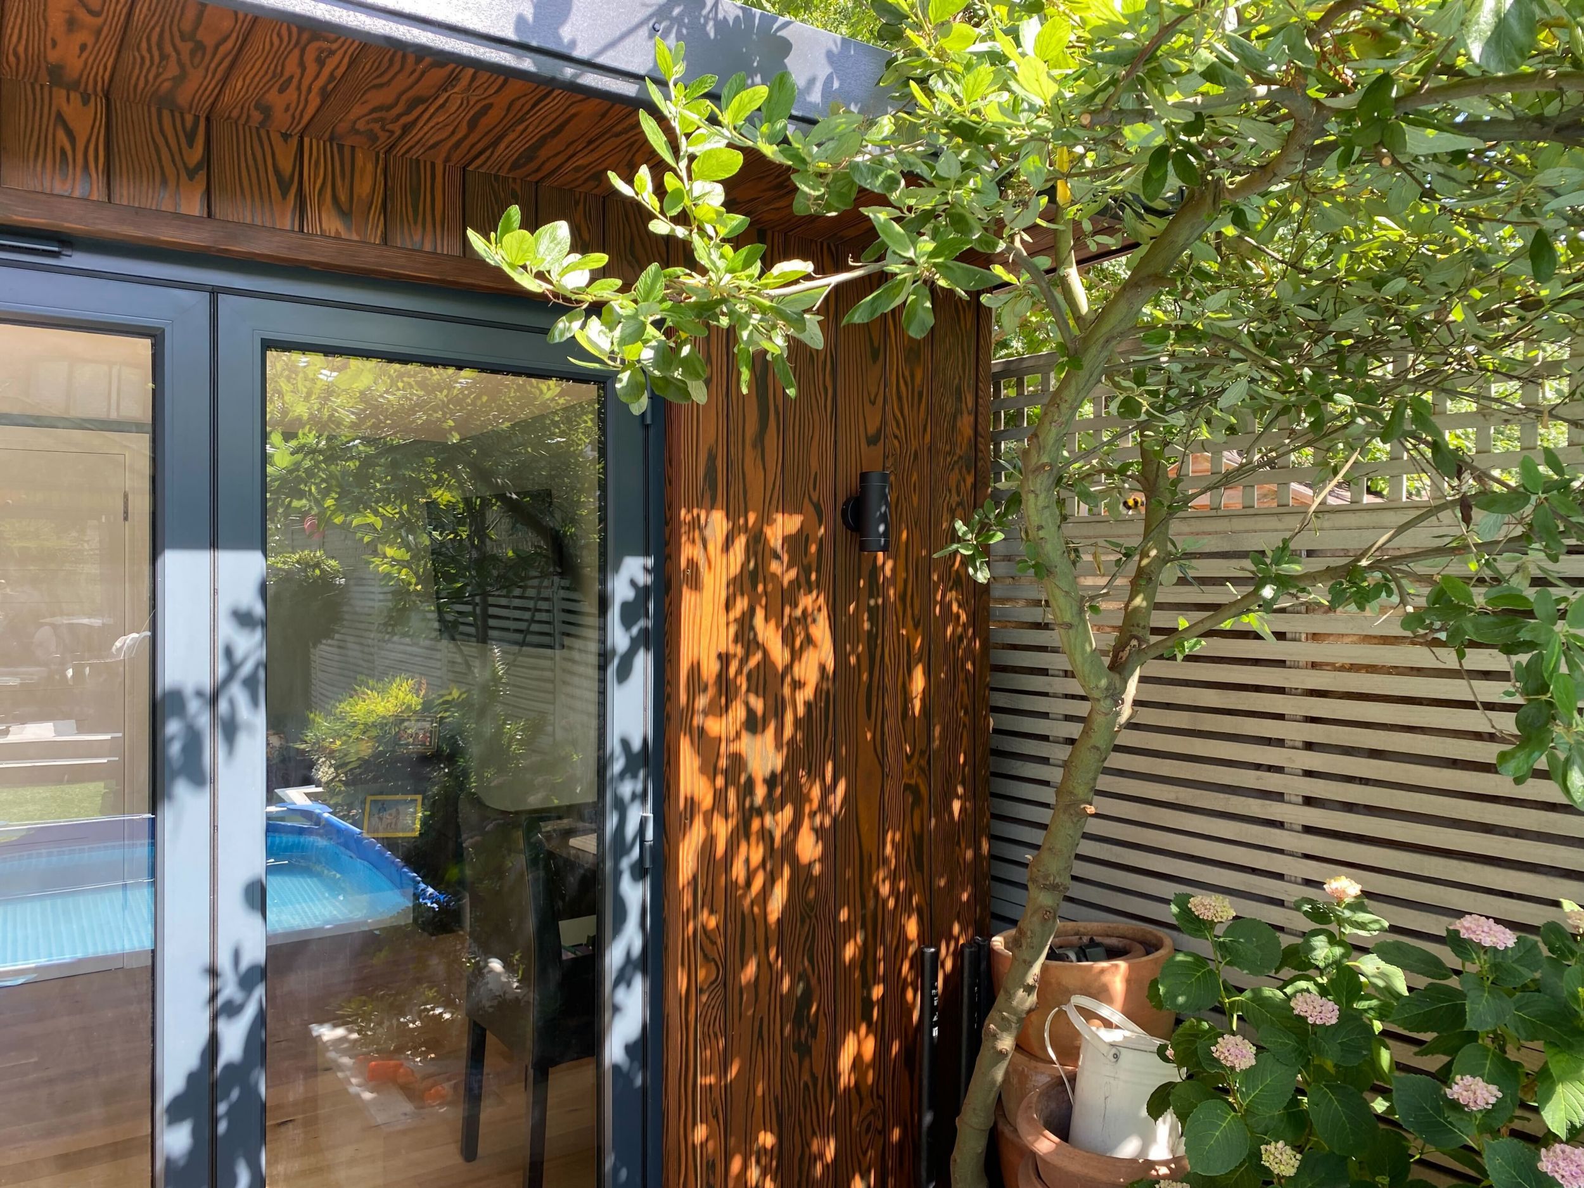
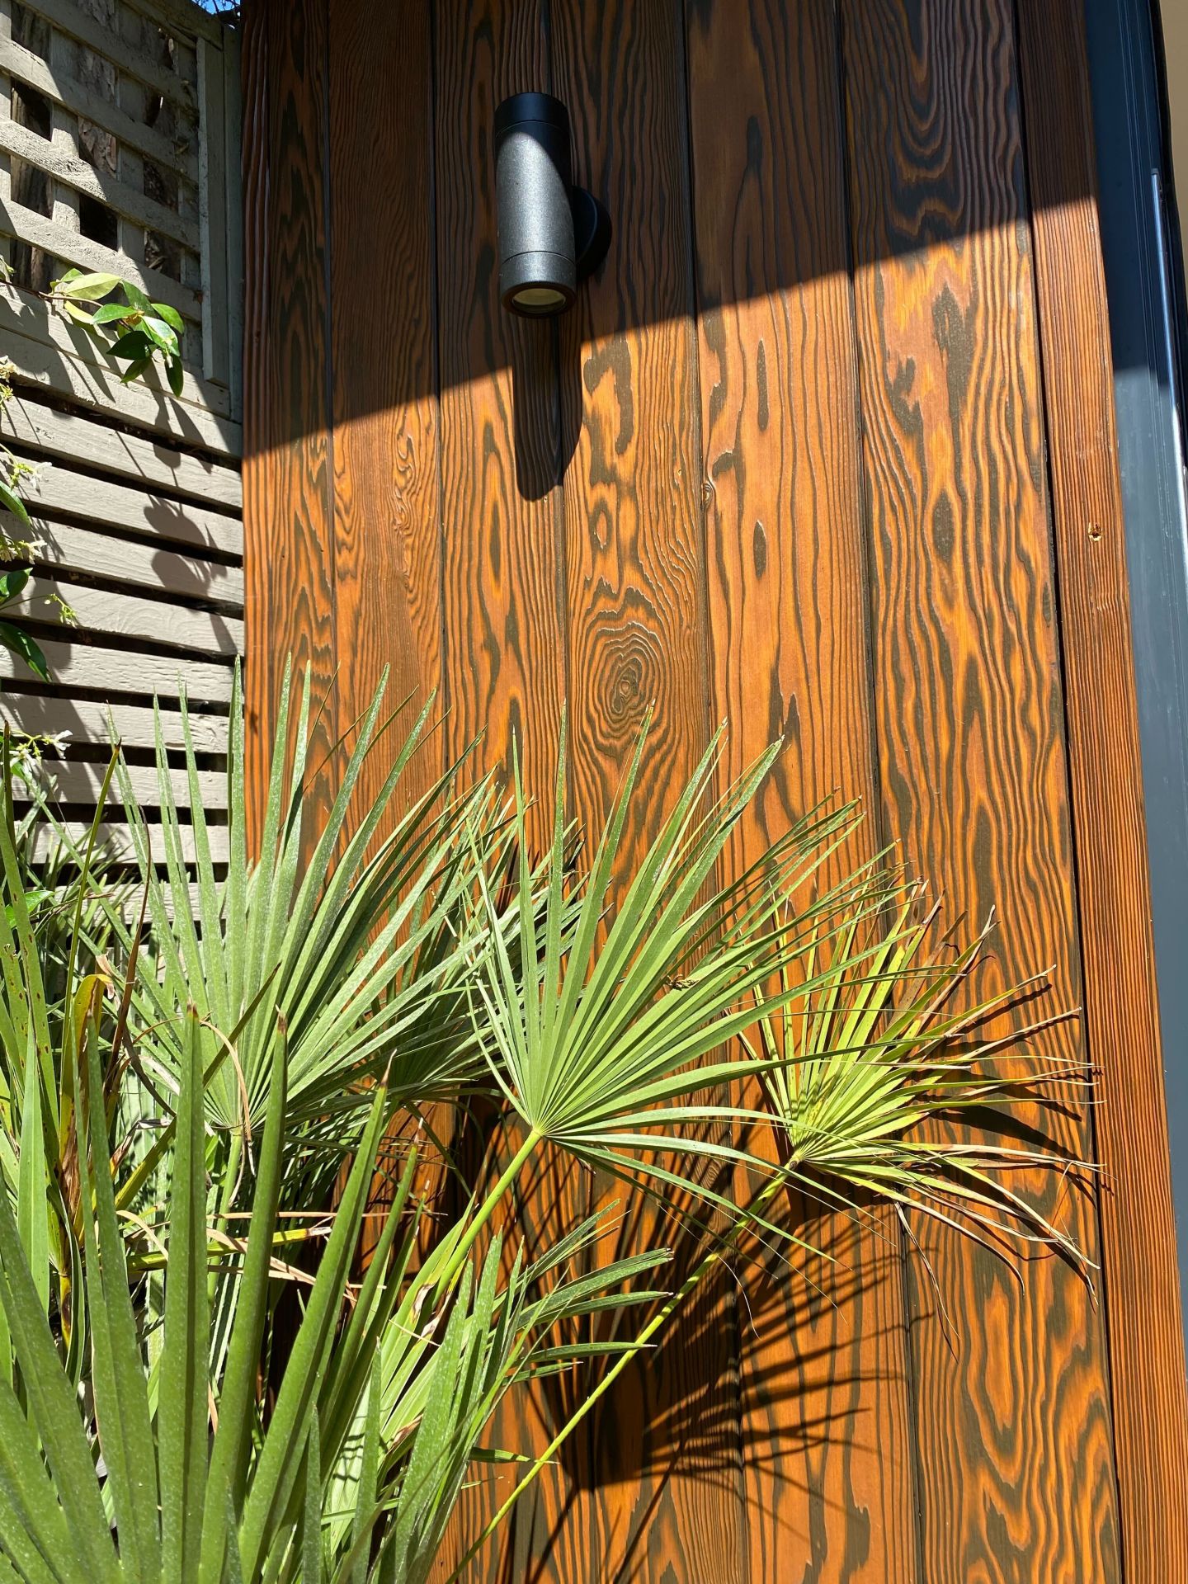
- Cladding: Shou Sugi Ban charred wood with factory coating to front – rhino cladding to the rear and both sides
- Glazing:
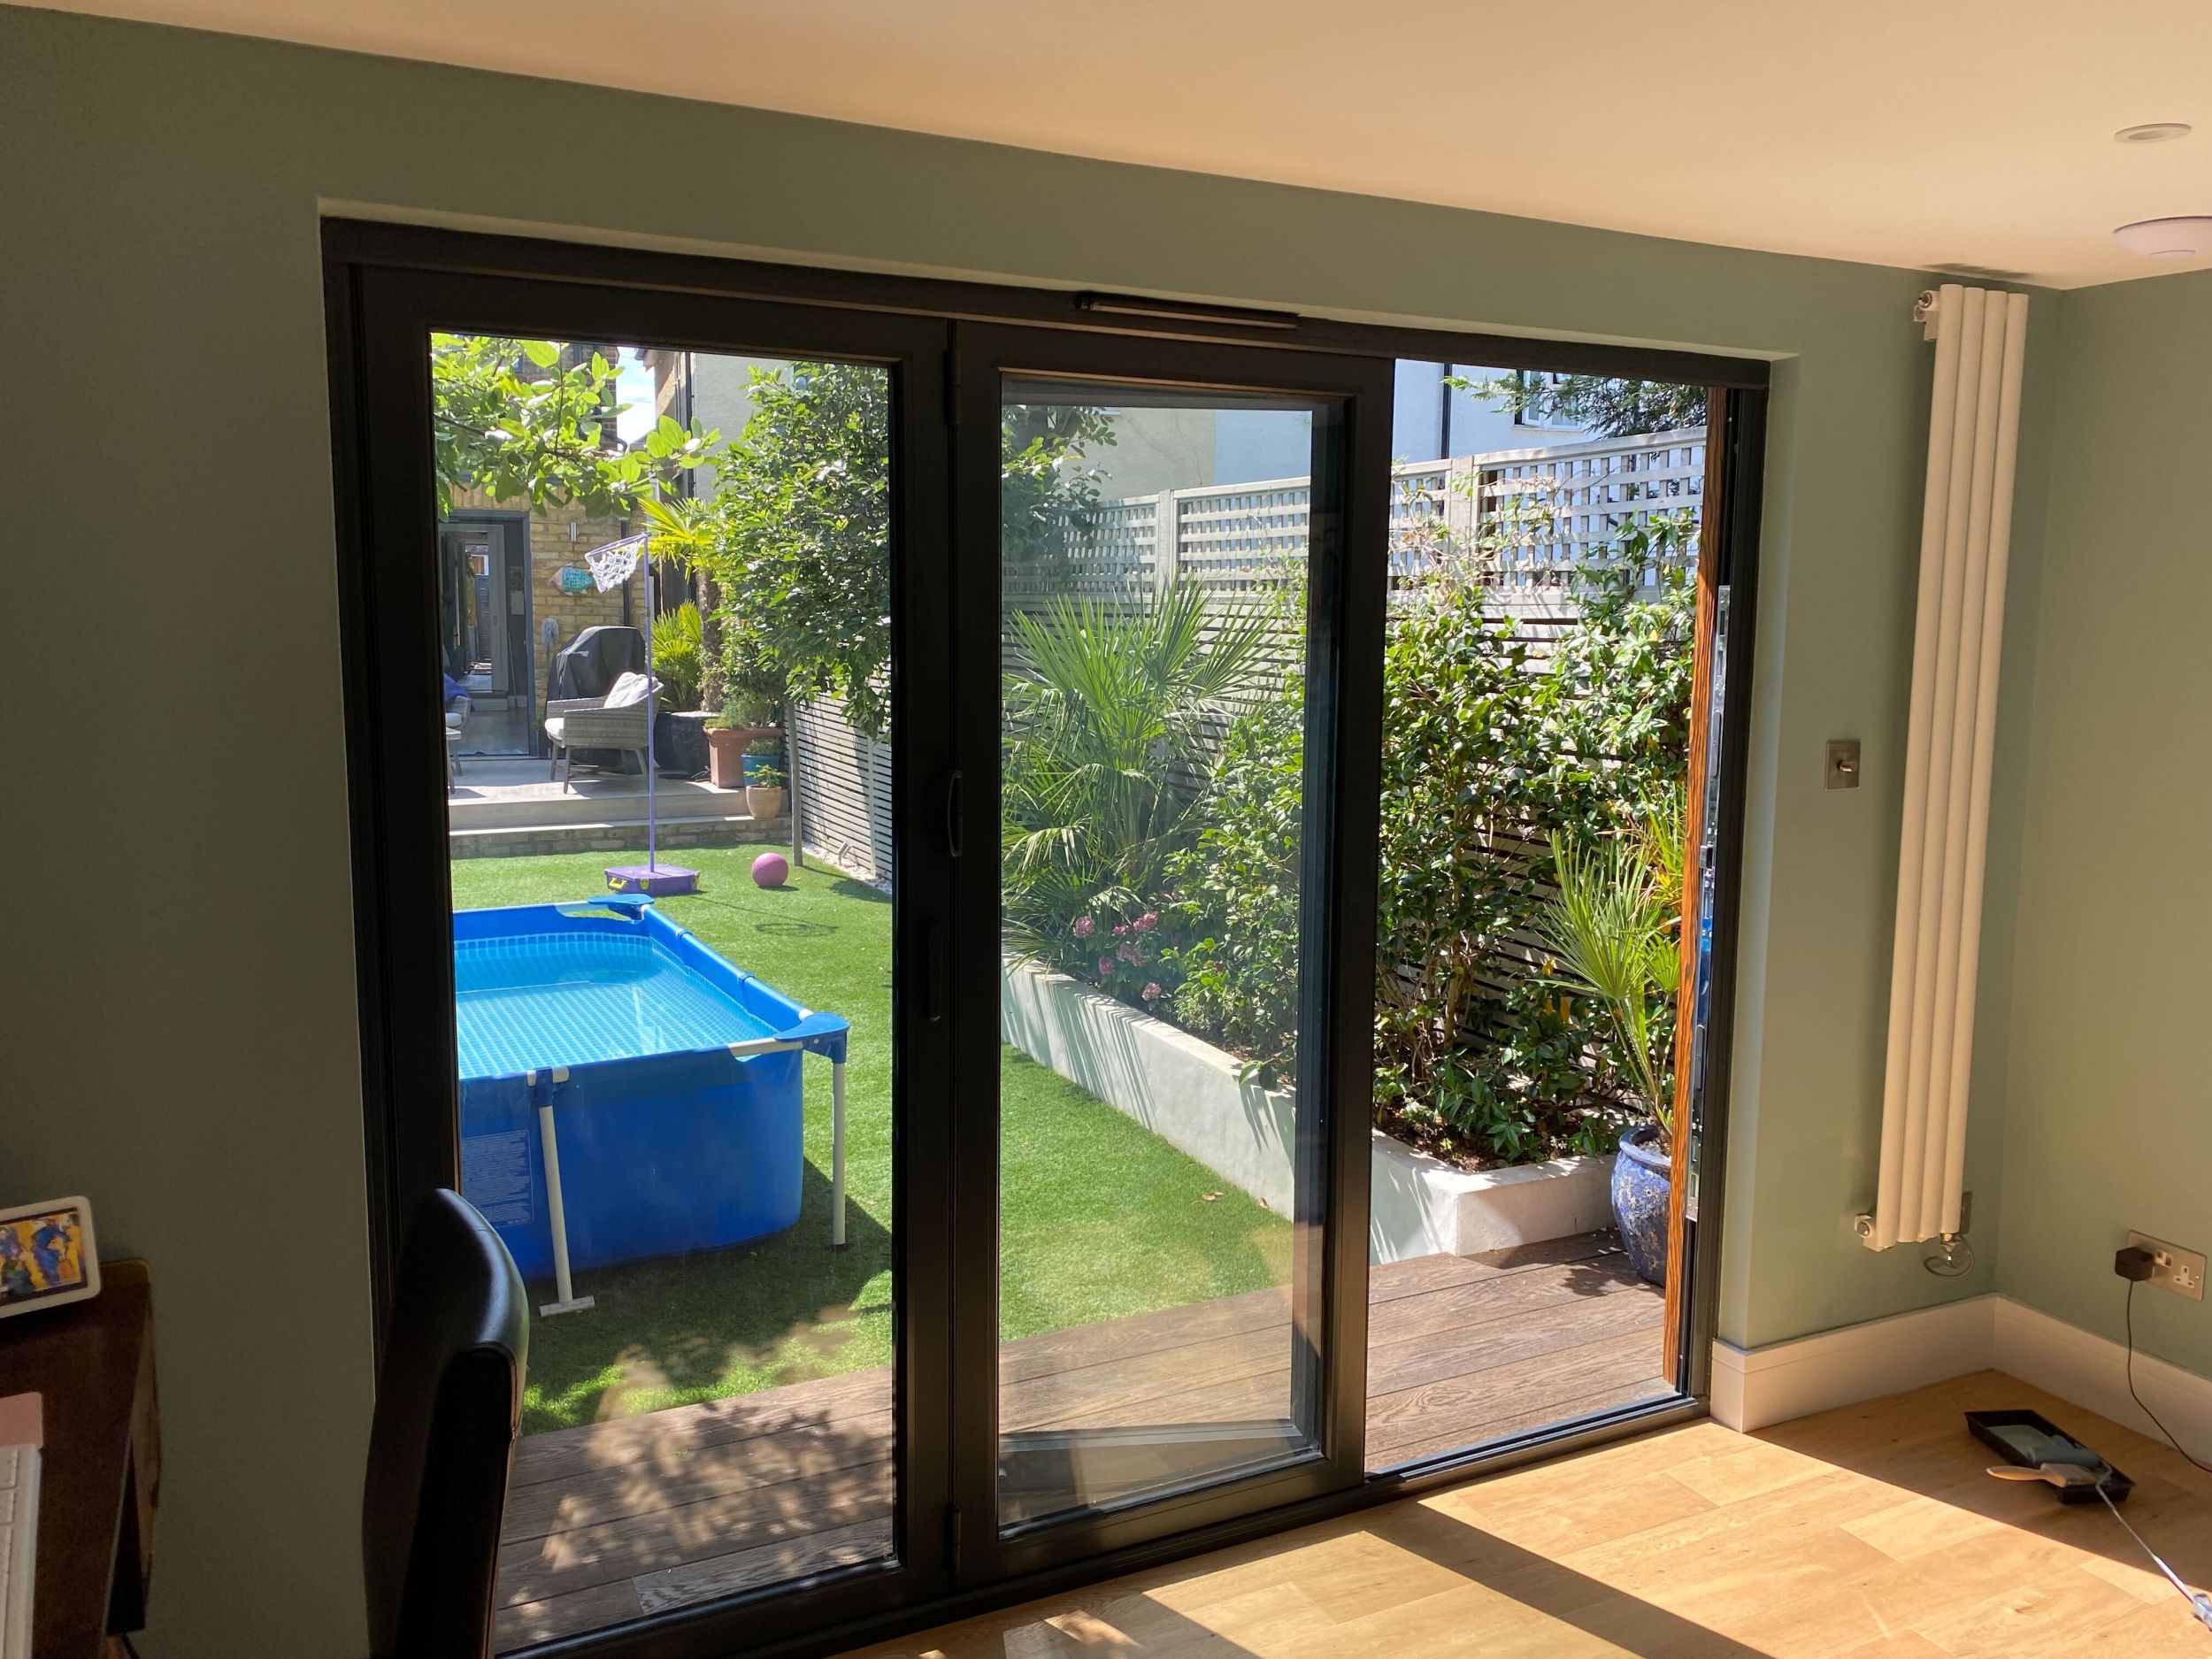
• One set of aluminium 3-leaf bifold doors
- Interior Specifications:
- Flooring: Engineered Oak
- Walls: Plastered and painted finish
- Slimline tall electric radiator
- Lighting:
- • Interior: Downlights and multiple wall lights
• Exterior: Under-soffit canopy spotlights and 2 x up/down lights
- Specialised Features:
- Door to concealed storage at the rear of the garden room to retain rear alleyway access
- Connectivity: Full hard-wired network
- Exterior Landscaping:
- Decking: Bespoke Millboard decking step-stone patio area/fencing
- Greenery: Established planting for immediate aesthetic appeal
- Client-Specific Requirements:
- Emphasis on natural light maximisation
- Creation of a versatile space for relaxation, play, and work
- Project Outcome:
Delivered a luxurious, multifunctional space that seamlessly blends indoor comfort with outdoor living, meeting the family’s needs for home office /storage and a spare room away from home for all the family to enjoy for relaxation and entertainment.
Project Details
Date Build Completed
2025
Features
Project Gallery