Project description
Size
7mtrs x 4.25 mtrs = 29.75 sq mtrs total
Use
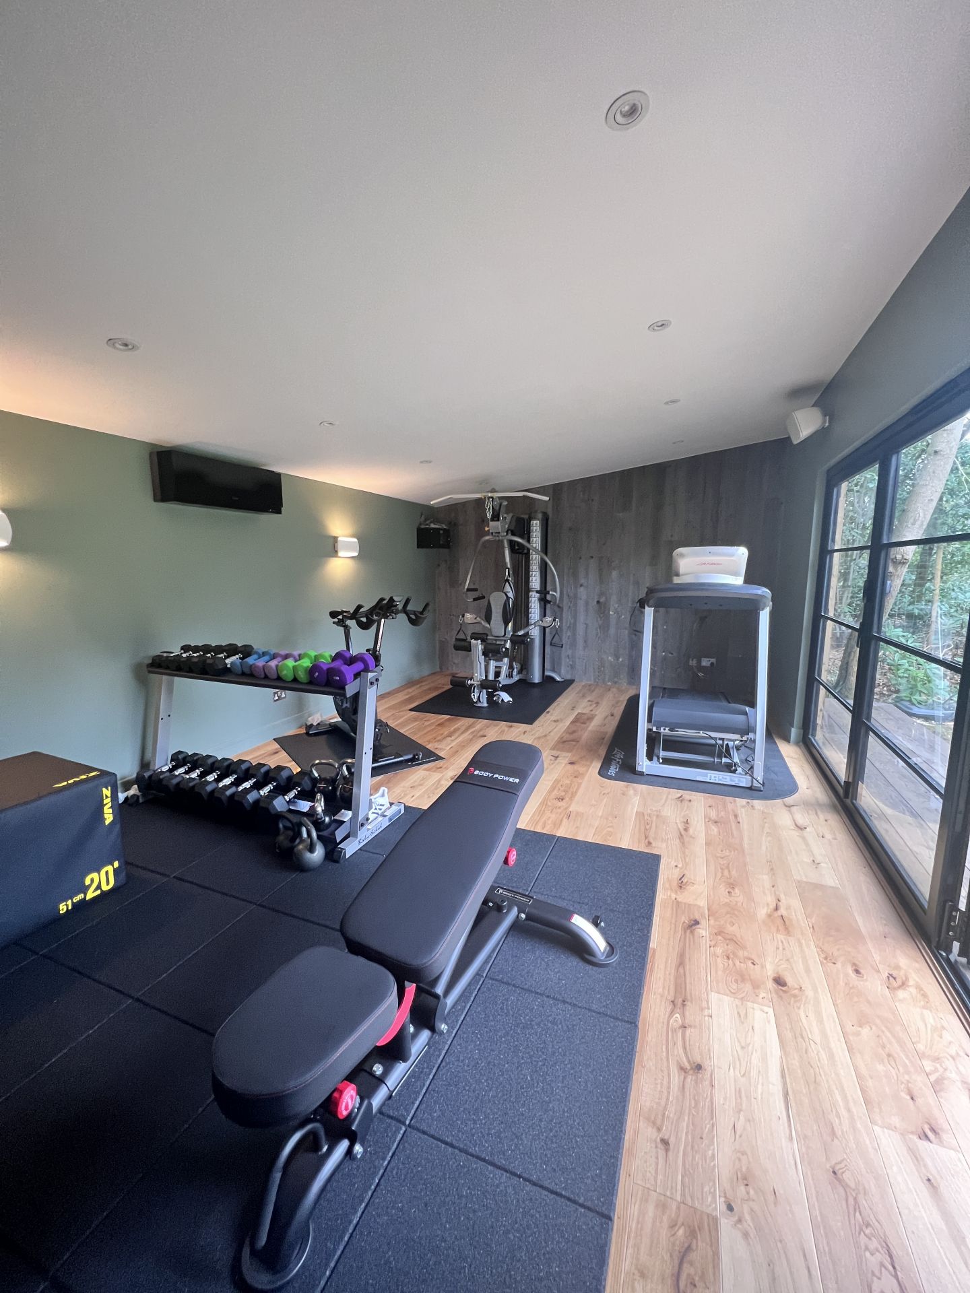
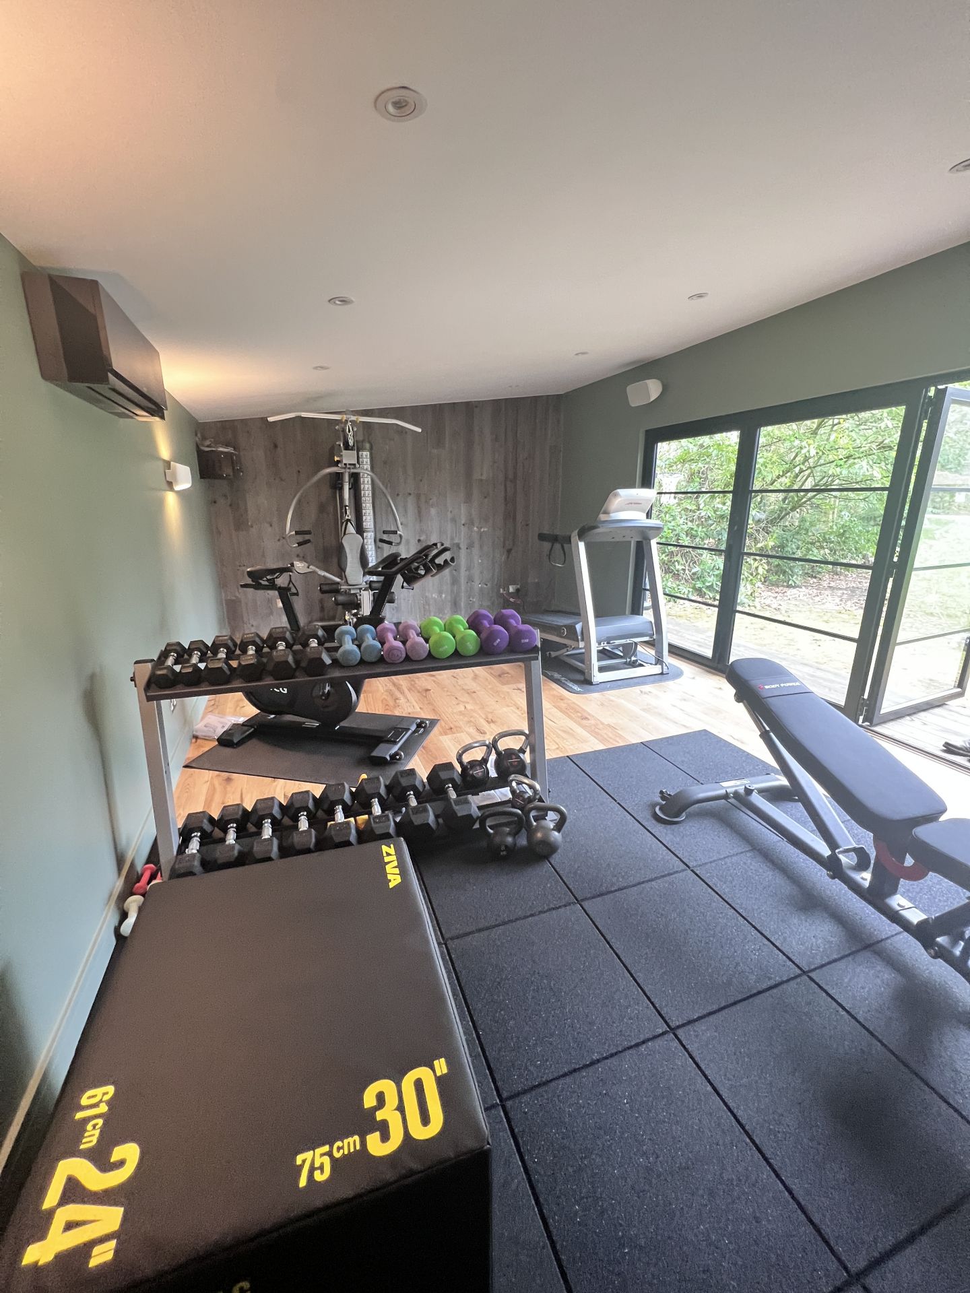
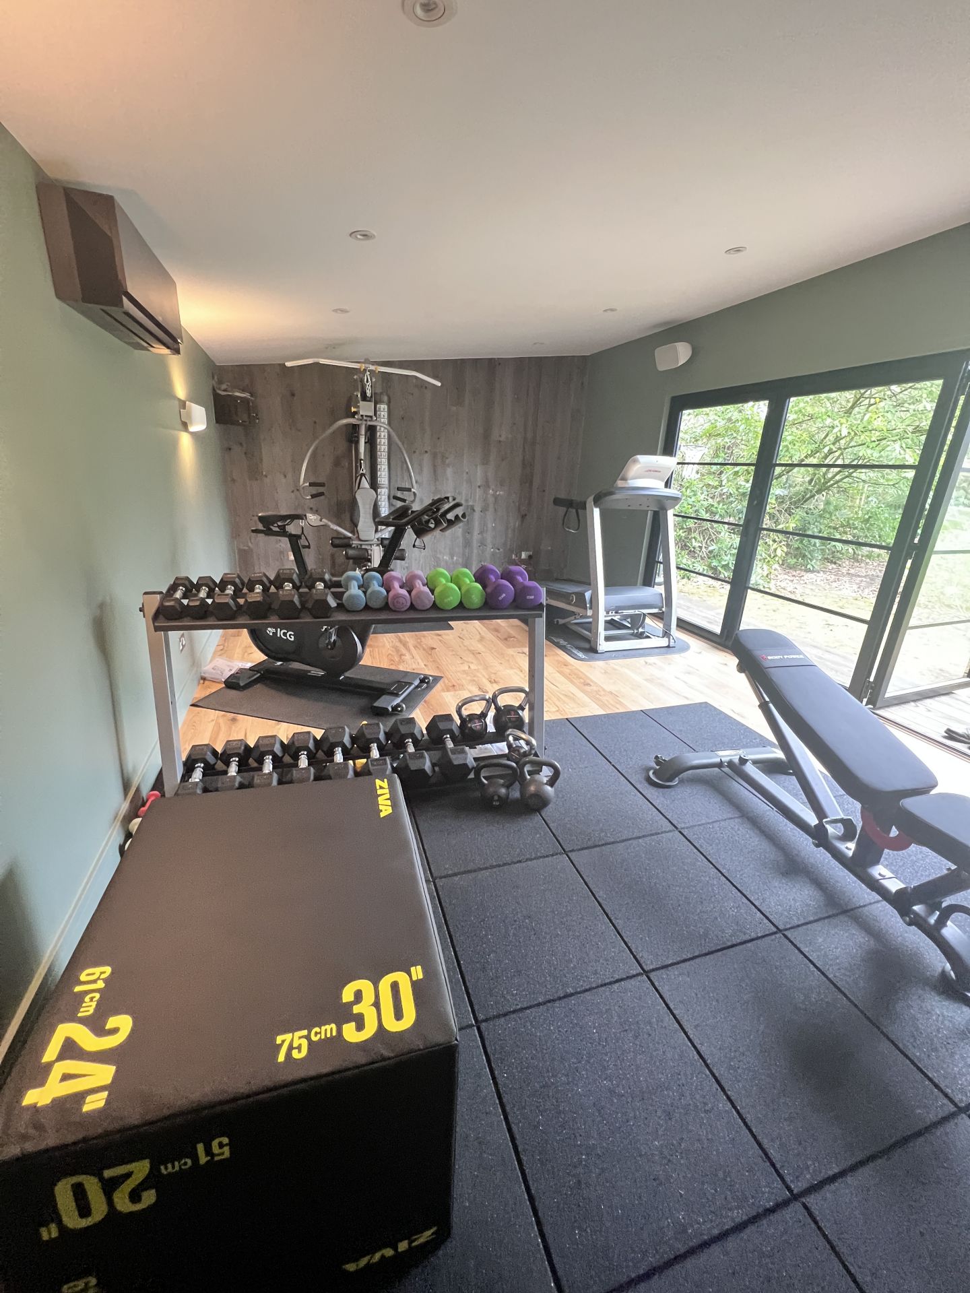
This family wanted a bespoke Gym with extra height for all the family to use
Design
Dawn design – 300 mm canopy -with extra height
Cladding
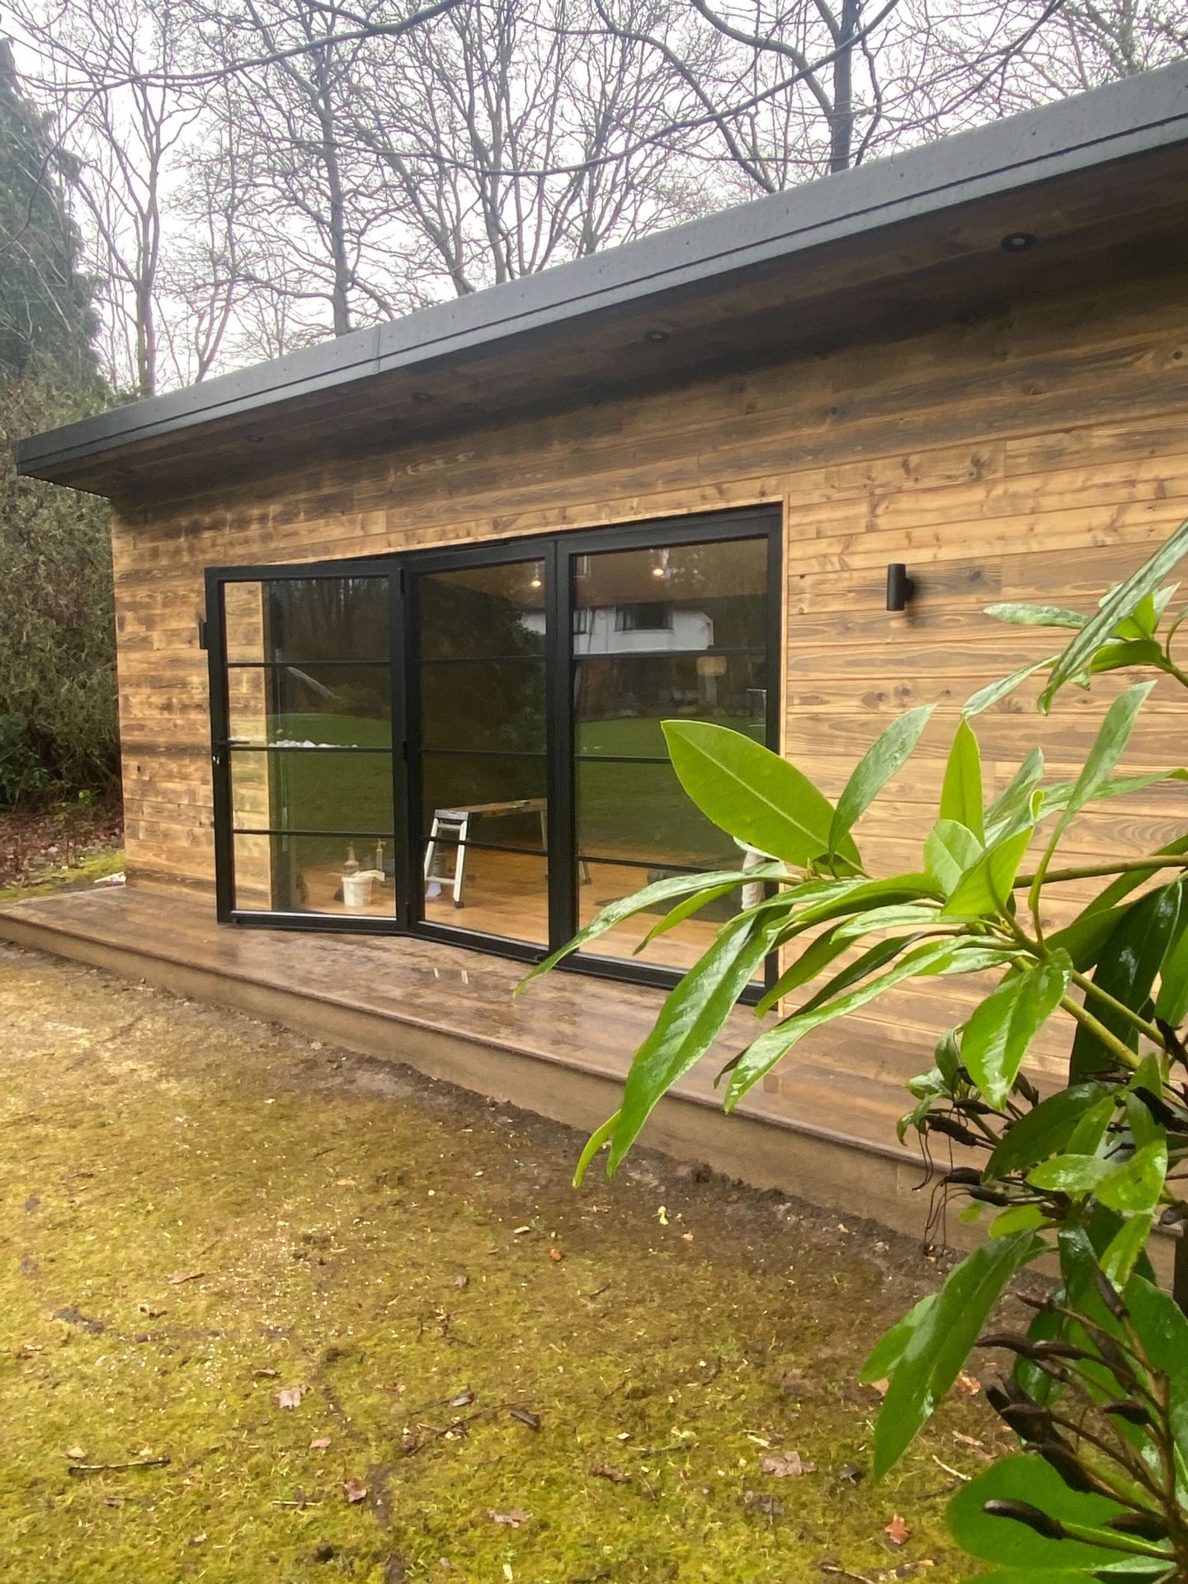
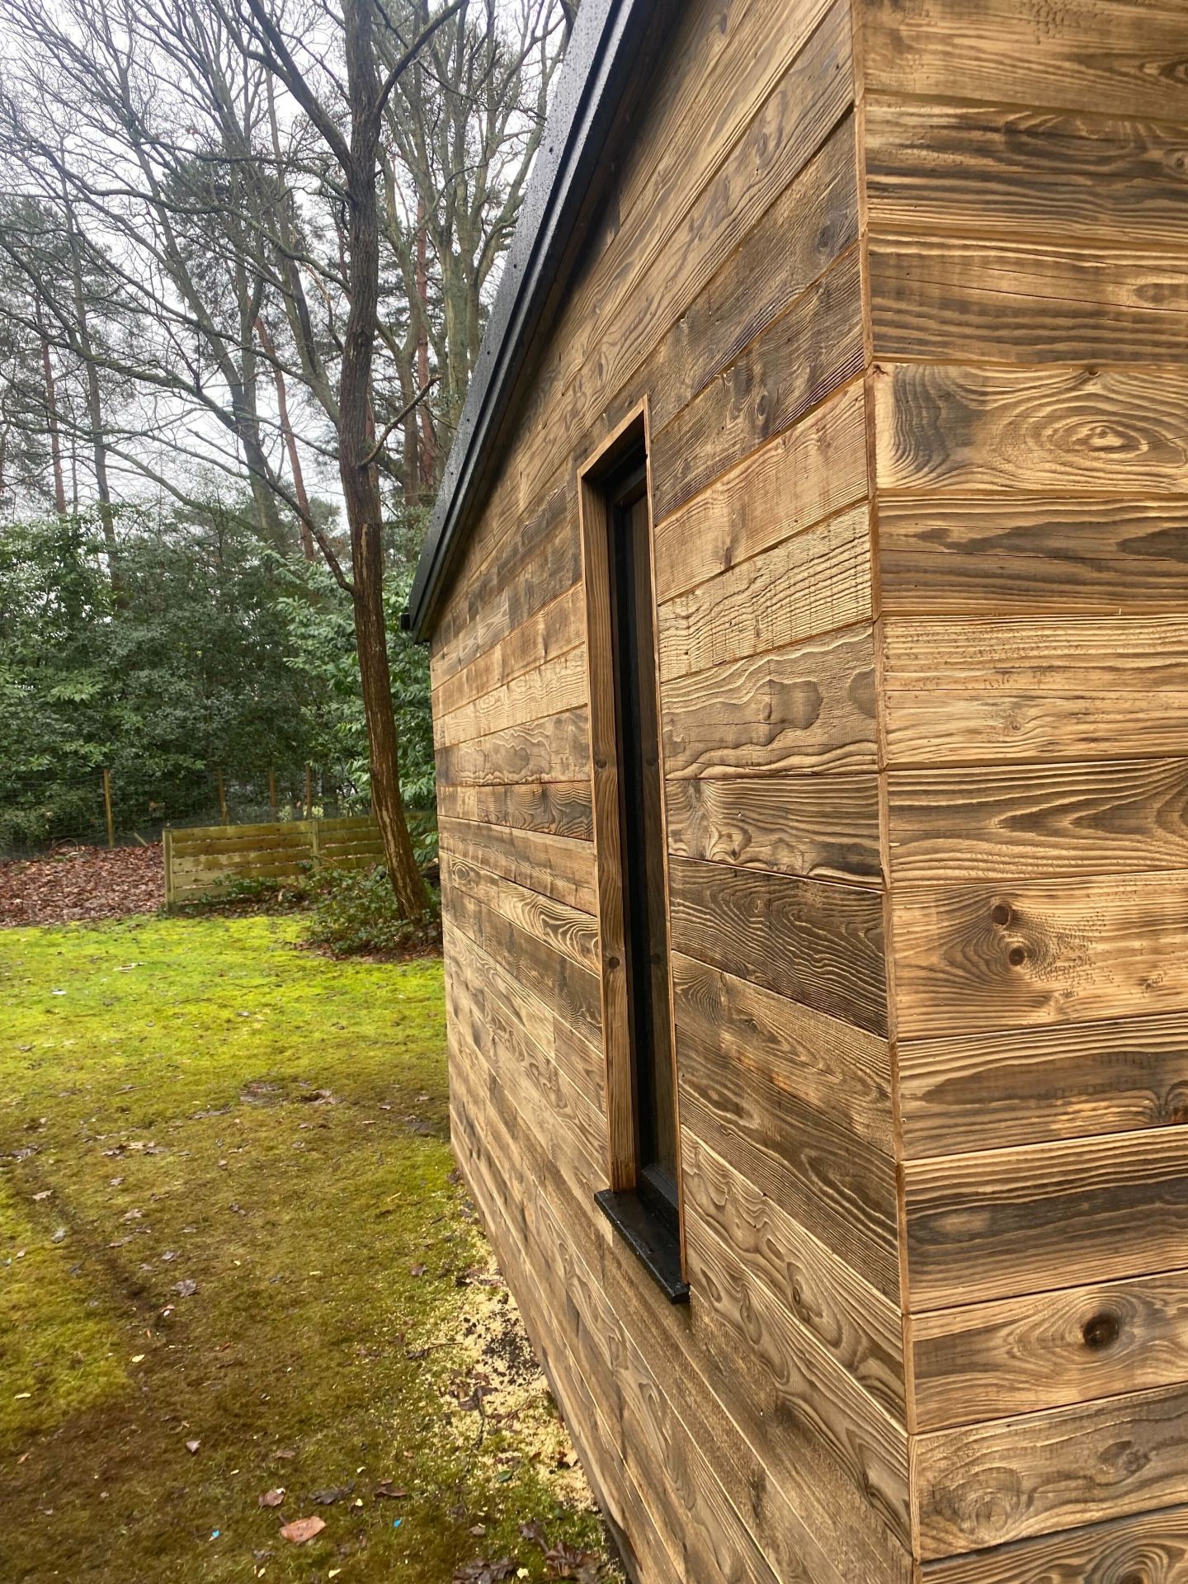
Externally, the room was clad in reclaimed wood cladding on all sides
Glazing
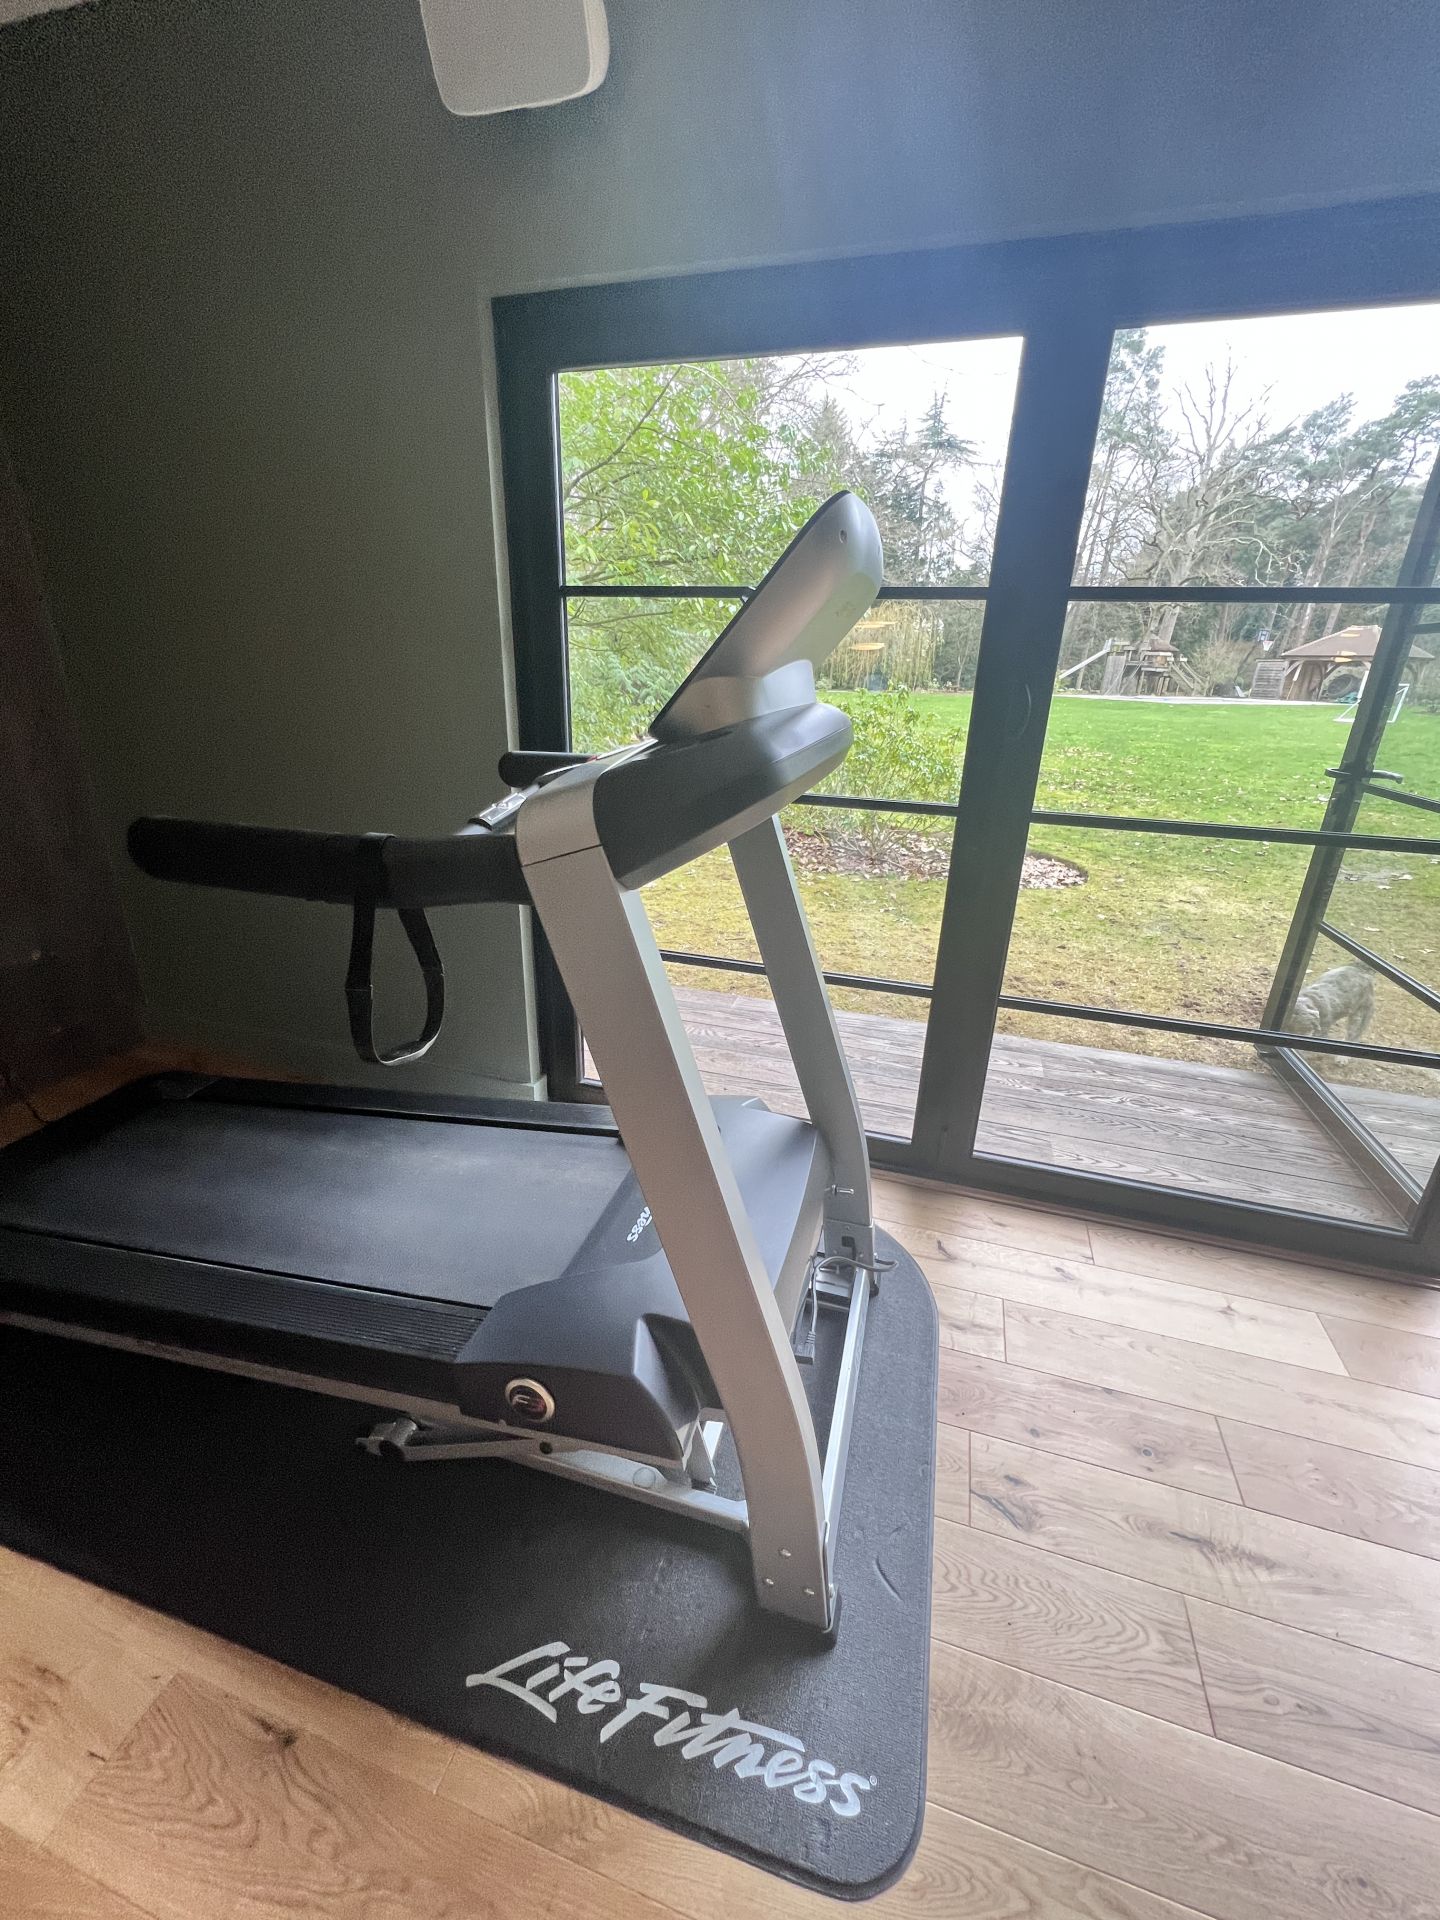
The room had 3 leaf crittal style aluminium bifold doors and a horizontal pencil window on the left hand side for extra light into the room
Electrical
The room was further enhanced with 2 Up /downlights and under-soffit canopy spotlights, internally the room also included multiple wall lights and in ceiling spotlights
Heating and cooling
Our slimline Dual aircon
Interior
Inside was finished with oak flooring – with Gym matts installed over the flooring and plastered and painted finish and a slimline dual air conditioning unit
The clients also wanted full hard-wired connectivity and built-in sonus.
Project Details
Date Build Completed
2025
Features
Project Gallery