Project description
- Project Overview:
- 5 x 3 Total Size: 15 sq meters
- Design Basis: Customised Dawn design
- Primary Use: Multi-functional family space – home office studio, Lounge
- Structural Design:
- Configuration: Dawn design- with double aspect
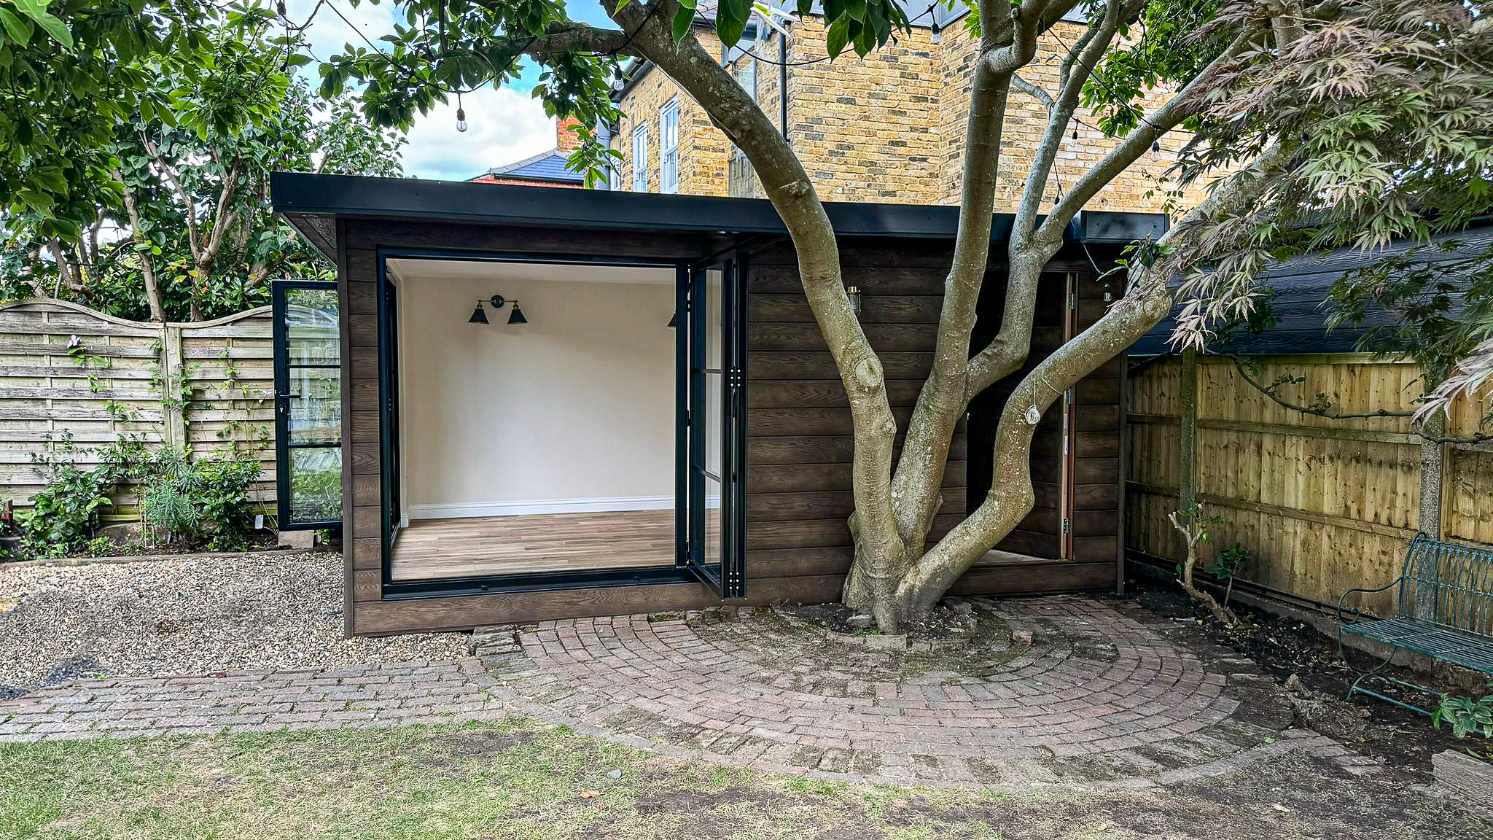
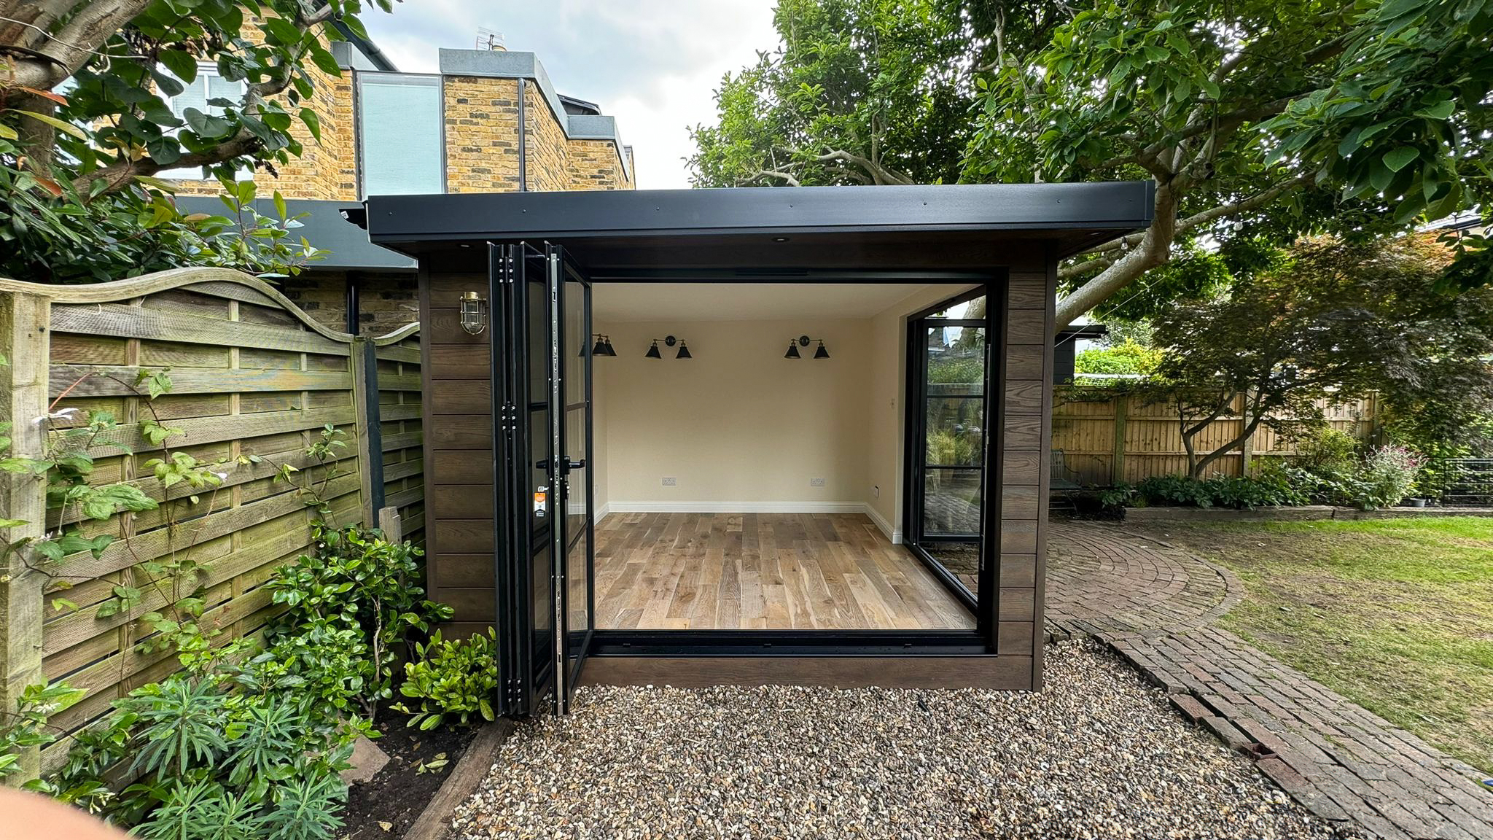
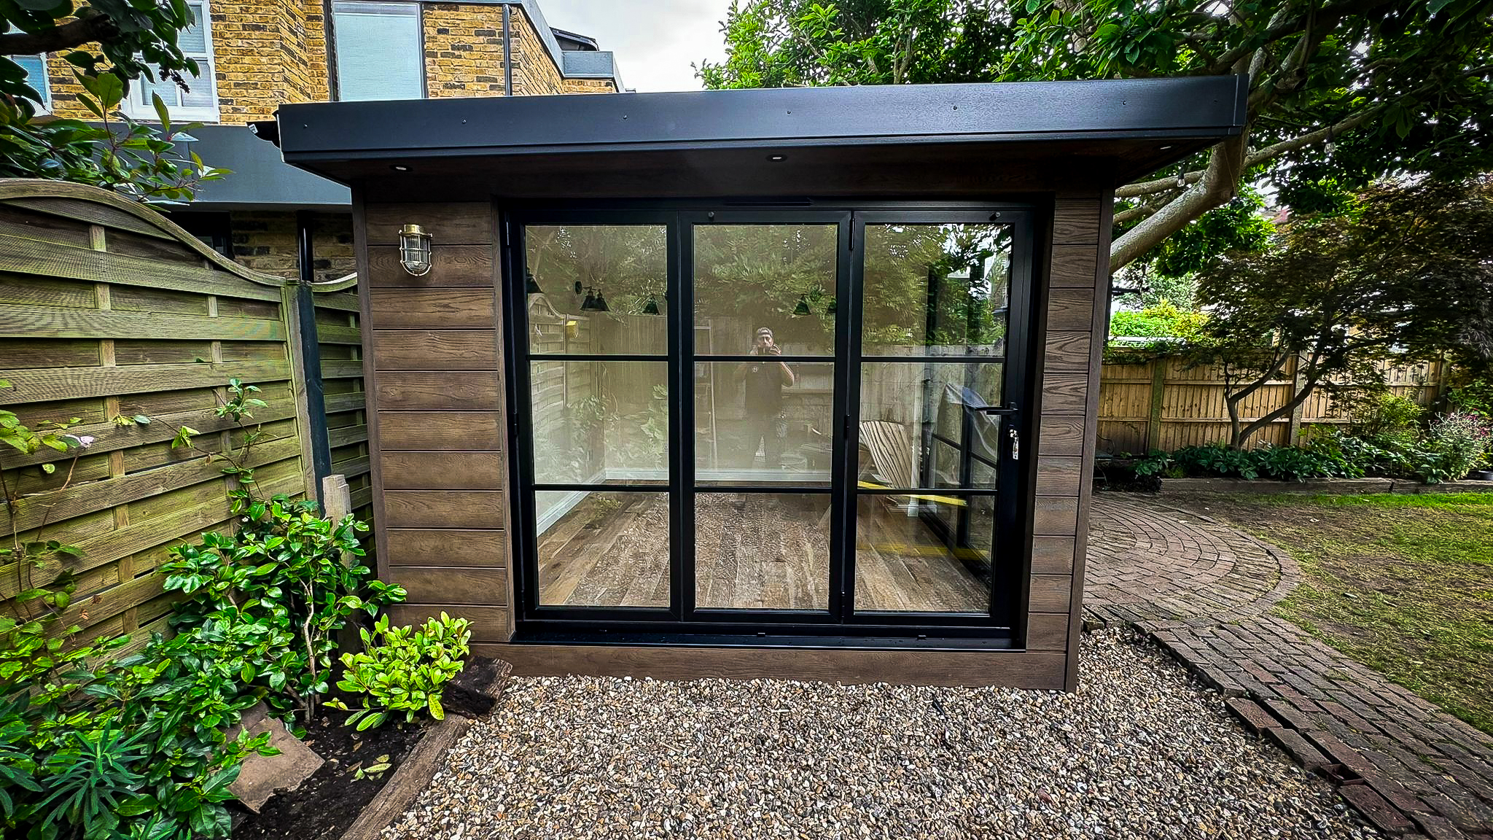
- Exterior Feature: 300 mm canopy overhang
- Exterior Finishes:
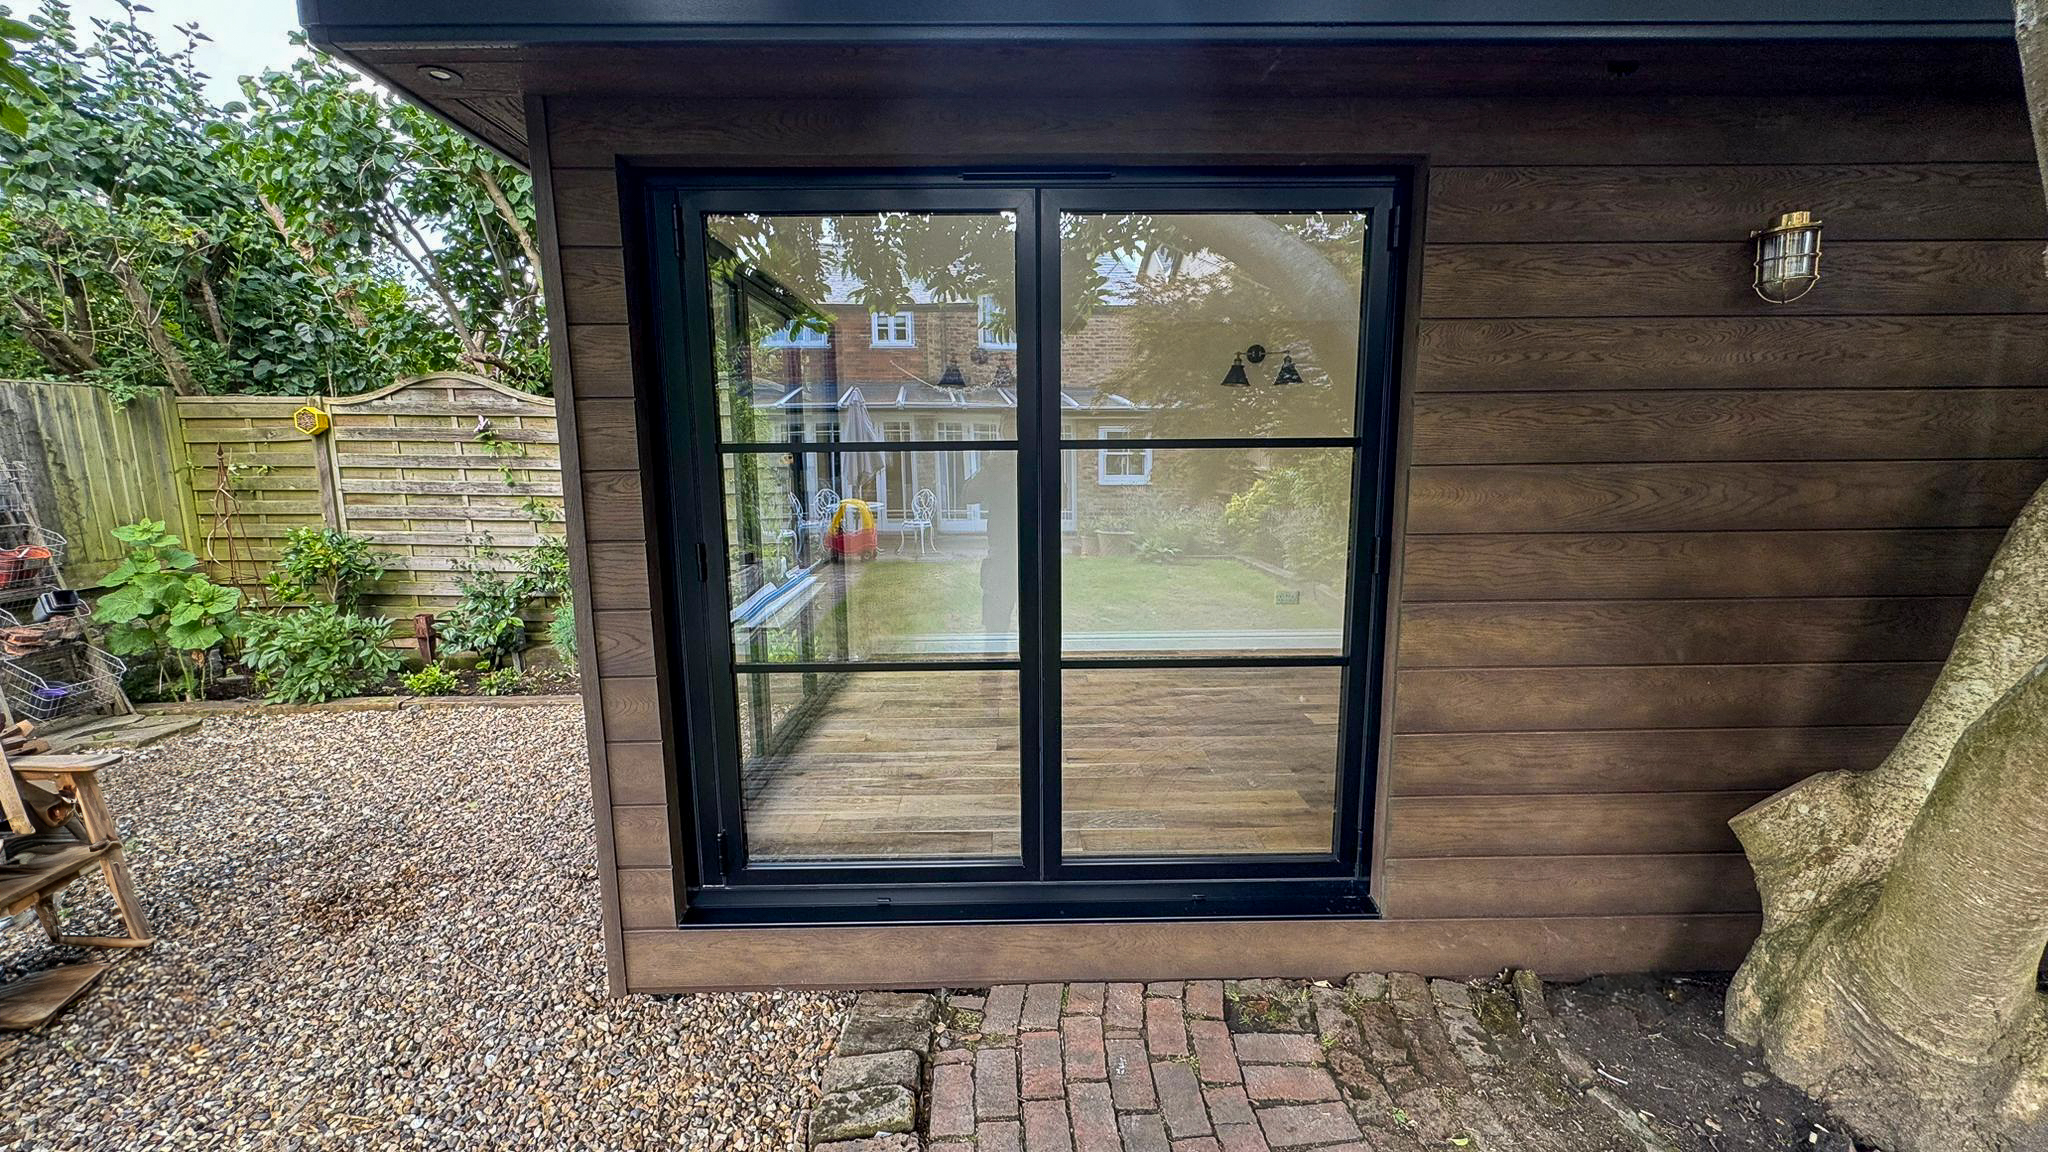
- Cladding: Millboard Shadow line composite in antique oak Left hand and front side)
- Glazing:
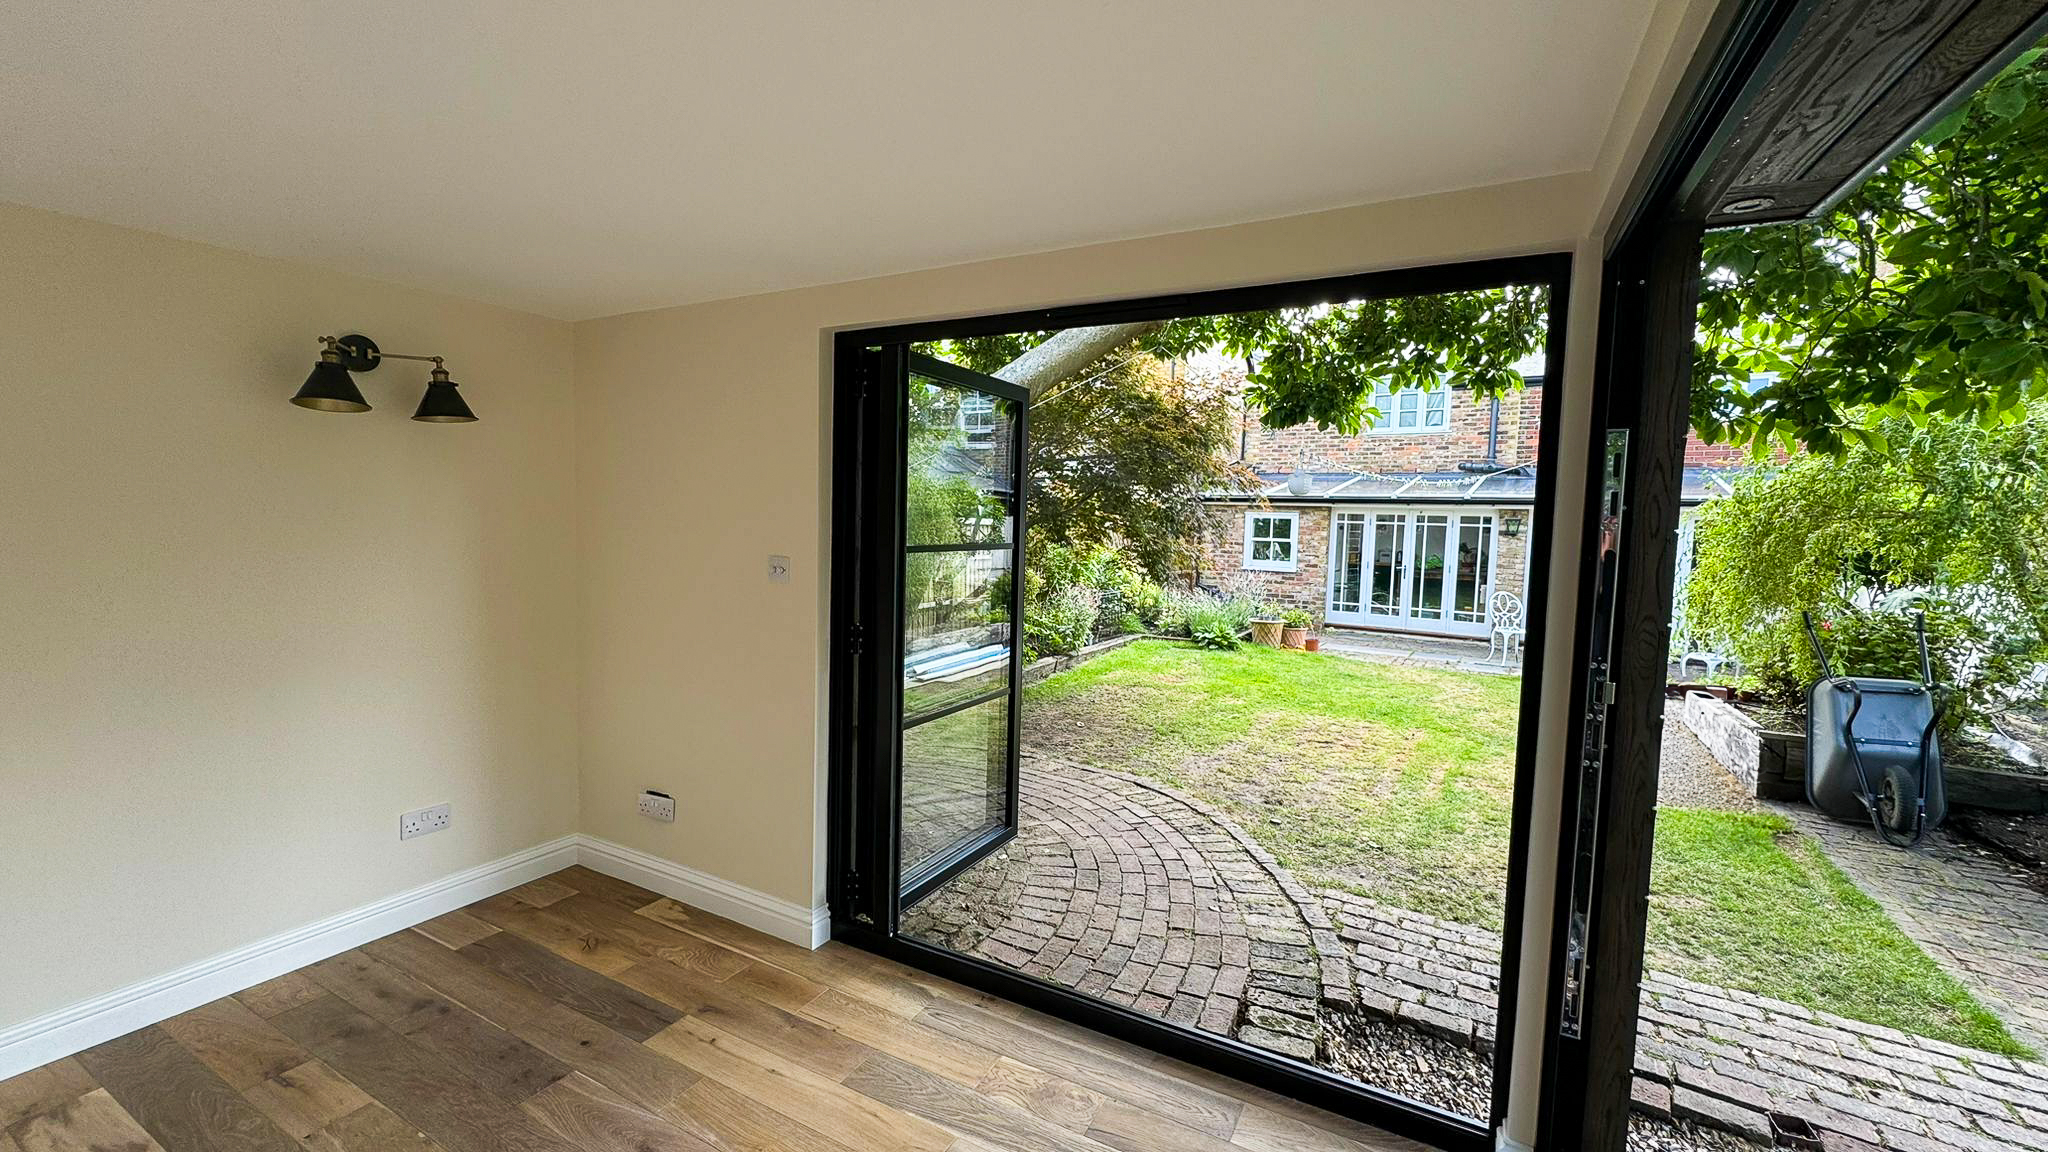
• Two sets of aluminium Crittall-style three-leaf bifold doors (front and side)
- Interior Specifications:
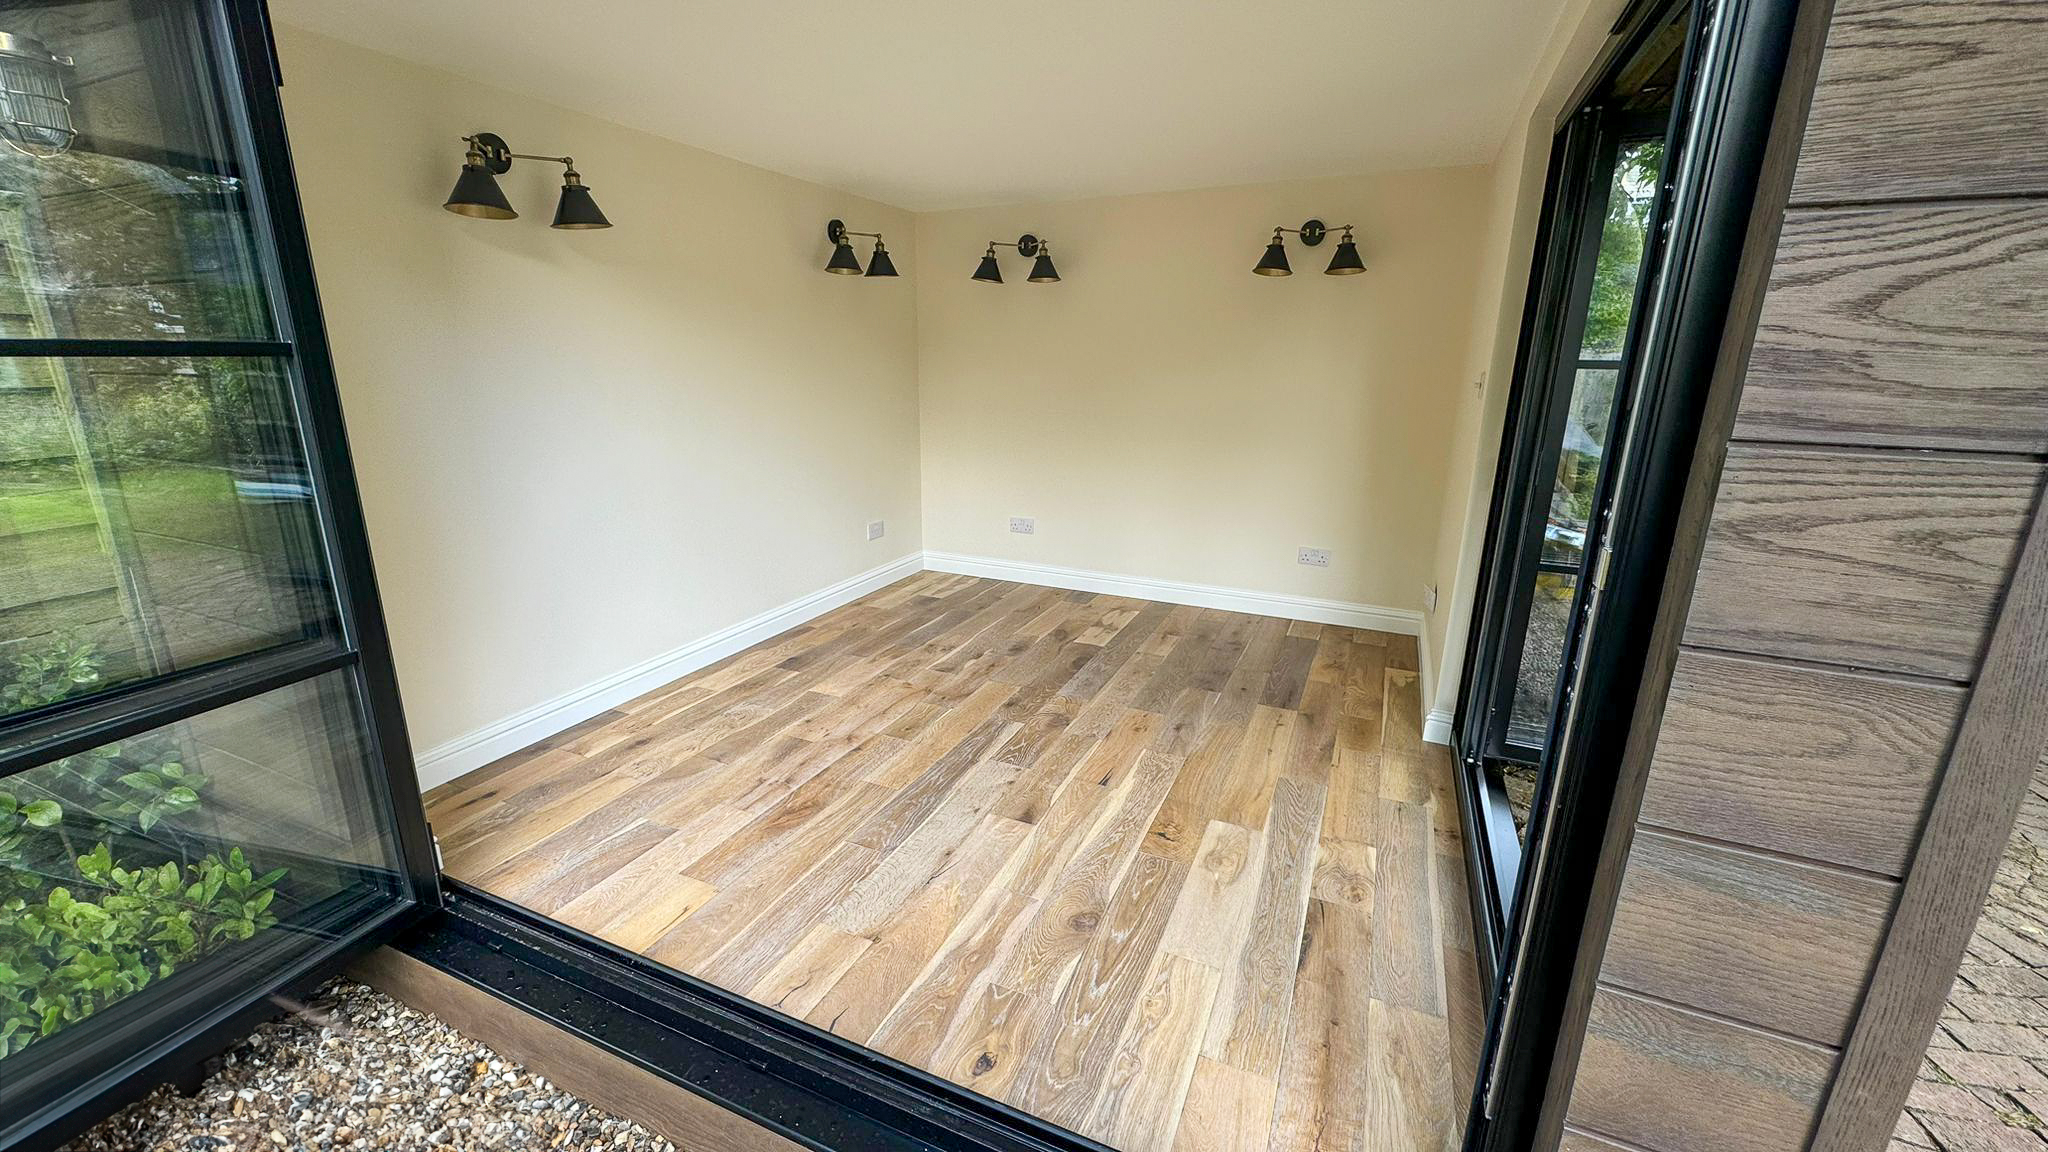
- Flooring: Engineered
- Walls: Plastered and painted finish
- Climate Control: Slimline dual air conditioning units in each room
- Lighting:
• Interior: Downlights and multiple wall lights
• Exterior: Under-soffit canopy spotlights
- Specialised Features:
- Connectivity: Full hard-wired network
- Exterior Landscaping:
- external storage – in Millboard cladding to match the room
- Client-Specific Requirements:
- Emphasis on natural light maximisation
- Creation of a versatile space for relaxation, play, and work
- Project Outcome:
Delivered a luxurious, multi-functional space that seamlessly blends indoor comfort with outdoor living, meeting the family’s diverse needs for work relaxation, and entertainment. Whilst still retaining the Magnolia tree.
Project Details
Date Build Completed
2025
Features
Project Gallery