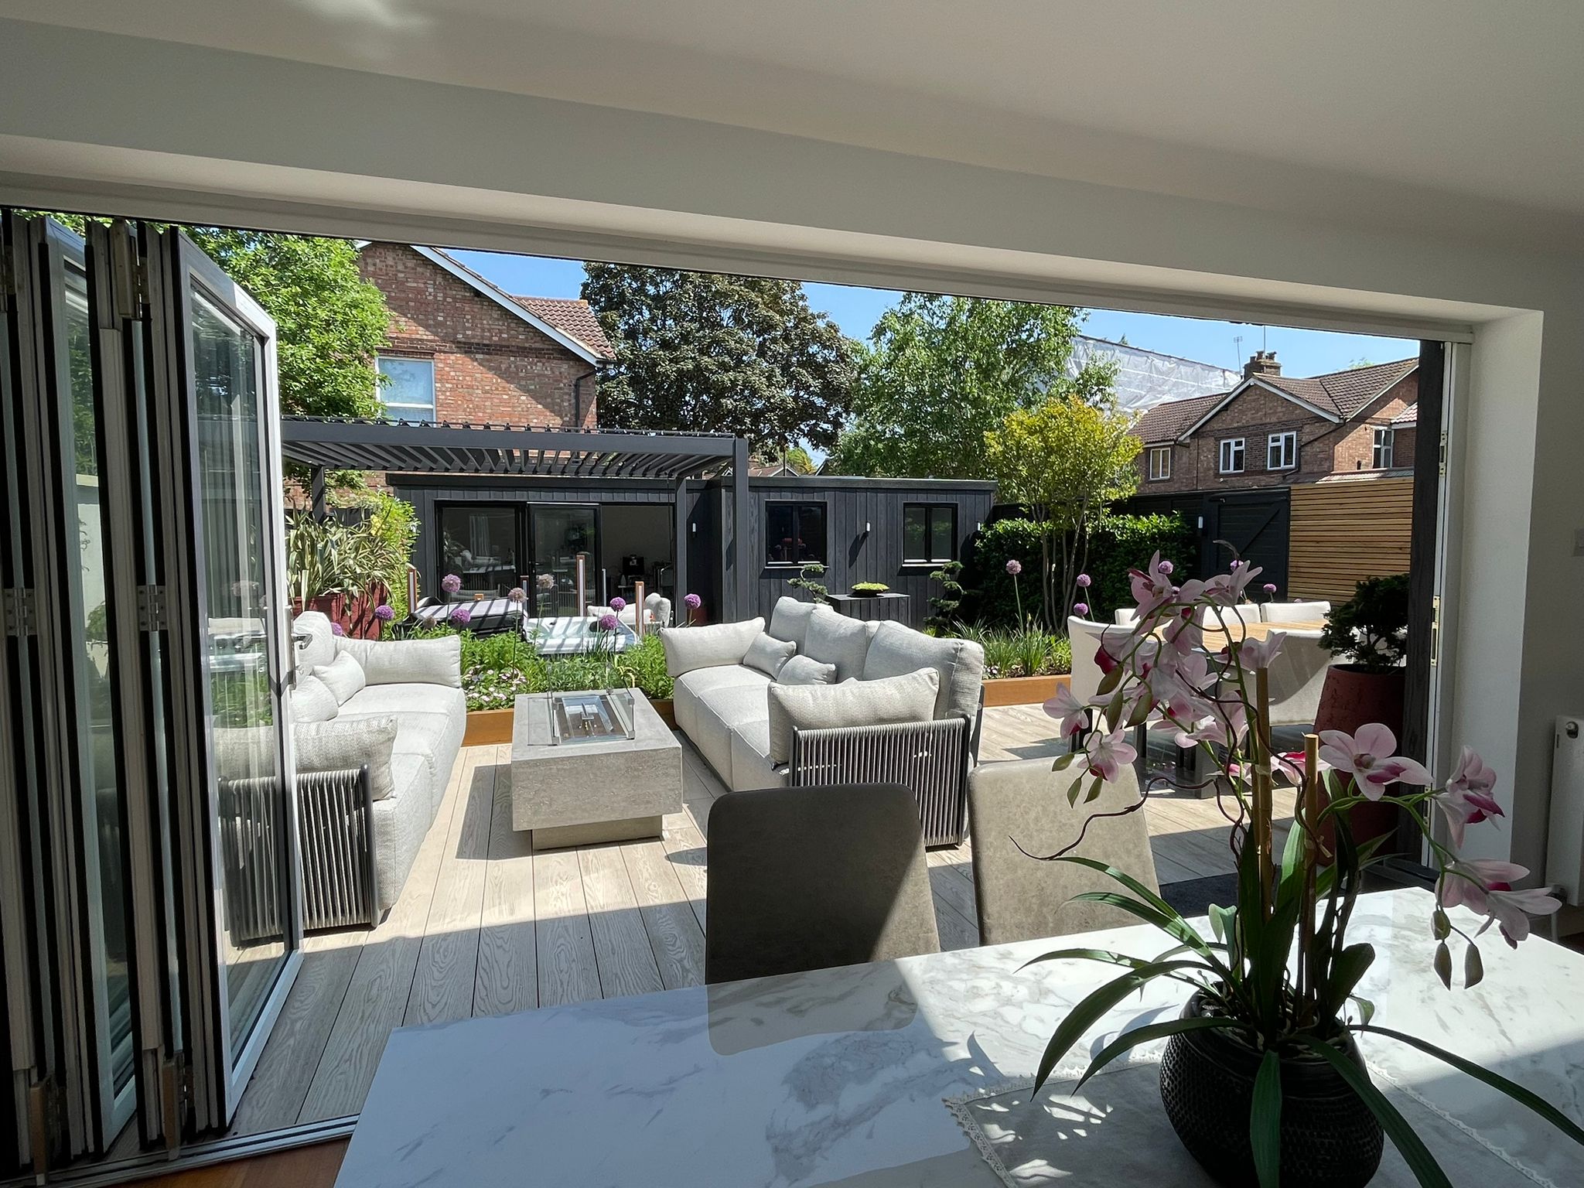
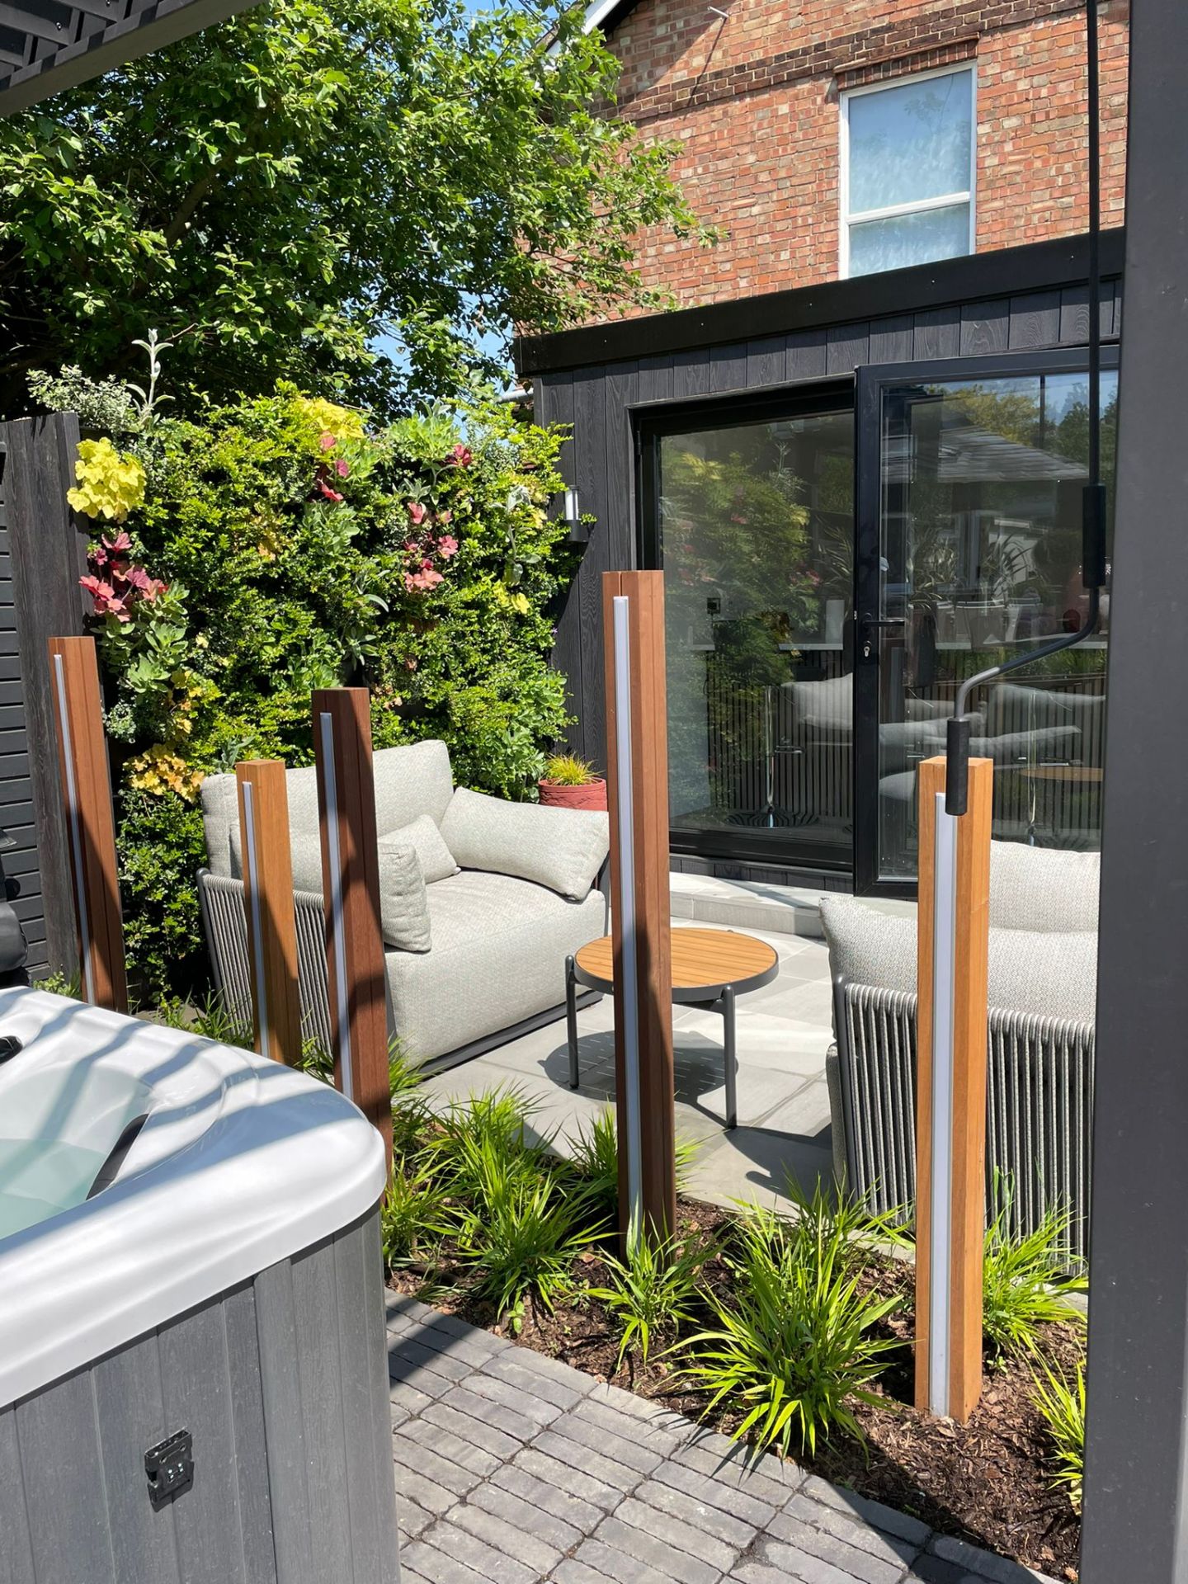
Project description
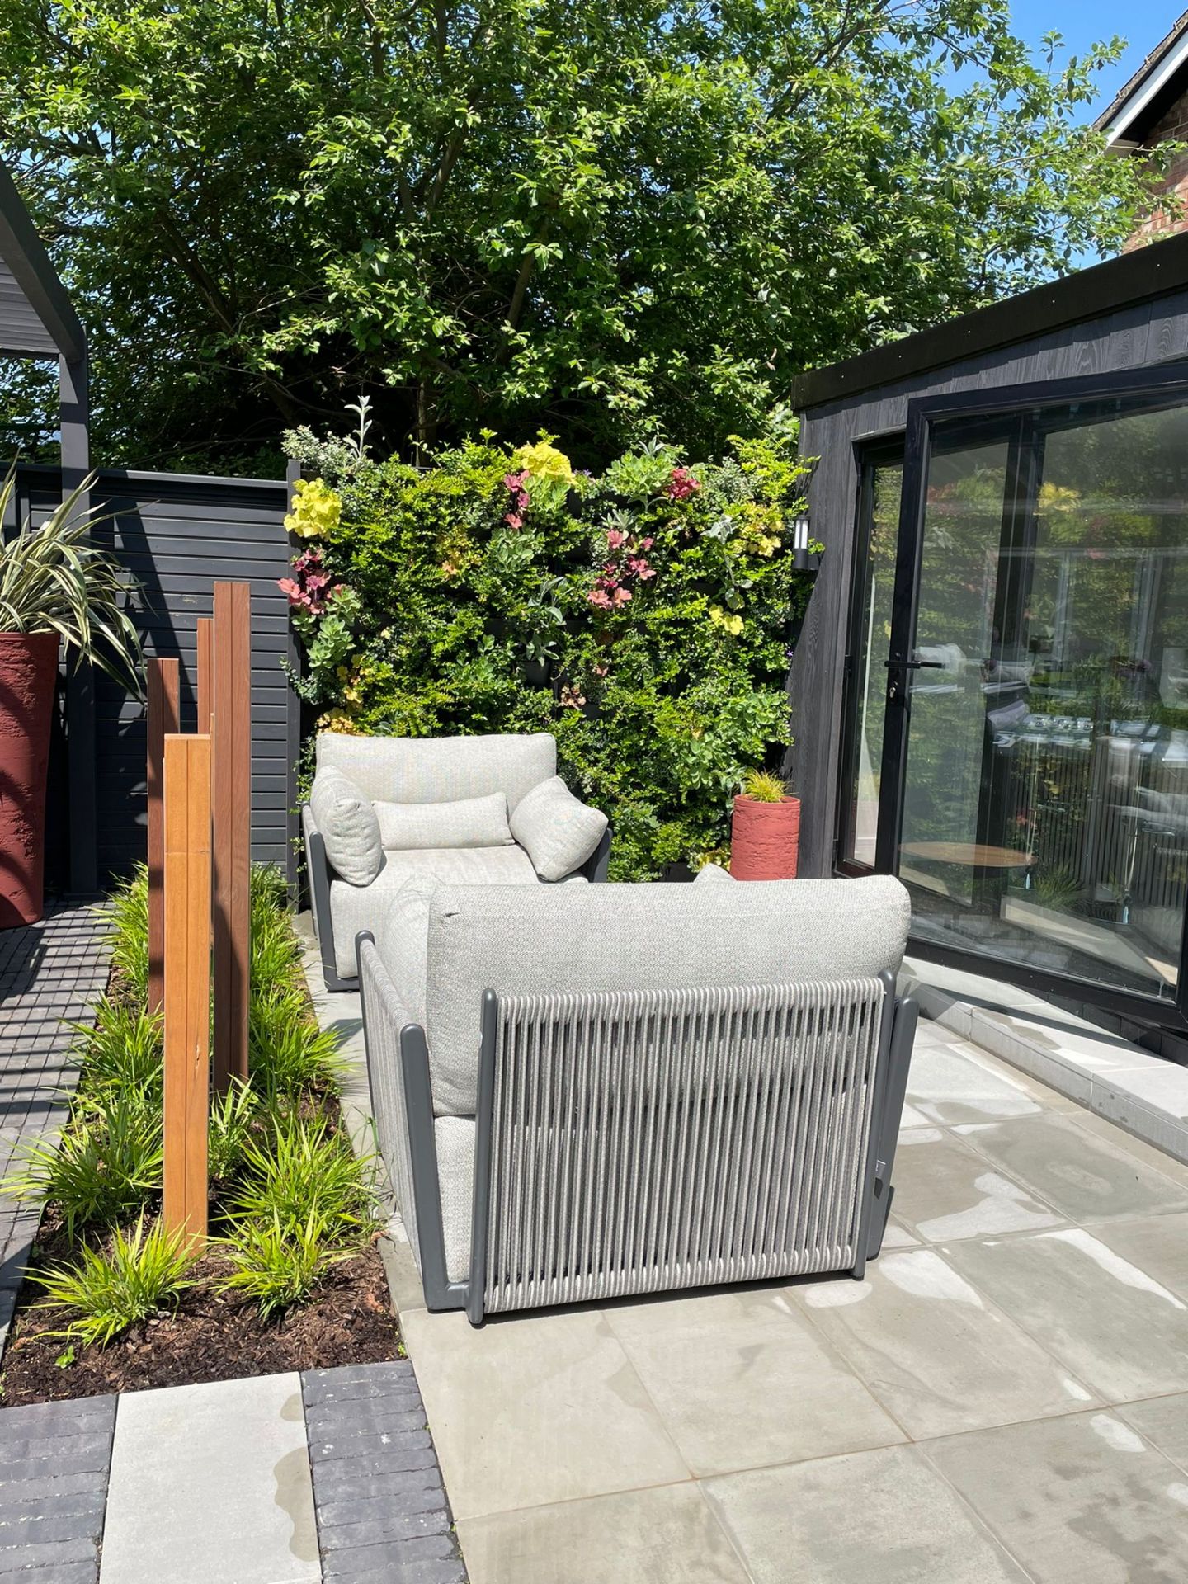
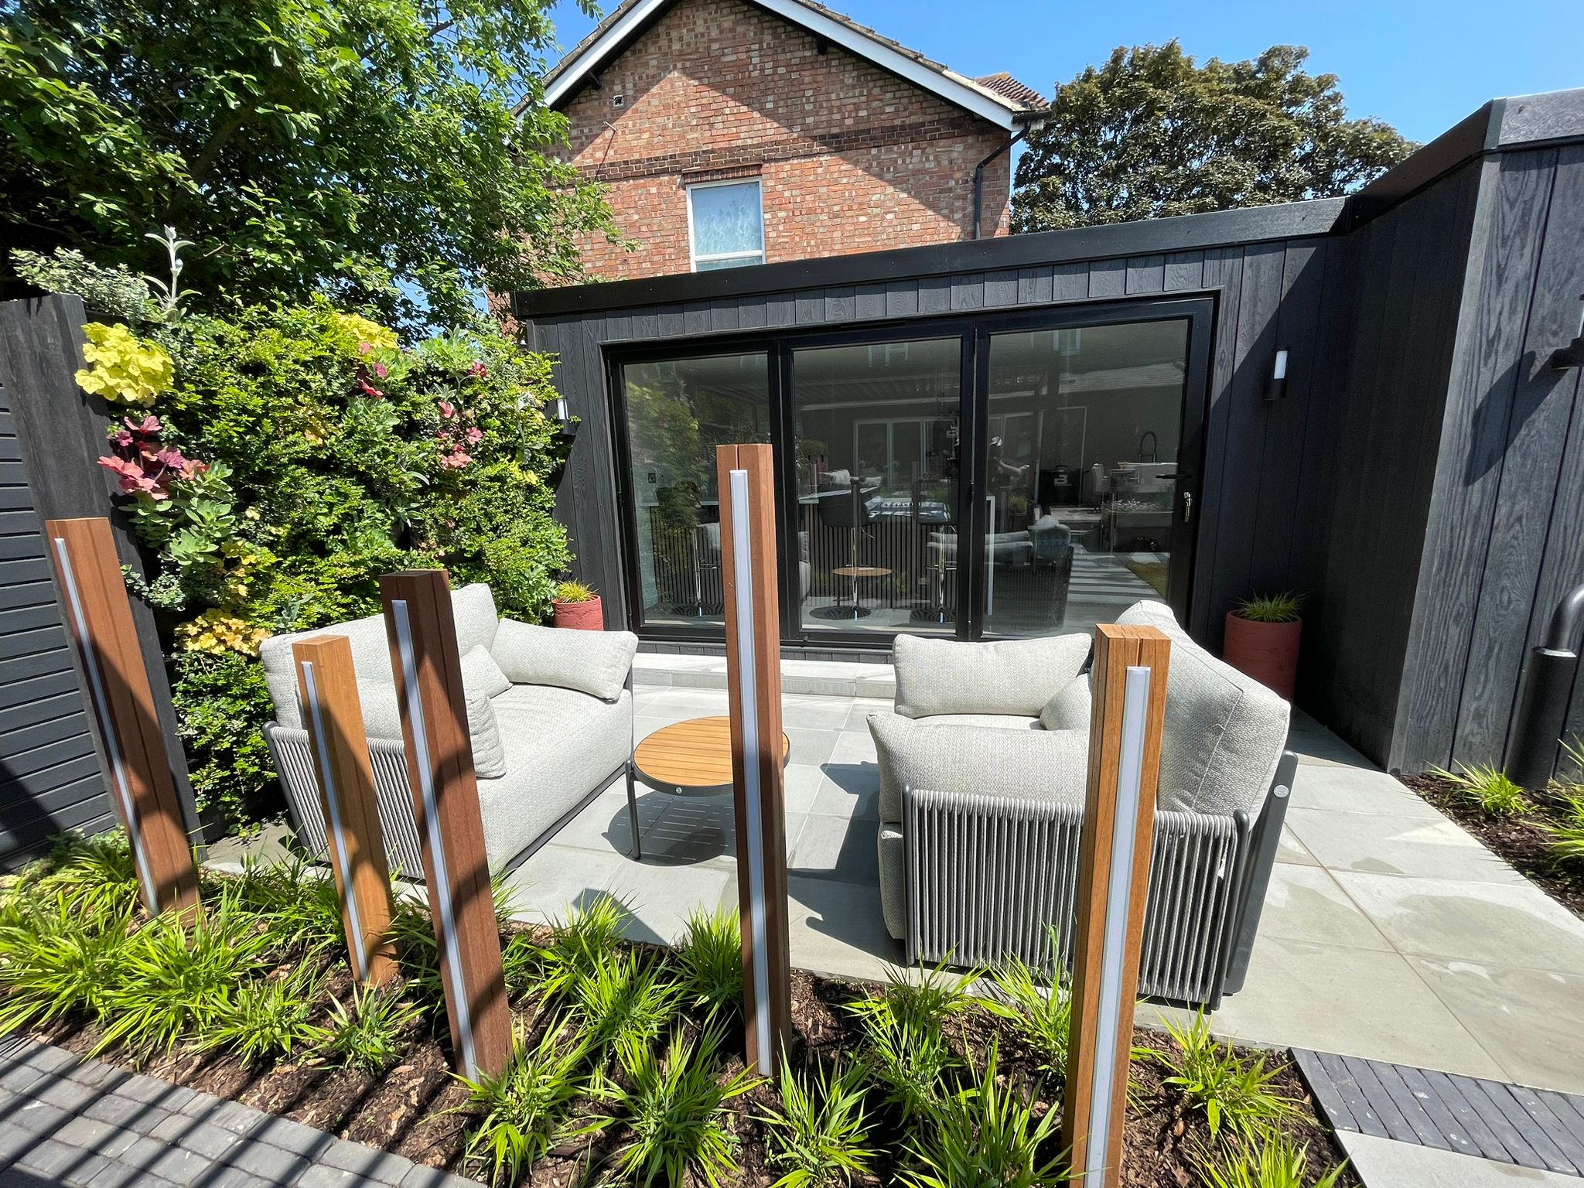
- Project Overview: We Designed, built and project managed a bespoke ‘L’ shaped garden room 34.345m Extra heightof 2.5m bespoke garden room
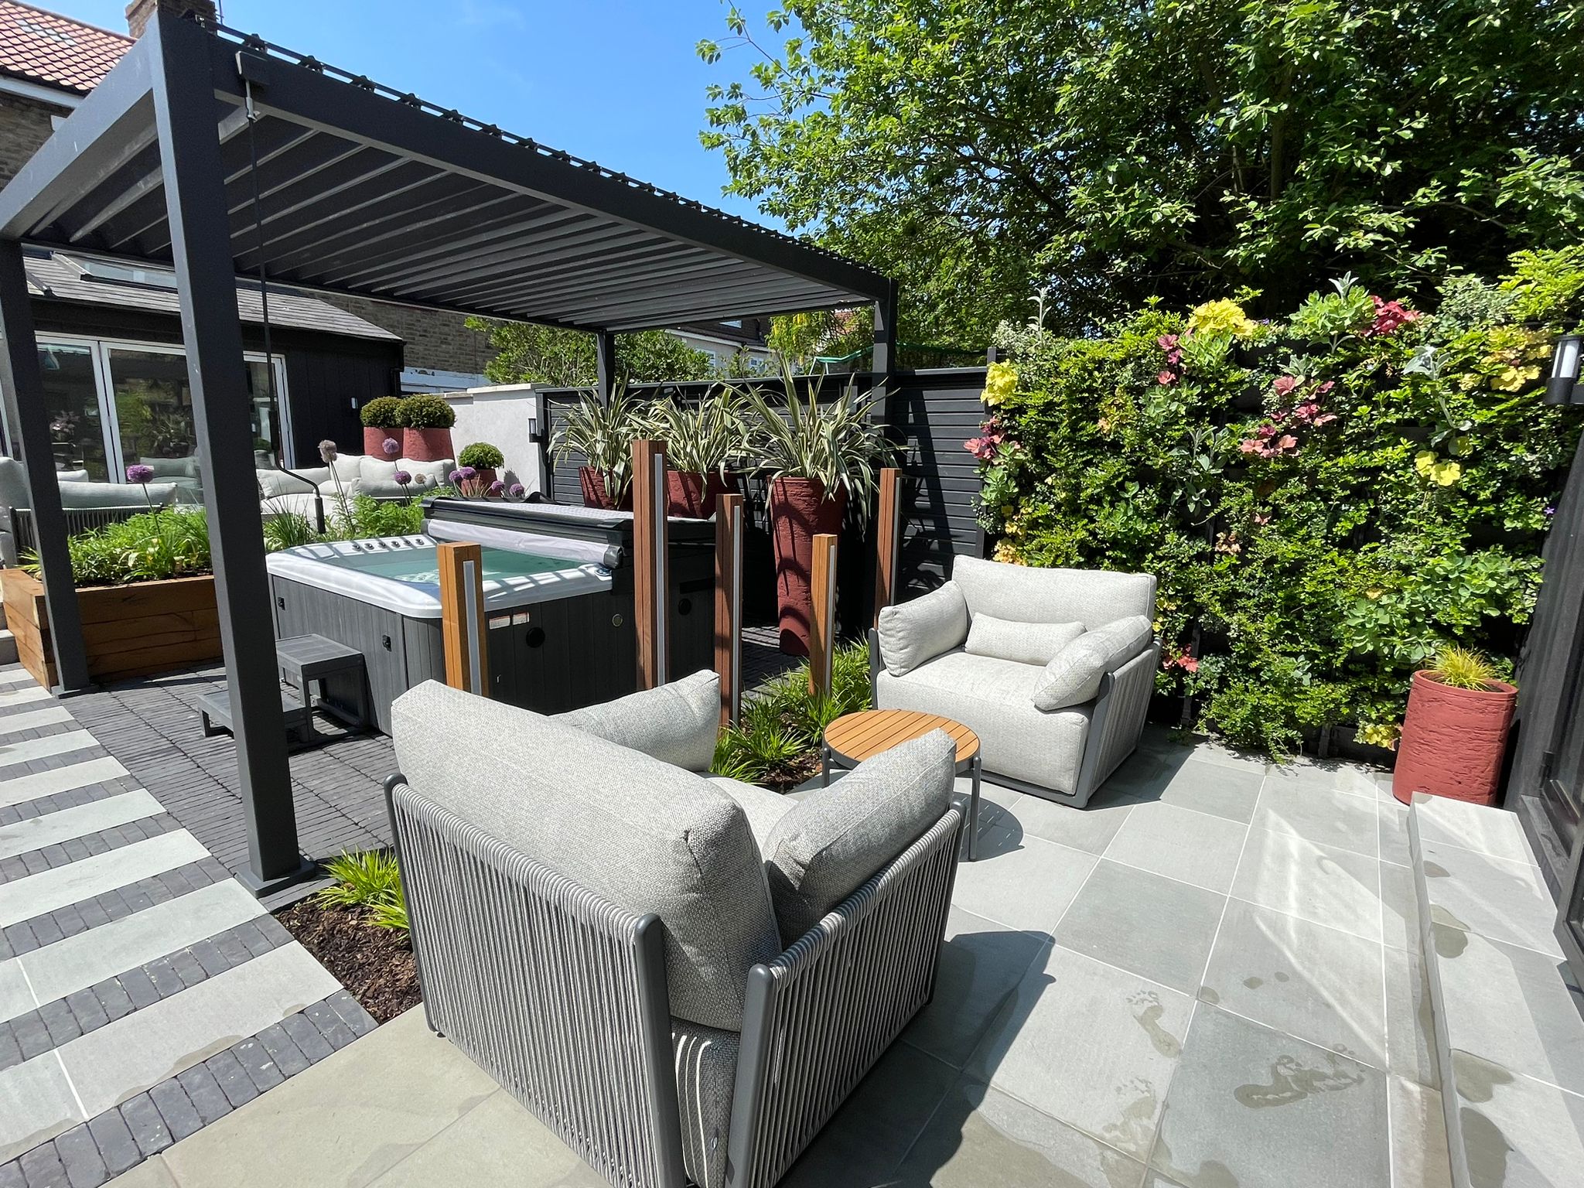
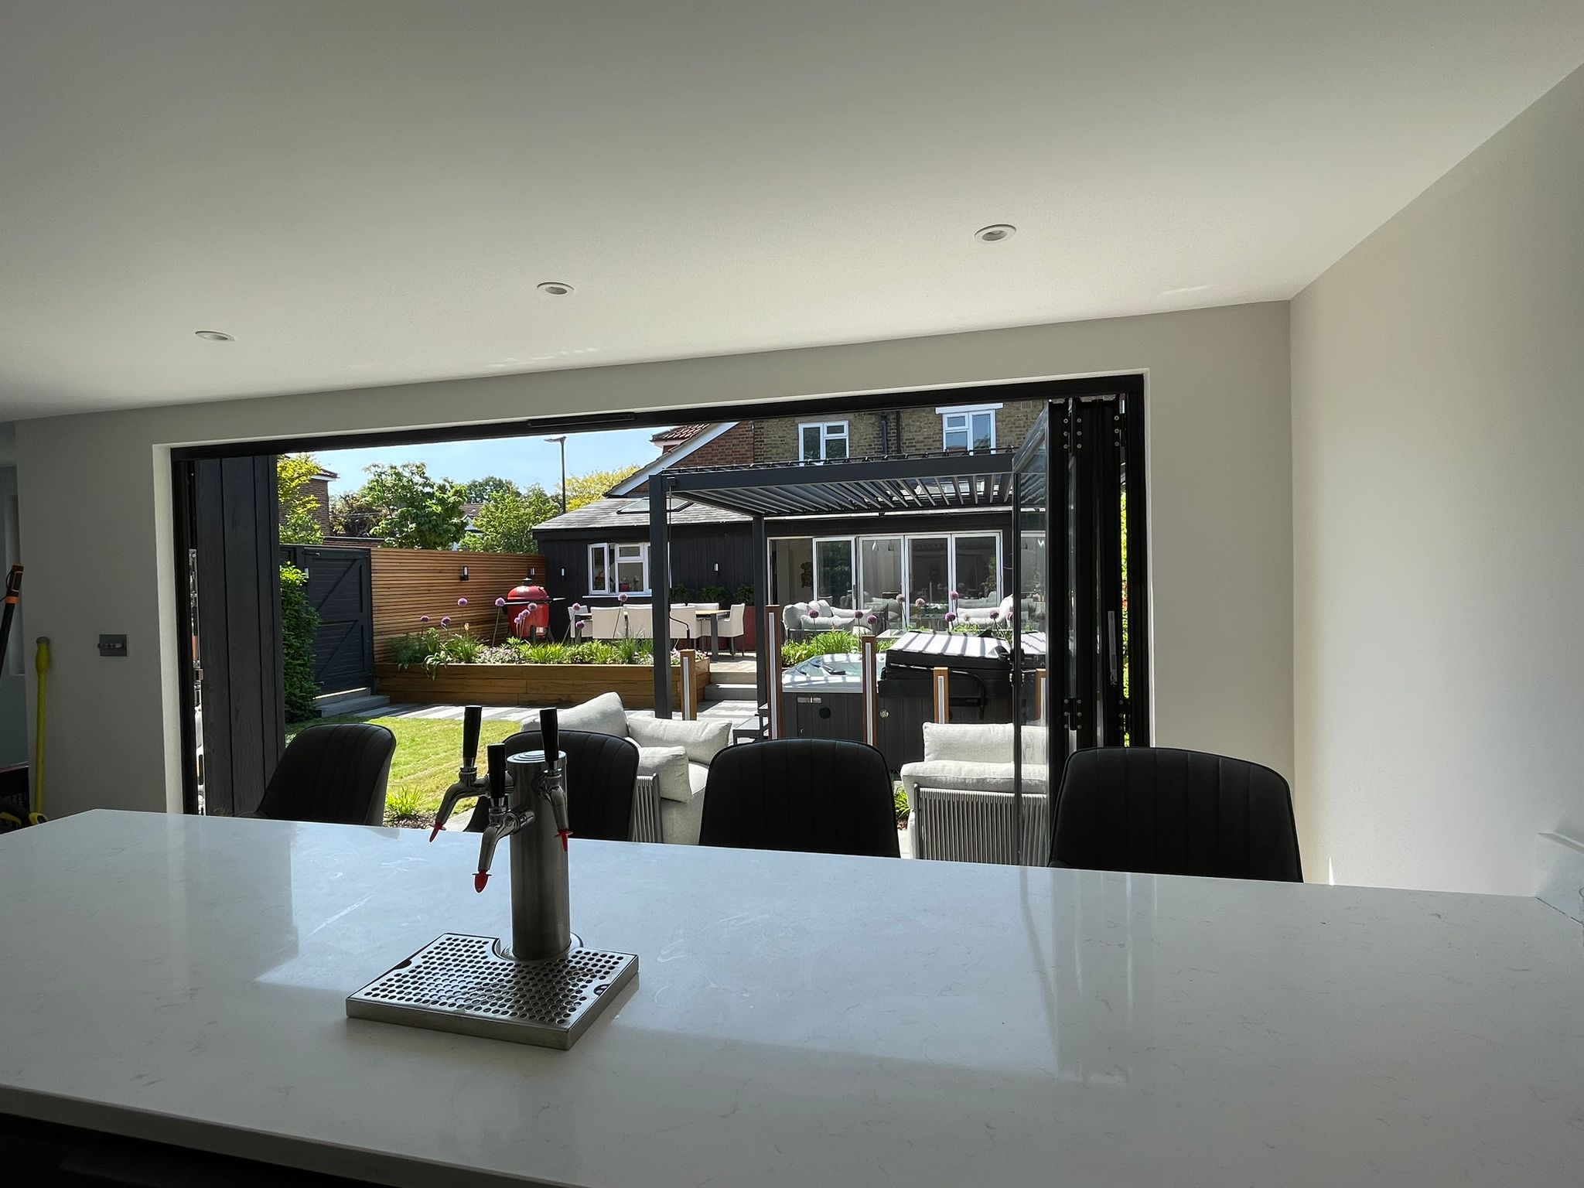
- Design Basis: Primary Use: Multi-functional -Home Bar – Micro Brewery – lounge- Toilet and washroom Space- with connected decking to hot tub area
- Structural Design:
- Configuration:
- Premier design-
- Exterior Feature: No canopy
- Exterior Finishes:
- Cladding: Millboard burnt cedar cladding to the front only rhino cladding to the rear and both sides
- Glazing:
• One set of aluminium 3-leaf bifold doors with two fixed-side opening windows and a large roof light - Interior Specifications:
- Flooring: Engineered Oak
- Walls: Plastered and painted finish
- Duel air conditioning
- Lighting:
- • Interior: Downlights and multiple wall lights – multiple double sockets
• Exterior: 4 x Chrome up/downlights
- Specialised Features:
- Fully plumed in Microbrewery and bar tabs and filtration system
- Connectivity: Full hard-wired network
- Exterior Landscaping:
- The Garden designer facilitated this project
- Client-Specific Requirements:
- Emphasis on natural light maximisation
- Creation of a versatile space for the family to entertain and relax and for them to indulge in their passion for brewing and entering
- Project Outcome:
Delivered a luxurious, multifunctional space that seamlessly blends indoor comfort with outdoor living, meeting the family’s needs for a Bar /lounge/spare room/ microbrewery and connected hot tub area with a focus on a light room with lots of natural daylight drum practice room /storage and a spare room away from home for all the family to enjoy for relaxation and entertainment.
Project Details
Date Build Completed
2025
Features
Project Gallery