Project description
Size
6mtrs x 4 mtrs
Use
We take great pride in working with our clients in the design stages to create rooms that sit well with their gardens and surroundings
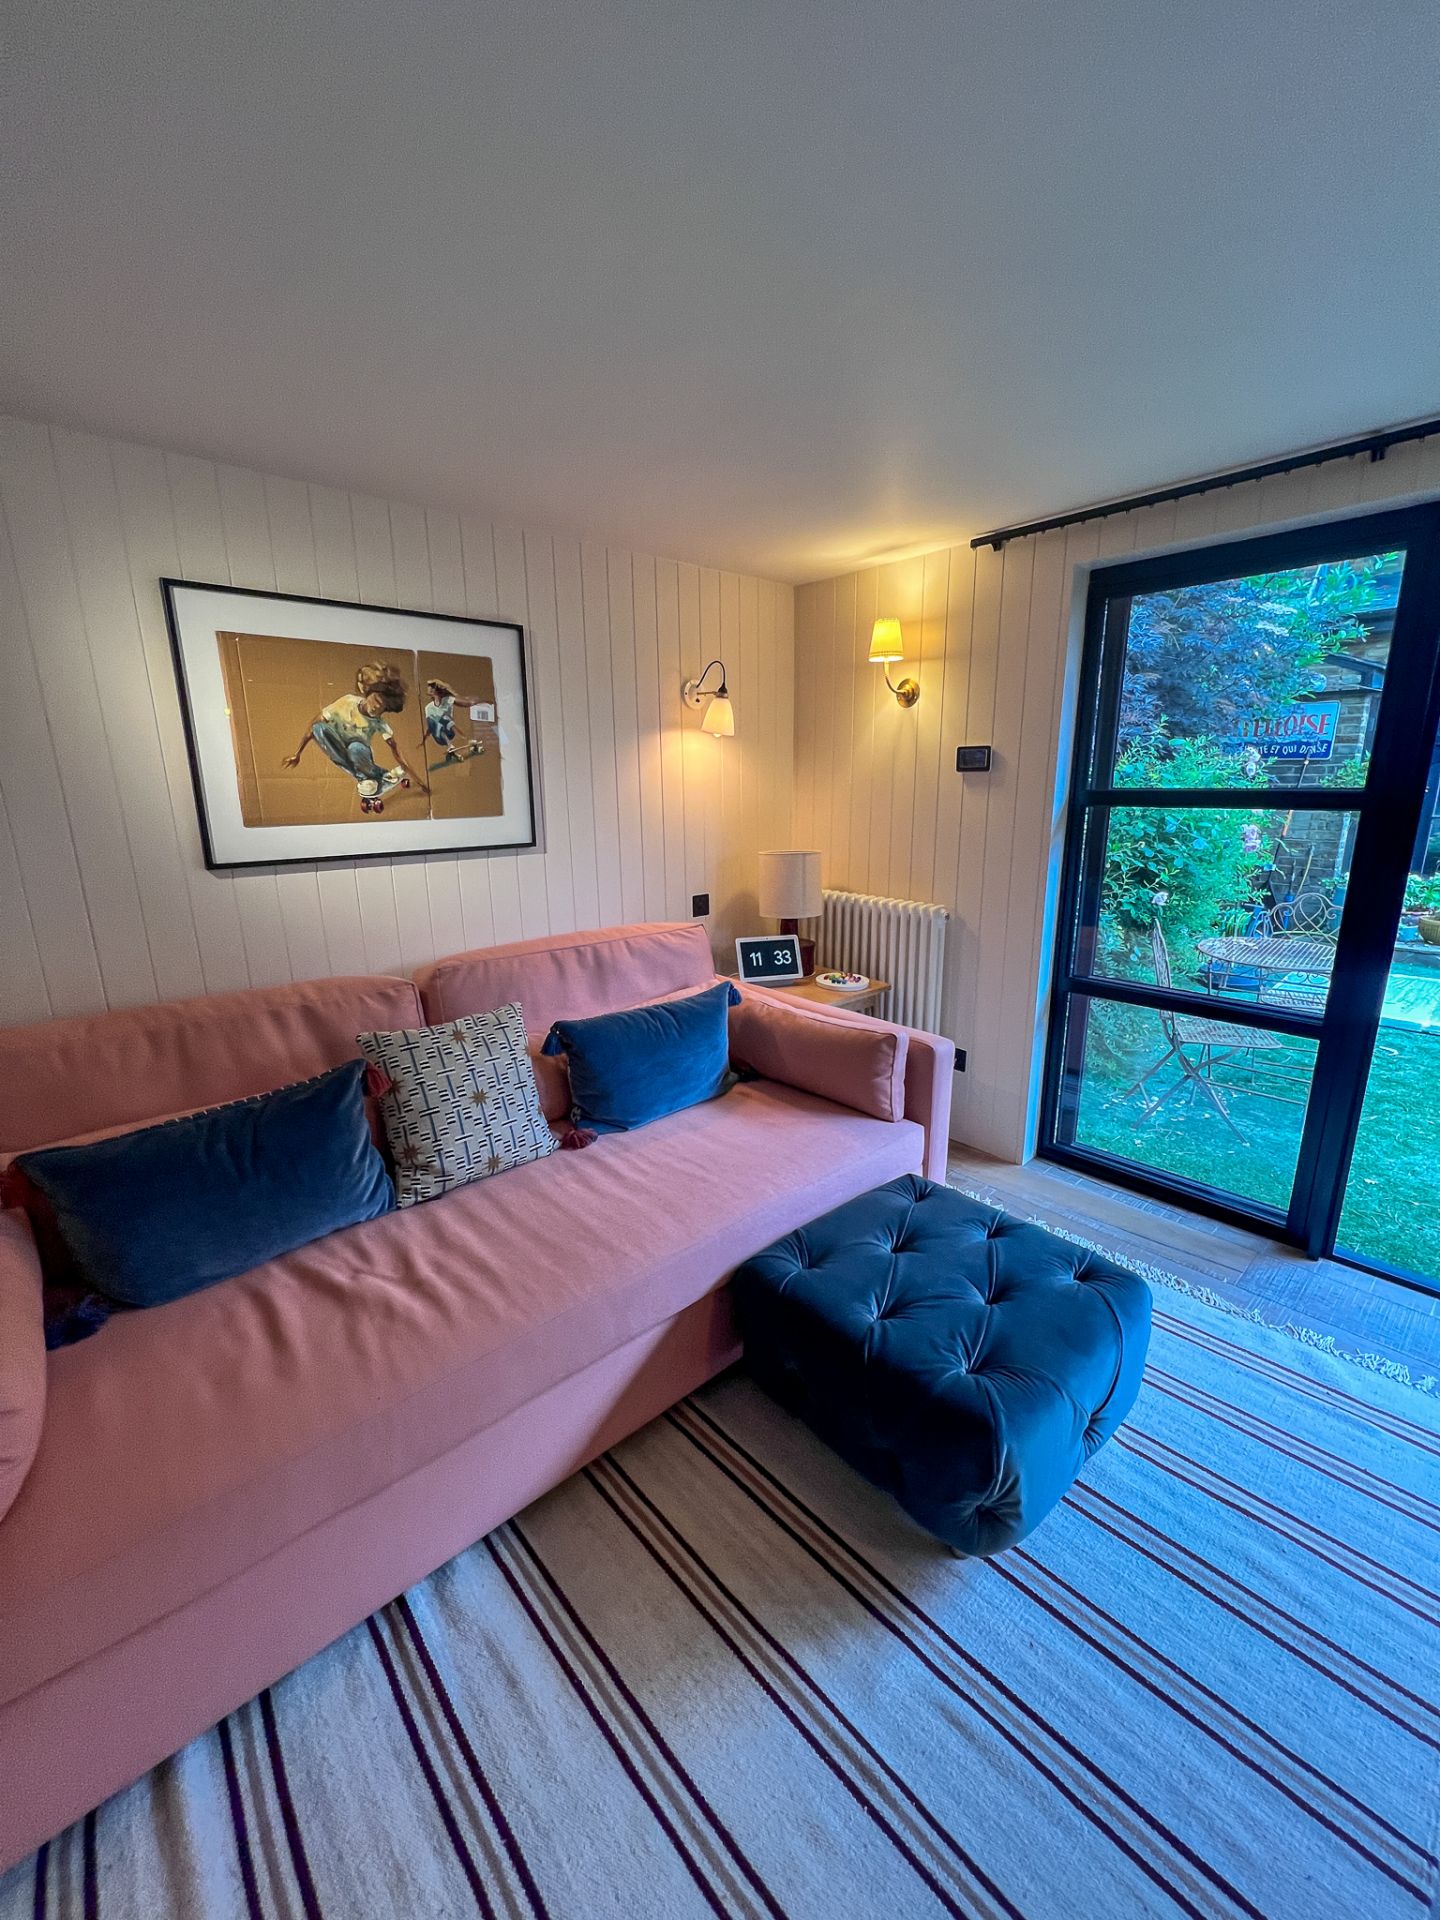
This family wanted a room for all the family to use as a Creative art studio and break space away from the family home, they also wanted a room that acted as a room where their relatives could stay when visiting. The Multifunctional family room /lounge /annexe/Art Studio with Kitchenette, And the toilet and washroom and Shower, complete with bespoke integrated storage.
Design
The room was a bespoke design based on our Dawn design, from our signature range.
Cladding
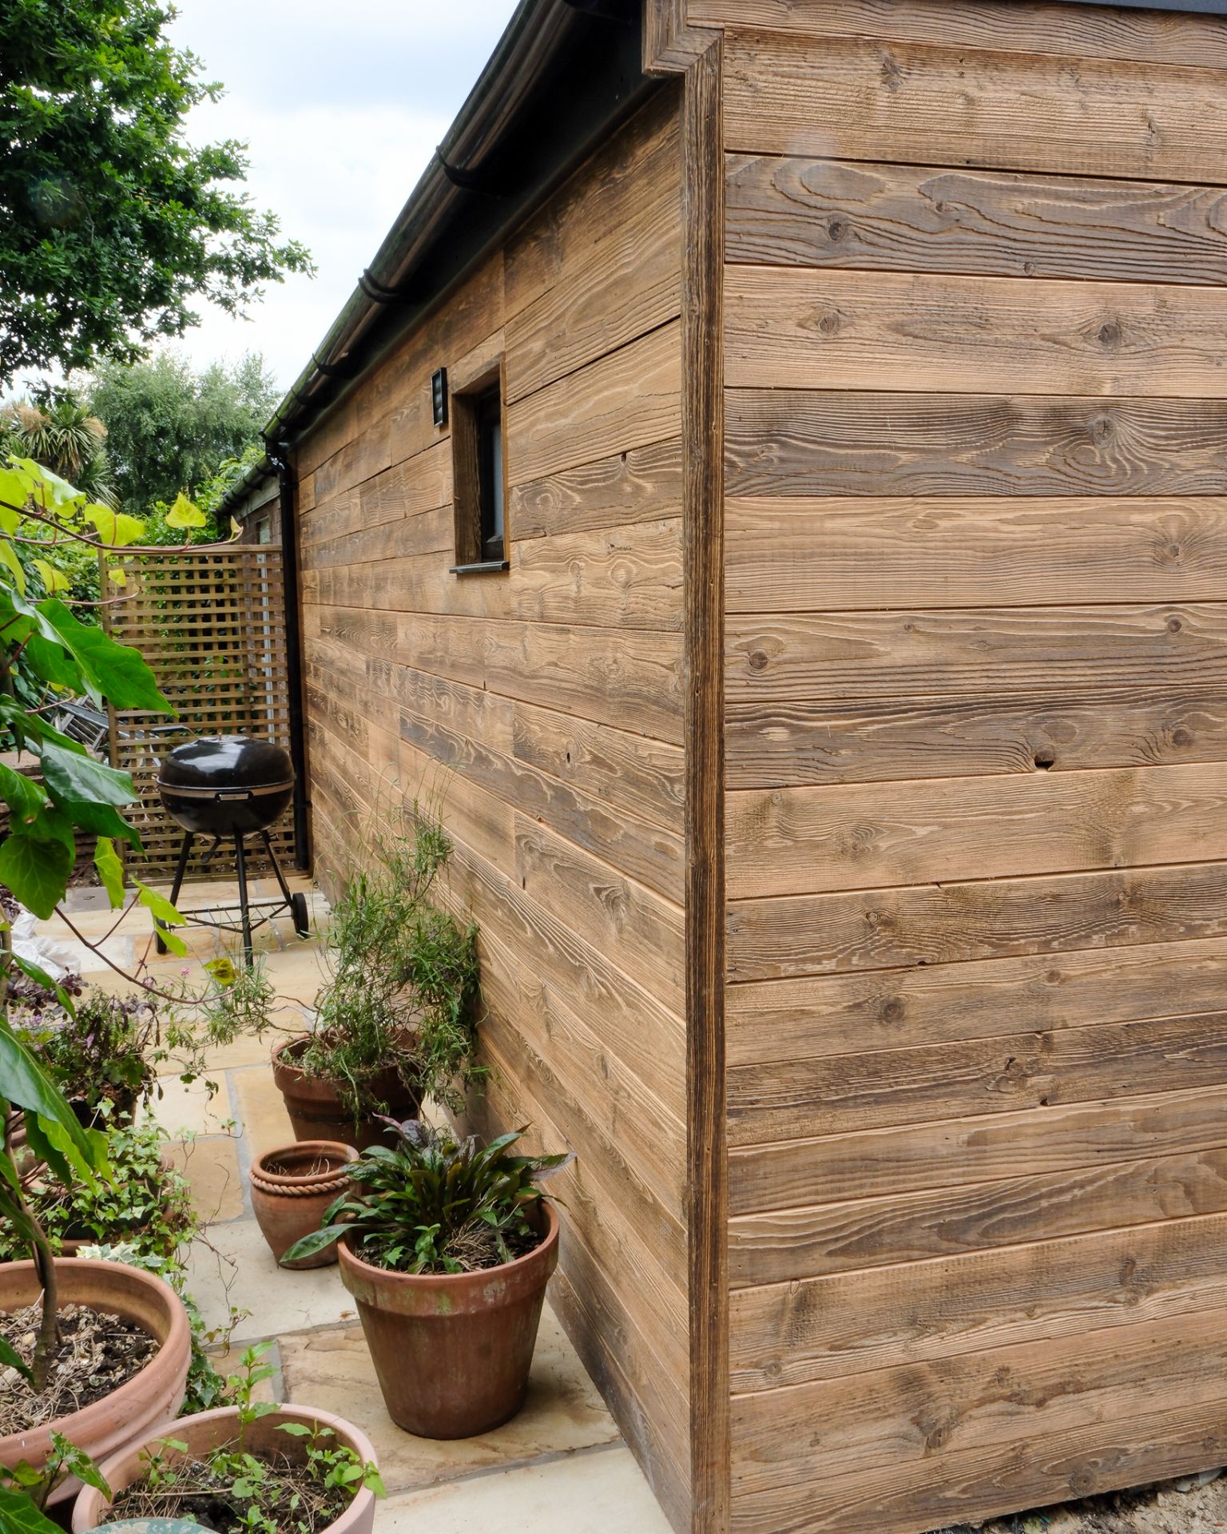
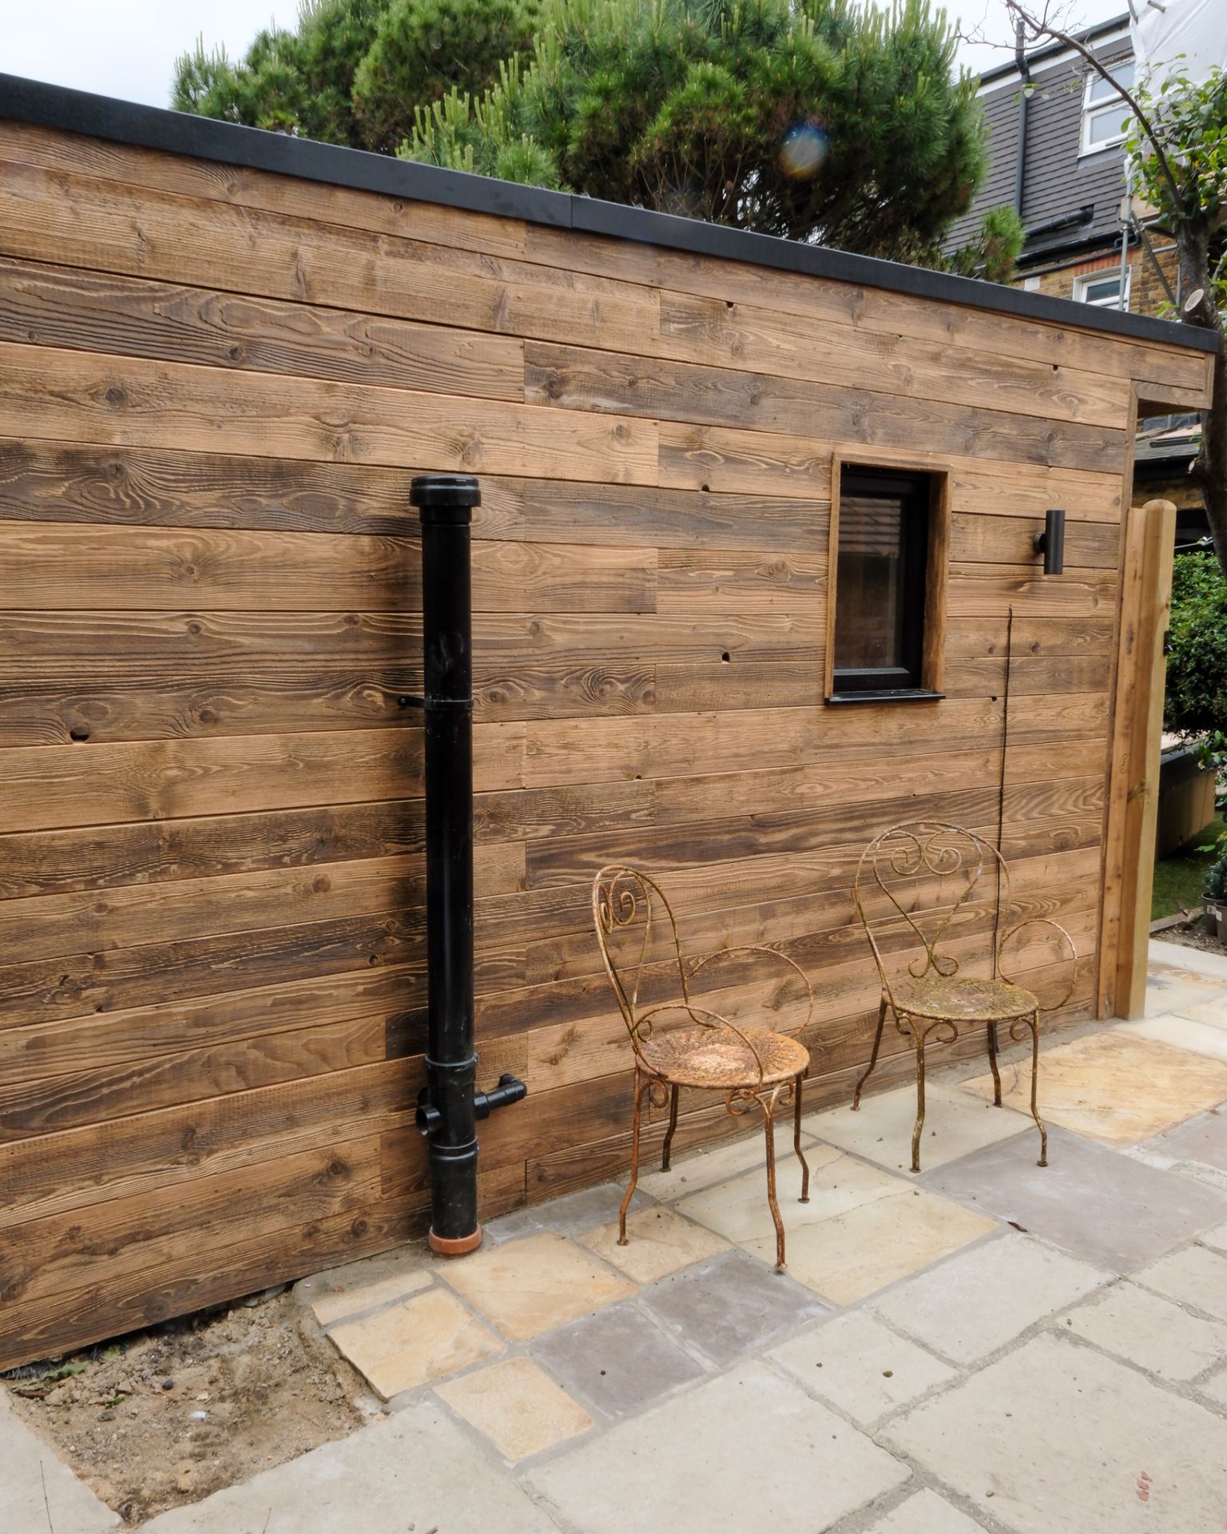
Externally the room was clad in our reclaim wood cladding on all sides
Glazing
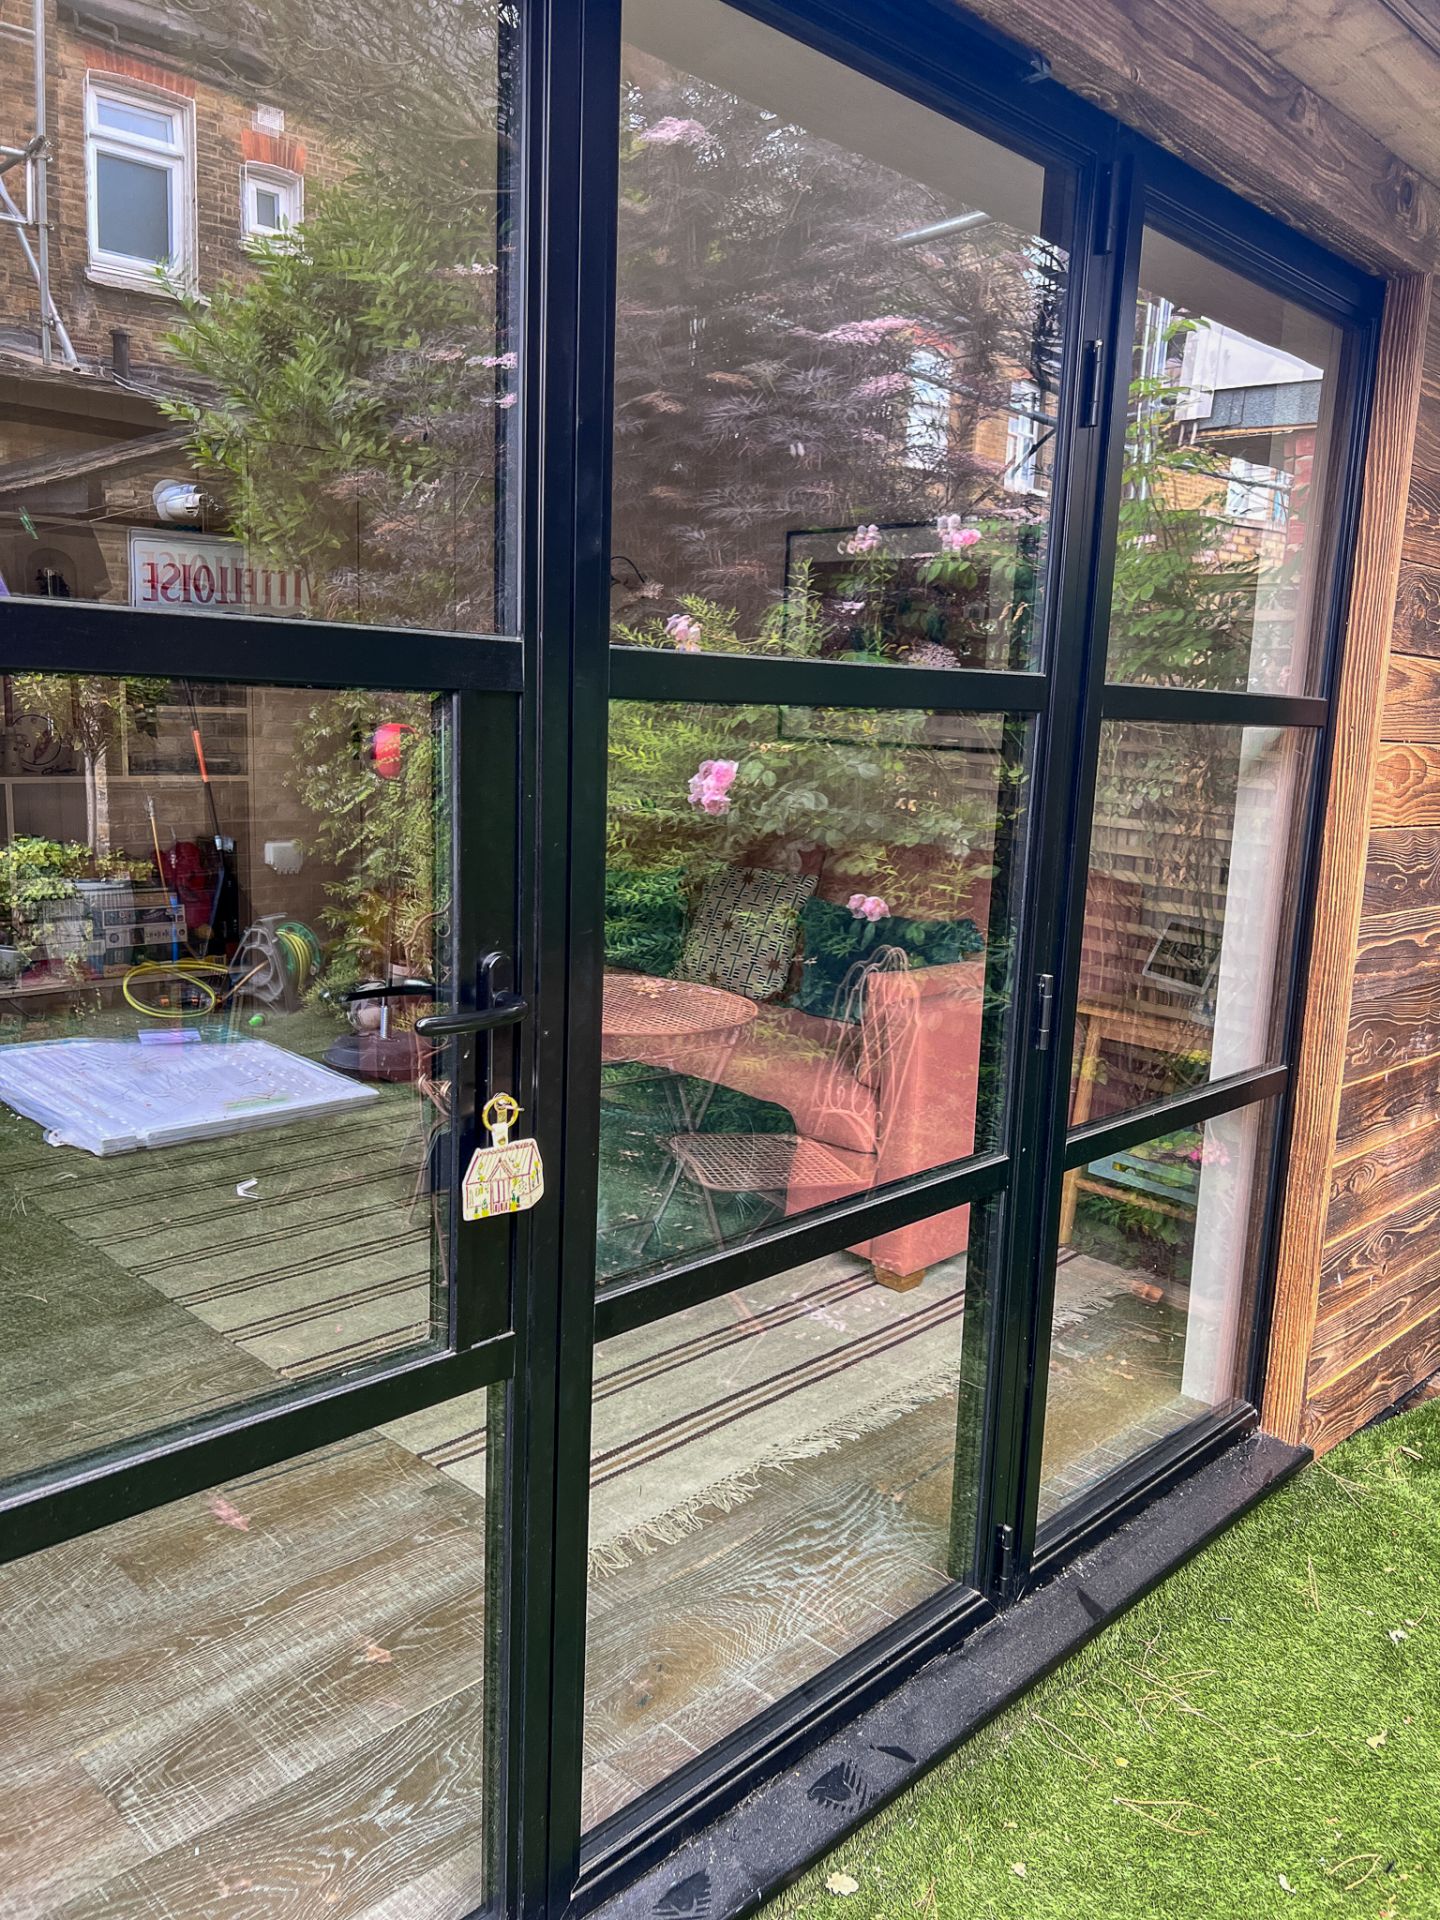
The room was further complemented with Heritage style french windows, and also included an internal window in the Kitchen and Washroom
Electrical
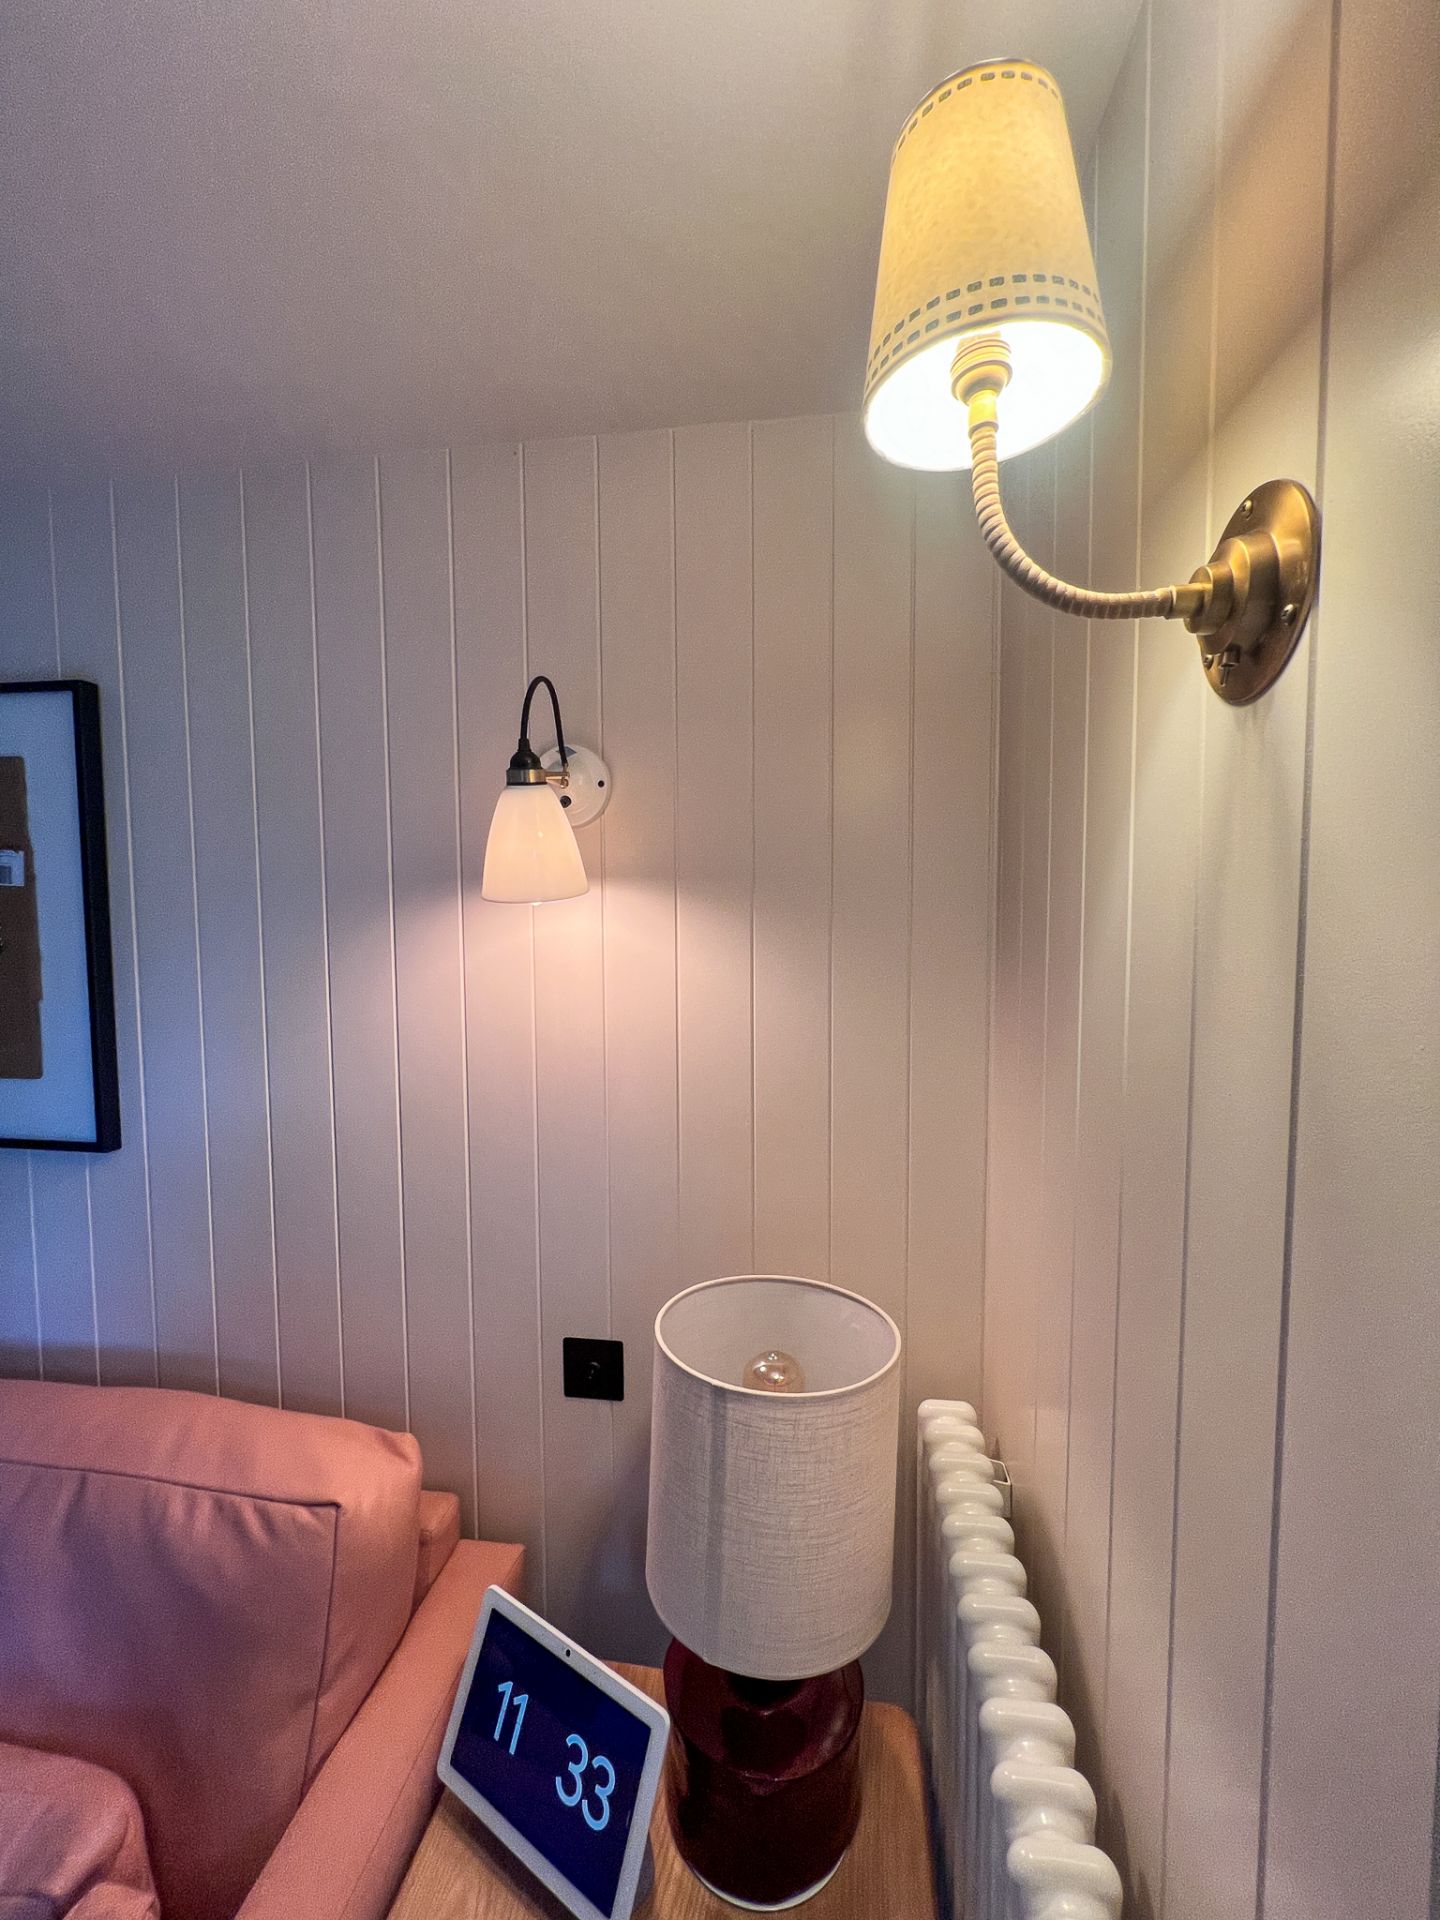
The room was further enhanced with 4 Up /down lights and under-soffit canopy spotlights, internally the room also included multiple wall lights.
Interior
Inside was finished with oak flooring and plastered and painted finish and an electric wall-mounted radiator
Bespoke carpentry
All walls were completed with wood panelling
Kitchen
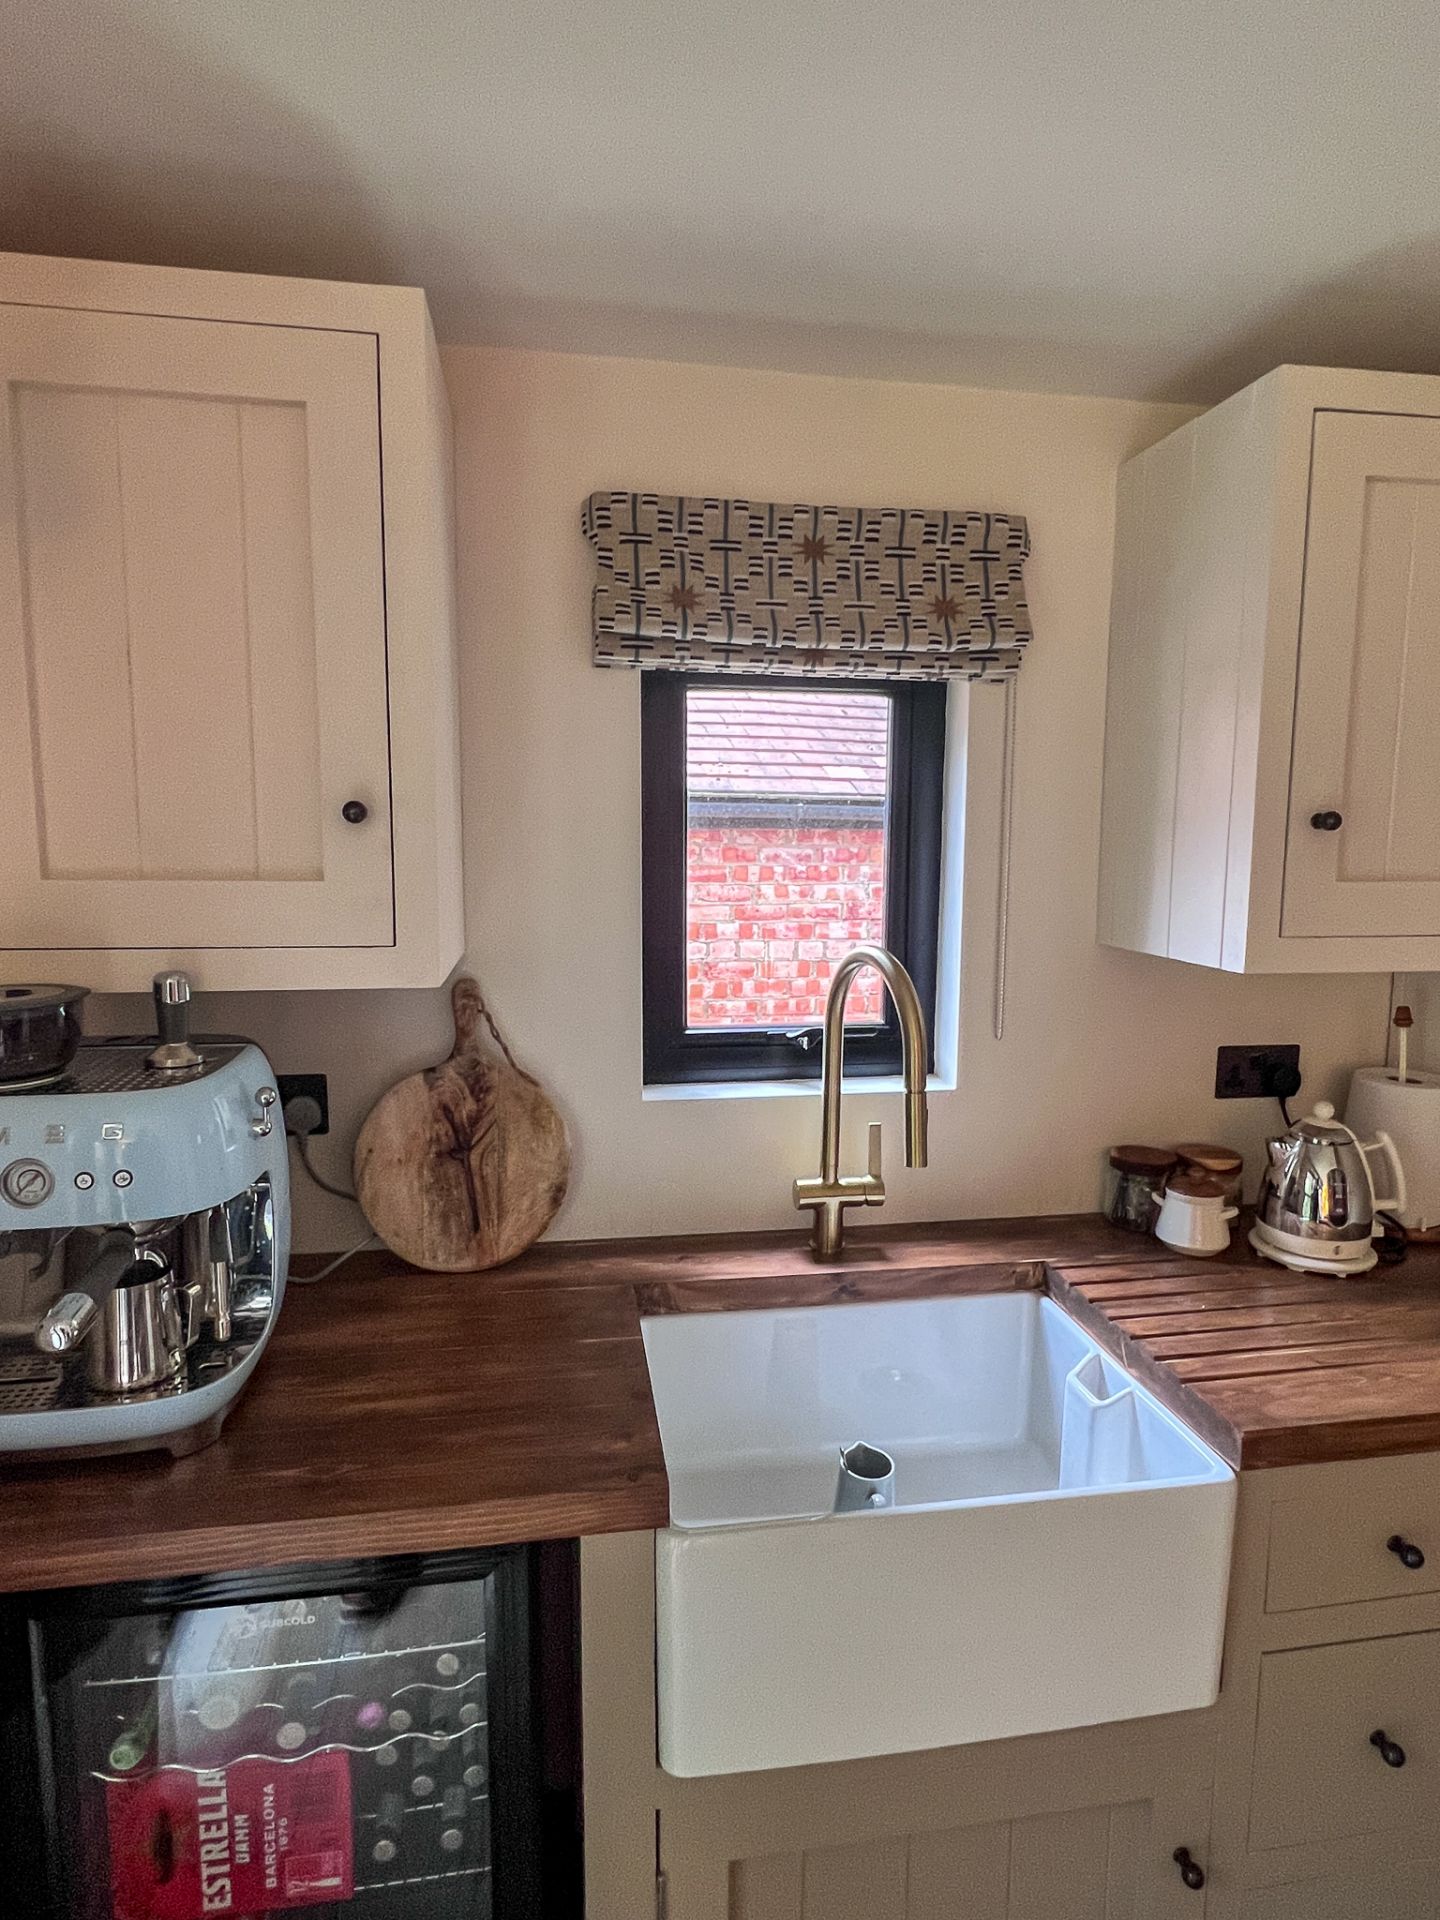
The kitchen also included a fridge and Basin and bespoke units.
The room also included:
Toilet washroom / Shower
The clients also wanted full hard-wired connectivity.
Project Details
Date Build Completed
2024
Features
Project Gallery