Project description
Size
6mtrs x 4 mtrs
Use
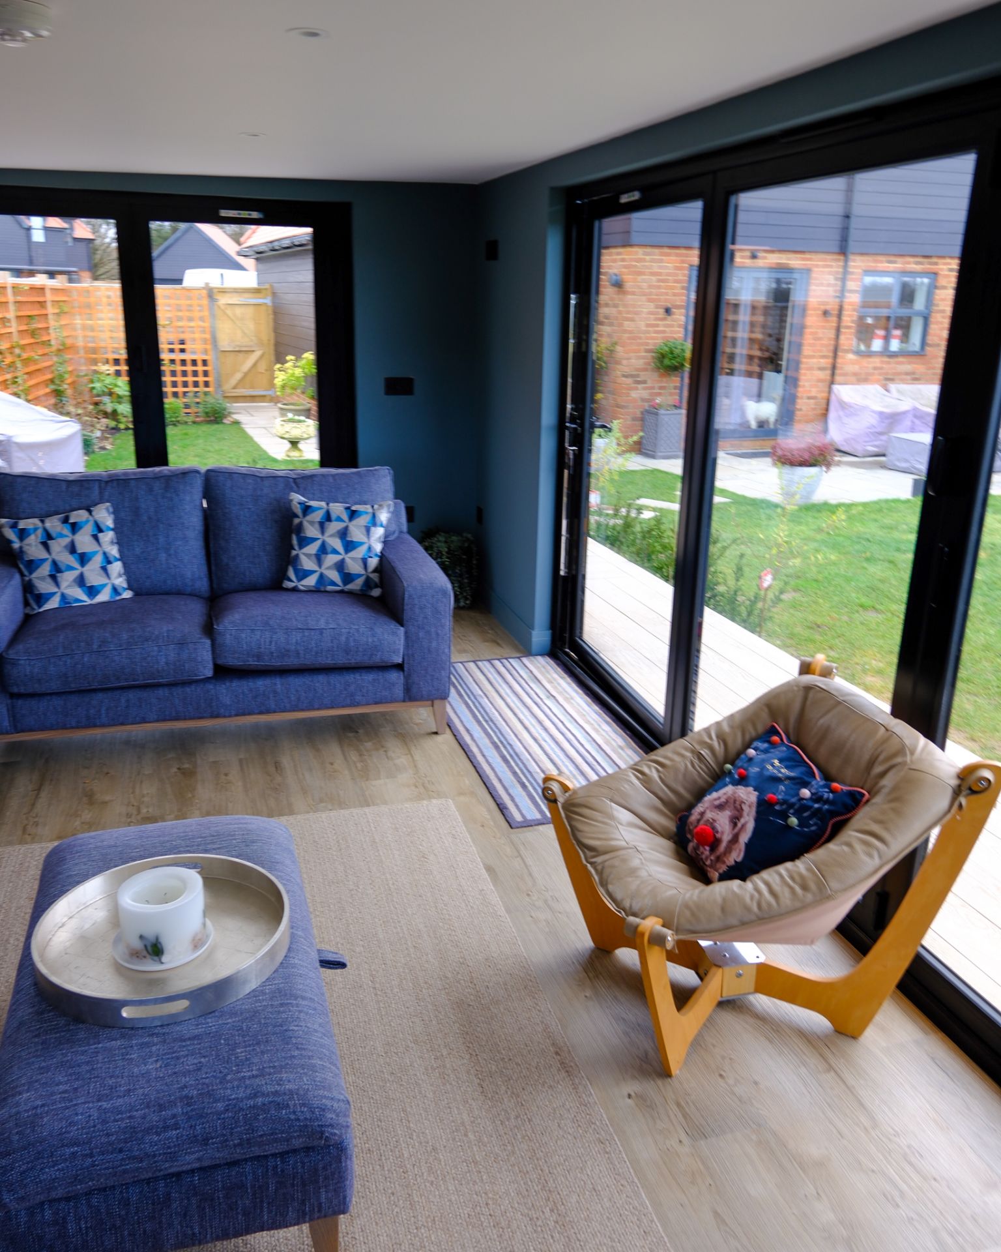
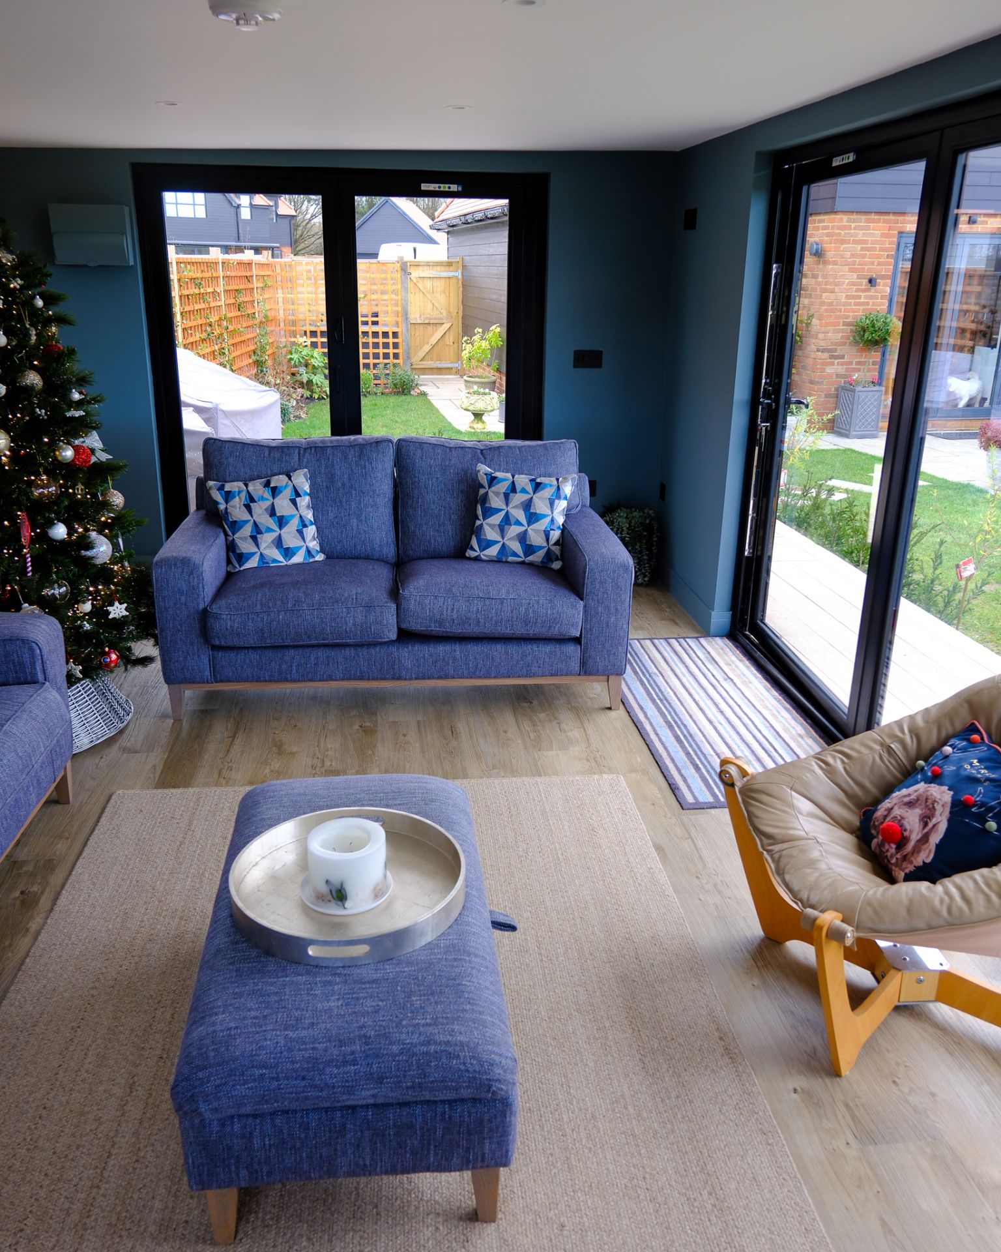
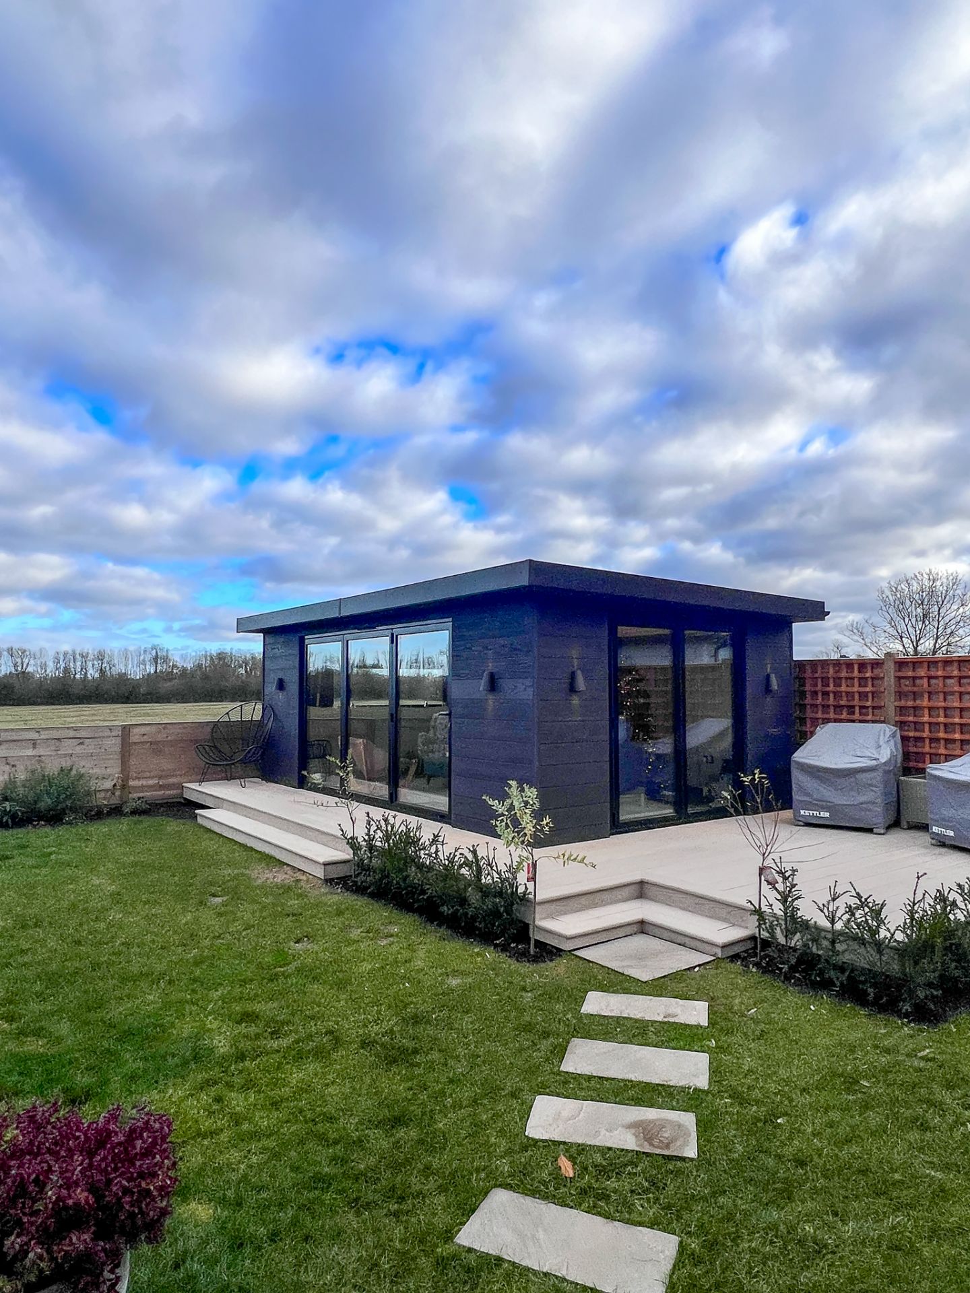
Multifunctional family room /lounge with a bespoke deck.
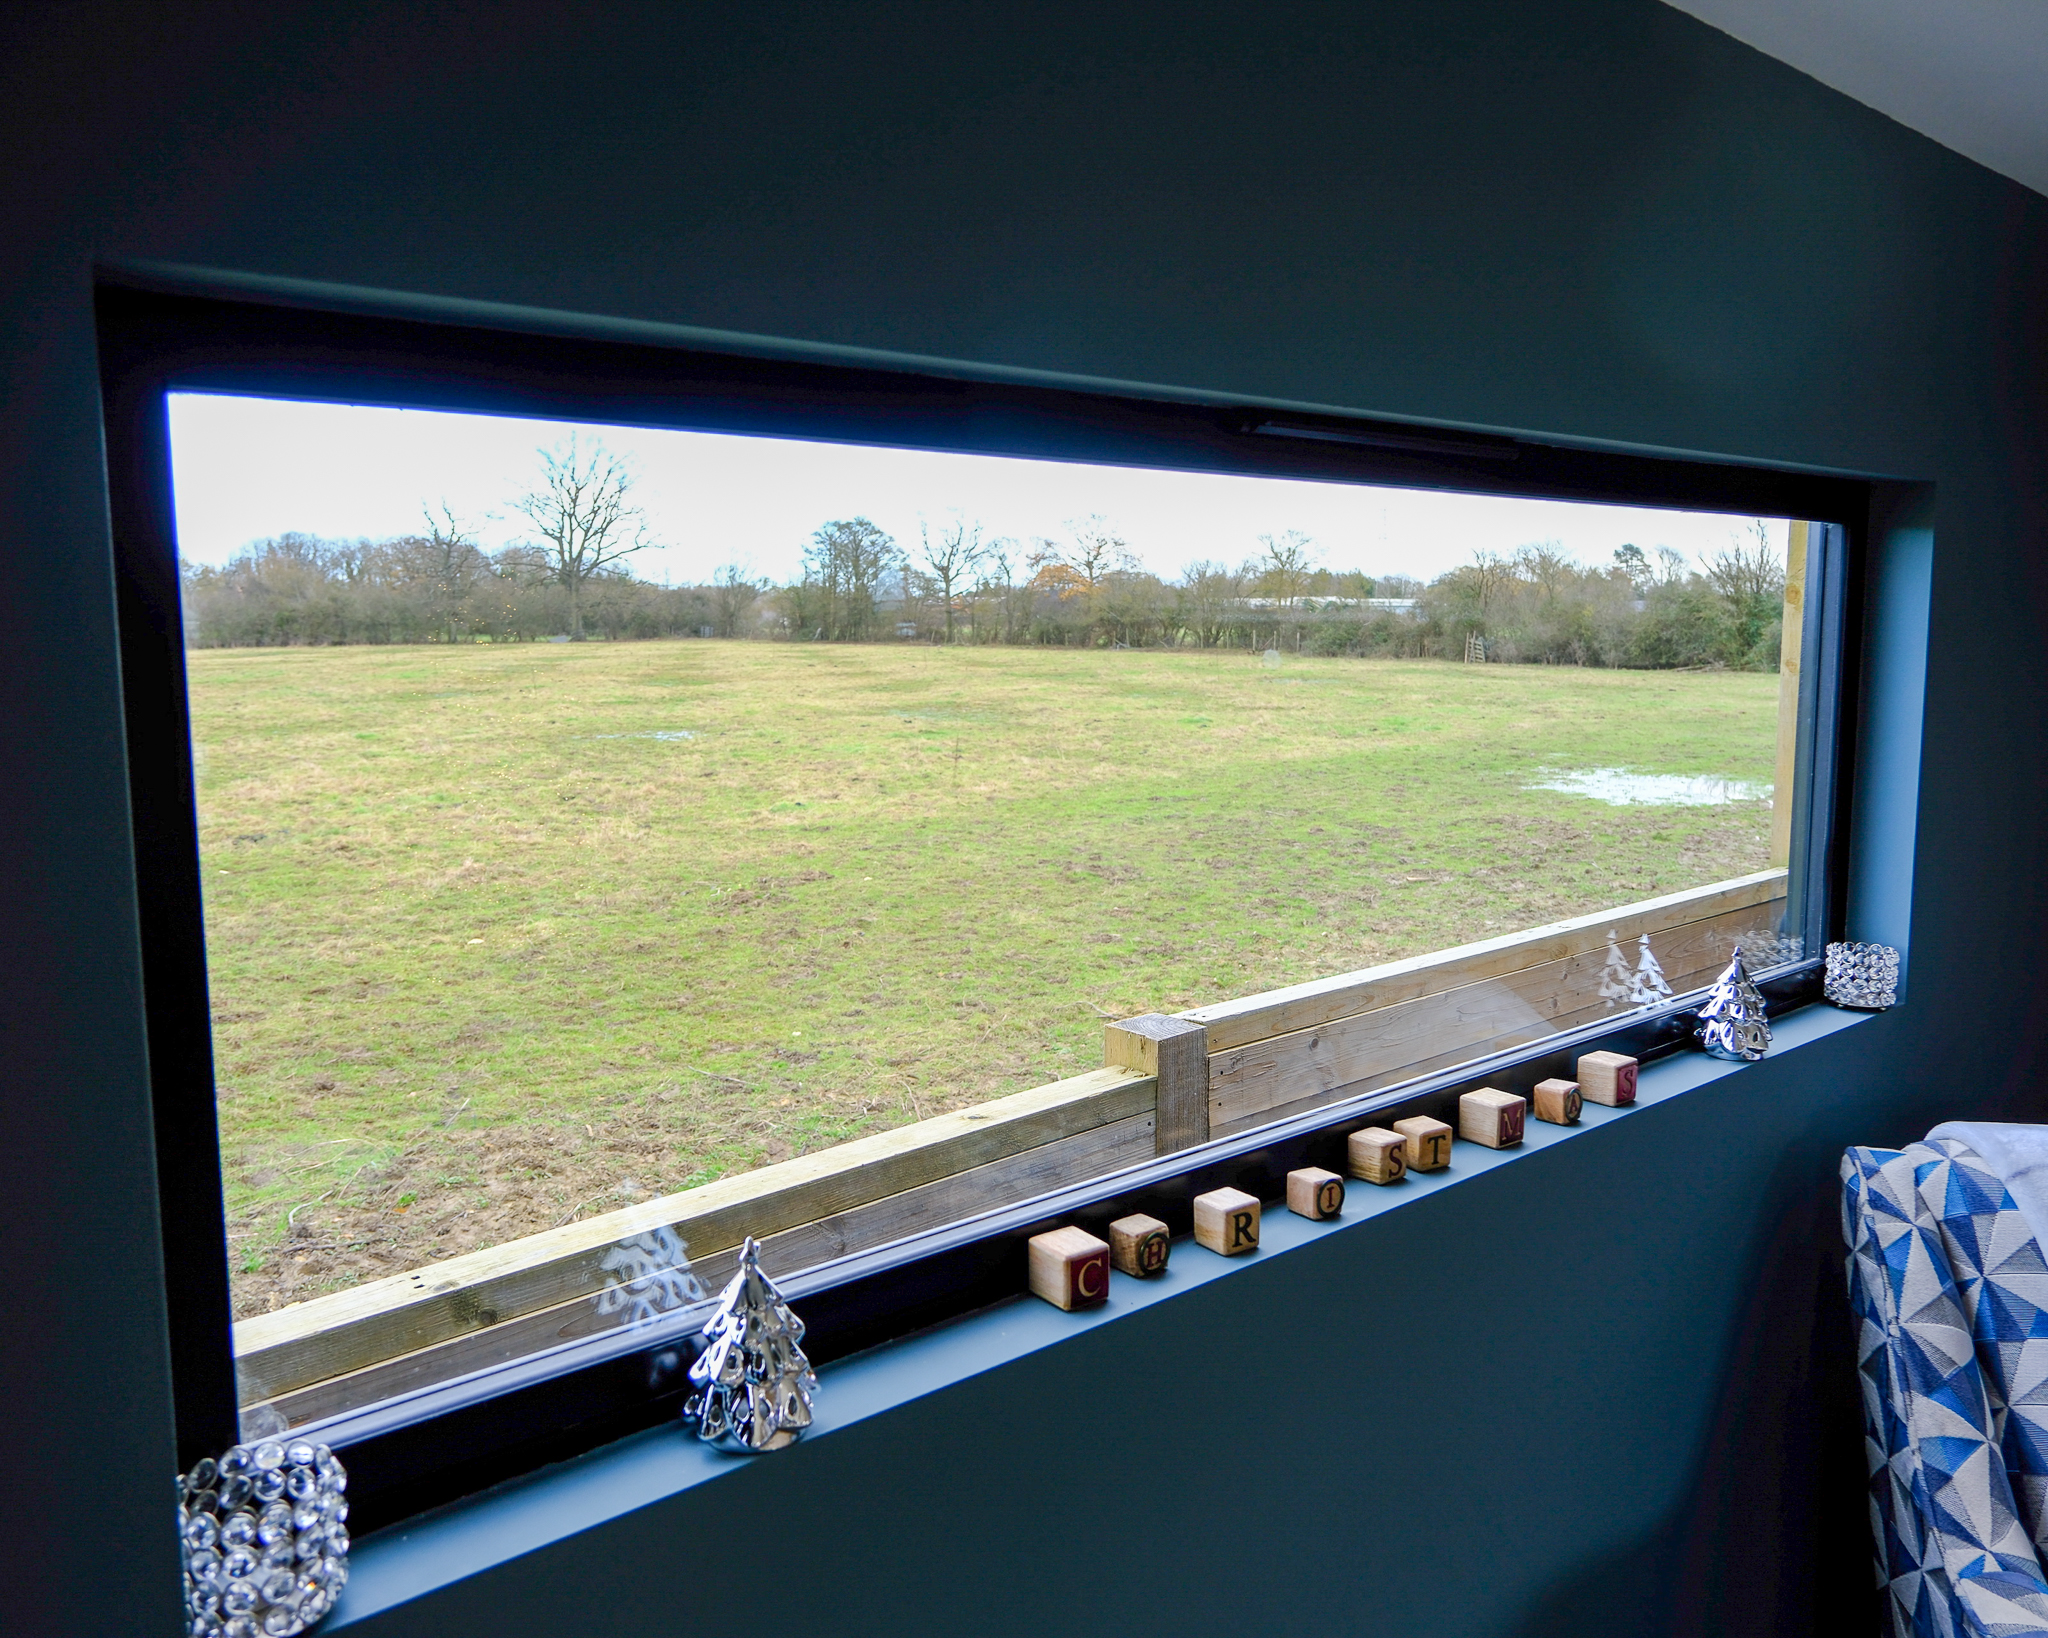
We take great pride in working with our clients in the design stages to create rooms that sit well with their gardens and surroundings. This family wanted a room for all the family to use as a break space away from the family home, they wanted a room that included a large picture window that took in the wonderful rolling countryside view, which gave them a 24-degree view
Design
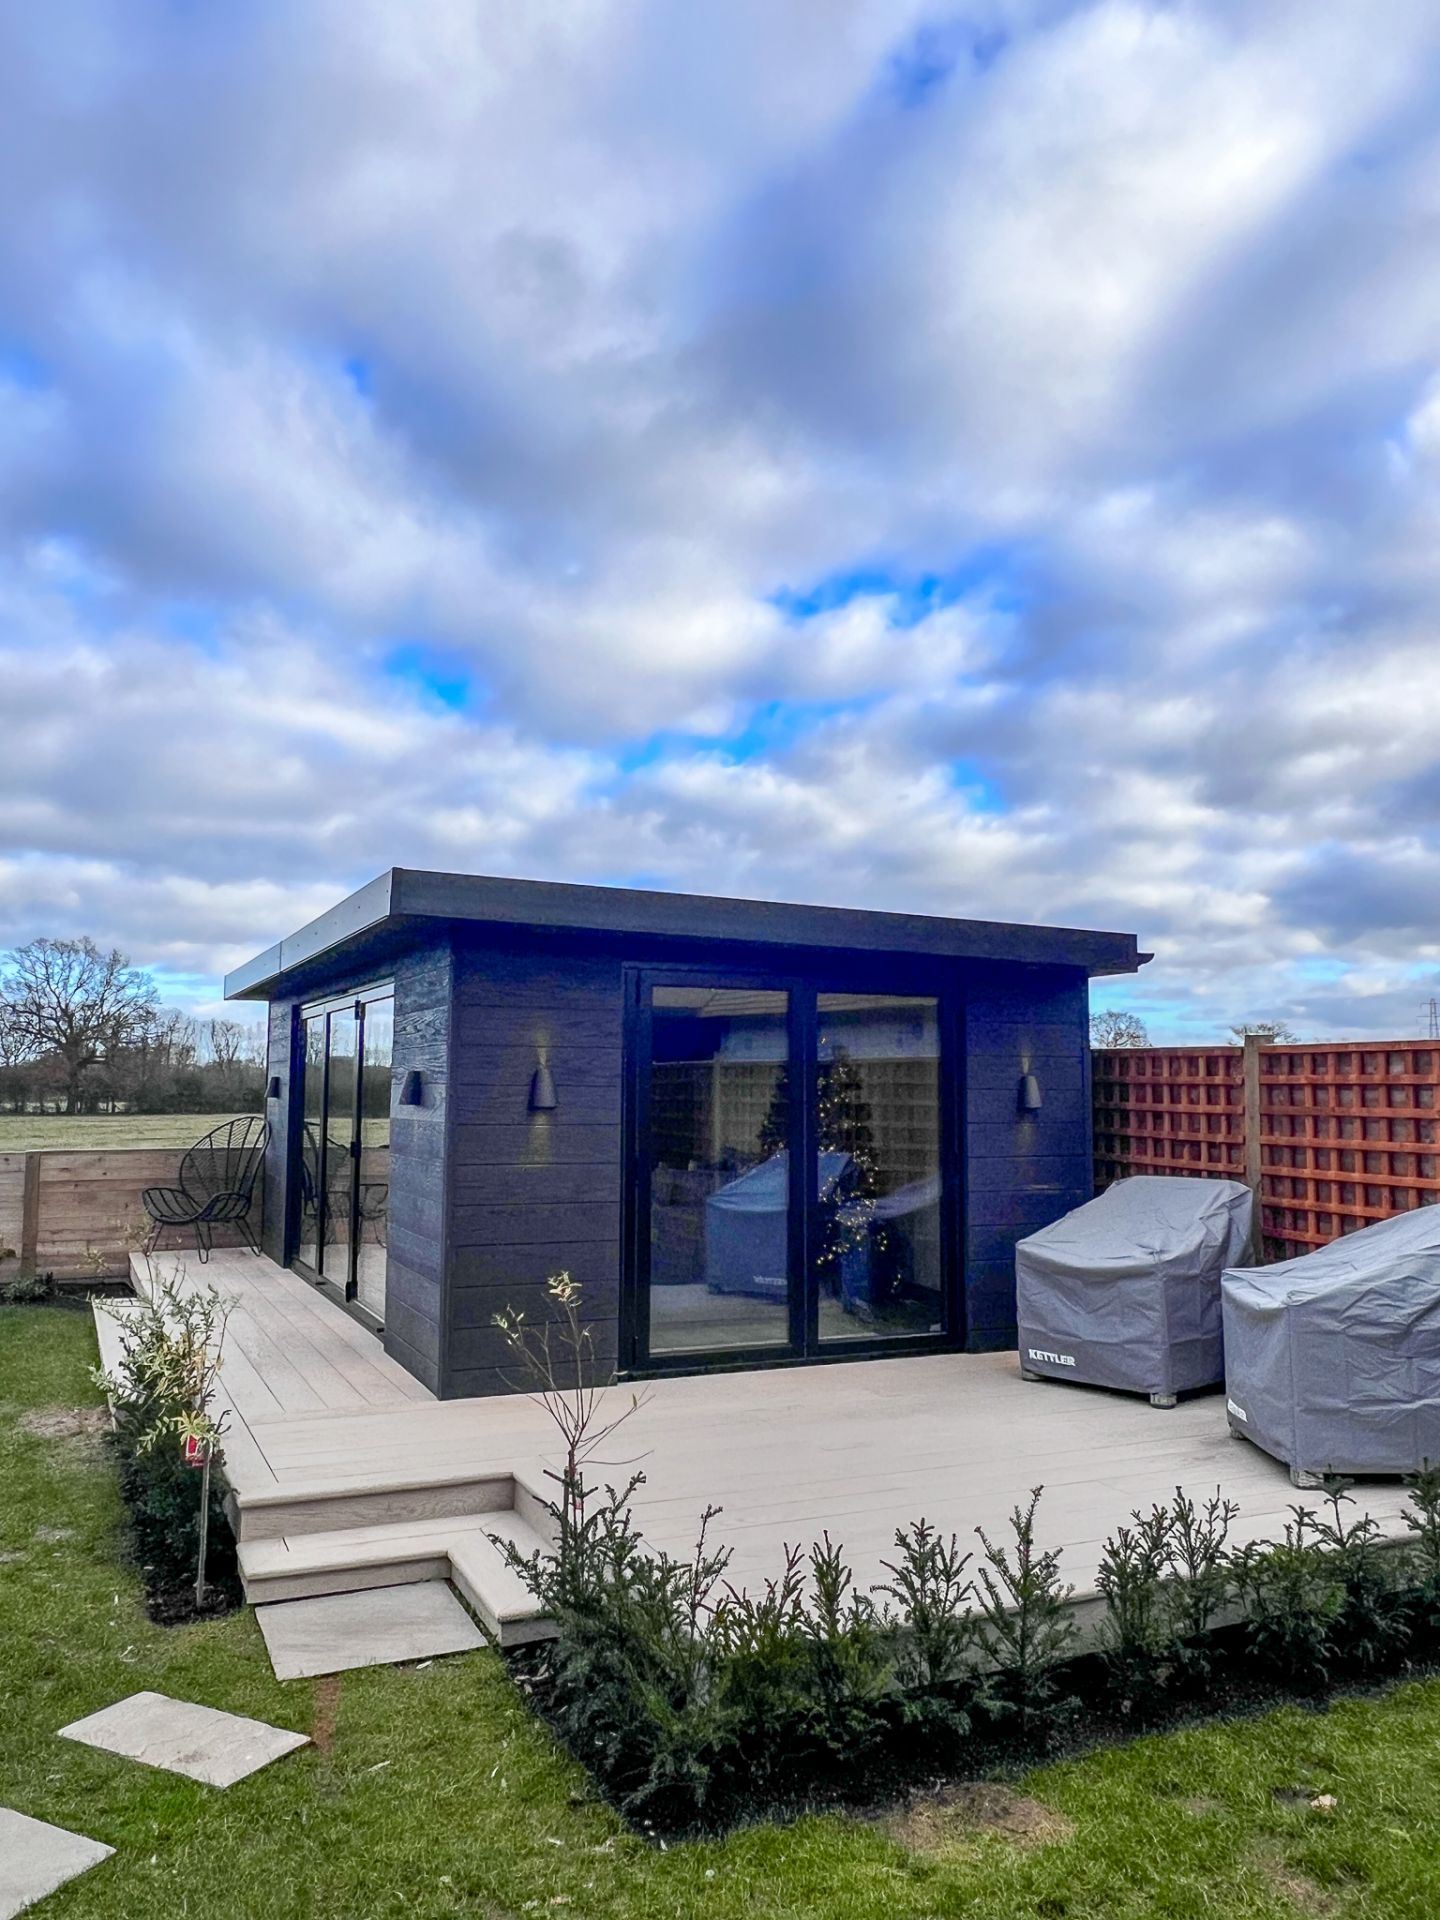
The room was a bespoke design based on our Dawn design, from our signature range.
Cladding
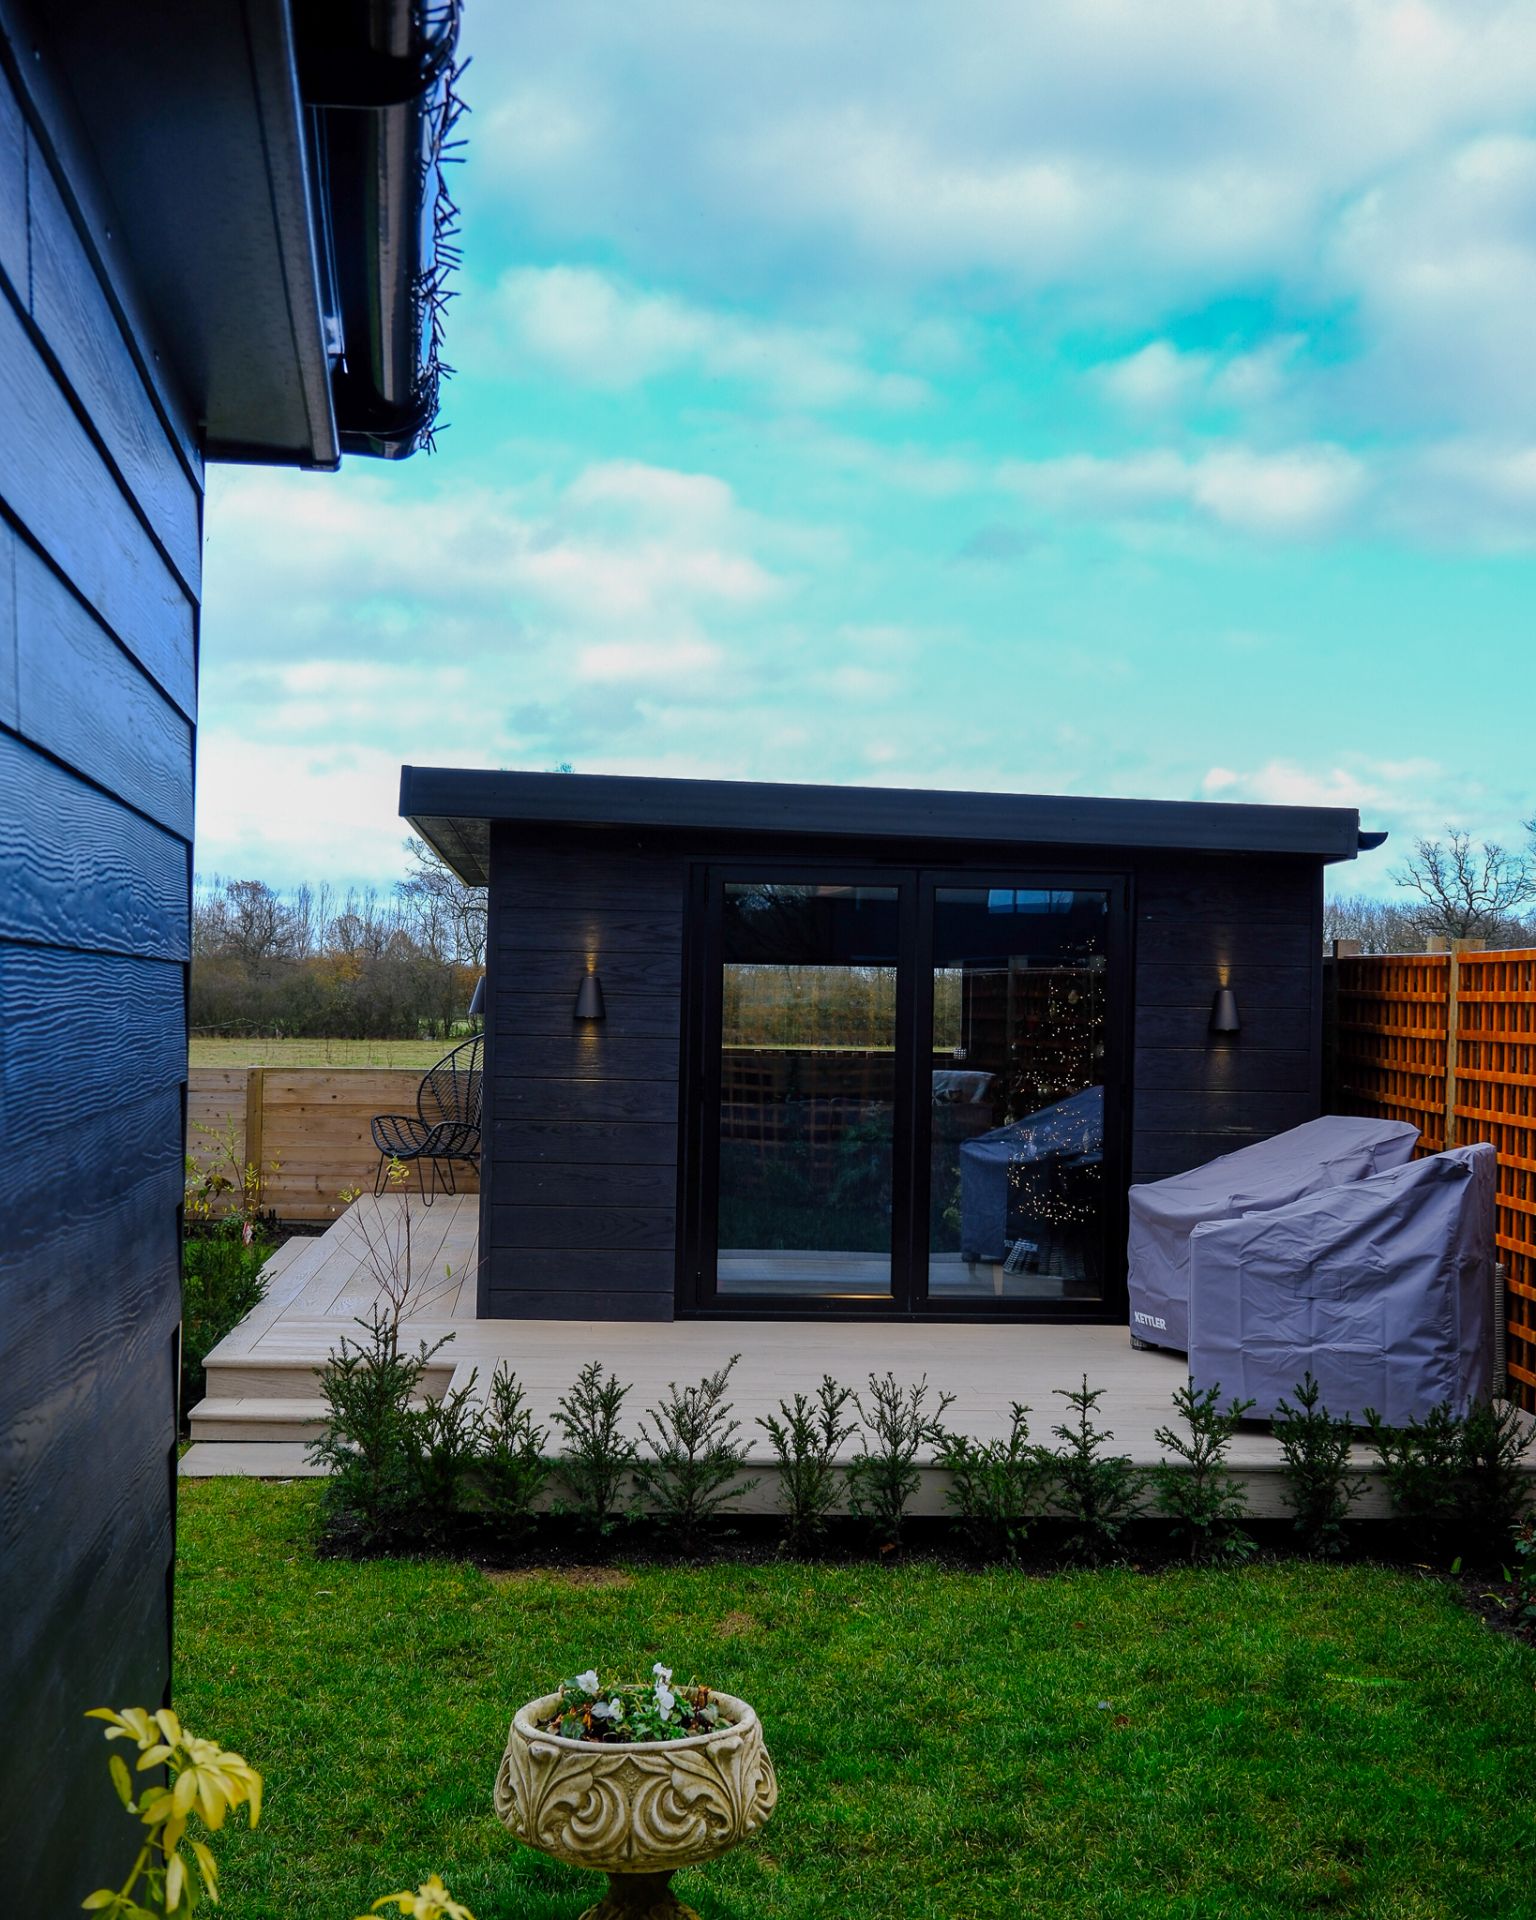
Externally the room was clad in Millboard Burnt Cedar composite cladding
Glazing
The room was further complemented with double-aspect 3-leaf & 2-leaf aluminium Bifold doors.
And a large fixed pencil window
Electrical
The room was further enhanced with 4 Up /down lights and under-soffit canopy spotlights.
Interior
Inside was finished with oak flooring and plastered and painted finish and full dual heat and aircon system also complimented with an electric log burning stove and a unique reclaimed wood back feature wall
The clients also wanted full hard-wired connectivity and a flat-screen TV mounted on the wall.
Project Details
Date Build Completed
2023
Features
Project Gallery