Project description
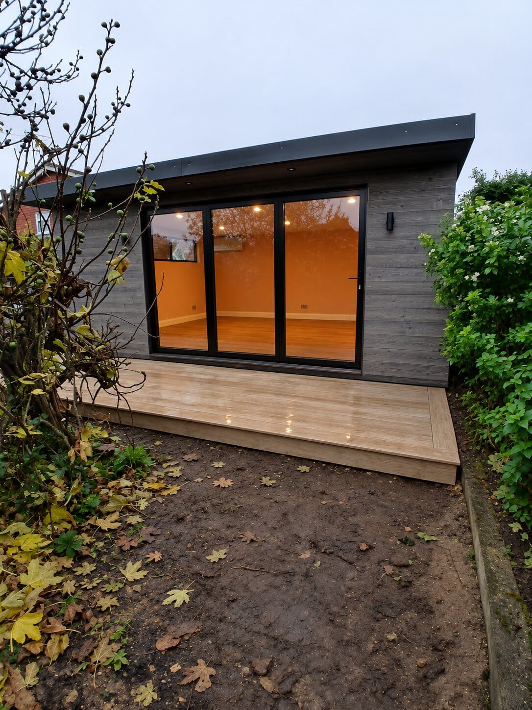
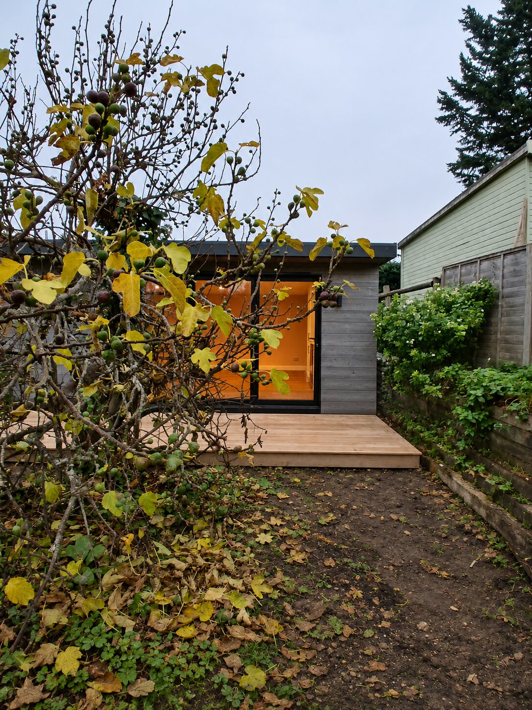
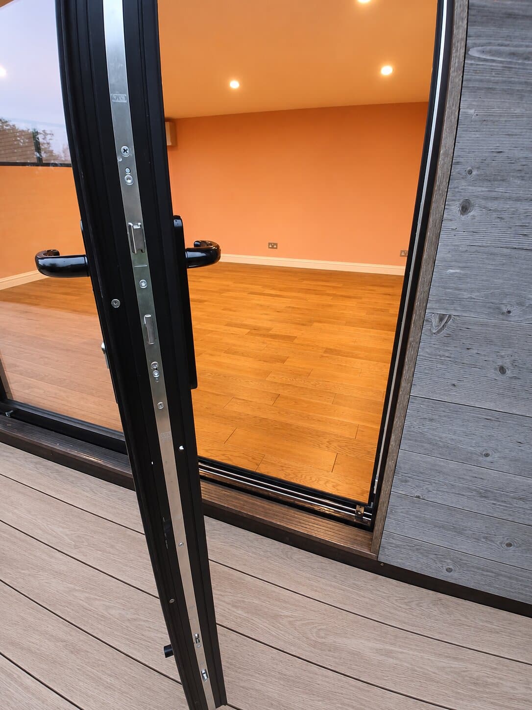
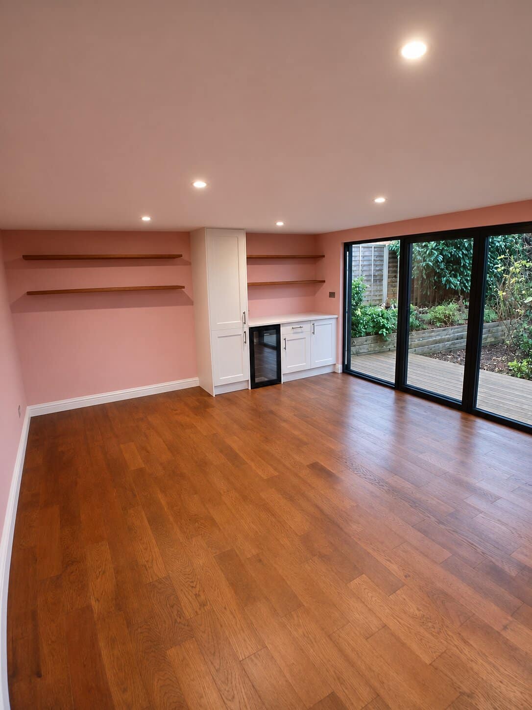
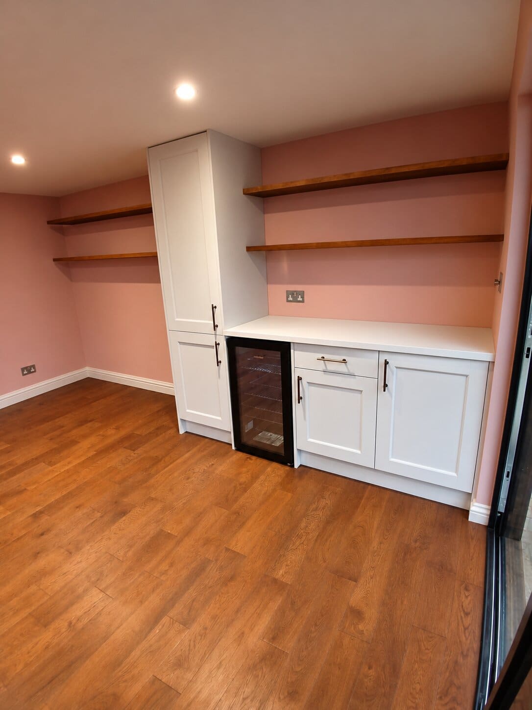
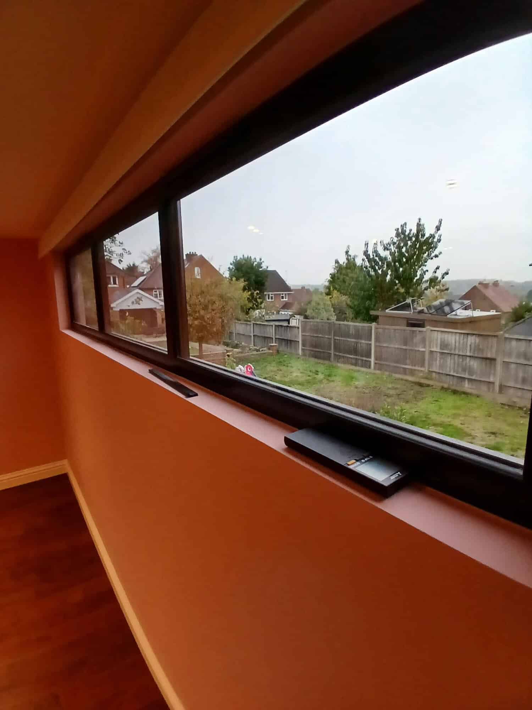
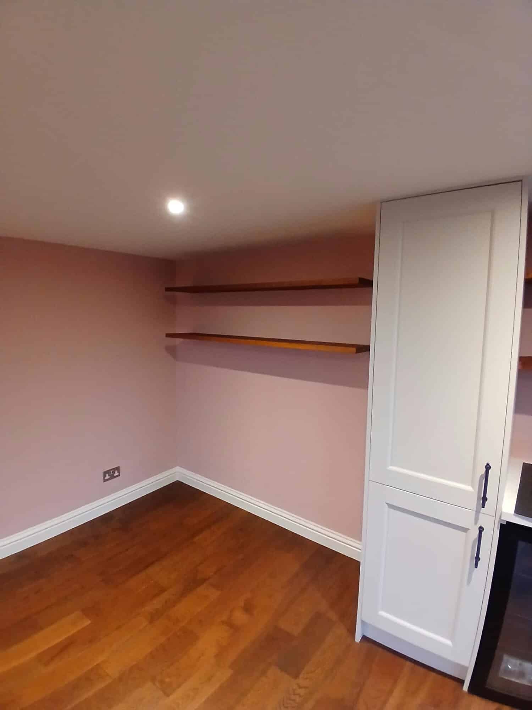
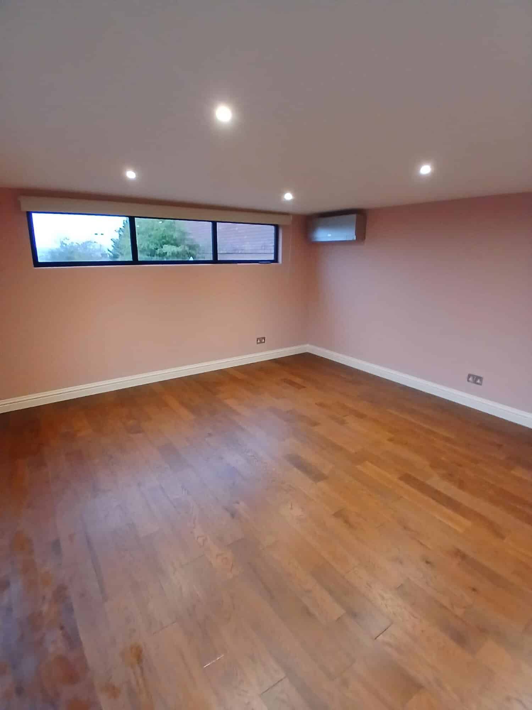
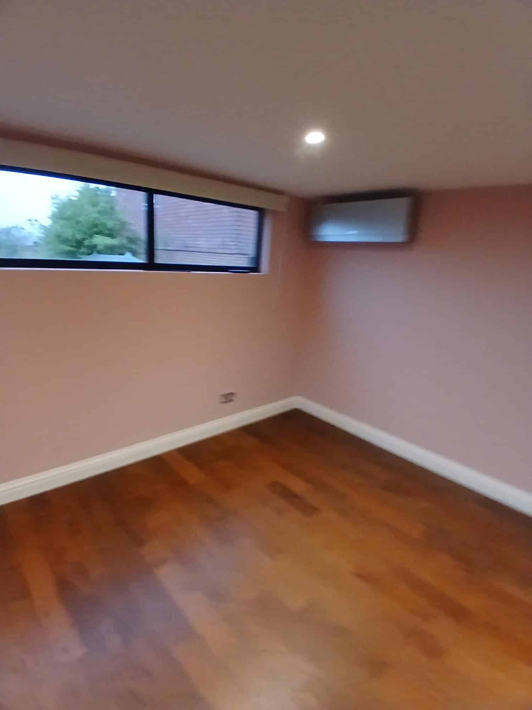
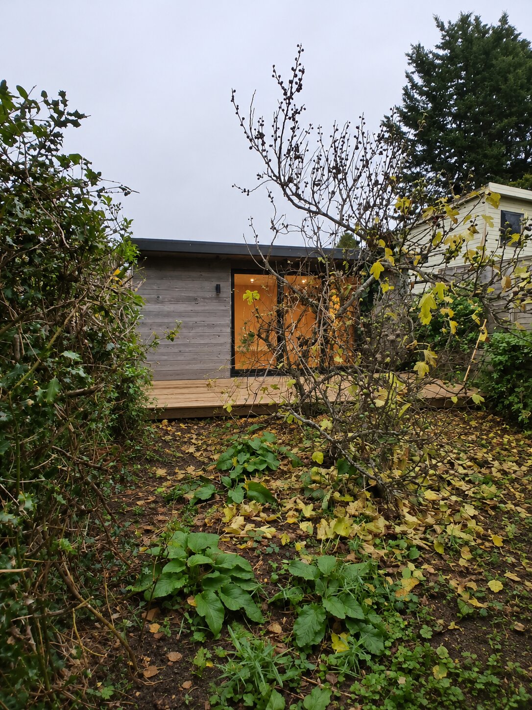
Julia and Stewart wanted one room at the end of their Farnham garden that could do it all: a home office by day, a spare room when family come to stay, and a place for everyone to unwind together. Built on our Dawn design from the Signature Range, the 27 m² room is faced at the front in reclaimed timber in Silver from our long-standing supplier, hung horizontally, with black metal to the sides and a 500 mm canopy over slim black bifolds. A high level ribbon window draws in light and treetops without giving up wall space. Inside, an engineered oak floor and warm plaster tones set a relaxed mood, with oak shelves and a white shaker kitchenette, complete with a wine fridge, built in along one wall. Air conditioning keeps it comfortable through the seasons. Outside, new Millboard decking steps down to the garden and a gabion wall now holds the bank behind.
Project Details
Date Build Completed
2026
Features
Project Gallery