Project description
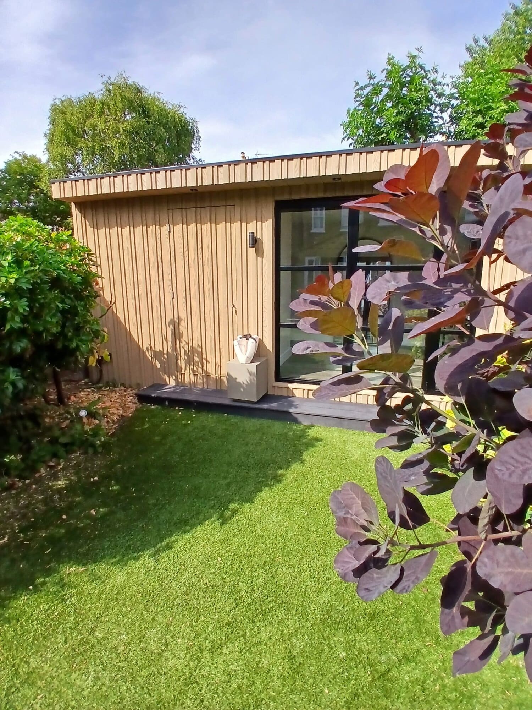
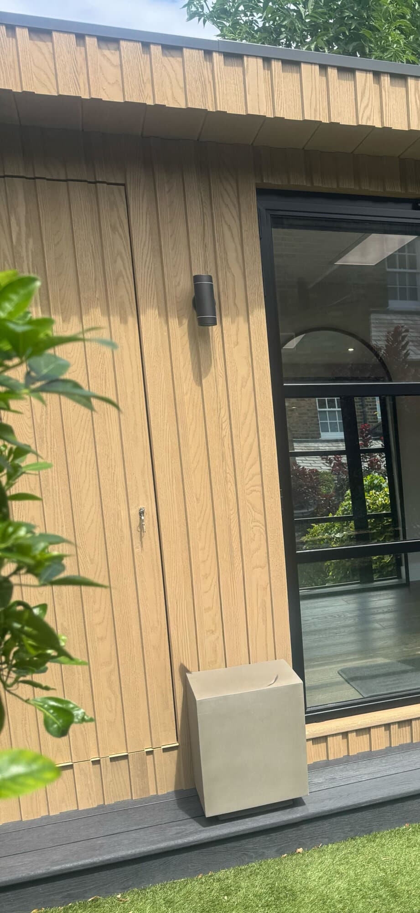
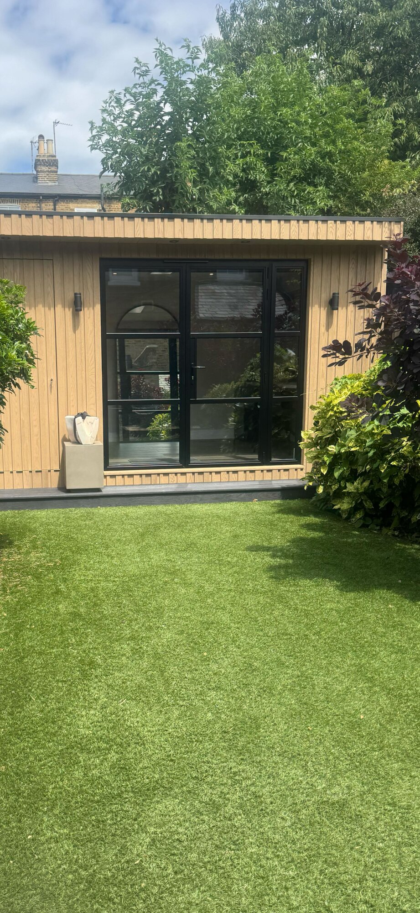
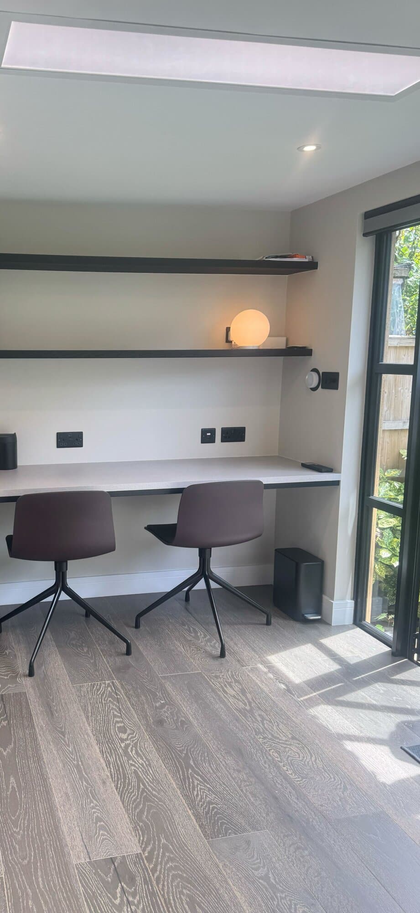
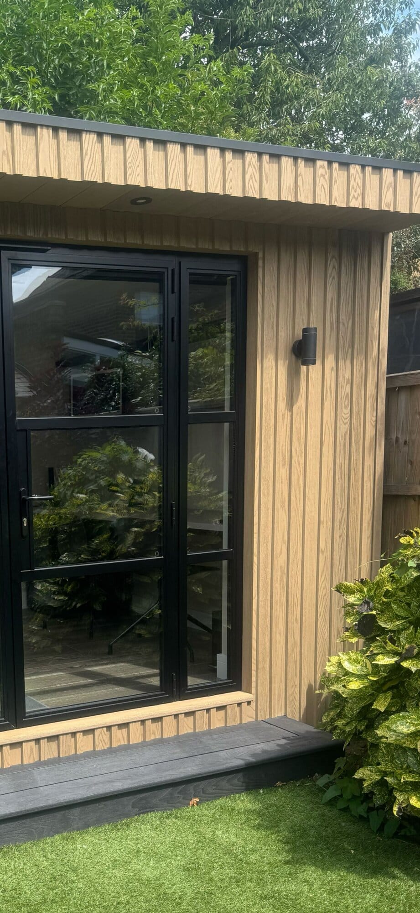
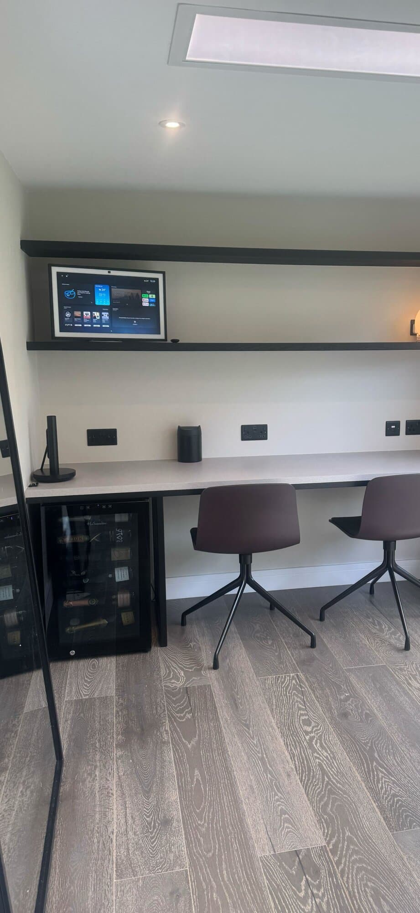
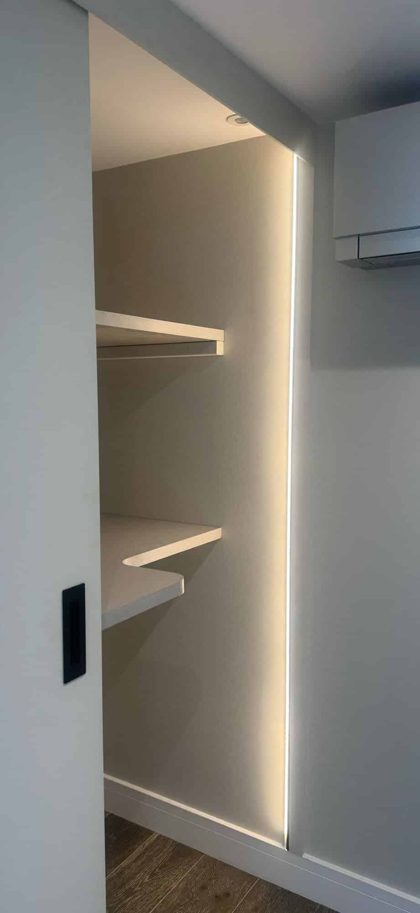
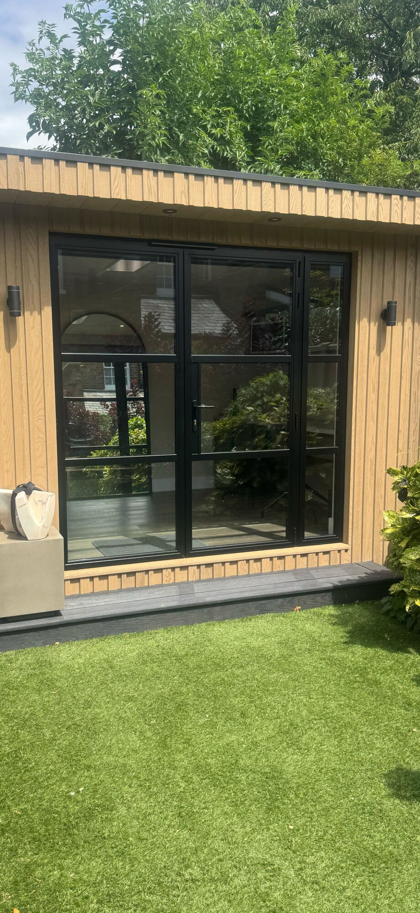
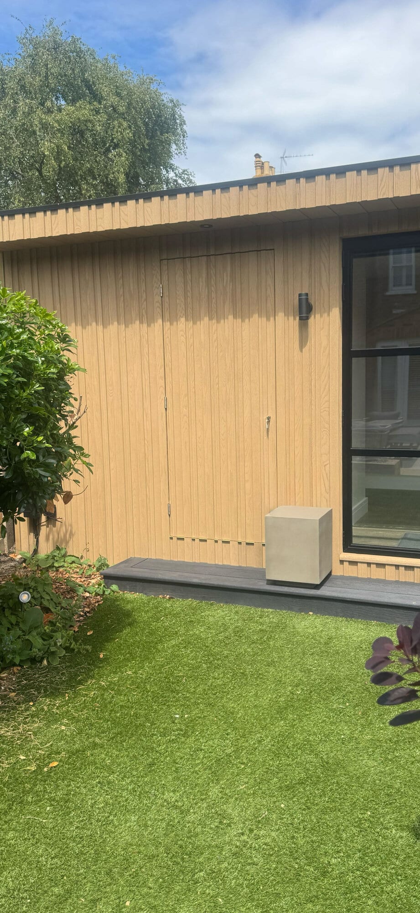
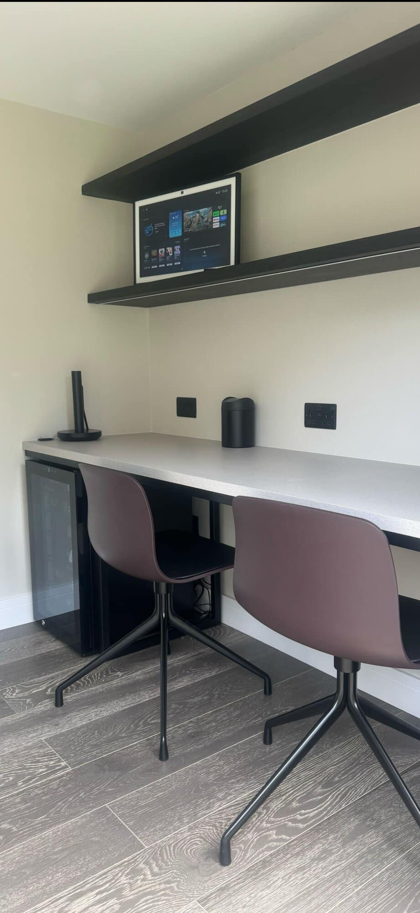
Laurens and Coreen wanted a garden room in their Richmond garden where they could both work at the same time, with space to be creative and somewhere to relax once the laptops are closed. We built our Daylight design from the Signature Range at 14.85 m², set 1 m from the rear boundary to make the most of the width of the garden. The front is clad vertically in Millboard Board and Batten in Golden Oak, a composite cladding with the warm look of timber and very little upkeep, finished with a 300 mm canopy and soffit lights. Heritage style French doors with a sidelight bring in the light and frame the garden. One metre of the room is given over to integrated storage, reached through a hidden door clad in the same board and batten, so it disappears into the front of the building. Inside is fitted with shelving for garden kit and everything else. The main room has a bespoke double desk running wall to wall, with black floating shelves above, so two people can work side by side. Air conditioning keeps it comfortable all year, and the roof has been strengthened so a sedum roof can be added in the future. A Millboard decking step leads down to the lawn.
Project Details
Date Build Completed
2026
Features
Project Gallery