Project description
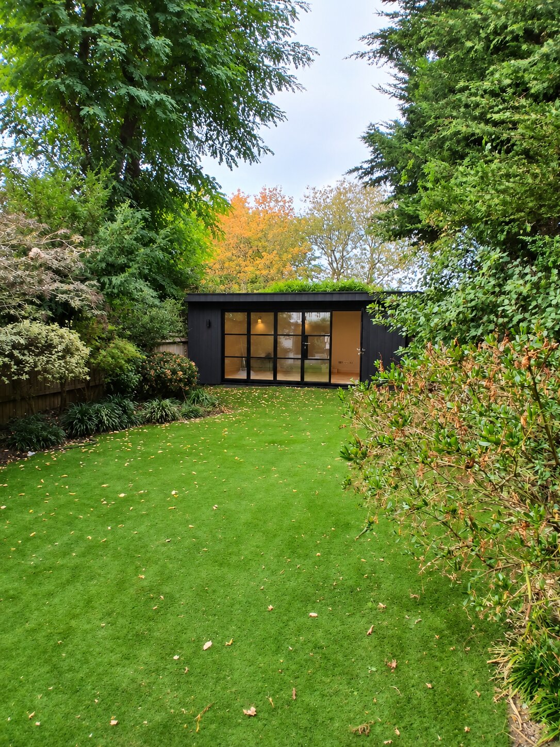
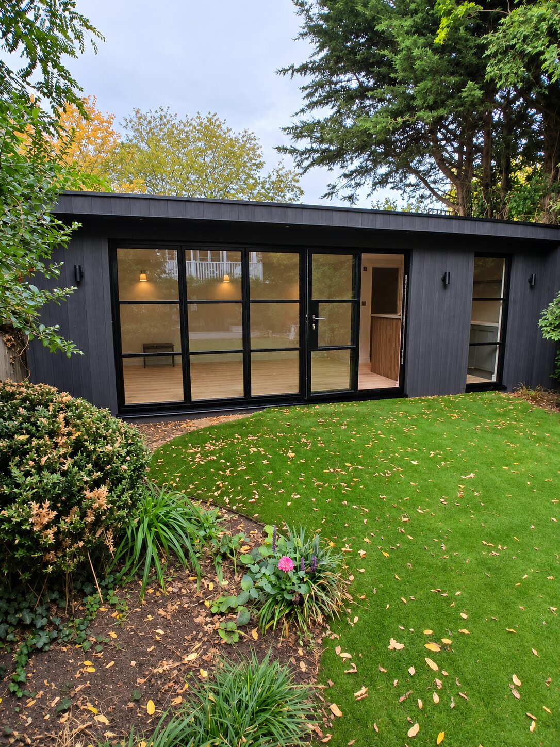
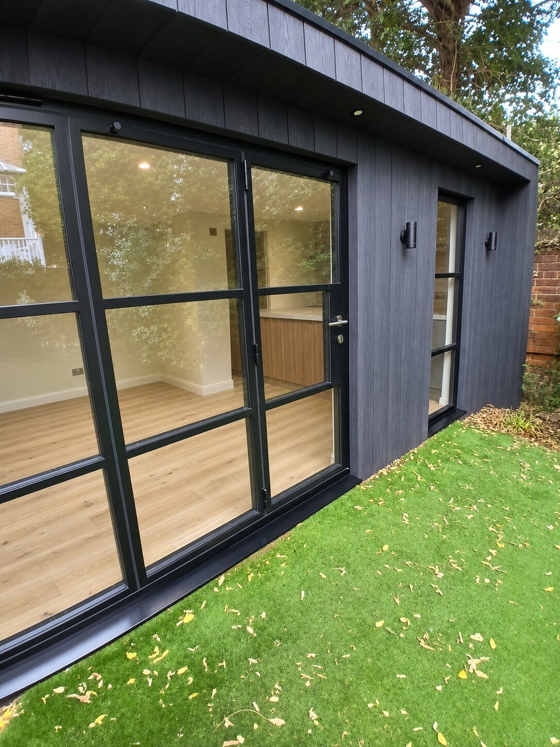
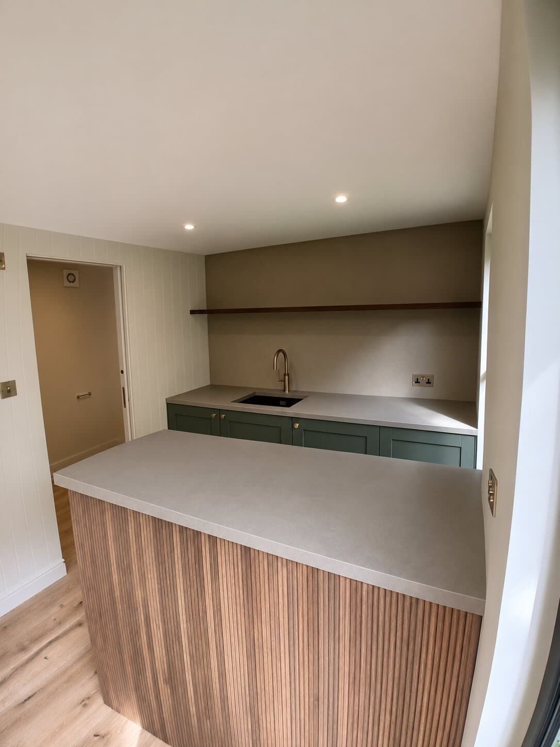
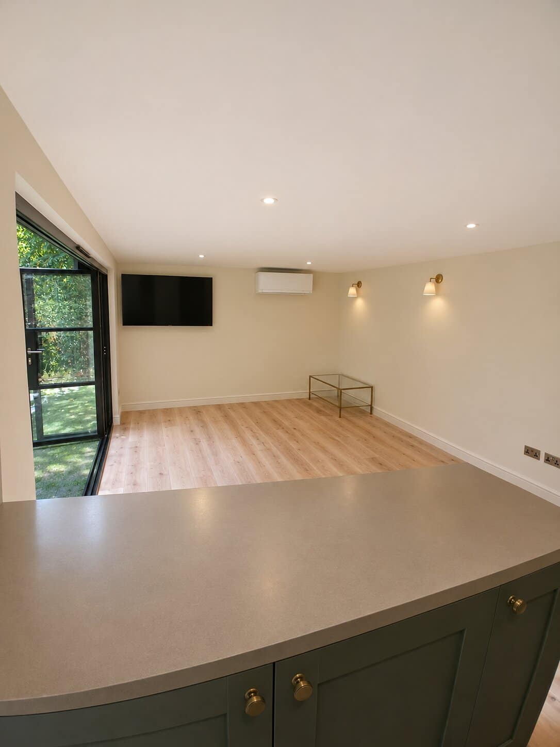
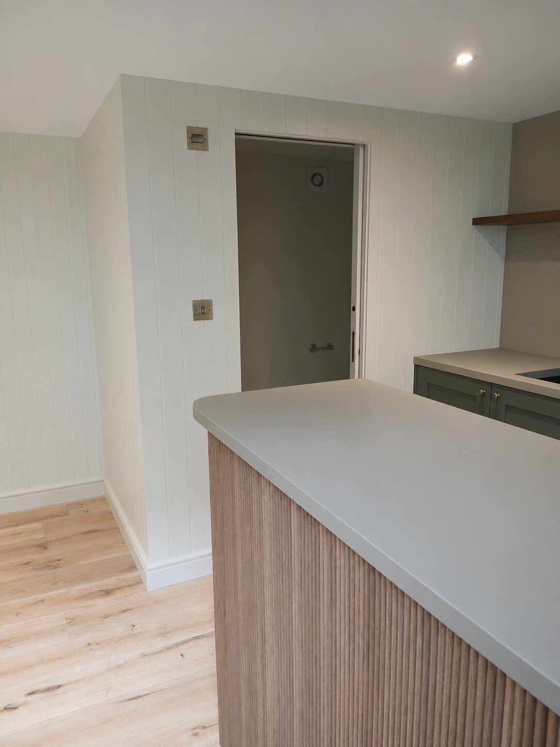
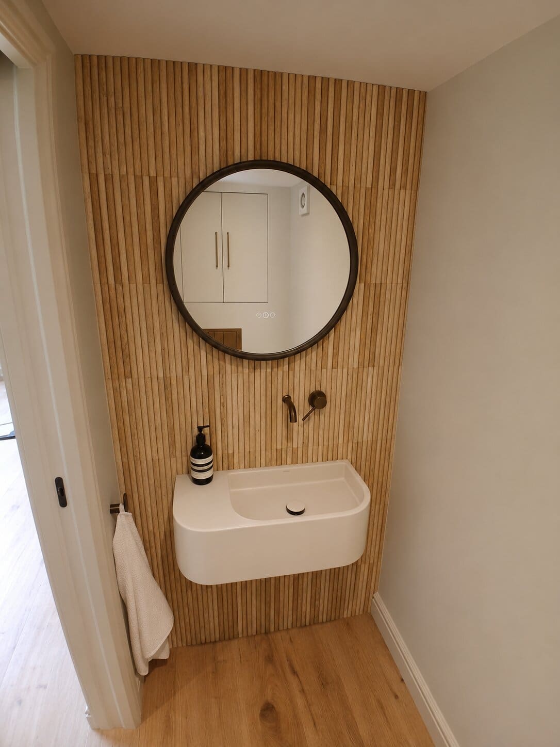
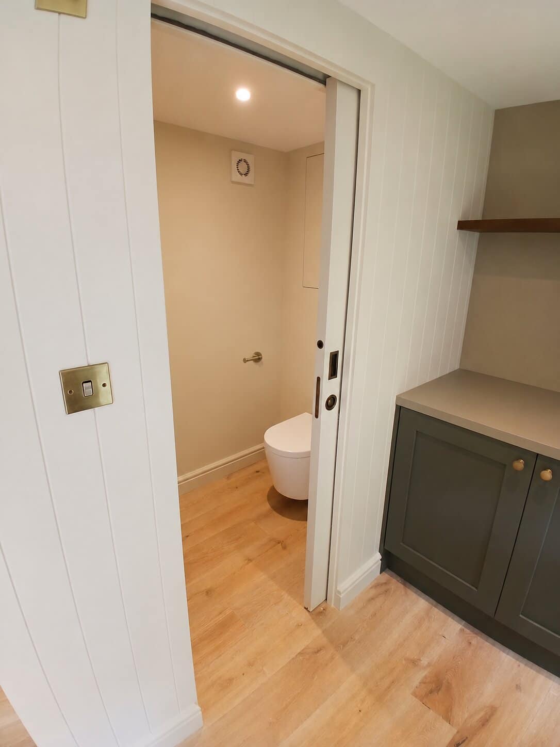
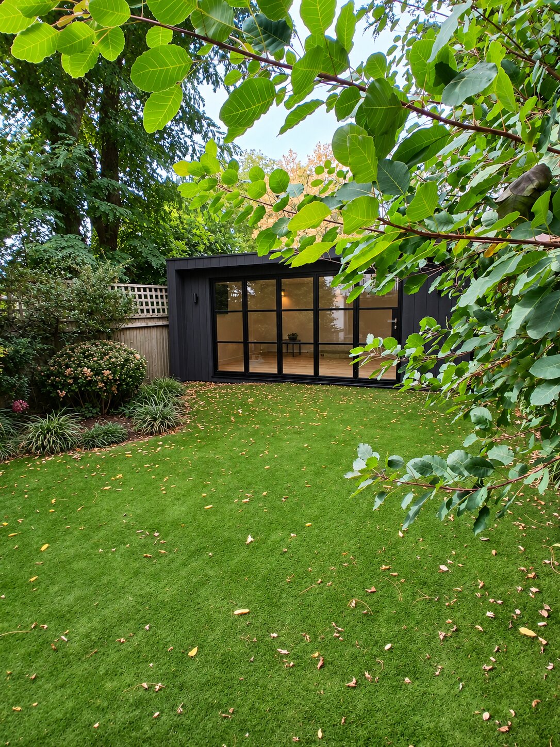
Sarah and Todd wanted somewhere to bring friends and family together at the end of their Richmond garden: a proper bar, a small kitchen and a WC, so evenings never have to move back to the house. Built on our Twilight design from the Signature Range, the 26.6 m² room is faced in Millboard Shadowline in Burnt Cedar with black metal to the sides, so it sits quietly among the mature trees. Slim black Origin Soho bifolds open the front so the lawn runs straight up to the bar, and a canopy with downlights carries the light onto the grass after dark. Inside, sage green shaker cabinetry, a fluted timber bar front and microcement worktops with a matching splashback keep things warm and calm, finished with an oak shelf, a patinated brass Quooker tap and brass knobs. The WC is lined in fluted travertine with brushed bronze fittings, and air conditioning keeps the room comfortable all year.
Project Details
Date Build Completed
2026
Features
Project Gallery