Are you thinking about adding a garden office to your home? It’s a great way to create a dedicated workspace where you can focus, stay productive and enjoy a better work-from-home routine, whether you work remotely full time or simply need a quiet place to get things done.
But how big can your garden office be? The answer depends on several factors, including the size and shape of your proposed building, its position in your garden and whether permitted development rules apply. If you want to build without applying for planning permission, there are important limits and conditions to consider.
In this guide, we’ll explore garden office sizes and shapes to help you choose the right option for your space and working needs. We’ll also explain the key planning permission considerations, so you can understand which rules may apply before deciding on your new garden office.
Garden Office Size: From Tiny to Enormous
Garden Office Size: From Tiny to Enormous
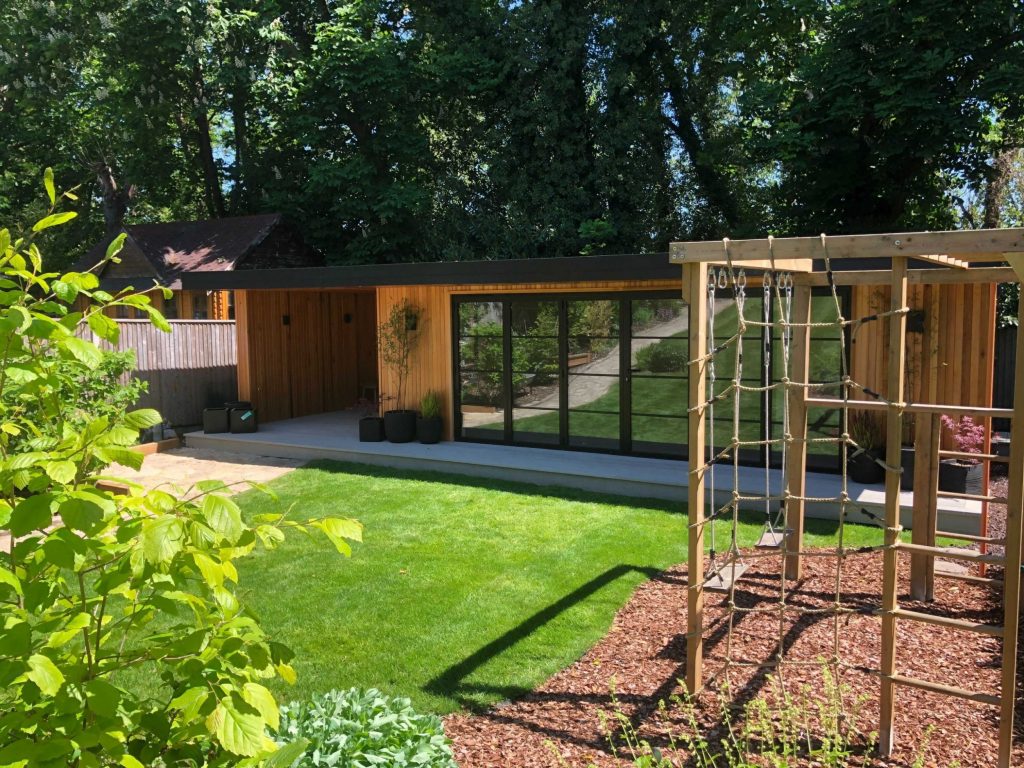
How big should your garden office be? The ideal size depends on your available garden space, your budget and how you plan to use it. If you have a small garden, for example, a compact garden office tucked into a corner could be the perfect solution, providing just enough room for a desk, chair and a few shelves.
Smaller garden buildings can be practical, comfortable and easier to maintain. They may also be simpler to heat during the colder months, making them a great choice if you need a dedicated workspace without sacrificing too much of your garden.
Some of the main benefits of a small garden office include:
Cosy and comfortable: Create a dedicated space for focused work.
Space-saving: Make use of an unused corner of your garden.
Practical: Fit in the essentials, such as a desk, chair and storage.
Easy to maintain: A smaller space generally takes less time to clean and organise.
Potentially more economical to heat: Less space can mean lower heating requirements, depending on the building’s insulation and heating system.
Potentially simpler planning requirements: Smaller buildings may be easier to accommodate within permitted development rules, although size alone does not determine whether planning permission is needed.
Of course, a small garden office isn’t right for everyone. If you have a larger garden, you might prefer a more spacious building that can accommodate several activities. For example, you could set up a dedicated workspace at one end and use the other as a garden studio for yoga, exercise or hobbies.
You could even combine your home office with a comfortable seating area, giving you somewhere to work during the day and relax when you finish. The more uses you want to accommodate, the more important it becomes to consider the floor space, layout and storage options before choosing your garden office.
How big can a garden office be without planning permission?
There’s no single maximum garden office size that guarantees you won’t need planning permission. In England, you may be able to build a garden office under permitted development rights, provided it meets specific conditions relating to its height, position, intended use and the total area of land covered by buildings.
Other restrictions may apply if your property is in a conservation area or another designated area, or if your home is a listed building. It’s therefore important to check the rules for your property before deciding on the size and design of your garden office.
If you’re planning a larger garden office, planning permission may be required. Checking the requirements early can help you choose a suitable design and avoid unexpected delays or costs.
Later in this guide, we’ll look more closely at garden office planning permission, including the key size and location restrictions to consider before you build.
Garden Office Shapes
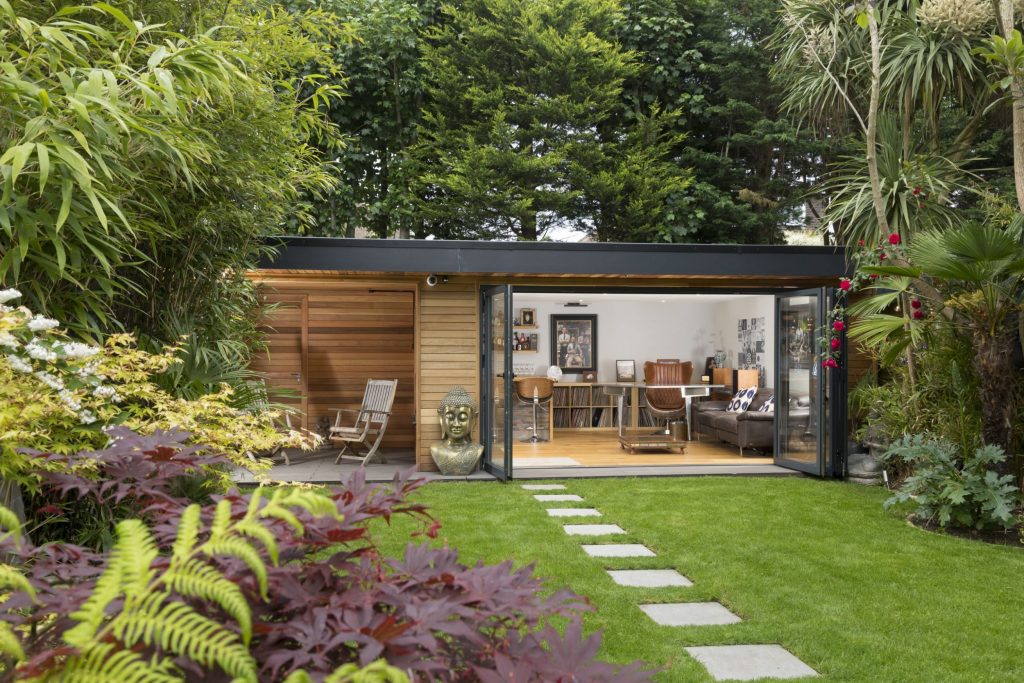
Choosing the right shape for your garden office is just as important as deciding on its size. The layout you choose will affect how you use the available floor space, where you can position your desk and storage, and how comfortably the building fits into your garden.
Before we explore garden office size limits and planning permission requirements, let’s look at some of the most popular garden office shapes and the benefits each option can offer.
Square and Rectangular Garden Offices
Most garden rooms, whether used as home offices, studios or multipurpose spaces, have a square or rectangular layout. These classic shapes are practical, versatile and easy to furnish, making them popular choices for garden offices of all sizes.
A compact square or rectangular garden office can fit neatly into a corner of your garden, helping you make the most of the available space. If you have more room to work with, a larger design can provide space for a desk, storage and additional furniture.
Rectangular garden offices are particularly popular because their longer layout makes it easier to create distinct zones within the same building. For example, you could separate your workspace from a seating area or hobby space to create a multipurpose garden room. This flexibility makes rectangular designs a practical option if you want your garden office to serve more than one purpose.
L-Shaped Garden Offices
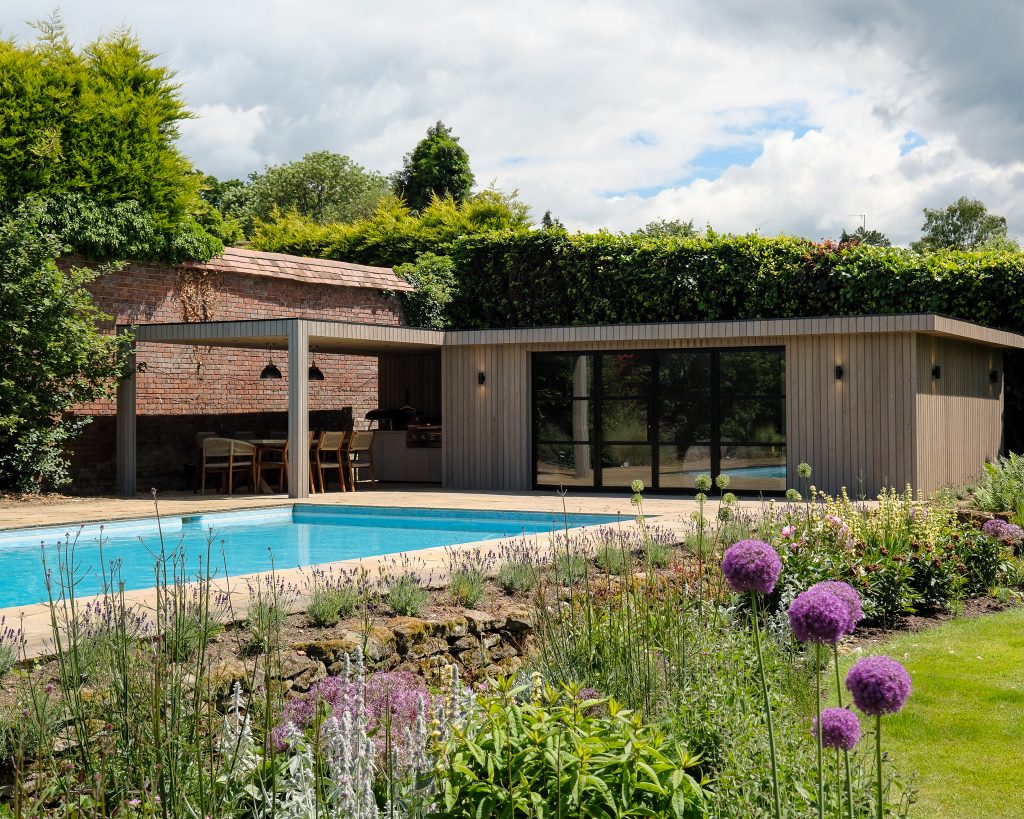
L-shaped garden offices are a popular alternative to traditional square and rectangular designs. Their distinctive layout creates an attractive, modern look while offering practical advantages, particularly if you want to use your garden office for more than one purpose.
One of the biggest benefits of an L-shaped garden office is the way it naturally creates two separate zones. You could use one area as your dedicated workspace and the other as a relaxing seating area, meeting space or hobby room. Unlike a simple rectangular building, an L-shaped design can help distinguish these areas without needing a physical divider or carefully positioned furniture.
L-shaped timber buildings are available in a variety of sizes, making it easier to find a design that suits your garden and requirements. Their shape can also work particularly well in garden corners or around awkward spaces, helping you make better use of the available area while creating a distinctive garden office.
Hexagonal or Octagonal Garden Offices
If you’re looking for something a little different, a hexagonal (six-sided) or octagonal (eight-sided) garden office could be an interesting alternative to traditional square and rectangular designs. Their distinctive, more angular shape creates an eye-catching feature in your garden while offering a different perspective on your outdoor surroundings.
Depending on the design, these garden offices can offer several benefits:
Plenty of natural light: Multiple windows, and skylights where included, can help brighten the interior.
Flexible views: Windows on different sides can offer views across more of your garden.
Potential for good ventilation: Opening windows on different sides may help improve airflow, depending on their placement and the weather.
A distinctive interior: The unusual shape can create an attractive space for working, reading or relaxing.
However, hexagonal and octagonal garden offices may be less straightforward to position in a corner or alongside a boundary than square or rectangular buildings. Their shape may also make furniture placement more challenging, depending on the layout.
Although these designs won’t suit every garden or personal taste, they’re worth considering if you want a garden office with a distinctive appearance and a different feel from a conventional rectangular workspace.
Garden Office Planning Permission: Know the Rules
Now that we’ve explored the different garden office sizes and shapes, it’s time to look at the rules you need to consider before building. Understanding garden office planning permission can help you choose a suitable design and avoid unexpected complications.
In England, some garden buildings can be built without planning permission under permitted development rights. However, this depends on several factors, including the building’s height, location, size and intended use. A garden office must meet the relevant conditions to qualify, and additional restrictions may apply to listed buildings and properties in designated areas.
It’s also important to distinguish planning permission from Building Regulations. Planning permission concerns whether the development is acceptable in its location, while Building Regulations set standards for aspects such as structural safety, fire safety, insulation and electrical safety.
Some small, detached outbuildings may be exempt from Building Regulations, but the exemption depends on specific conditions. For example, certain buildings without sleeping accommodation may qualify based on their floor area, construction materials and distance from the boundary. A building intended for regular office use may need additional consideration, so don’t assume an exemption applies automatically.
Before choosing your garden office, check the following:
Planning permission: Confirm whether the proposed building and its intended use qualify under permitted development rights.
Location and height: Check the restrictions that apply to the building’s position in your garden, its height and its proximity to boundaries.
Building Regulations: Establish whether the building is exempt or needs approval, taking its size, construction and intended use into account.
Property restrictions: Check for additional requirements if your home is listed or lies within a conservation area or another designated area.
The rules can vary depending on your property and circumstances, so it’s worth checking with your local planning authority and building control team before committing to a design. We’ll look at the key requirements in more detail below.
Garden Office Maximum Size and Height
There’s no universal maximum garden office size of 10 m × 10 m that guarantees you can build without planning permission. In England, permitted development rights for garden buildings are subject to several conditions, including the total area covered by buildings in your garden and the height and position of your proposed office.
The 50% rule is an important consideration. The total ground area covered by buildings, extensions and other relevant structures must not exceed 50% of the land around the original house, excluding the footprint of the original house itself. This means you’ll need to account for existing garden sheds, garages, extensions and other buildings when working out how much space is available for your new garden office.
Height is another key factor. For a garden building to qualify under the usual permitted development rules in England, it must generally be single-storey, with an eaves height no greater than 2.5 metres. The maximum overall height depends on the roof design and the building’s position:
Up to 3 metres: For a building with a flat roof or another roof design that does not qualify for the higher limit.
Up to 4 metres: For a building with a dual-pitched roof.
Up to 2.5 metres: If any part of the building is within 2 metres of the boundary of your property.
These limits are subject to the other permitted development conditions. For example, a building within the curtilage of a listed building, or one that includes a balcony, veranda or raised platform, does not qualify under the standard outbuilding permitted development rules.
If you want to avoid applying for planning permission, check the size, height, roof design and proposed location of your garden office carefully before choosing a building. You should also confirm that its intended use qualifies under the relevant rules. If your plans fall outside the permitted development conditions, you may still be able to build your preferred design by applying for planning permission.
What Else Do You Need to Know?
Don’t Take Any Chances
Before building your garden office, always check whether you need planning permission. Your garden room designer will be able to offer guidance, but it’s important to confirm the requirements for your property before committing to a design or starting construction.
If you want a larger garden office than permitted development rules allow, you may still be able to build it by applying for planning permission. Think carefully about how much space you need, how you plan to use the building and whether your preferred design meets the relevant requirements.
Most importantly, don’t assume that your garden office is exempt simply because it’s relatively small. Building without the necessary permission can lead to enforcement action and, in some cases, a requirement to alter or remove the building. Checking the rules in advance can help you avoid unnecessary costs, delays and stress.
Get Your Perfect Garden Office
Size and shape are two of the most important things to consider when planning your garden office. From compact, practical workspaces to larger multipurpose rooms, and from classic rectangular designs to L-shaped layouts, there are plenty of options to suit your garden and lifestyle.
One of the great things about garden rooms is the flexibility they offer. The size and design you choose will depend on your available space, how you want to use the room and whether your plans fall within permitted development rules or require planning permission.
Before settling on a design, think about whether your garden office will be used solely for work or whether you’d like it to double as a hobby room, meeting space or somewhere to relax. Consider how much room you have in your garden, how much of that space you want your timber building to occupy and where it will sit in relation to your house, boundaries and garden.
It’s also worth checking whether you need planning permission and whether Building Regulations apply to your proposed garden office. Once you’ve considered these practical details, you can focus on the exciting part: choosing a design that works for you.
With the right size, shape and layout, your garden office can become an inspiring place to work, surrounded by the garden you love.